Find us on...
Share on...
Dashboard

- 4 Beds
- 4 Baths
- 2,869 Sqft
- .11 Acres
New Search X
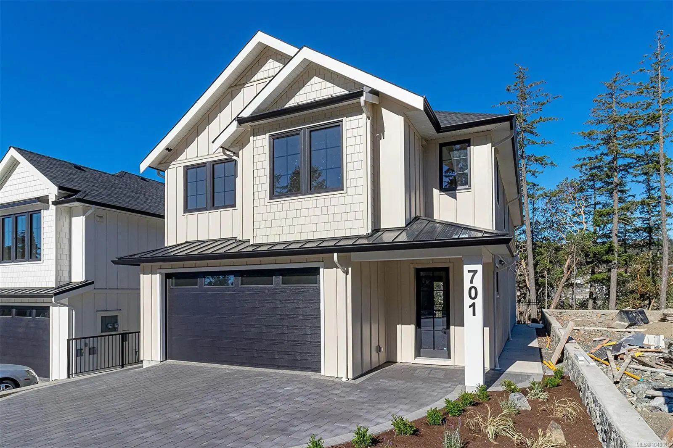
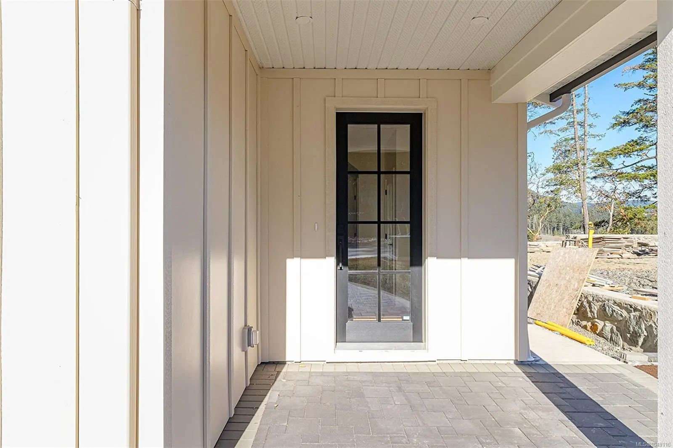
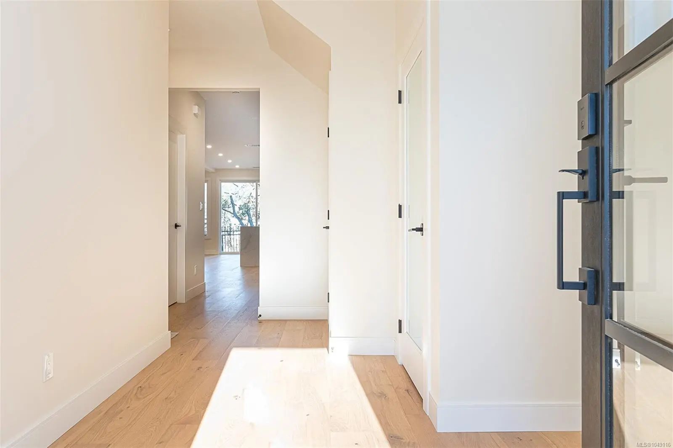
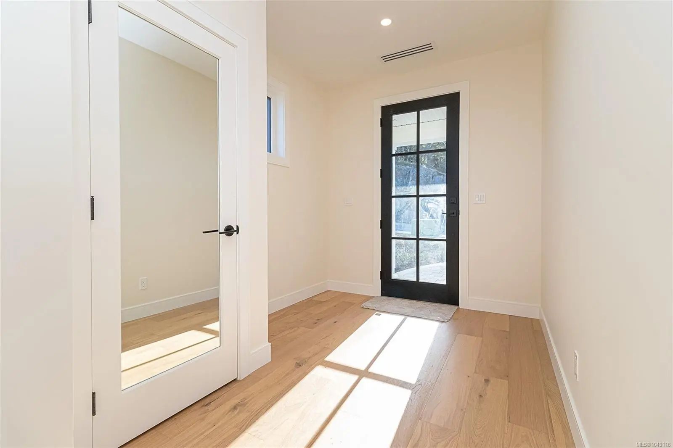
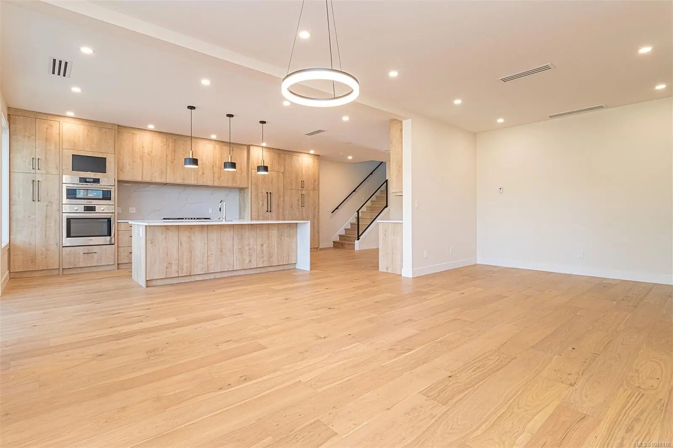
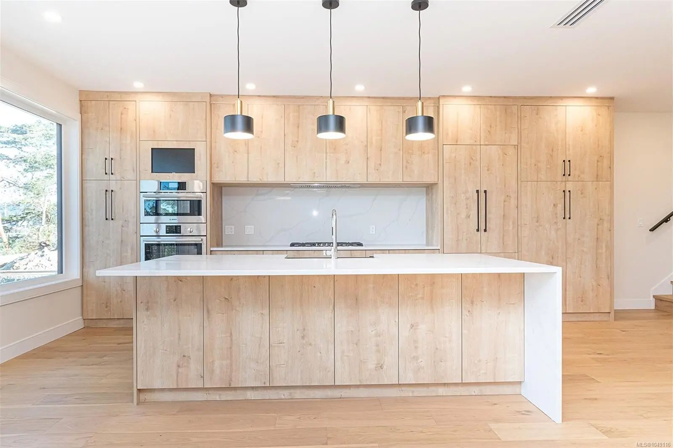
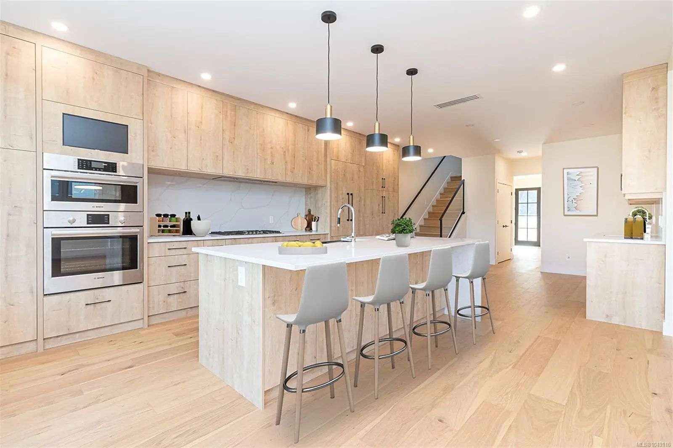
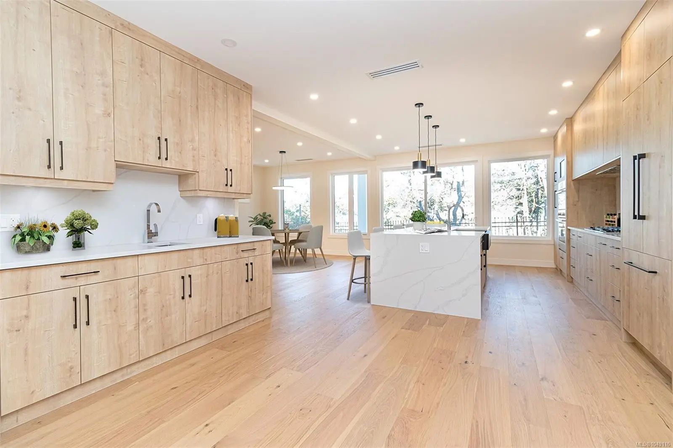
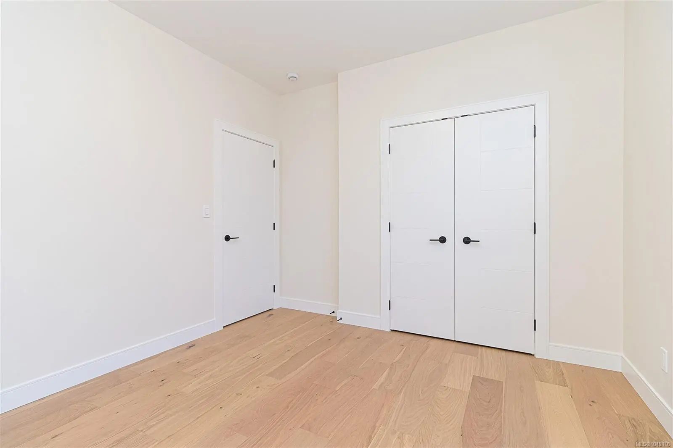
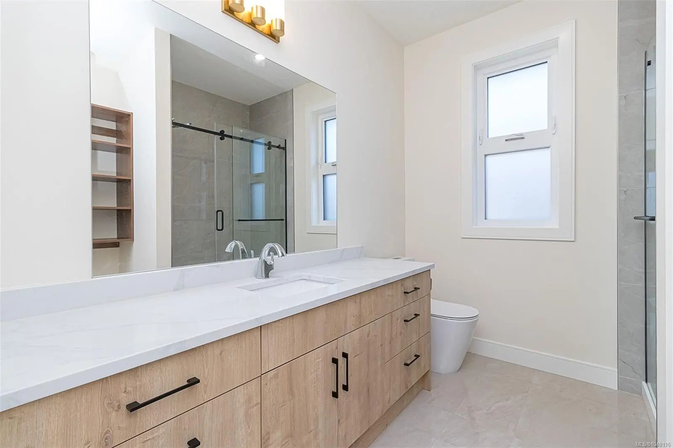
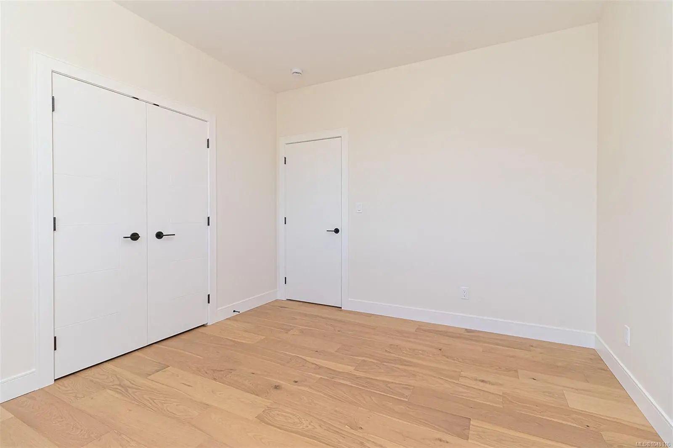
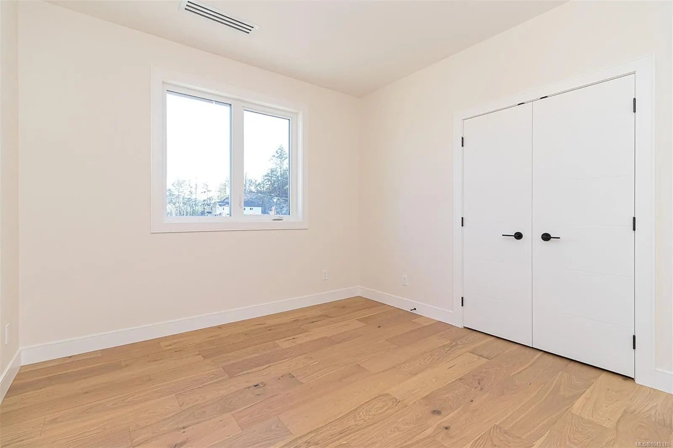

701 Madrona Pl
– $1,450,000
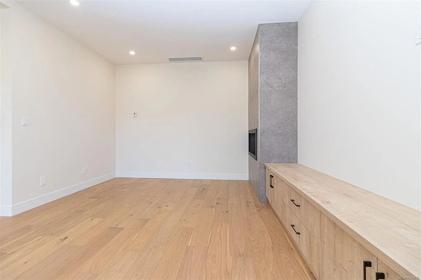
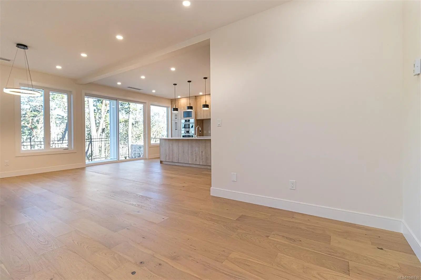
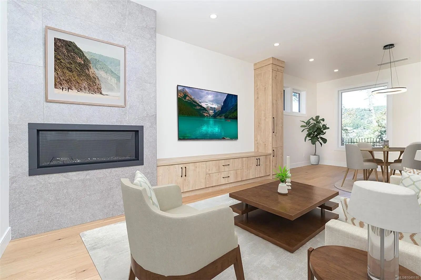
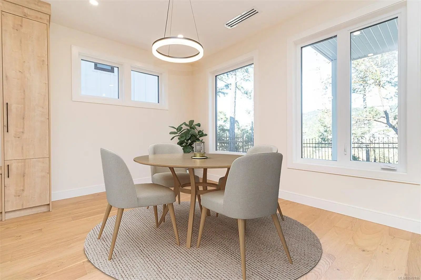
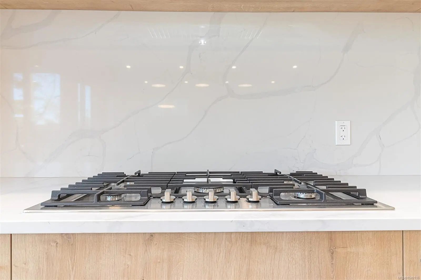
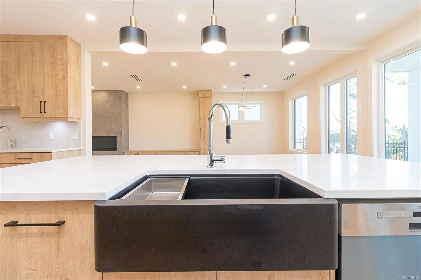
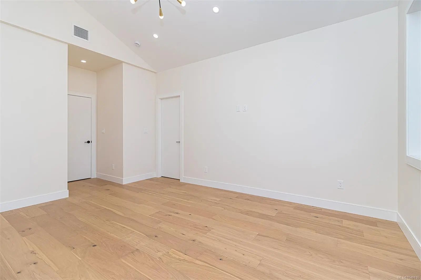
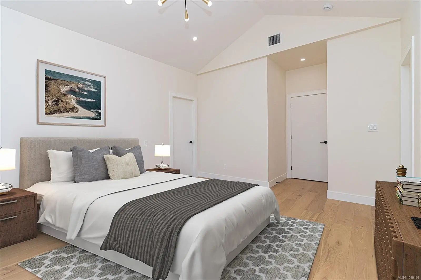
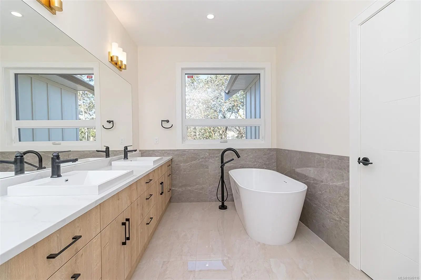
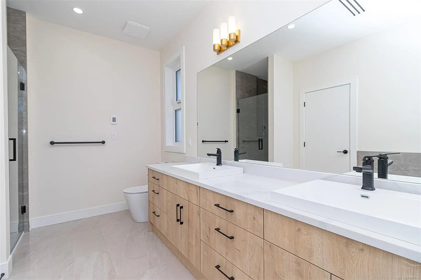
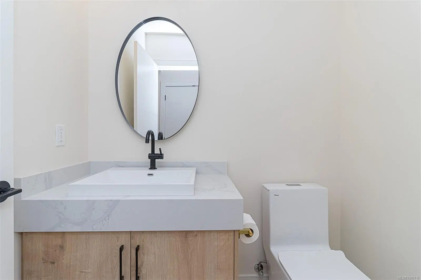
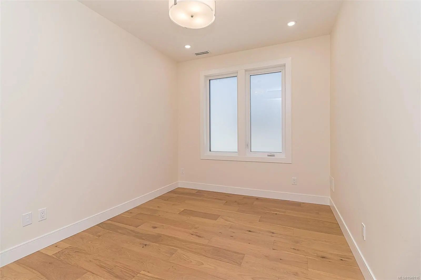
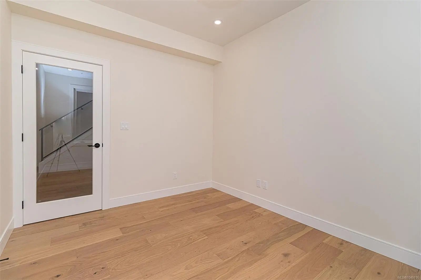
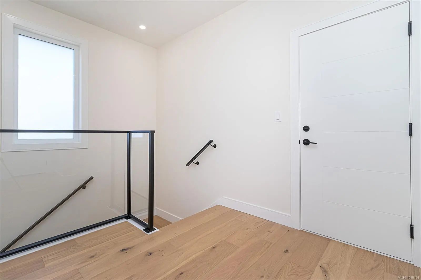
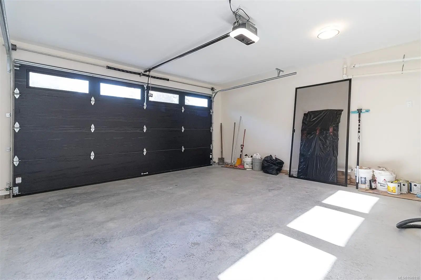
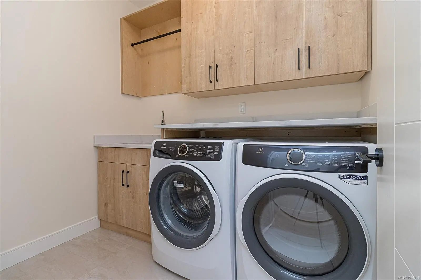
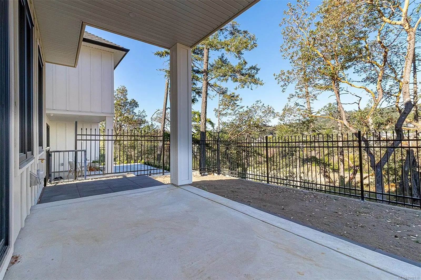
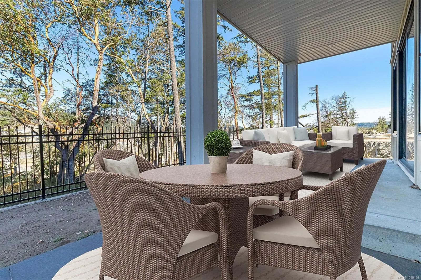
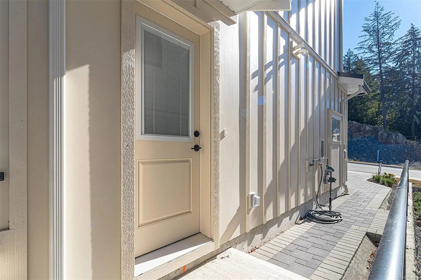
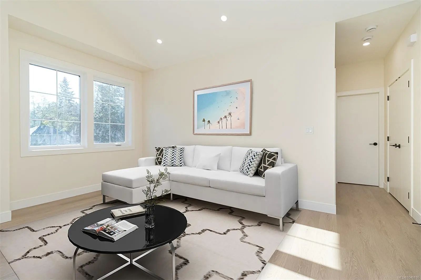
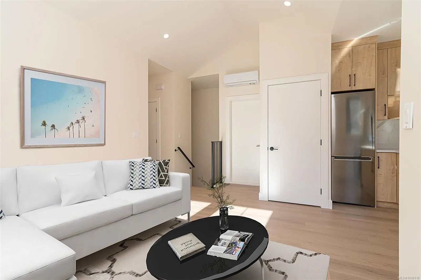
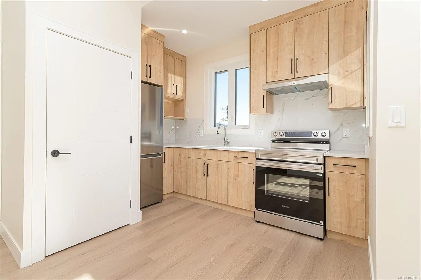
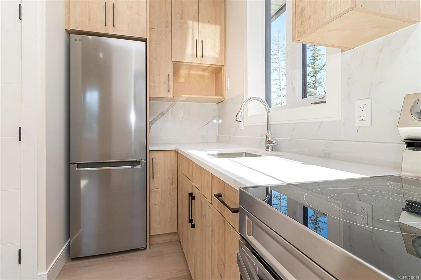
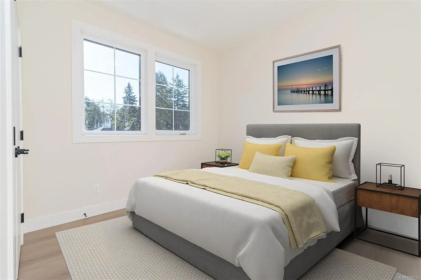
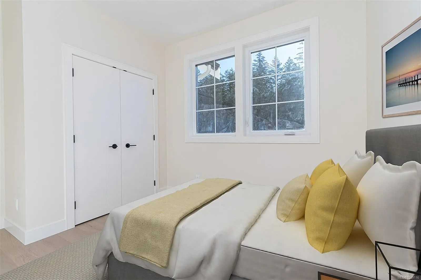
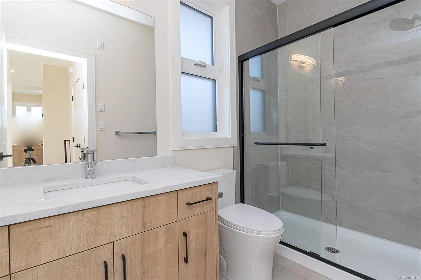
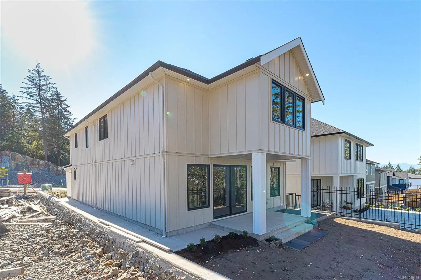
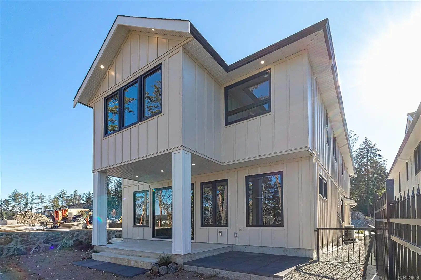
Looking for a stunning new home on an easy-care lot? Built by a builder with a long history of delivering top quality homes. Make this one a must see. Approx 3272 sq feet including roomy 1 bed suite with a side entry and separate heat & cooling. Features include heated tile floors in ensuite and main bathroom, quartz counter tops (waterfall on island), deluxe cabinets with Bosch built in oven, hidden Elise fridge, fenced easy care back yard and gas fireplace in living room. Roughed in vacuum system. Wired for security system. Both ensuite and main bath feature floor to ceiling tiled showers. Ensuite also has free standing tub, heated floor, 3 ft high tiled splash wall, quartz counters and raised sinks. The 1-bedroom suite with a separate side entry has separate heat pump and electrical meter to provide a top rent. Too many features to list in this home. Easy appts. Book one today.
Essential Information
- MLS® #1049116
- Price$1,450,000
- Bedrooms4
- Bathrooms4
- Square Footage2,869
- Acres0.11
- Year Built2026
- TypeResidential
- Sub-TypeSingle Family Detached
- StatusActive
- Taxes$3,052
- Tax Year2026
Community Information
- Address701 Madrona Pl
- AreaLa Thetis Heights
- CityLangford
- CountyCapital Regional District
- ProvinceBC
- Postal CodeV9B 6C6
Amenities
- Parking Spaces3
- # of Garages2
- ViewMountain(s)
- Additional AccommodationExists
Utilities
Cable Available, Electricity To Lot, Natural Gas To Lot, Underground Utilities
Parking
Attached, Garage Double, On Street
Interior
- HeatingHeat Pump, Natural Gas
- CoolingAir Conditioning
- FireplaceYes
- # of Fireplaces1
- FireplacesGas, Living Room
Interior Features
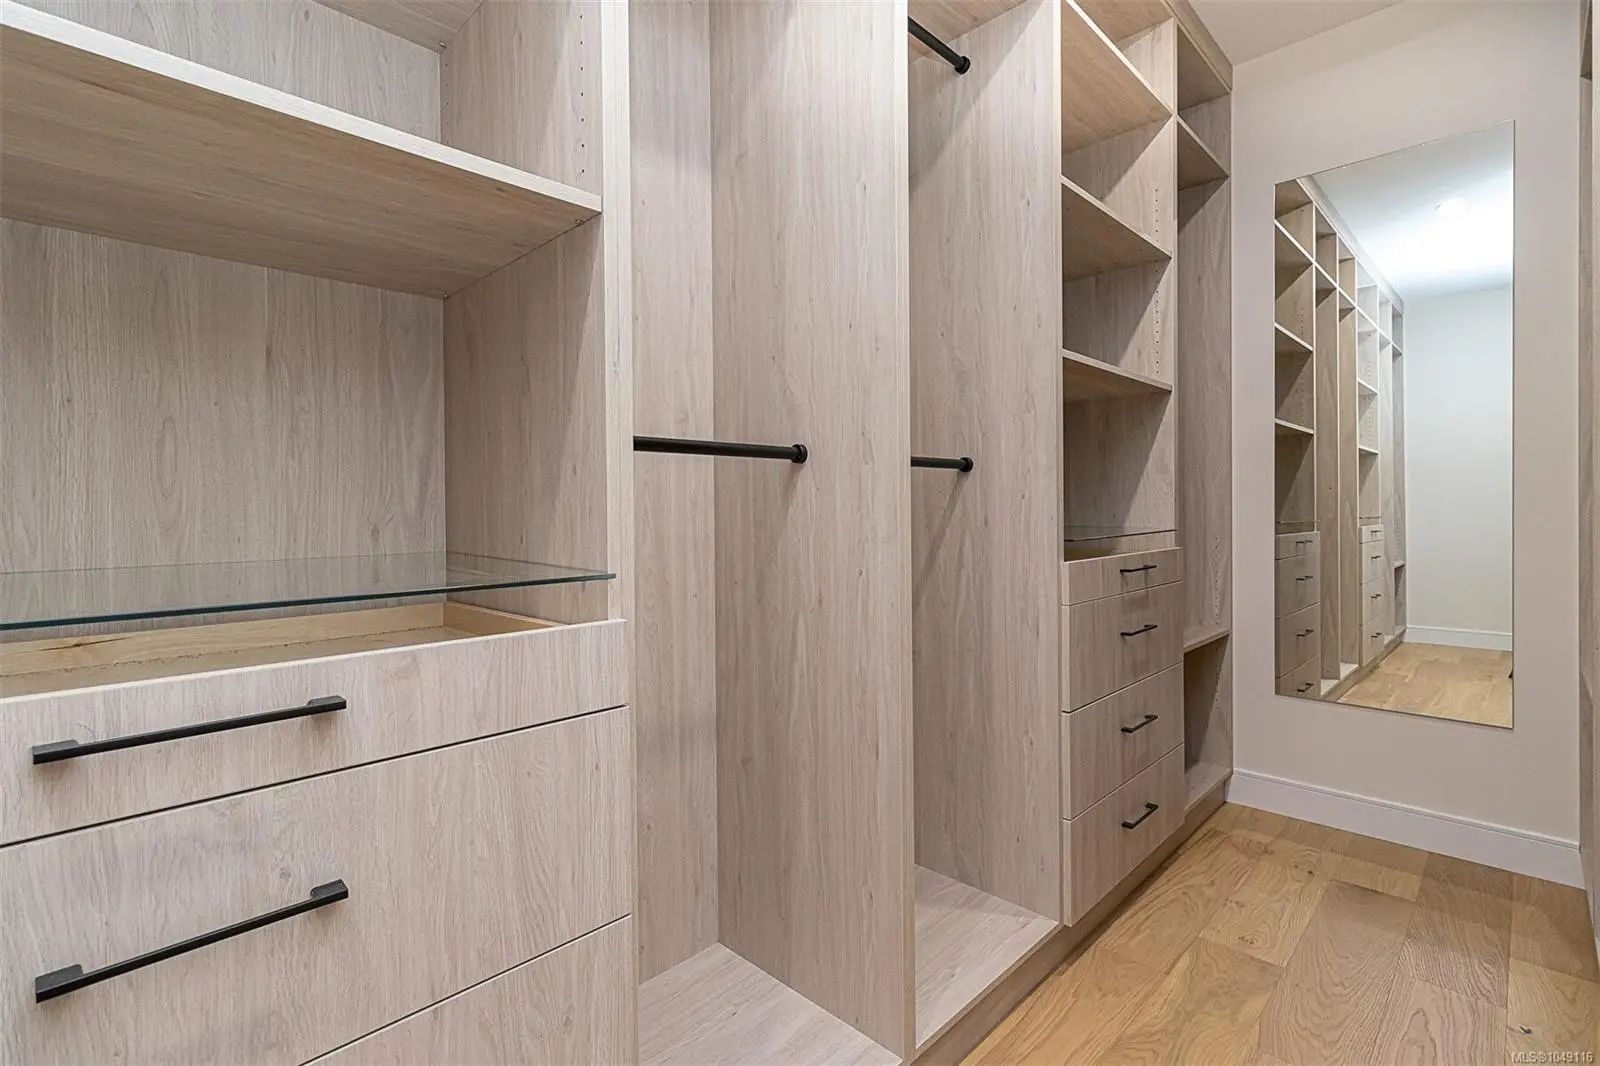
Closet Organizer, Dining/Living Combo, Eating Area, Soaker Tub, Vaulted Ceiling(s)
Appliances
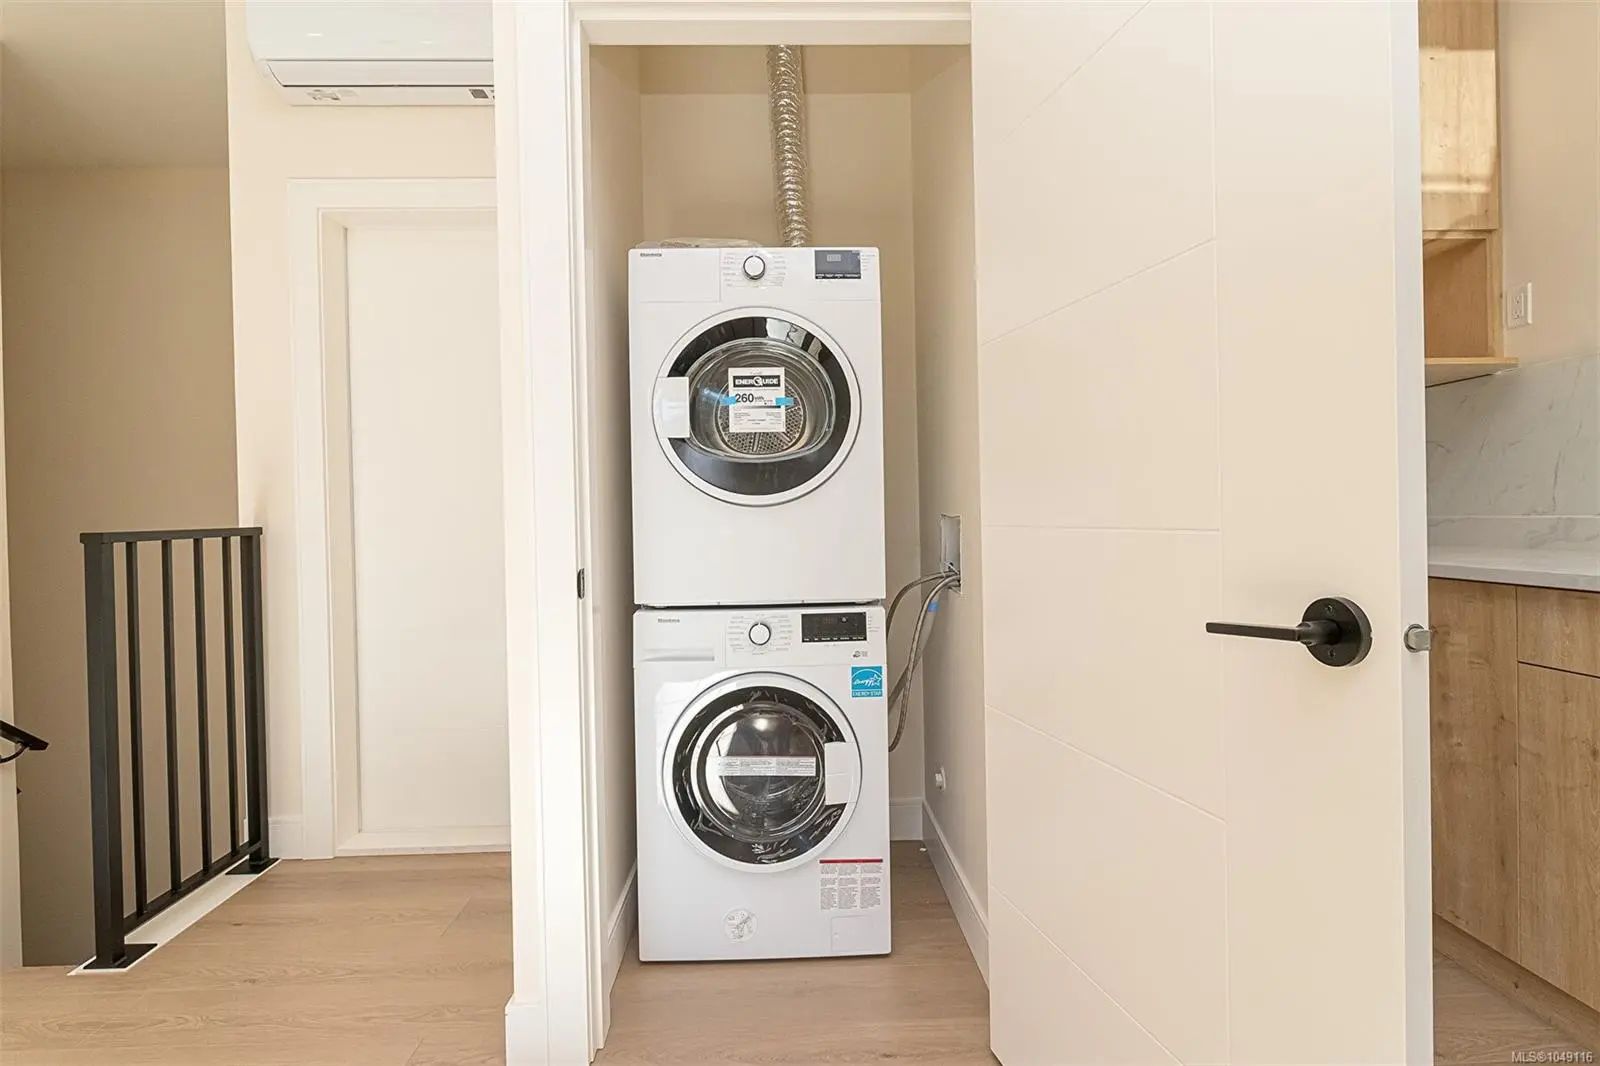
Dishwasher, Dryer, Oven Built-In, Refrigerator, Washer
Exterior
- RoofFibreglass Shingle
- FoundationPoured Concrete, Slab
Exterior Features
Balcony/Patio, Fenced, Low Maintenance Yard
Windows
Insulated Windows, Vinyl Frames
Construction
Cement Fibre, Concrete, Frame Wood, Insulation All
Additional Information
- Listing OfficeRE/MAX Camosun
- Date ListedSeptember 10th, 2026
- Days on Market30
 NOTE: MLS® property information is provided under copyright© by the Victoria Real Estate Board. The information is from sources deemed reliable, but should not be relied upon without independent verification. The website must only be used by consumers for the purpose of locating and purchasing real estate.