Find us on...
Share on...
Dashboard

- 3 Beds
- 3 Baths
- 2,200 Sqft
- ½ Acres
New Search X
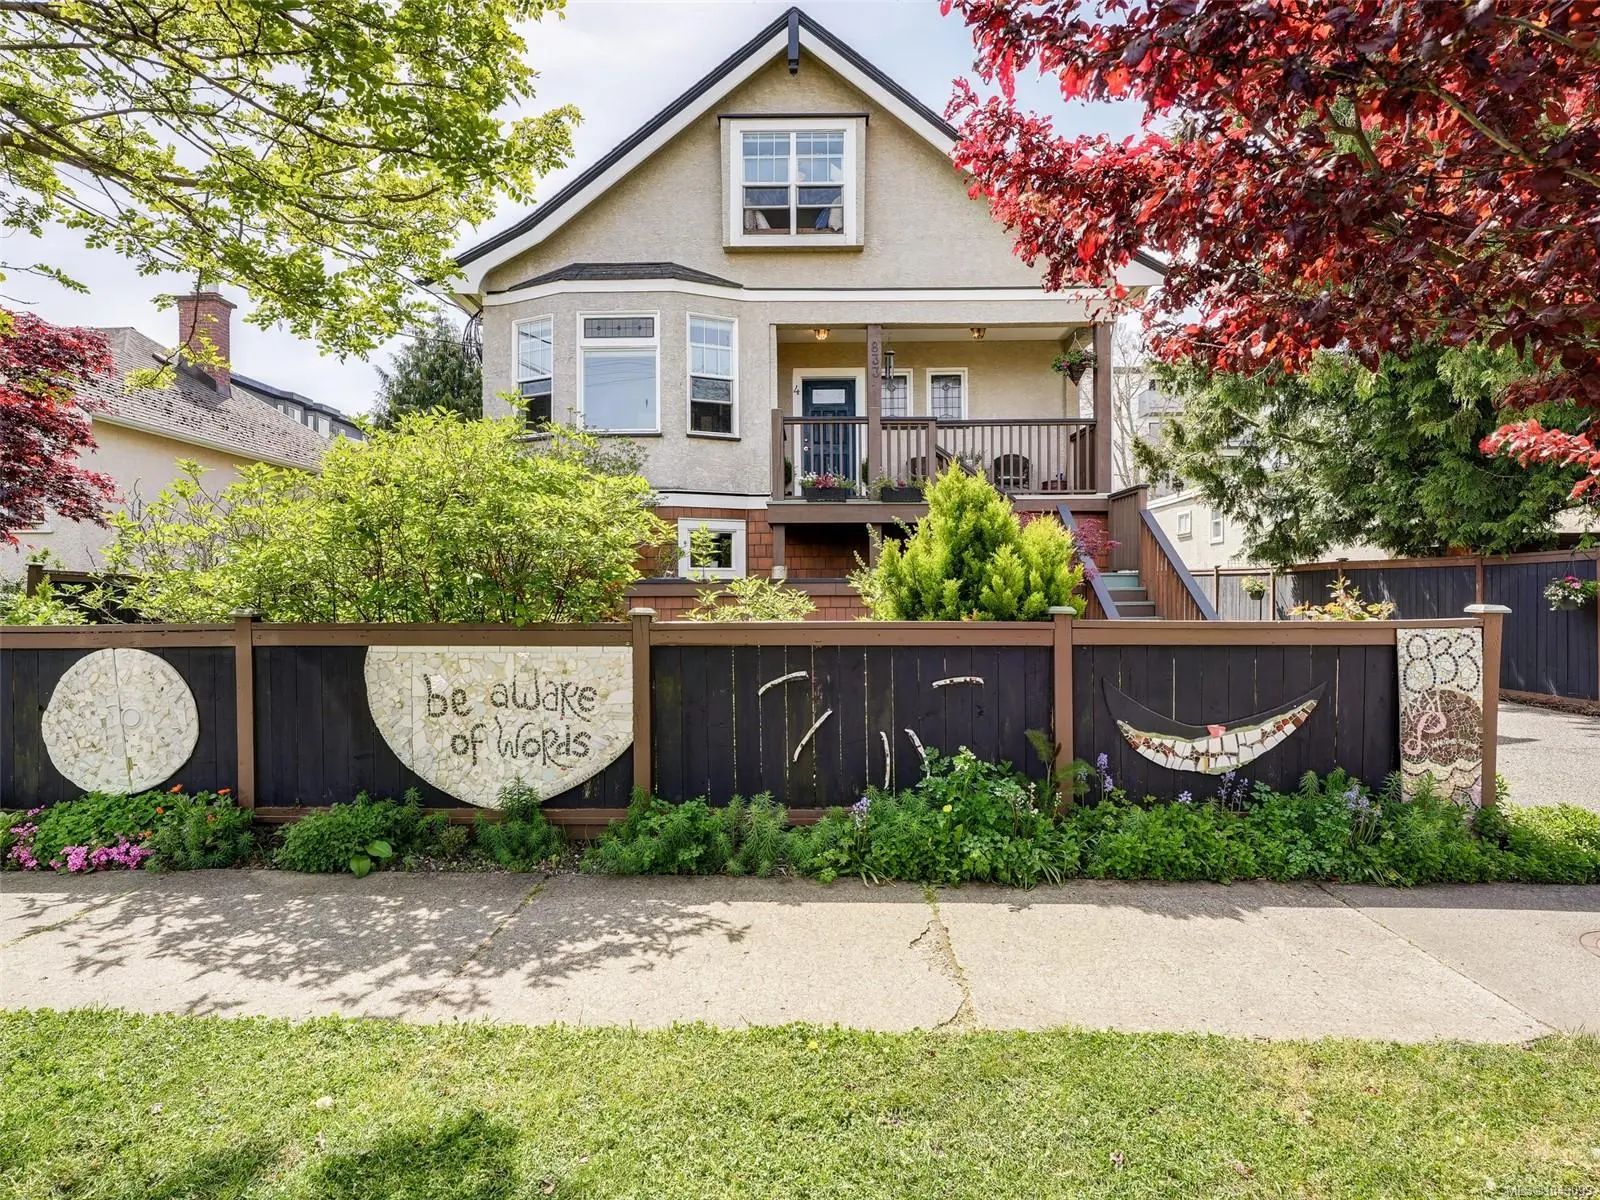

833 Princess Ave 4
– $999,900
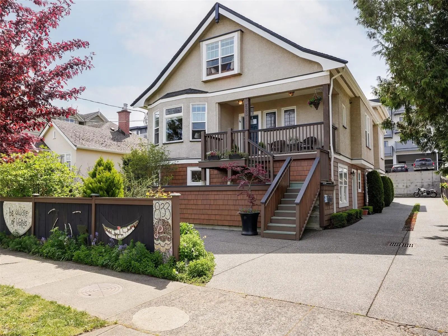
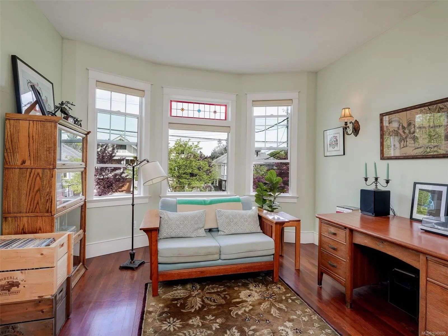
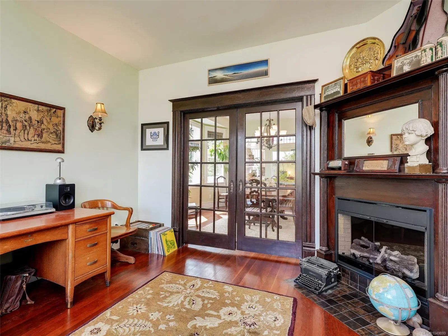
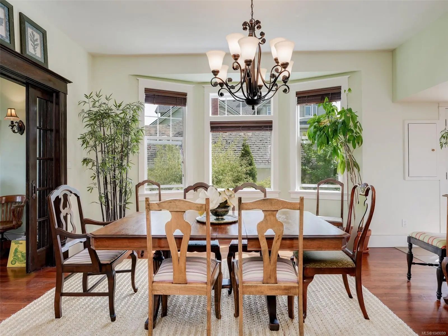
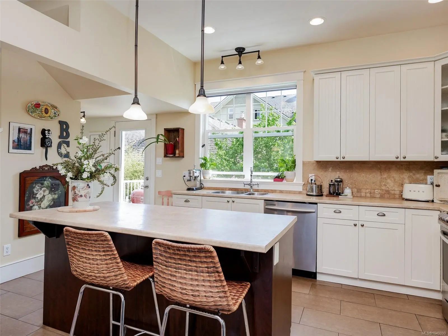
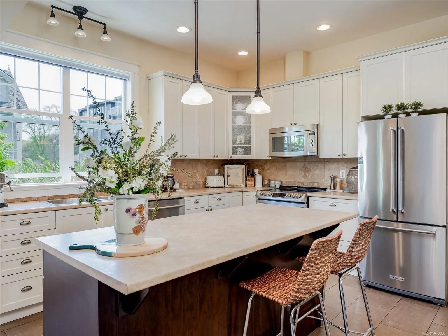
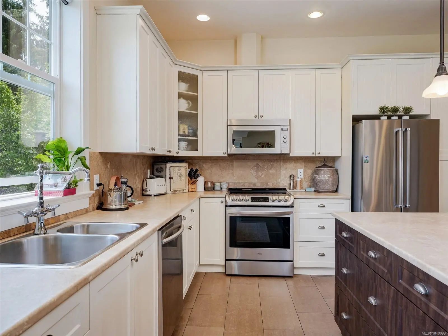
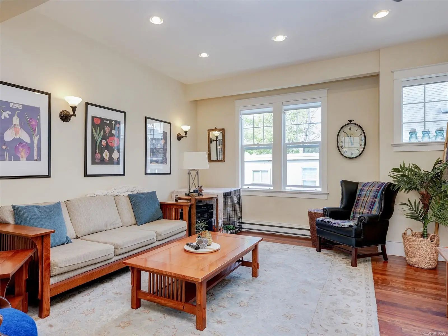
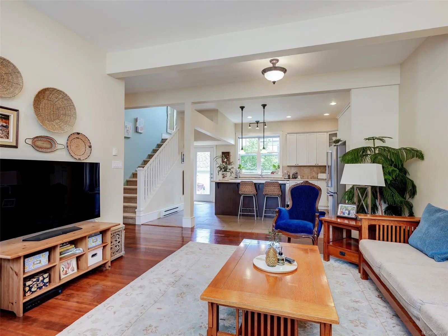
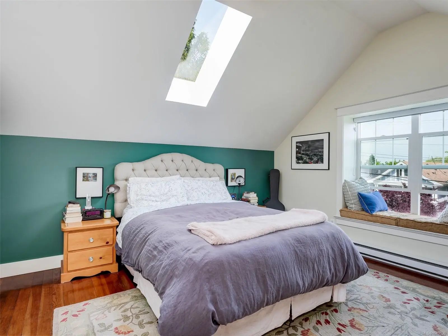
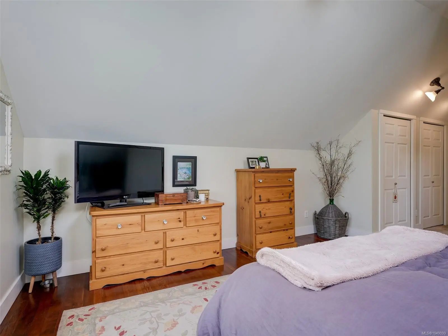
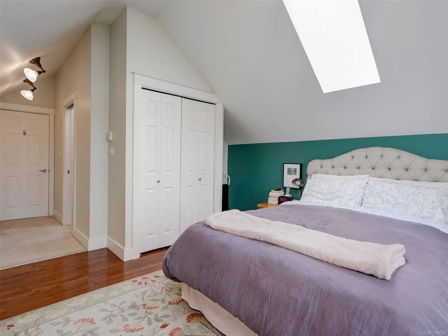
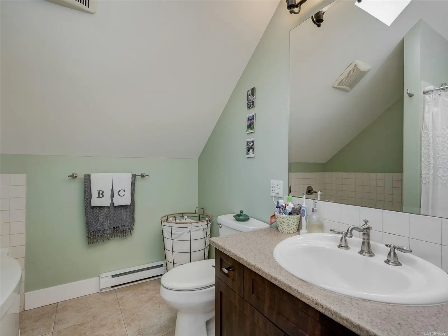
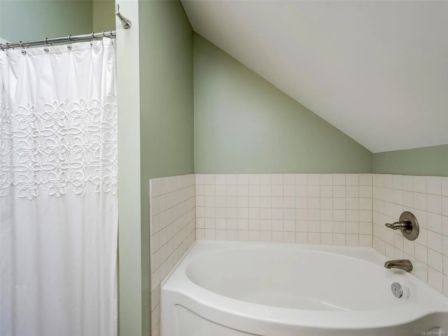
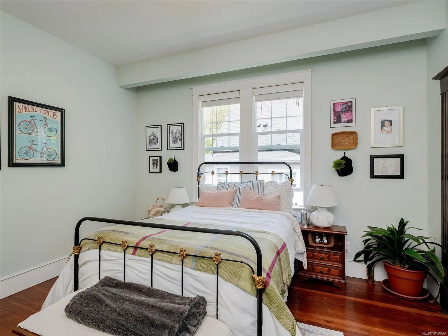
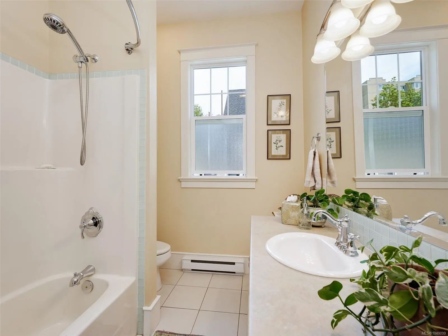
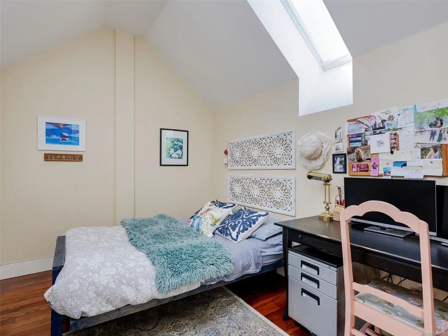
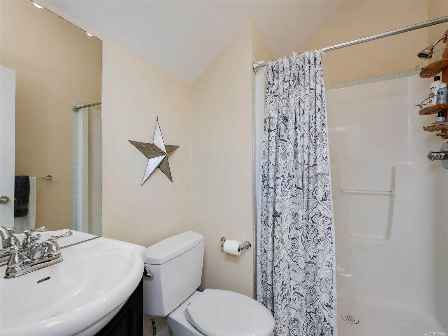
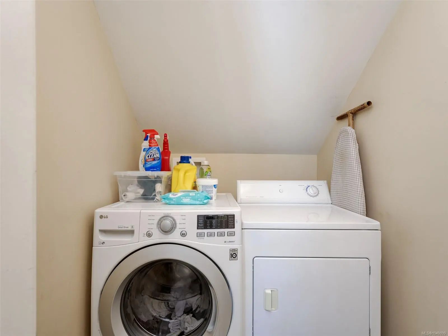
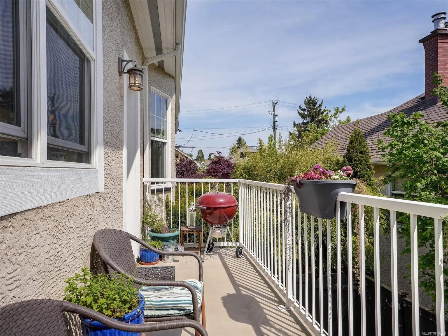
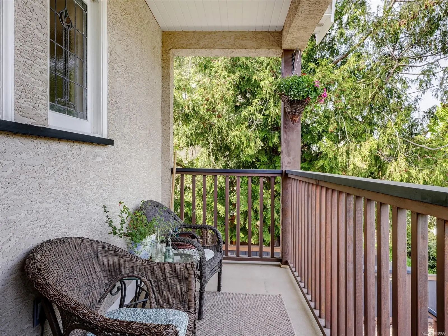
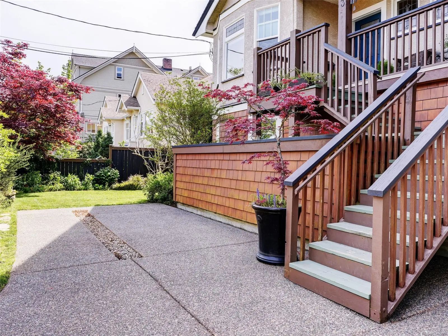
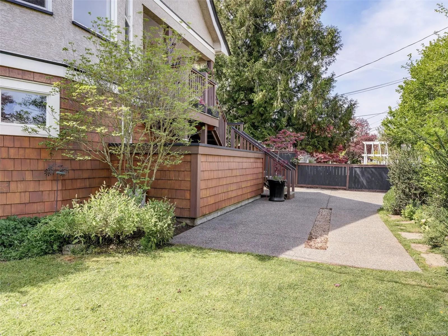
This spacious two-level character conversion townhouse offers nearly 2,200 sq ft and is the largest of just four suites in a beautifully restored heritage-style home. It blends modern upgrades with timeless charm, including stained glass windows, original wood floors, wood and glass pocket doors, and preserved detailing. Featuring 3 bedrooms and 3 bathrooms, the bright main level offers a bright open-concept layout with a contemporary kitchen, stainless steel appliances, generous living and dining areas, and 9'6" ceilings. Upstairs are two spacious bedrooms with vaulted ceilings, each with its own ensuite. Additional highlights include abundant storage, a large laundry room, new hot water tank, Hunter Douglas blinds, energy-efficient windows, and an electric fireplace. Includes one parking space plus street parking. It truly feels like a detached home! Walking distance to downtown, parks, schools, shopping, amenities, and transit steps away. No Pet Restrictions.
Essential Information
- MLS® #1049099
- Price$999,900
- Bedrooms3
- Bathrooms3
- Square Footage2,200
- Acres0.05
- Year Built2007
- TypeResidential
- Sub-TypeRow/Townhouse
- StyleCharacter
- StatusActive
- Taxes$6,995
- Tax Year2026
Community Information
- Address833 Princess Ave 4
- AreaVi Central Park
- CityVictoria
- CountyCapital Regional District
- ProvinceBC
- Postal CodeV8T 1K7
Amenities
- Parking Spaces1
- ParkingDriveway
Interior
- HeatingBaseboard, Electric
- CoolingNone
- FireplaceYes
- # of Fireplaces1
- FireplacesElectric, Living Room
- # of Stories3
Appliances
Dishwasher, Dryer, Microwave, Oven/Range Electric, Range Hood, Refrigerator, Washer
Exterior
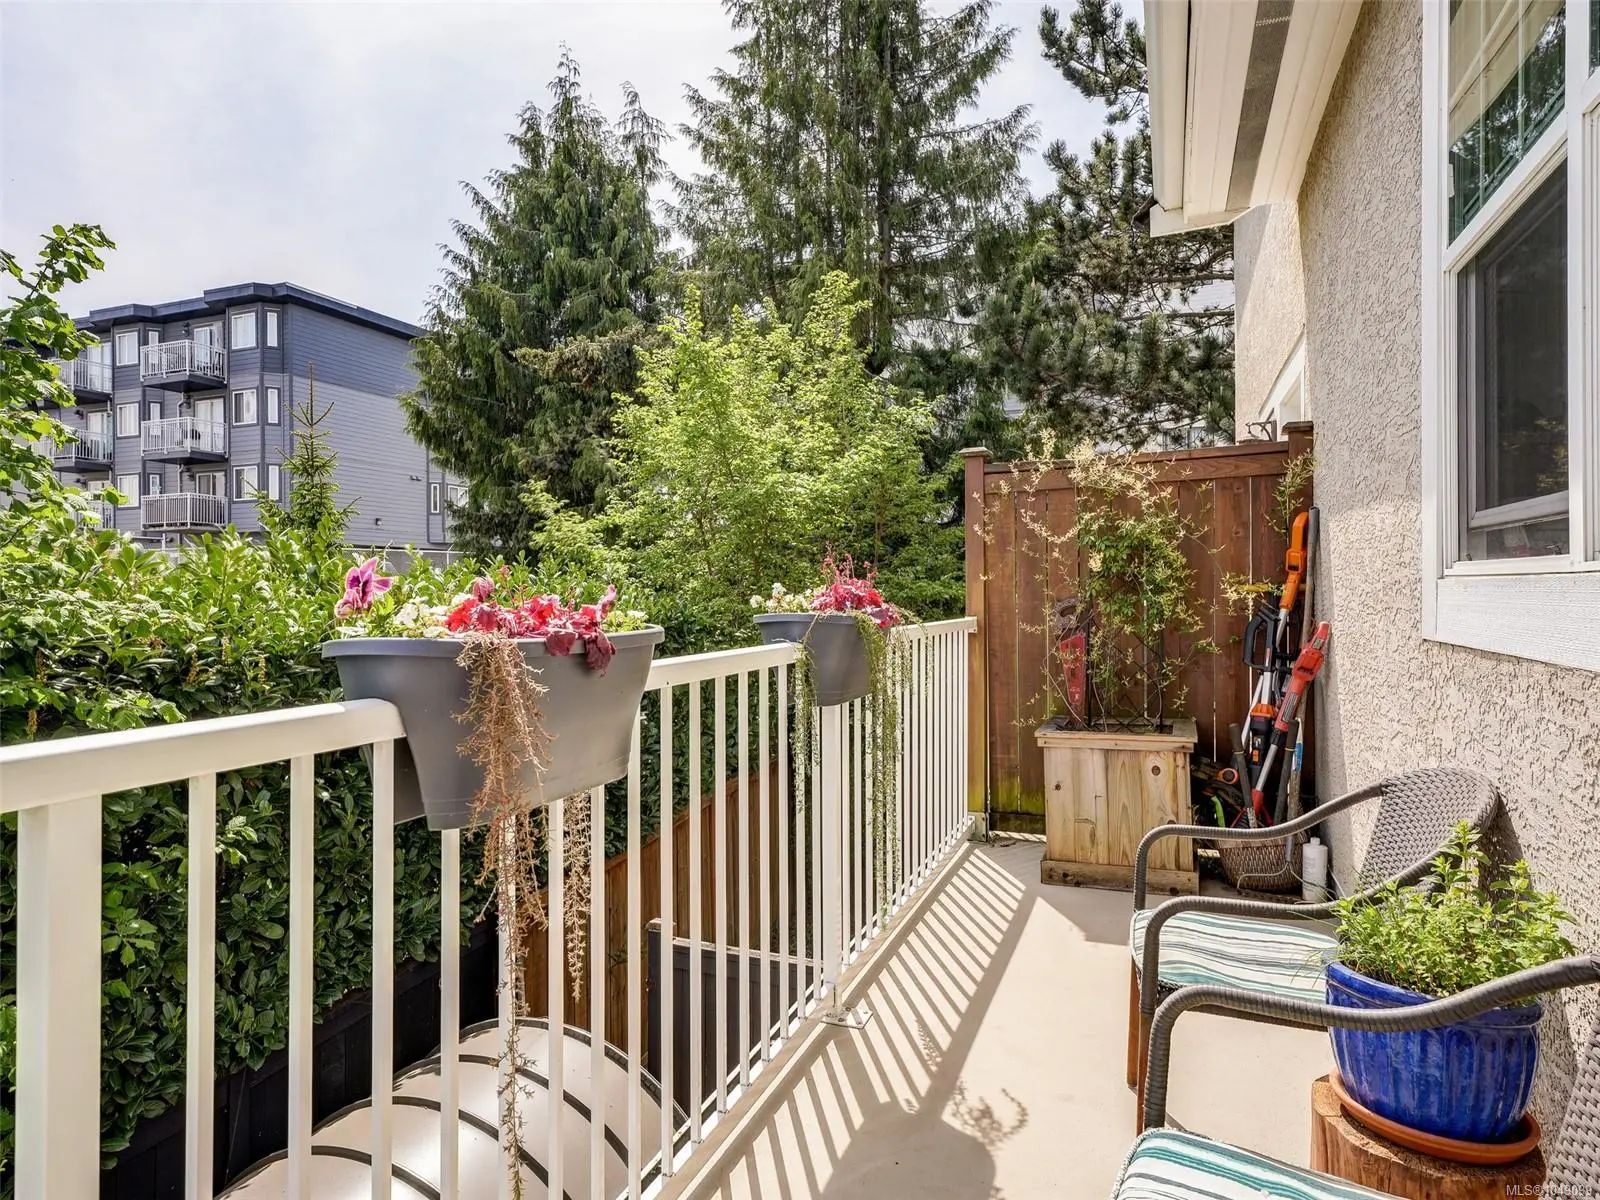
- Exterior FeaturesBalcony/Deck, Balcony/Patio
- WindowsBlinds
- RoofAsphalt Shingle
- ConstructionStucco, Wood
- FoundationPoured Concrete
Additional Information
- Listing OfficePemberton Holmes Ltd.
- Date ListedSeptember 10th, 2026
- Days on Market30
- HOA Fees551.3
- HOA Fees Freq.Monthly
 NOTE: MLS® property information is provided under copyright© by the Victoria Real Estate Board. The information is from sources deemed reliable, but should not be relied upon without independent verification. The website must only be used by consumers for the purpose of locating and purchasing real estate.