Find us on...
Share on...
Dashboard

- 5 Beds
- 4 Baths
- 2,739 Sqft
- .42 Acres
New Search X

611 Pioneer Cres
– $949,000
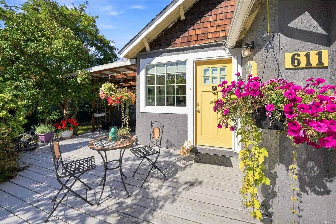
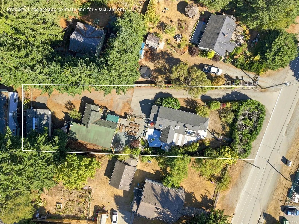
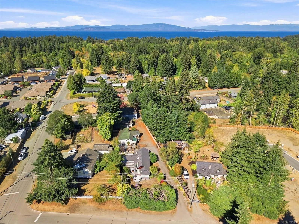
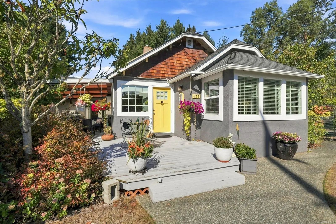
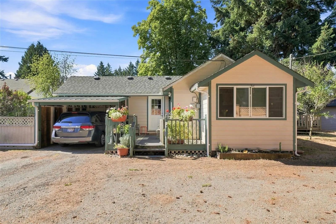
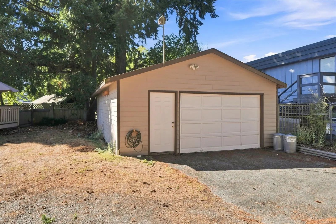
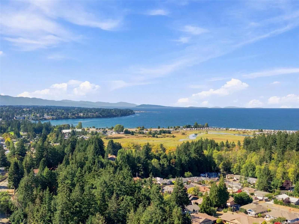
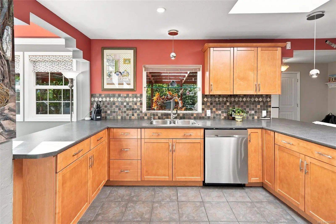
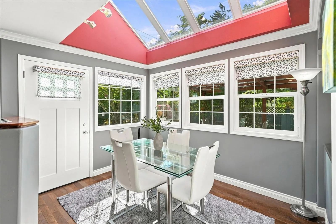
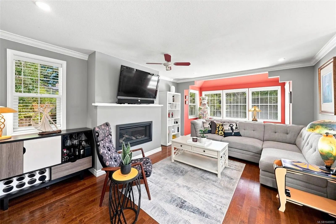
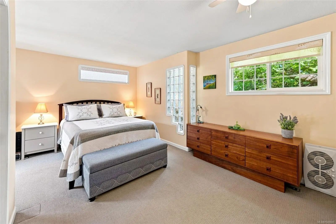
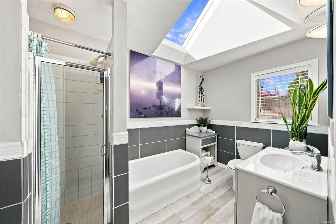
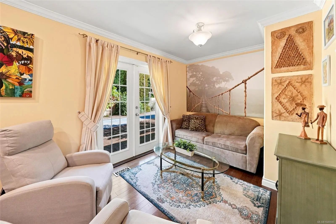
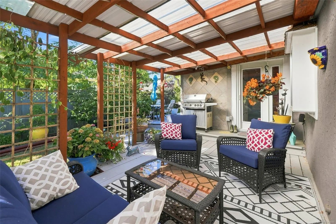
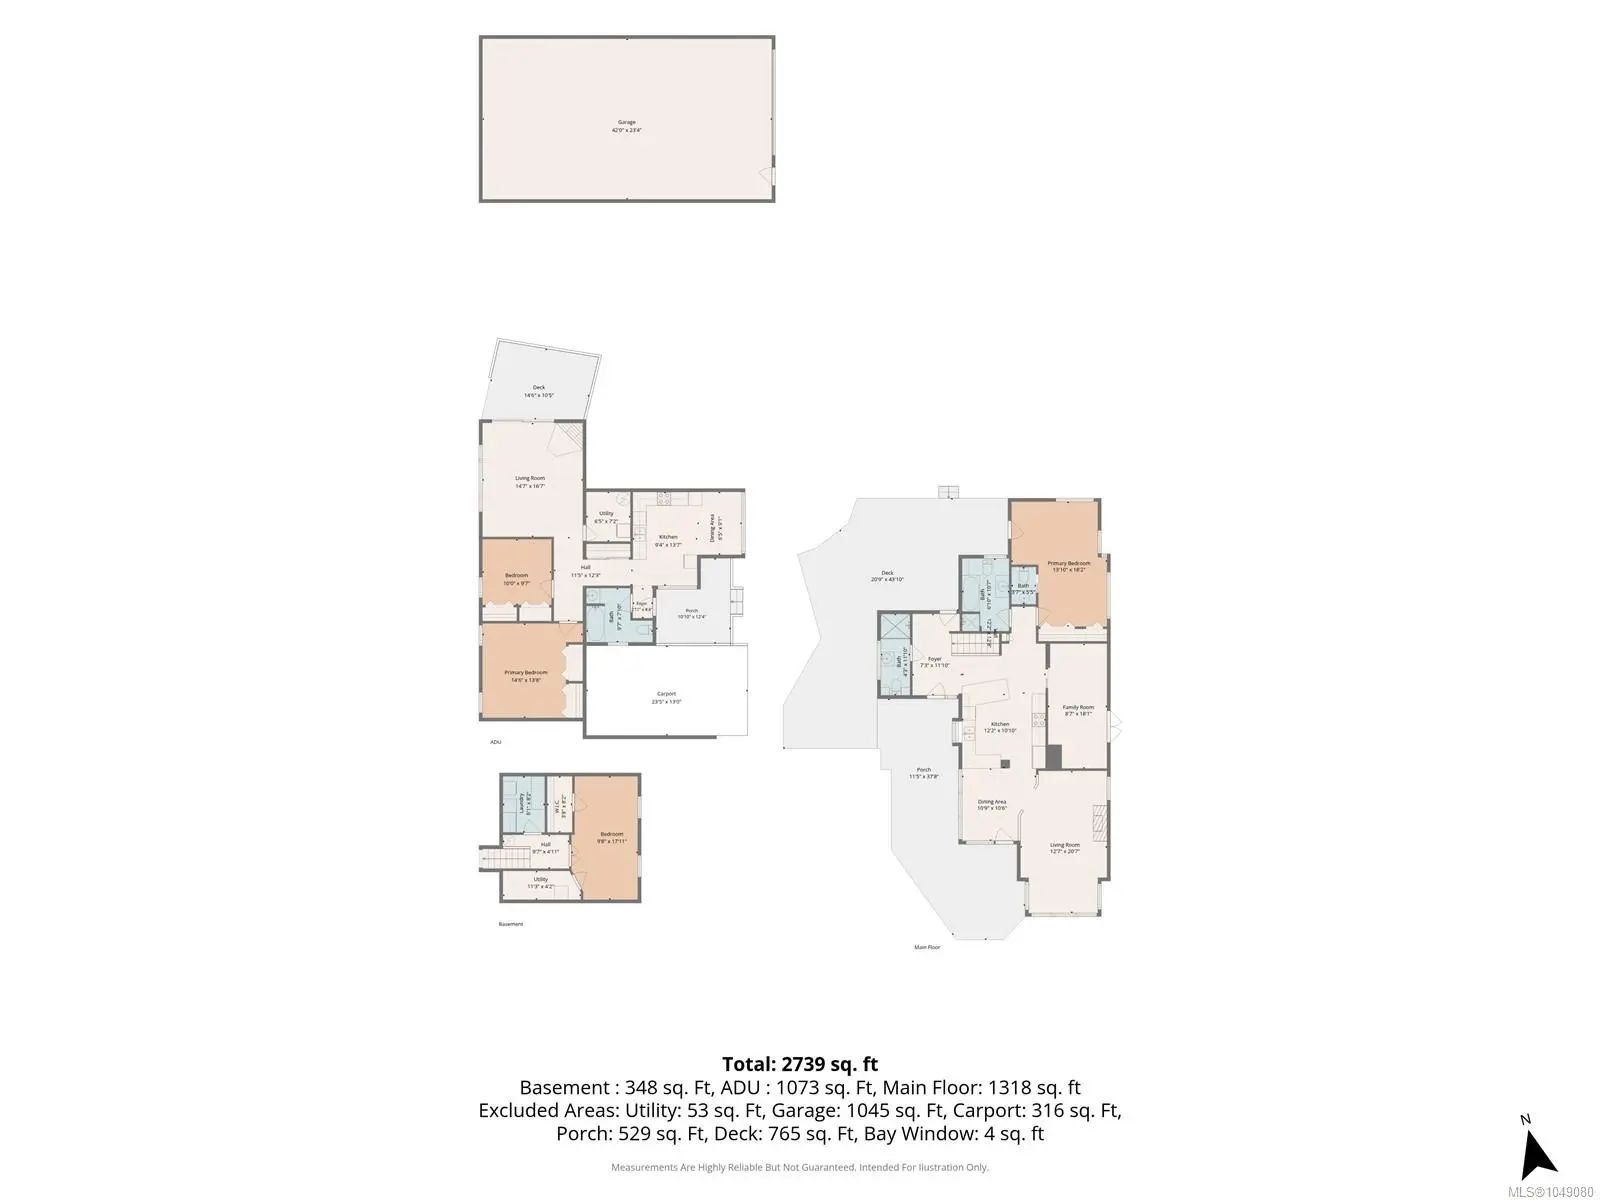
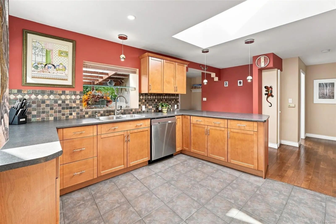
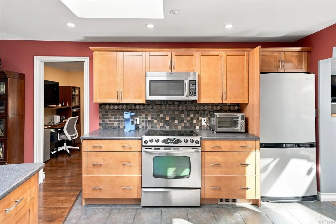
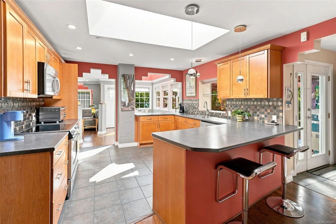
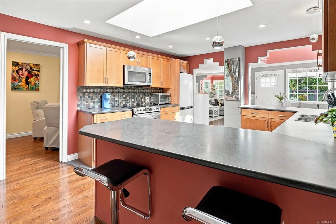
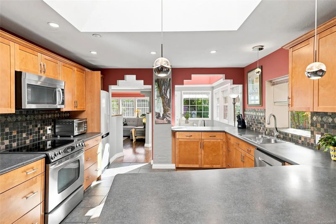
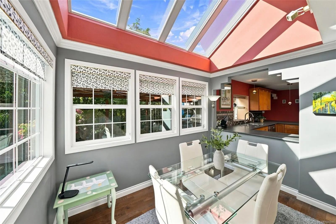
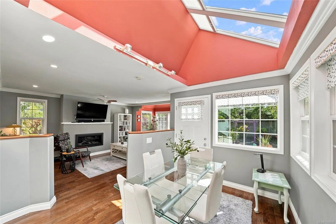
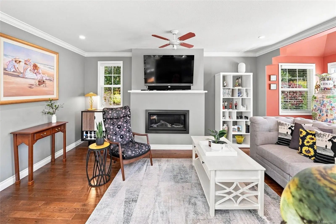
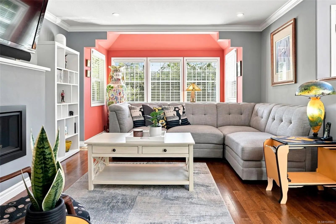
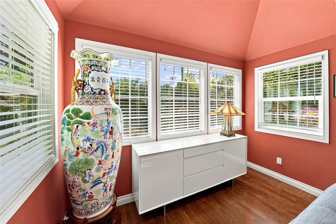
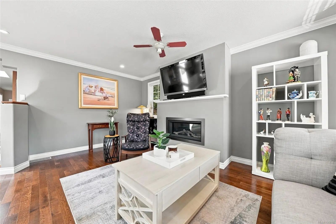
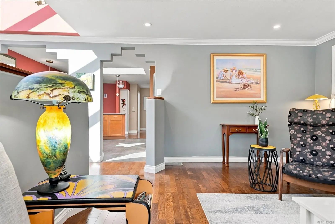
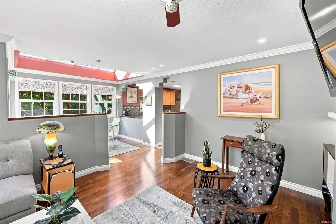
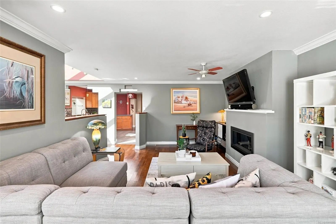
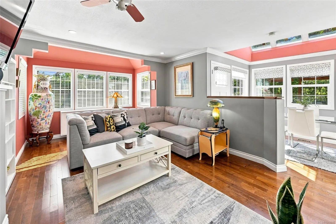
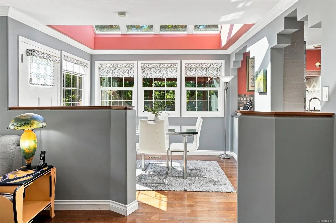
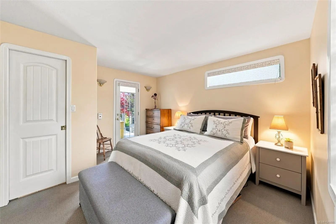
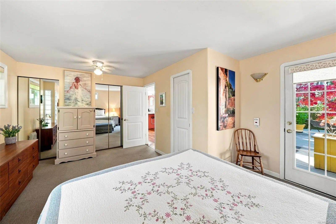
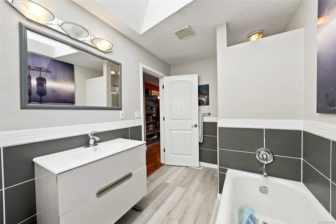
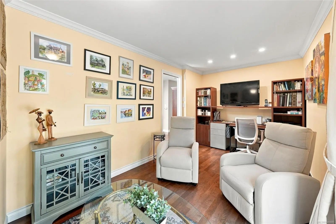
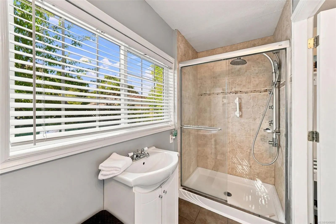
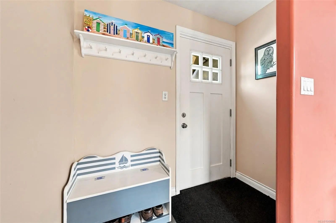
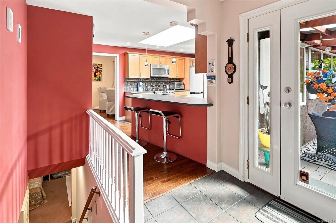
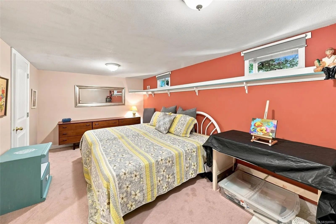
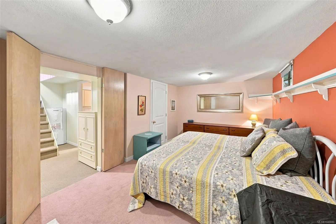
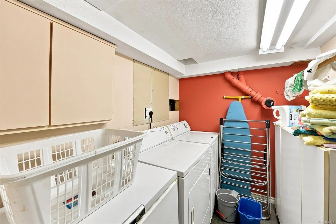
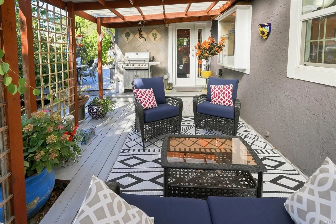
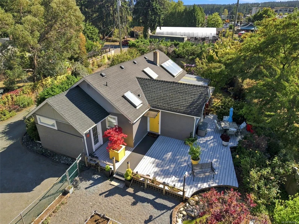
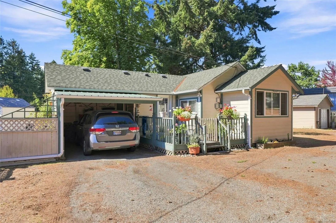
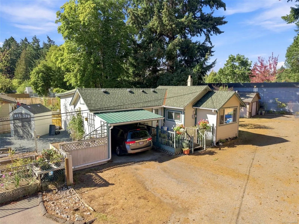
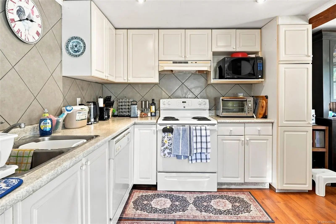
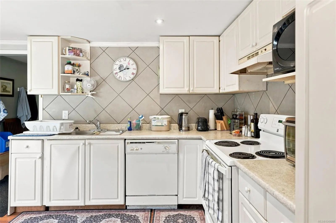
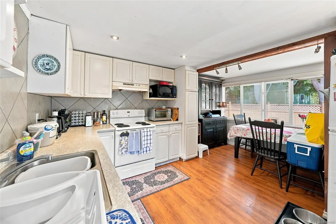
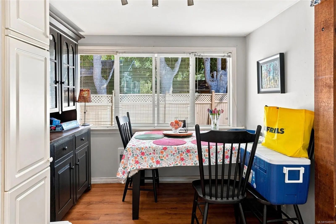
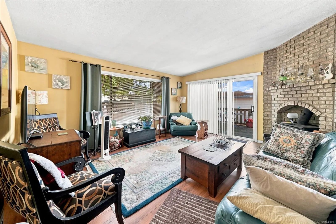
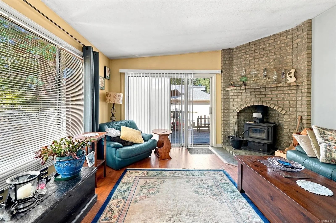
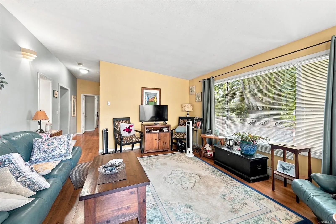
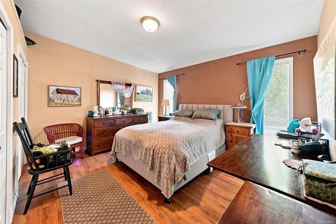
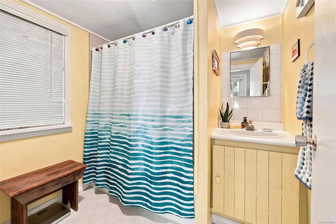
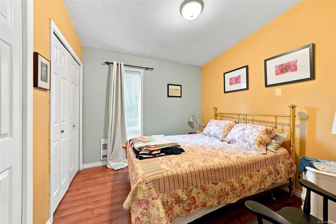
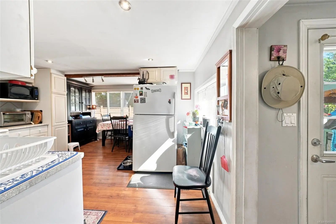
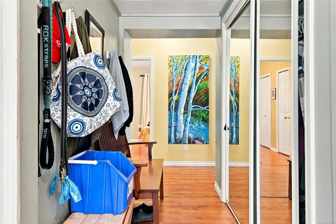
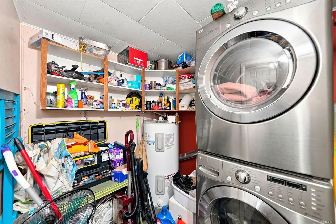
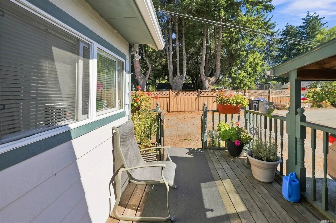
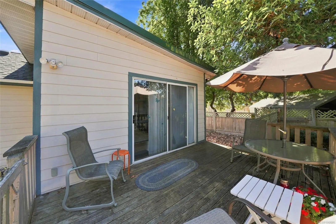
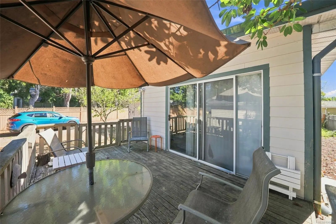
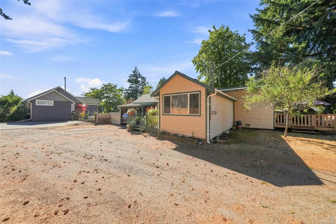
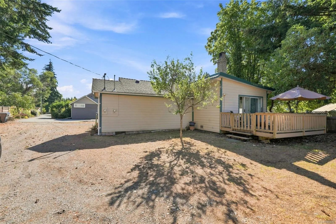
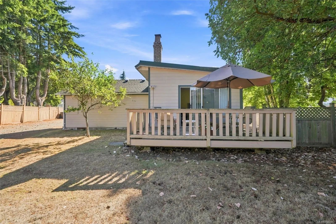
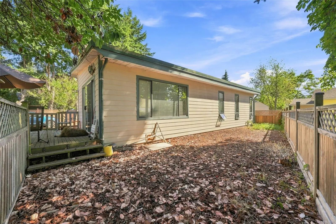
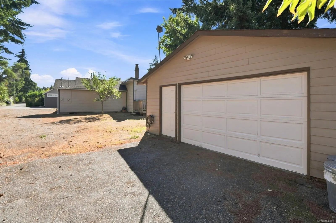
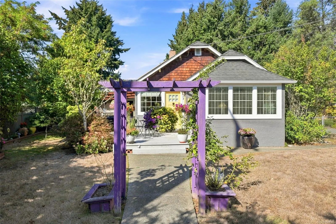
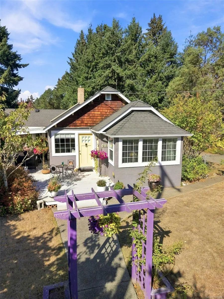
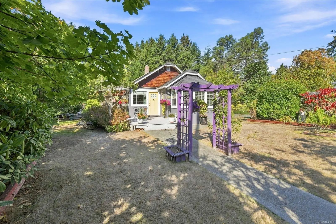
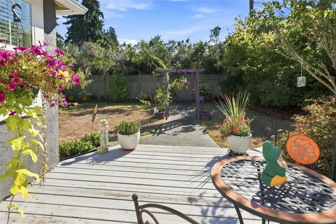
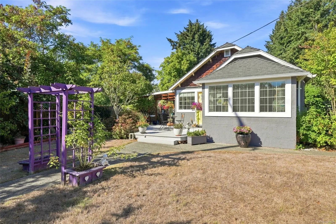
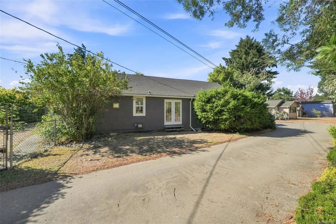
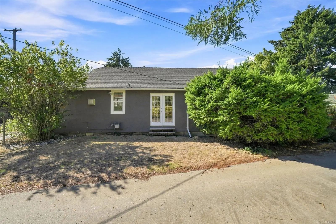
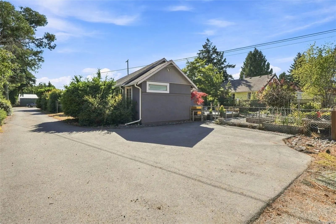
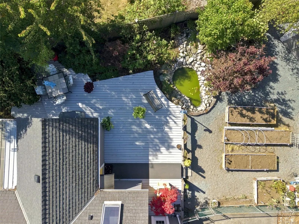
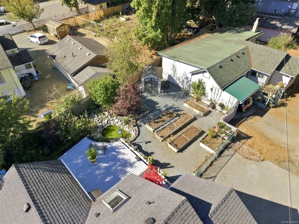
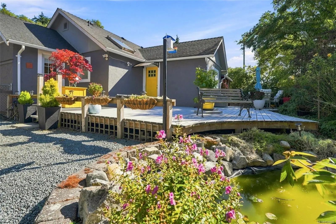
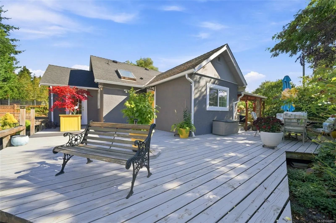
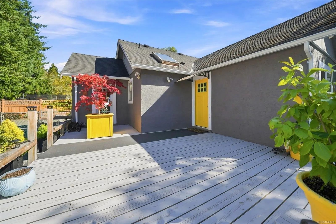
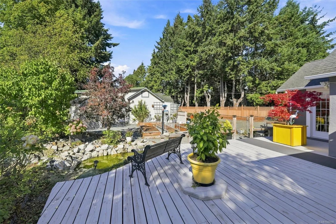
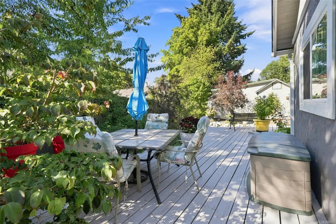
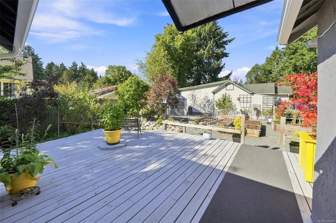
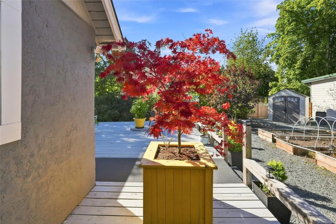
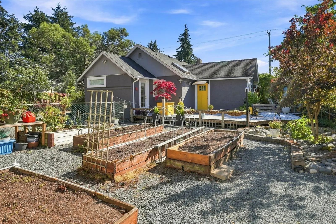
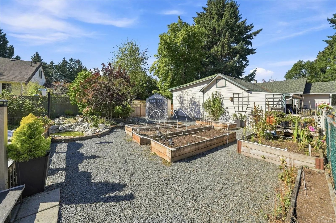
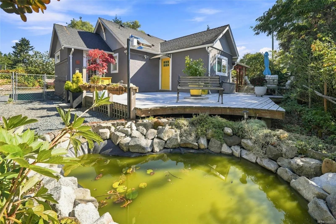
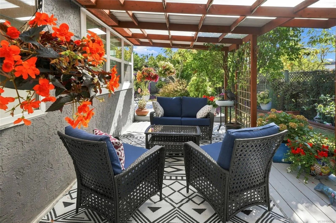
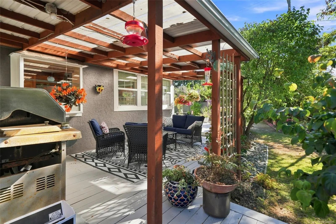
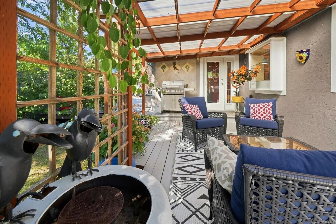
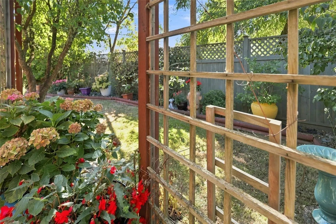
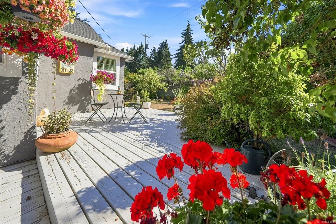
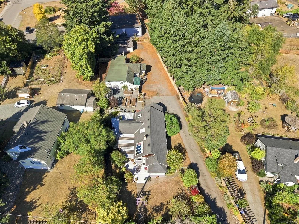
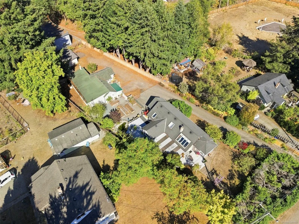
A unique opportunity on a mature landscaped .42-acre property with two separate dwellings plus a detached workshop, each with its own hydro service. The charming 1940s main home has been lovingly updated while retaining its original character, with 2 bedrooms and 3 baths upstairs plus a flexible lower level room ideal as a bedroom or rec room. Main house features include hardwood flooring, updated kitchen with stainless appliances, newer windows, gas fireplace and a large private deck surrounded by mature trees, shrubs and gardens. The separate 2-bed, 1-bath tenanted home offers income potential and includes a carport, deck, woodstove and updated electric heating. A detached workshop with 220 power, woodstove and propane heat completes this versatile property—ideal for extended family, investment or those looking for extra space.
Essential Information
- MLS® #1049080
- Price$949,000
- Bedrooms5
- Bathrooms4
- Square Footage2,739
- Acres0.42
- Year Built1940
- TypeResidential
- Sub-TypeSingle Family Detached
- StatusActive
- Taxes$5,146
- Tax Year2026
Community Information
- Address611 Pioneer Cres
- AreaPQ Parksville
- CityParksville
- CountyParksville, City of
- ProvinceBC
- Postal CodeV9P 1T5
Amenities
- Parking Spaces4
- # of Garages1
Parking
Carport, Driveway, Garage, RV Access/Parking
Interior
- HeatingForced Air
- CoolingNone
- FireplaceYes
- # of Fireplaces1
- FireplacesGas
Interior Features
Ceiling Fan(s), Dining/Living Combo, French Doors
Appliances
Dishwasher, Dryer, Microwave, Oven/Range Electric, Refrigerator, Washer
Exterior
- Exterior FeaturesBalcony/Deck, Fencing: Partial
- WindowsInsulated Windows
- RoofAsphalt Shingle
- FoundationPoured Concrete
Construction
Frame Wood, Insulation All, Wood
Additional Information
- Date ListedSeptember 11th, 2026
- Days on Market29
- ZoningRS1
Listing Office
Royal LePage Island Living (PK)
 NOTE: MLS® property information is provided under copyright© by the Victoria Real Estate Board. The information is from sources deemed reliable, but should not be relied upon without independent verification. The website must only be used by consumers for the purpose of locating and purchasing real estate.