Find us on...
Share on...
Dashboard

- 3 Beds
- 3 Baths
- 1,404 Sqft
- 34 DOM
New Search X
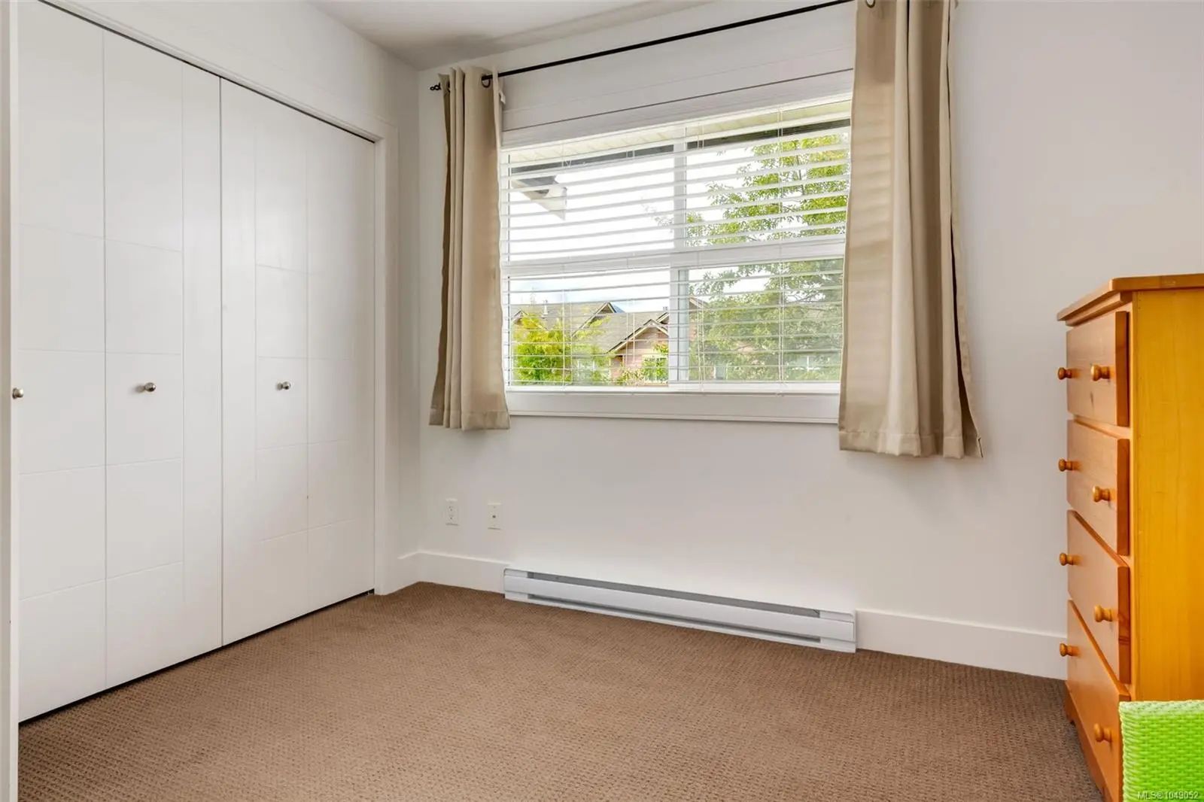
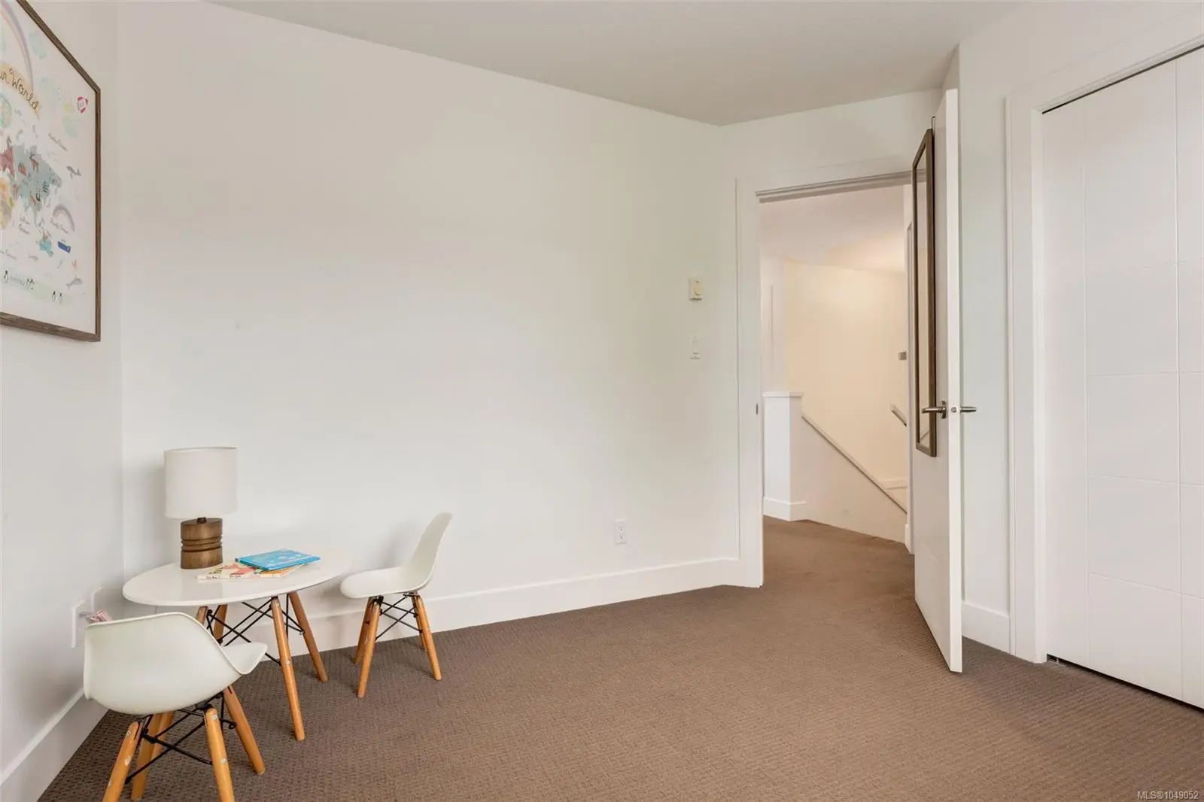
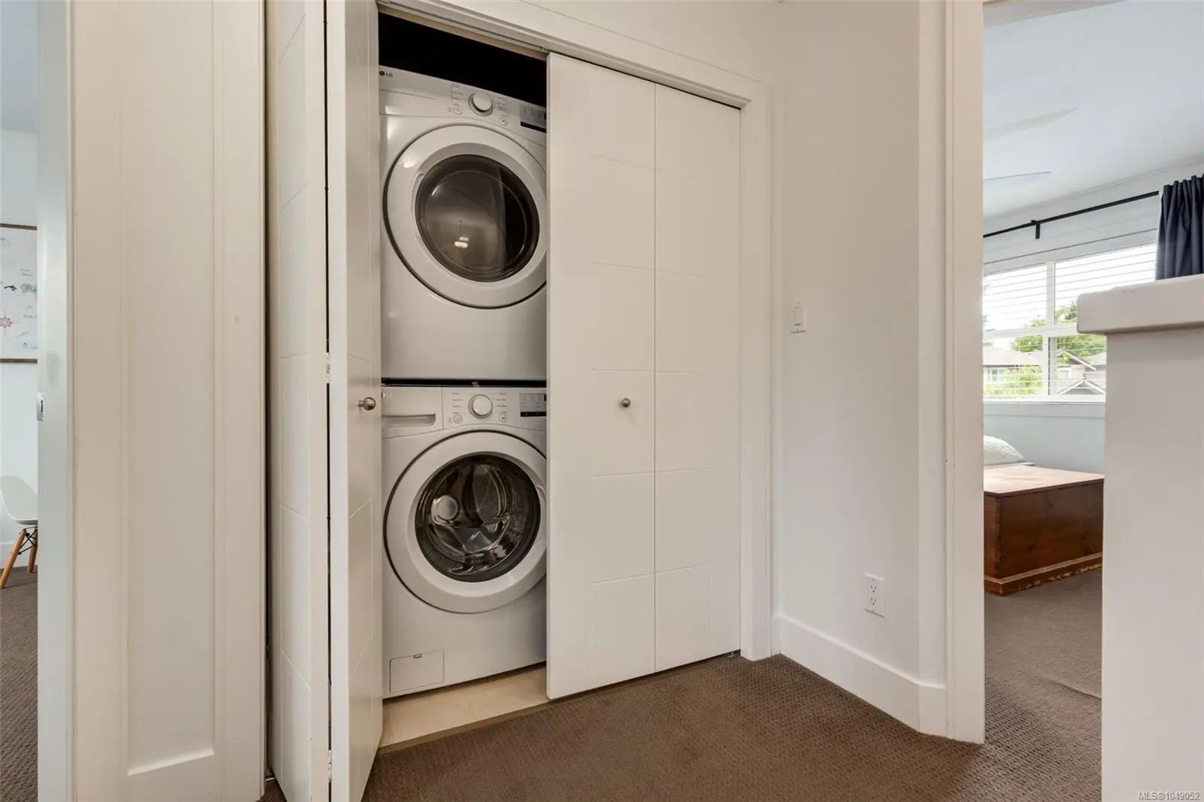
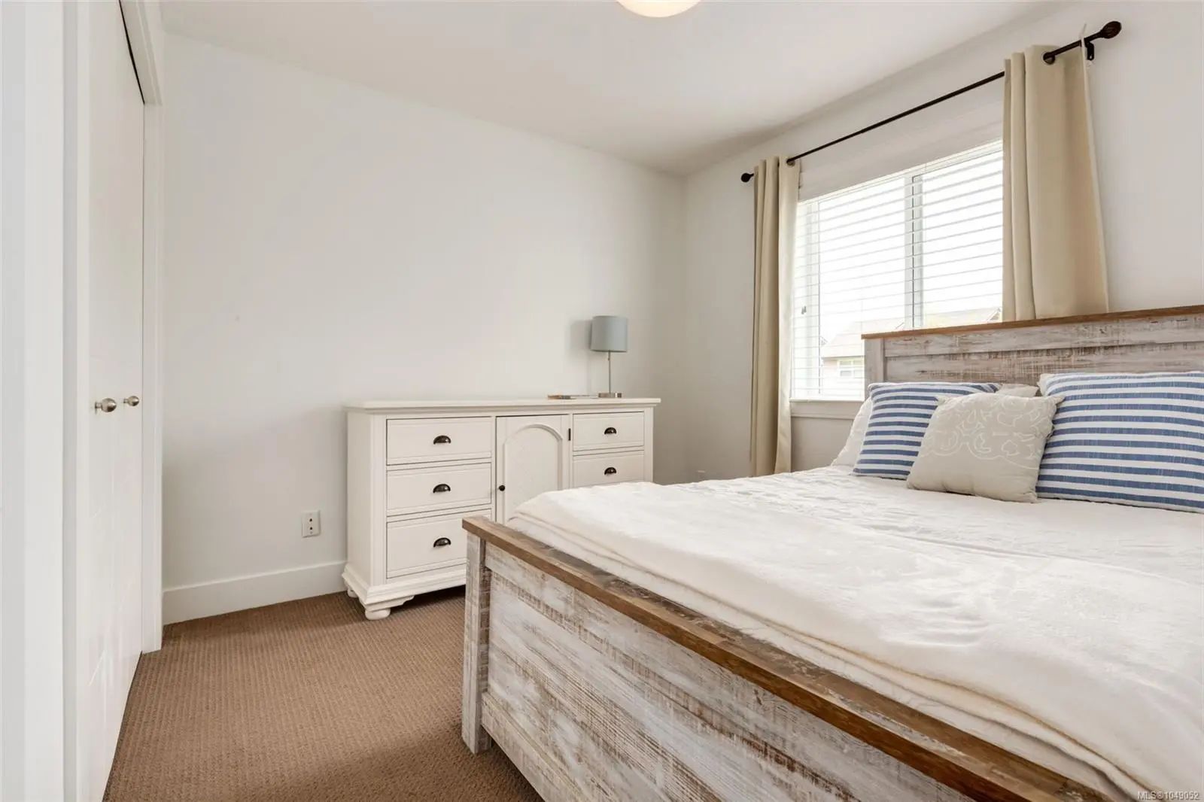

3101 Cliffs Rd 15
– $599,900
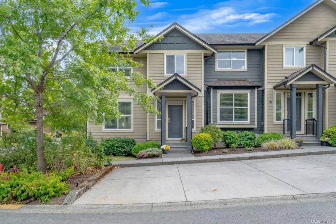
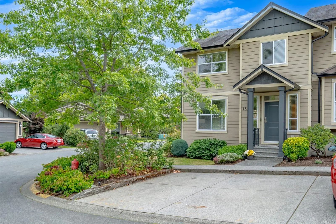
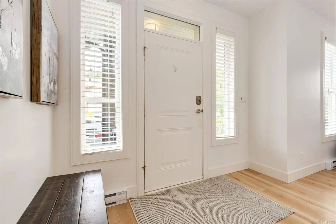
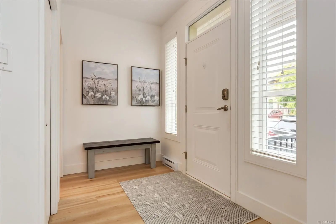
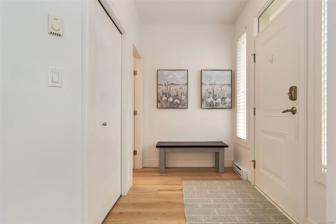
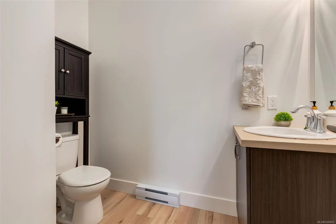
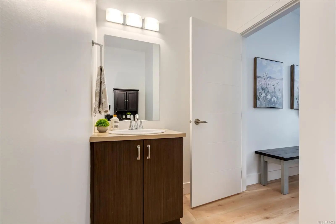
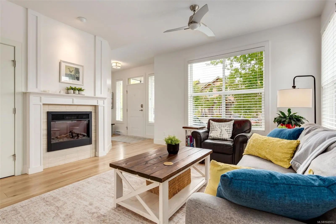
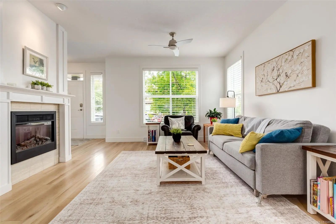
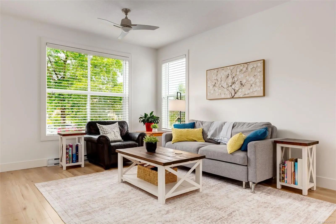
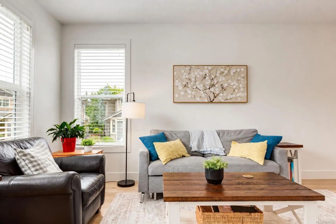
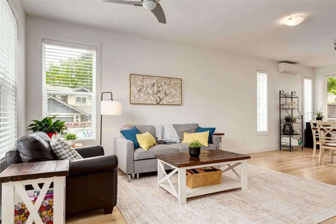
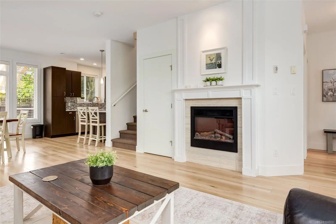
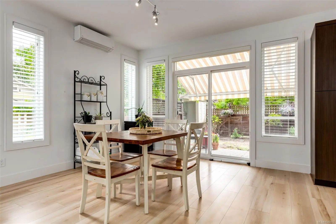
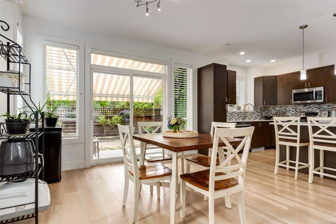
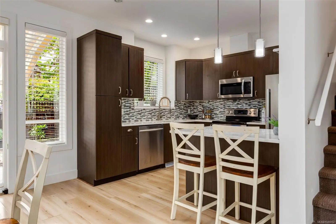
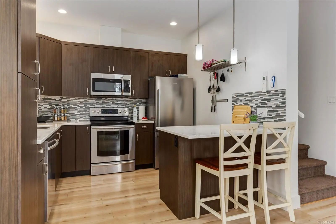
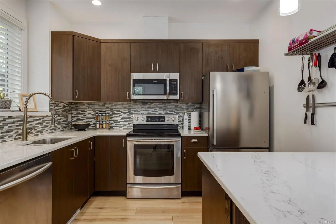
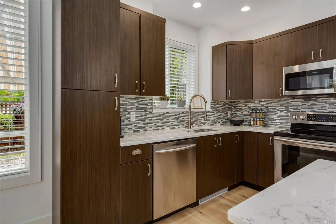
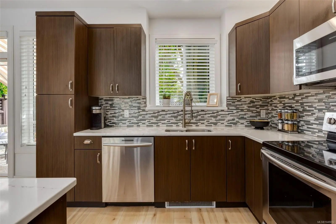
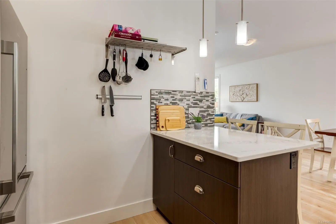
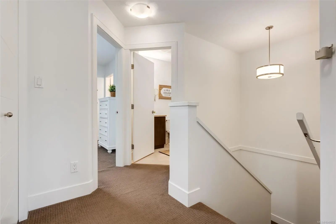
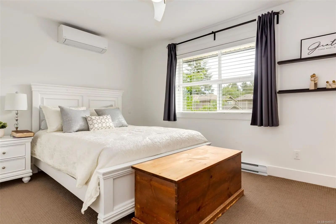
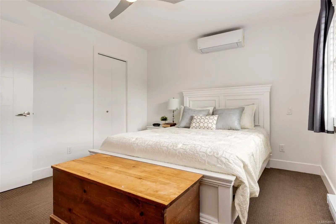
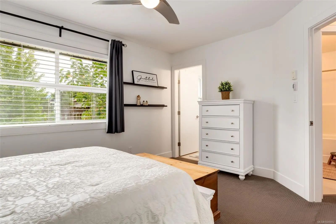
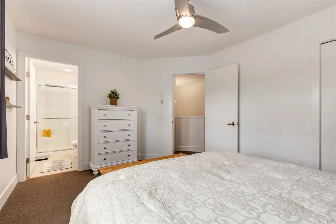
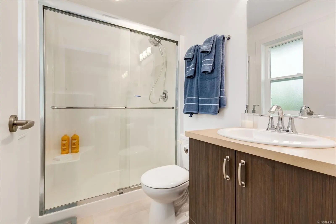
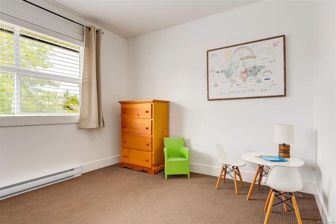
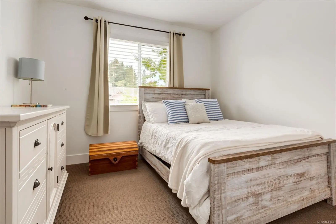
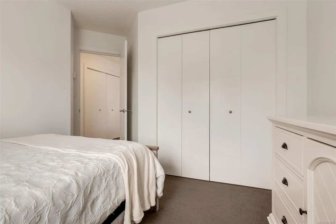
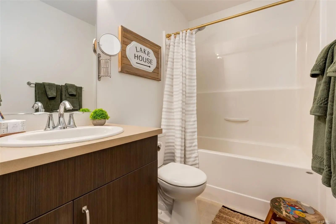
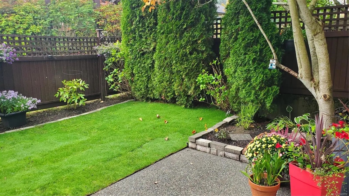
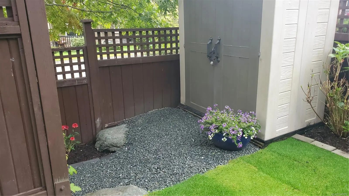
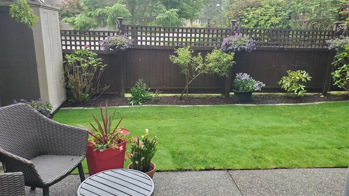
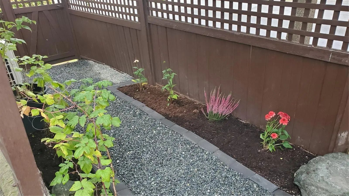
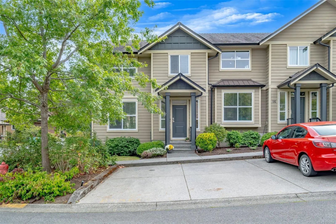
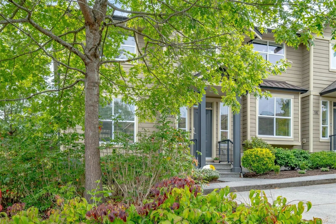
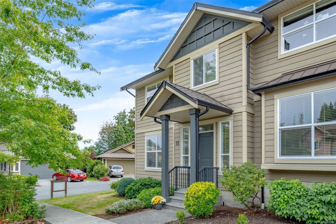
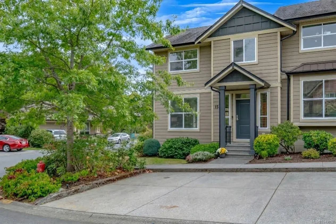
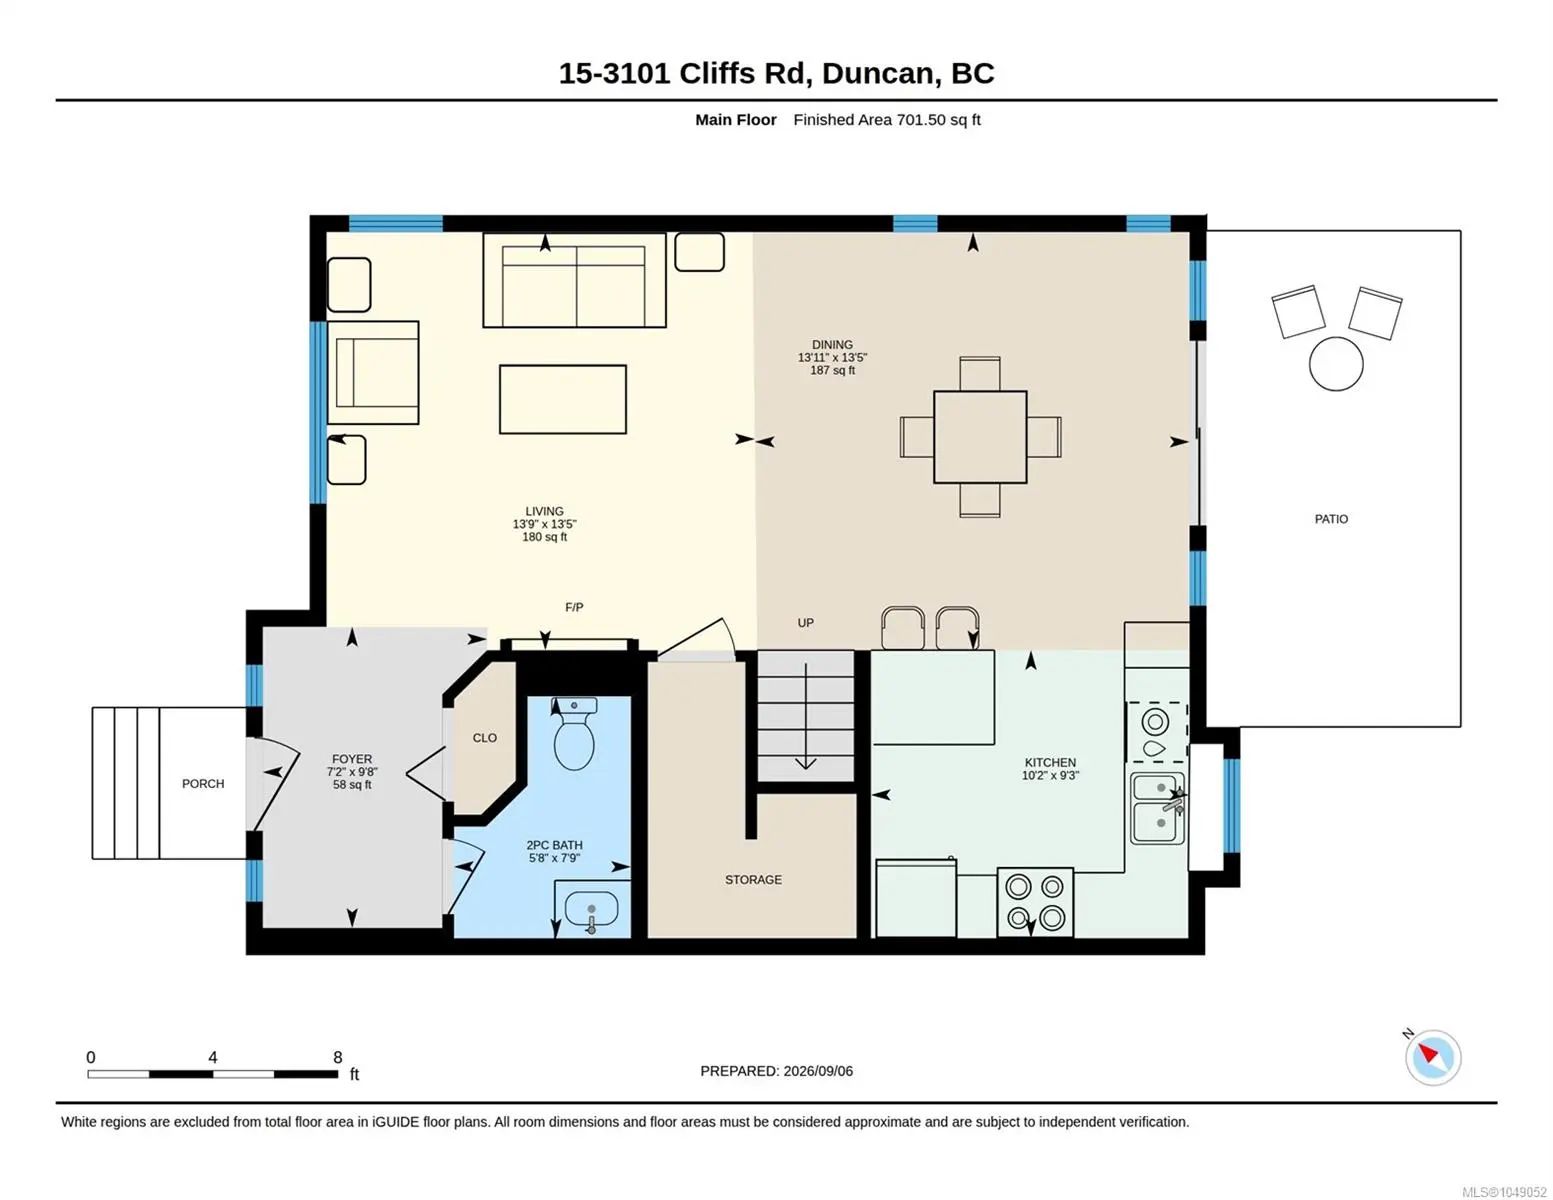
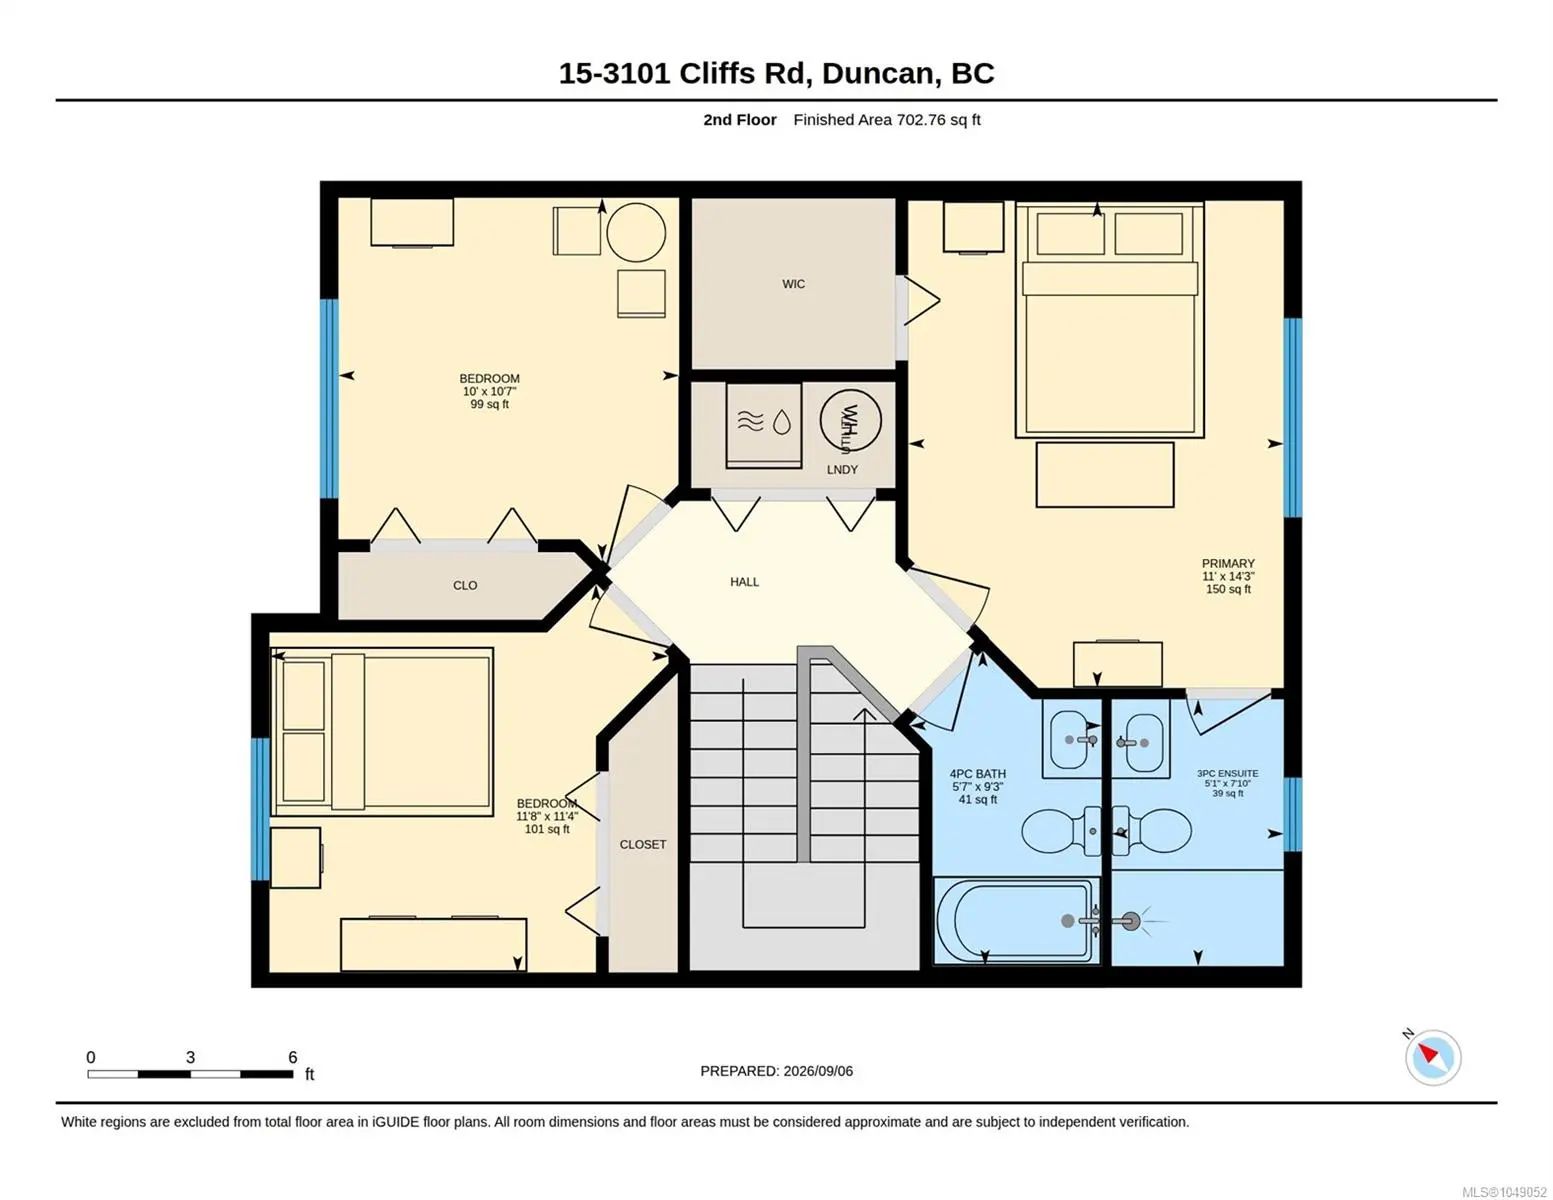
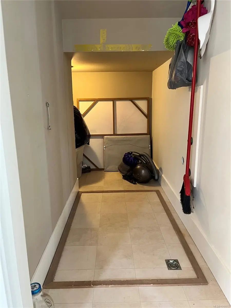
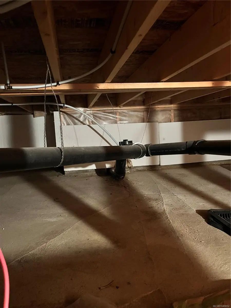
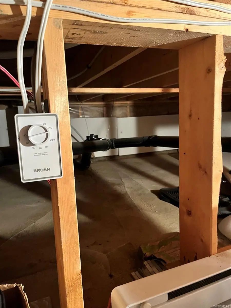
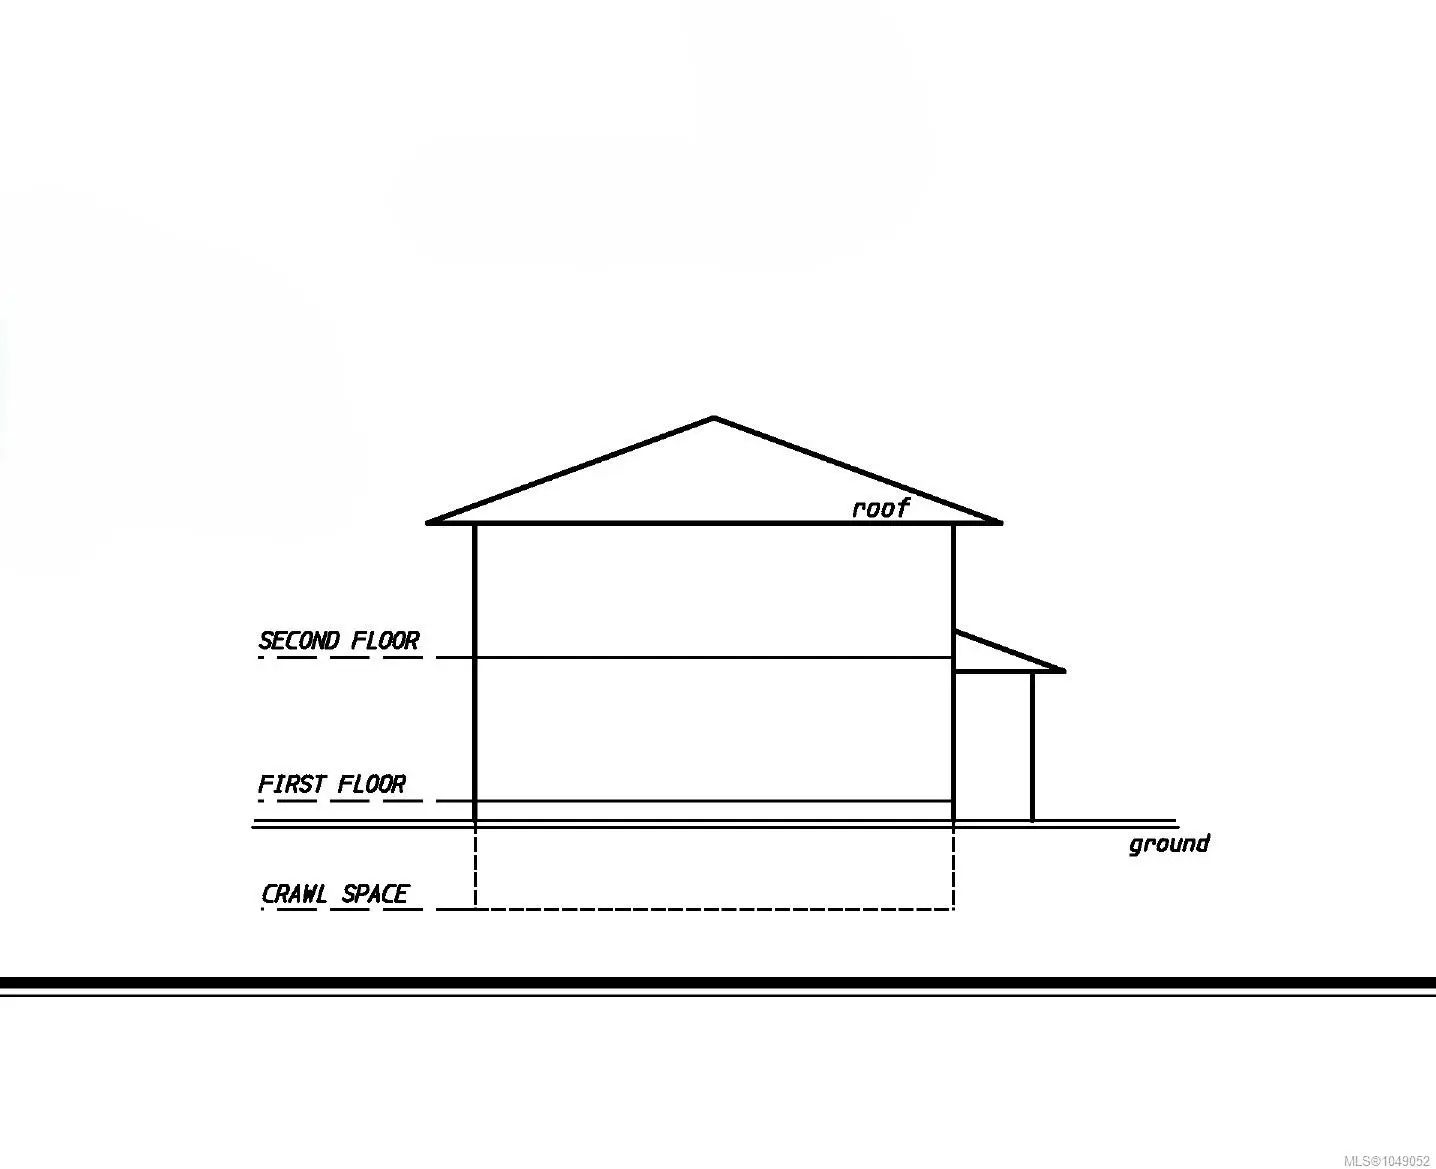
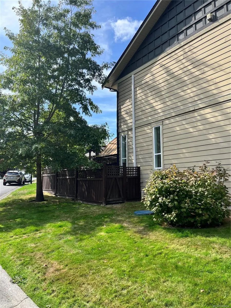
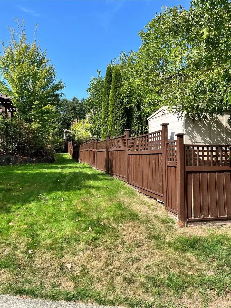
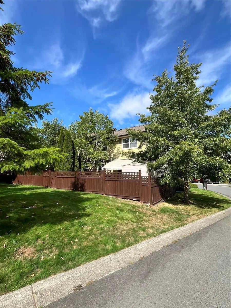
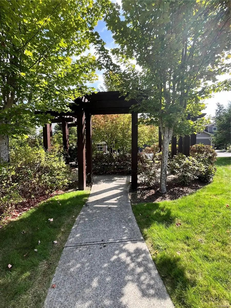
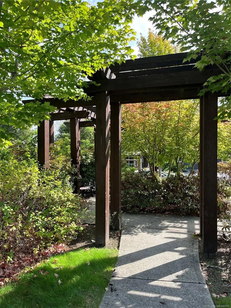
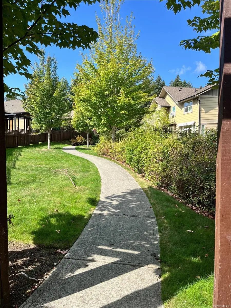
Bright & inviting end-unit townhome in Artisan Park! This beautifully maintained home has privacy, abundant natural light & a functional open layout with 9' ceilings. The main floor offers a spacious living/dining area with electric fireplace, plus a beautiful kitchen with quartz countertops, tile backsplash, & upgraded stainless steel appliances. The dining area opens to a south-facing patio & fenced backyard, complete with an electric awning. 2pc bath completes main floor plus ample under-stair storage & expansive crawlspace for added room. Upstairs you will find 3 bedrooms, including a generous primary suite with walk-in closet, ensuite & heat pump with A/C. A second heat pump downstairs provides efficient heating & cooling. Also Laundry, 2 parking stalls & your own storage shed. Quiet neighbourhood, yet close to schools, shopping, medical services, recreation and trails. No age restrictions; some pets & rentals permitted. All data and measurements approx, please verify.
Essential Information
- MLS® #1049052
- Price$599,900
- Bedrooms3
- Bathrooms3
- Square Footage1,404
- Year Built2012
- TypeResidential
- Sub-TypeRow/Townhouse
- StatusActive
- Taxes$3,800
- Tax Year2026
Community Information
- Address3101 Cliffs Rd 15
- AreaDu West Duncan
- SubdivisionArtisan Park
- CityDuncan
- CountyDuncan, City of
- ProvinceBC
- Postal CodeV9L 0C6
Interior
- HeatingElectric, Heat Pump
- CoolingAir Conditioning
- FireplaceYes
- # of Fireplaces1
- FireplacesElectric
- # of Stories2
Exterior
- WindowsInsulated Windows
- RoofFibreglass Shingle
- FoundationOther
Exterior Features
Balcony/Patio, Fencing: Full, Garden, Low Maintenance Yard, Sprinkler System
Construction
Cement Fibre, Insulation: Ceiling, Insulation: Walls
Additional Information
- Date ListedSeptember 10th, 2026
- Days on Market34
- ZoningR6
- HOA Fees252.1
- HOA Fees Freq.Monthly
Listing Office
Royal LePage Nanaimo Realty (NanIsHwyN)
 NOTE: MLS® property information is provided under copyright© by the Victoria Real Estate Board. The information is from sources deemed reliable, but should not be relied upon without independent verification. The website must only be used by consumers for the purpose of locating and purchasing real estate.