Find us on...
Share on...
Dashboard

- 4 Beds
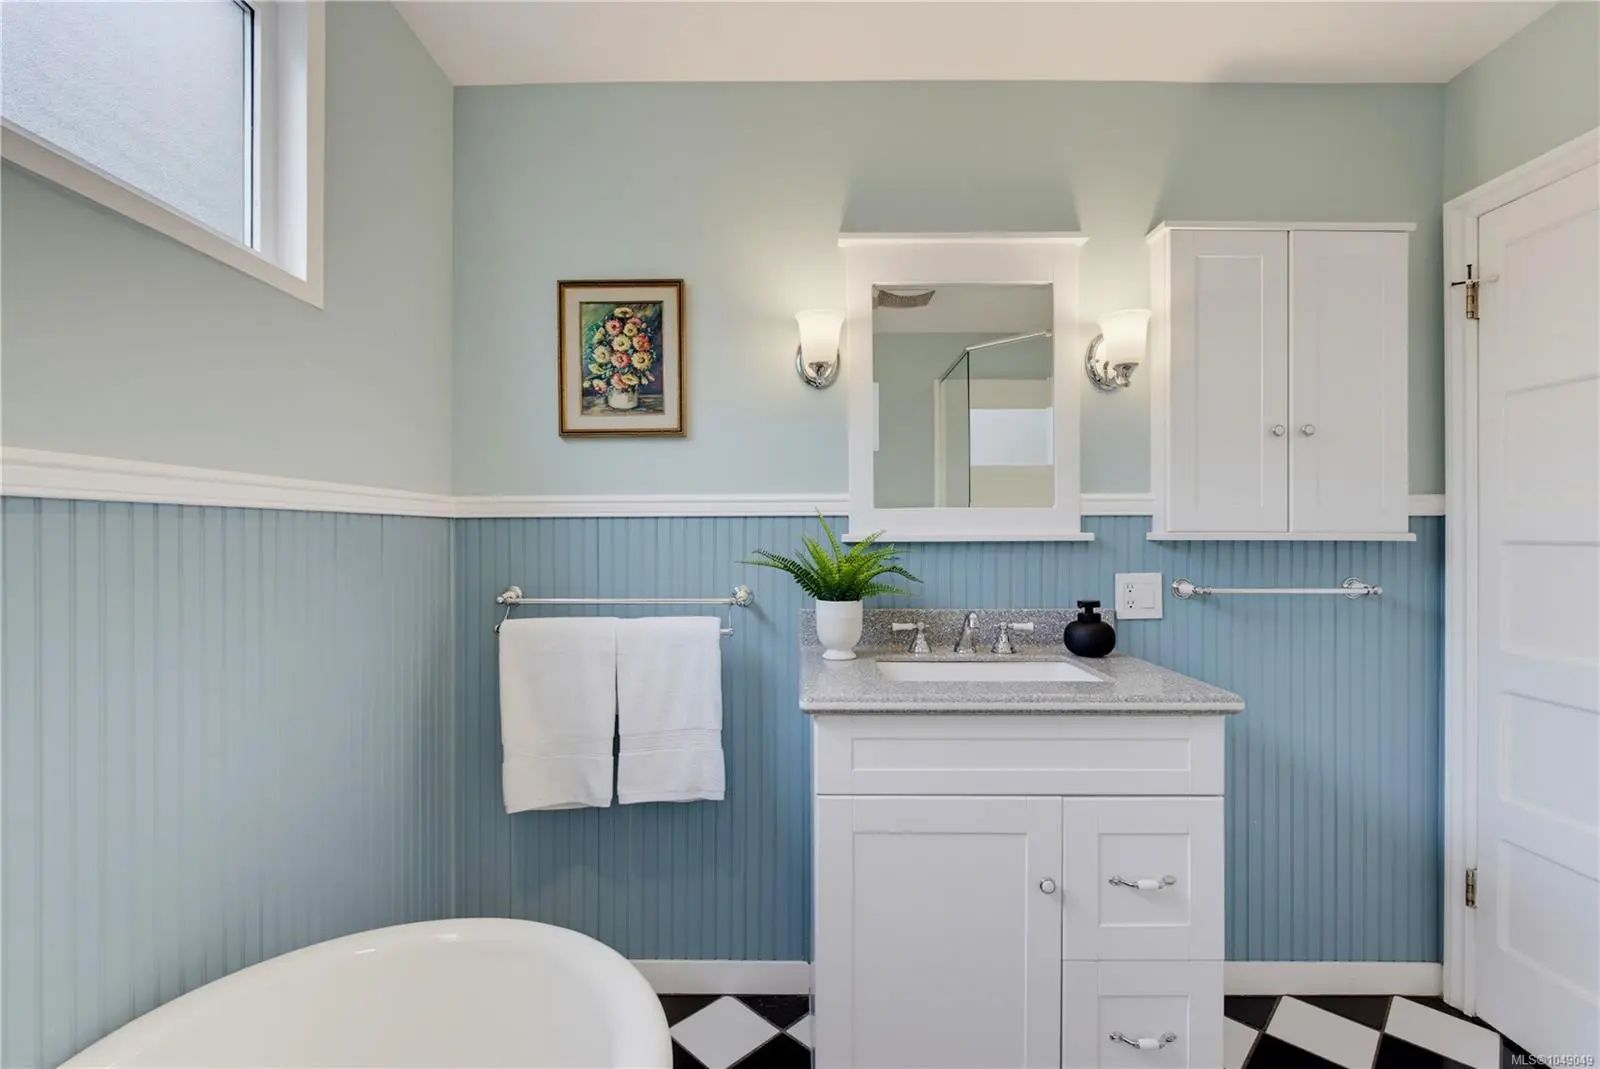
- 3 Baths
- 2,400 Sqft
- .14 Acres
New Search X
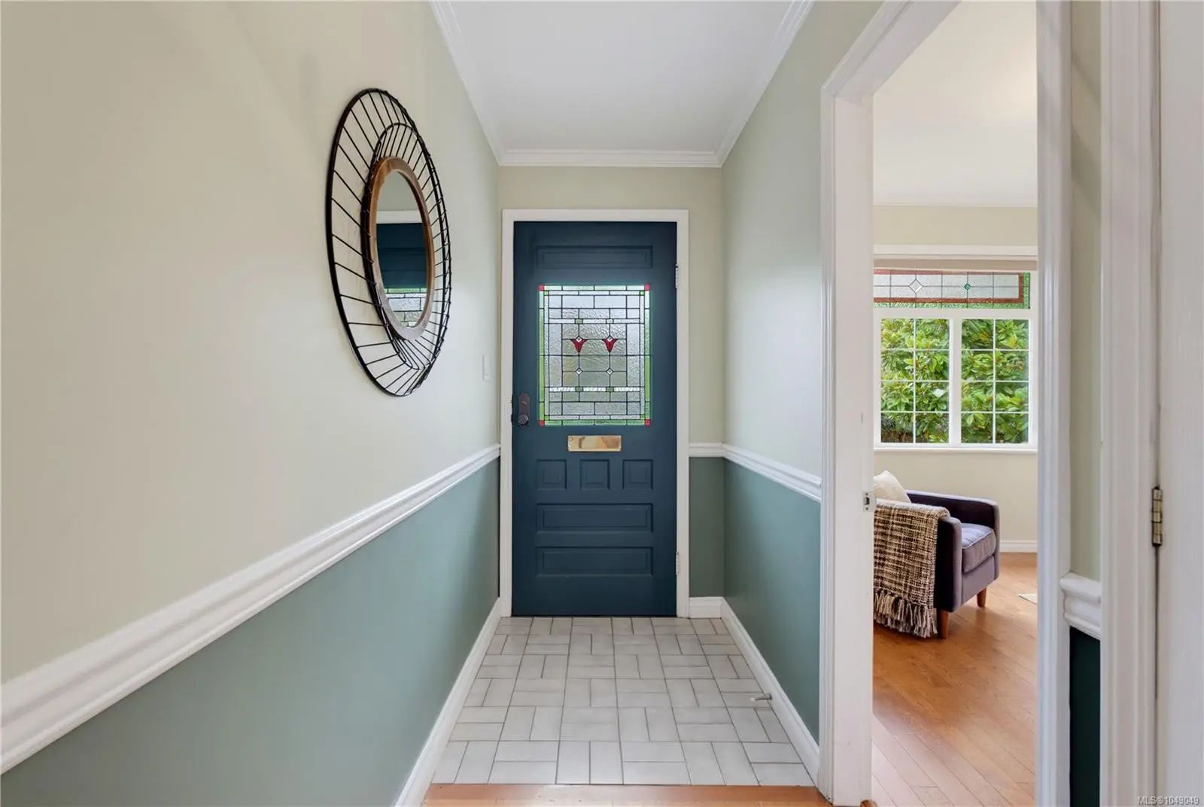
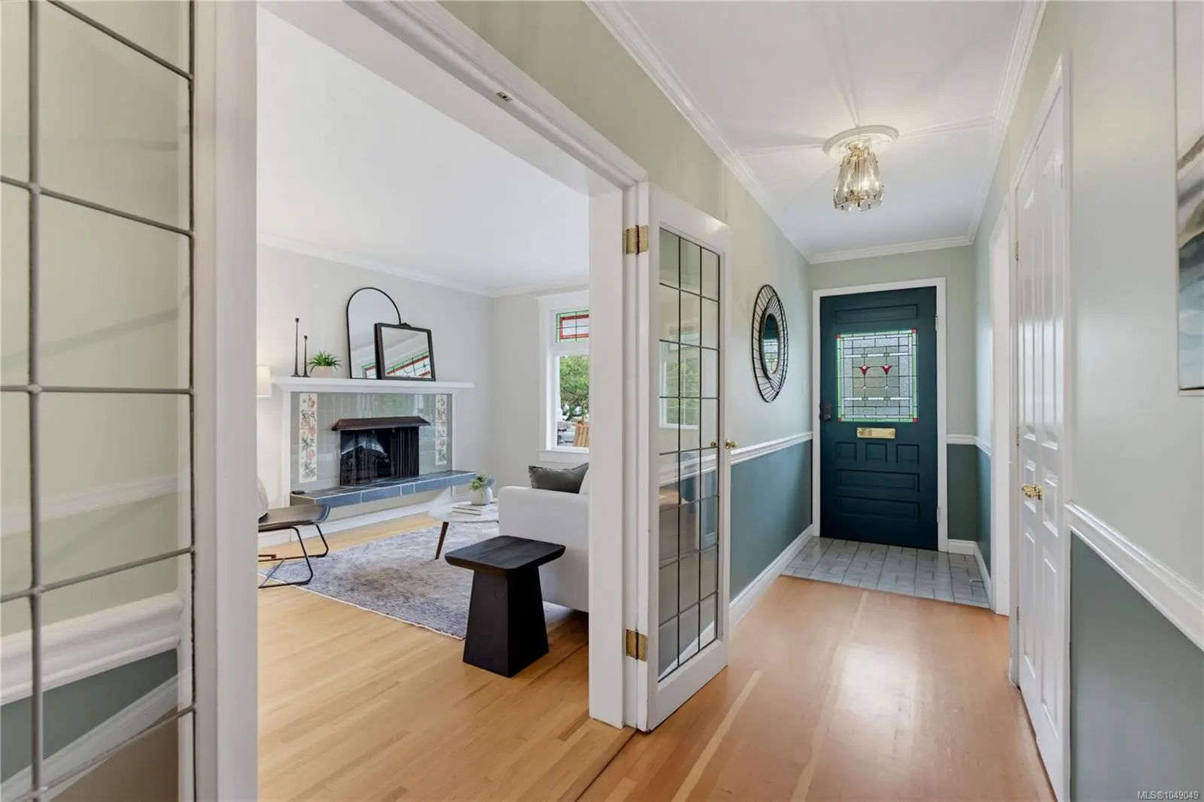
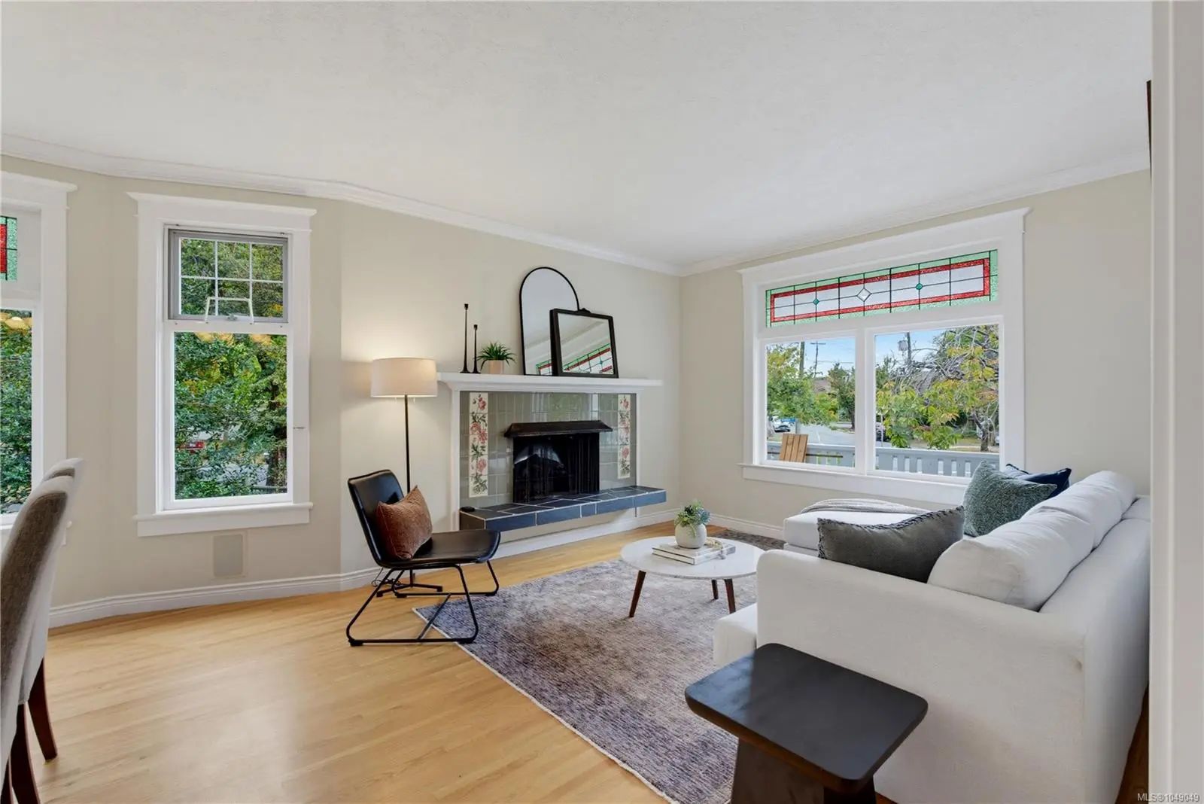
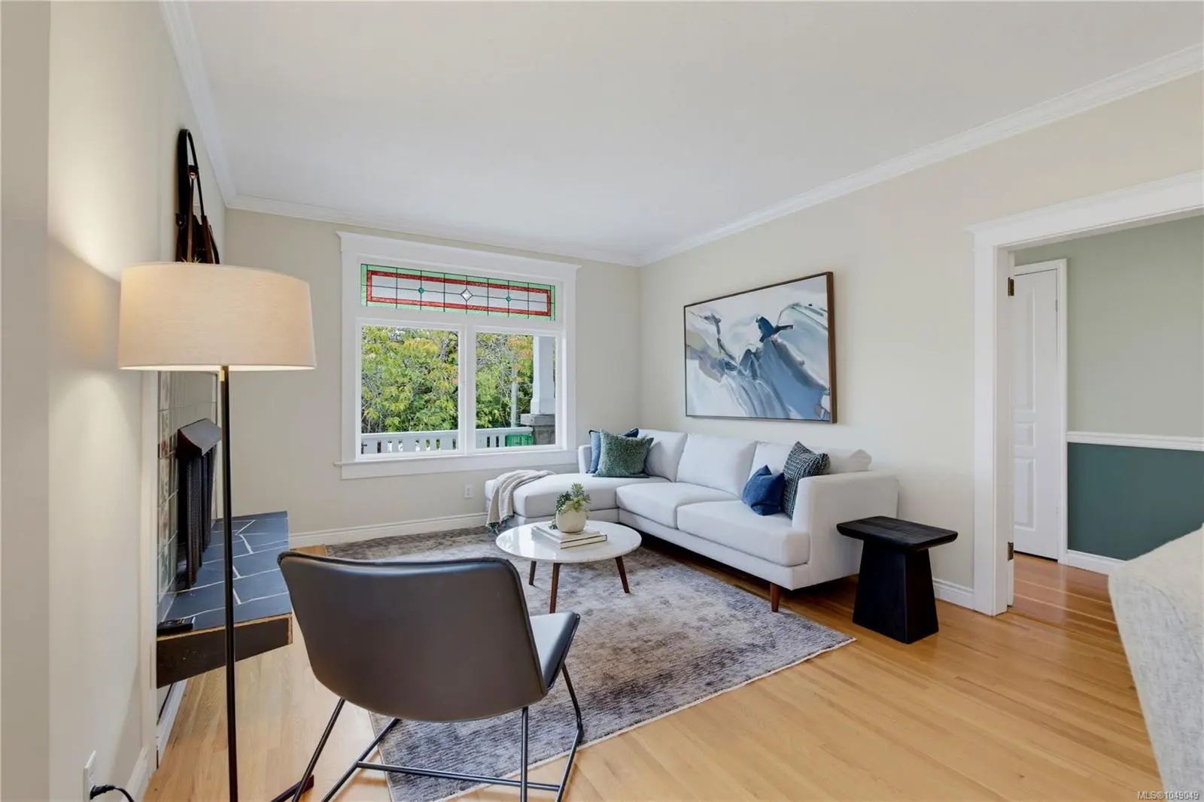

103 Bushby St
– $1,699,900
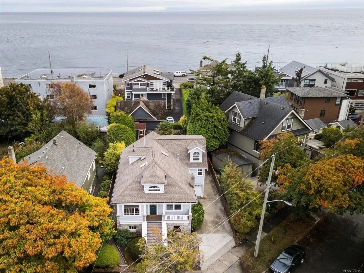
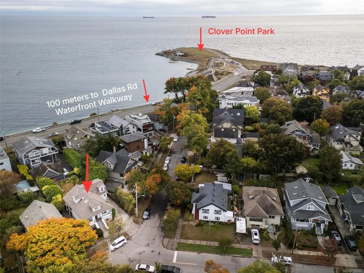
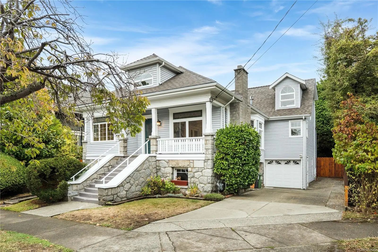
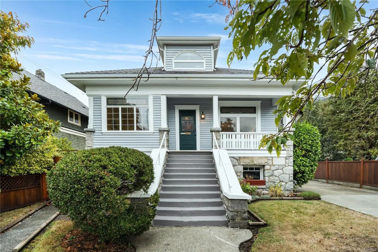
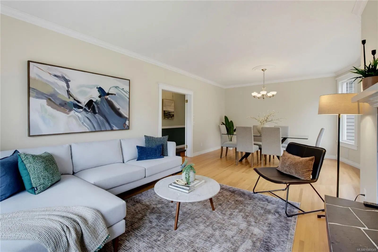
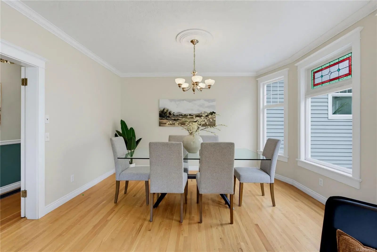
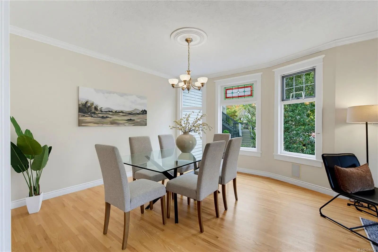
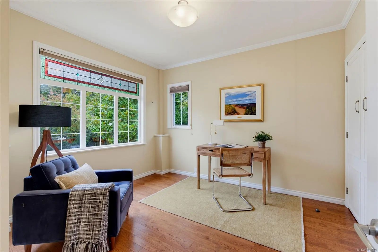
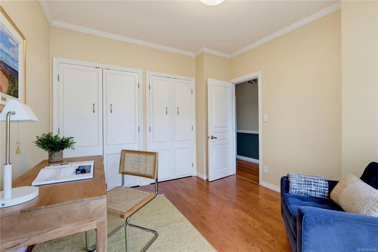
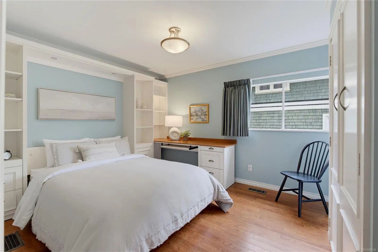
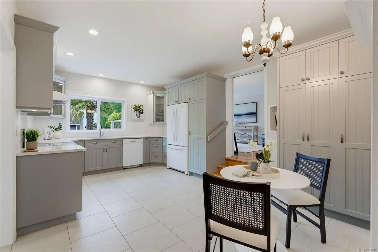
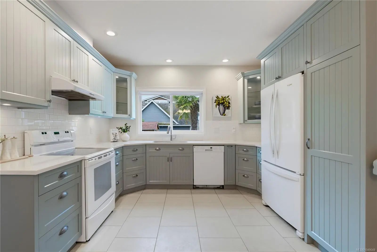
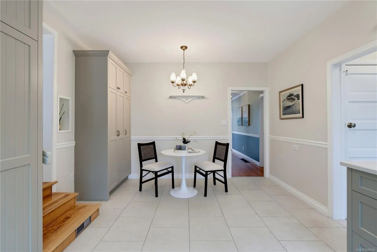
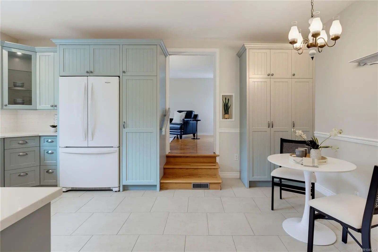
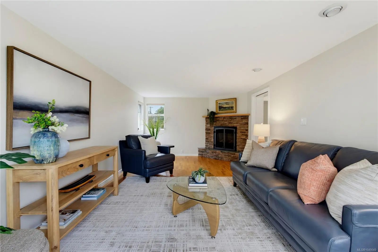
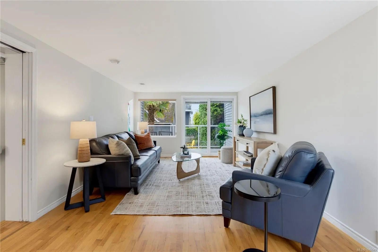
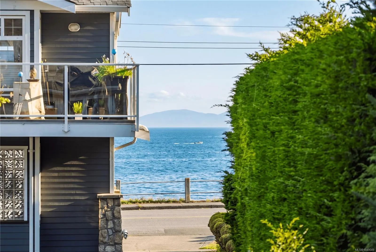
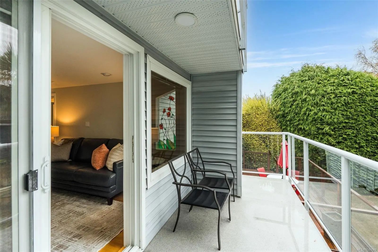
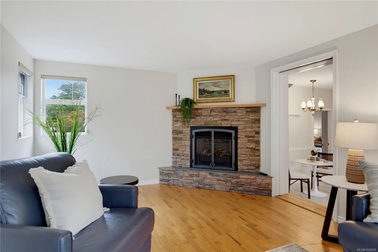
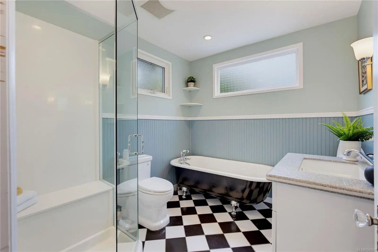
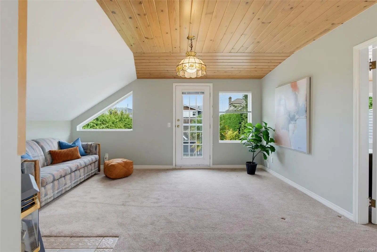
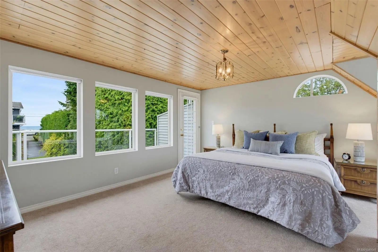
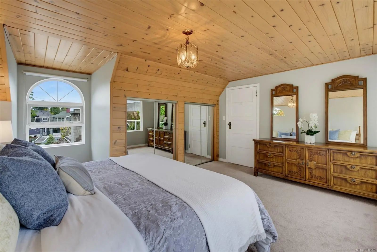
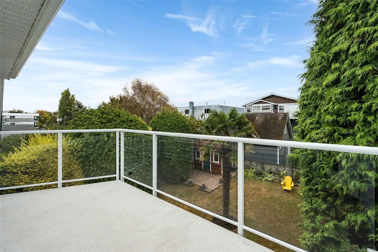
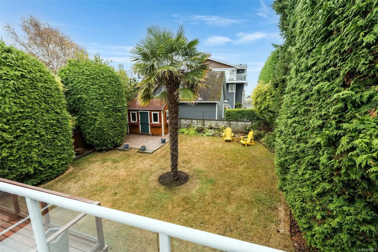
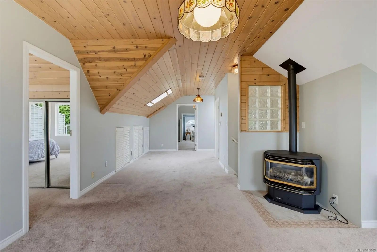
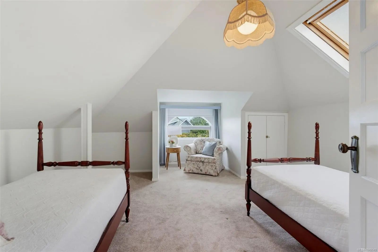
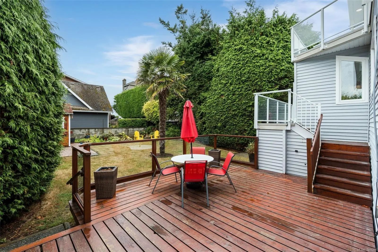
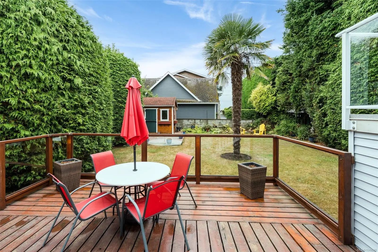
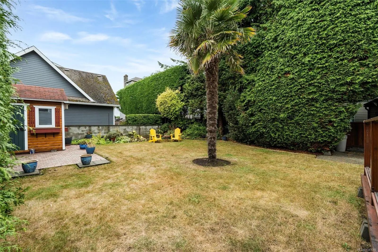
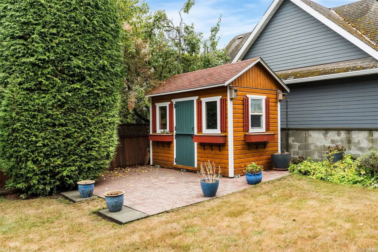
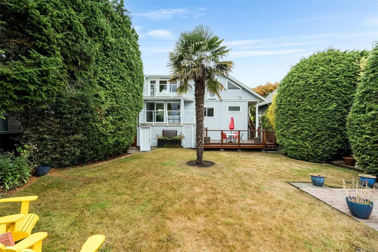
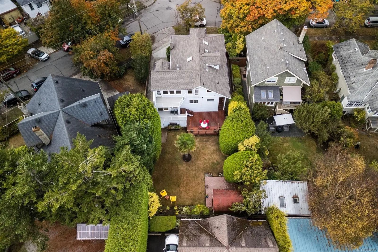
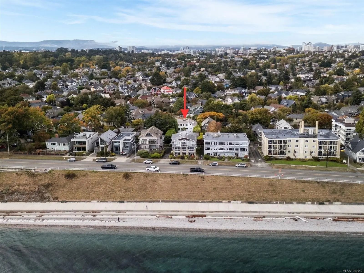
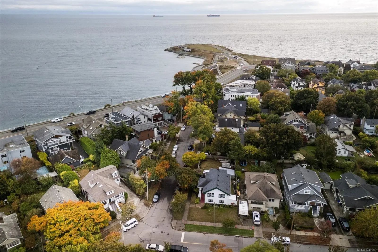
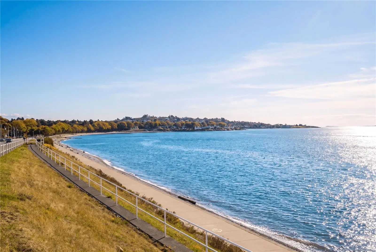
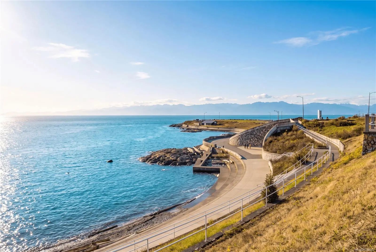
Canisbay Cottage - Coastal breezes and timeless architecture come together in this inviting Victoria bungalow, situated just steps from the Dallas Road Waterfront Walkway on one of the neighbourhood's most coveted streets. Built by local stonemason Samuel Parker this updated home showcases classic Craftsman character. This four-bedroom home features great curb appeal, peak-a-boo ocean views, and a brand-new roof (2026). The bright interior highlights a refreshed, beach-inspired kitchen (2020), both a living room and a large family room, and convenient main-floor laundry (second laundry set up also in basement). Poised on a sunny, 6,000 sq. ft. flat lot with southern exposure in the back, the thoughtfully landscaped yard is complete with a signature palm tree, a large rear deck, and a picturesque front veranda. Best of all, you are just 100 meters away from evening strolls along the ocean and spectacular sunsets over the Juan de Fuca Straight.
Essential Information
- MLS® #1049049
- Price$1,699,900
- Bedrooms4
- Bathrooms3
- Square Footage2,400
- Acres0.14
- Year Built1912
- TypeResidential
- Sub-TypeSingle Family Detached
- StyleCharacter
- StatusActive
- Taxes$9,710
- Tax Year2026
Community Information
- Address103 Bushby St
- AreaVi Fairfield West
- CityVictoria
- CountyCapital Regional District
- ProvinceBC
- Postal CodeV8S 1B3
Amenities
- Parking Spaces4
- ParkingAttached, Driveway, Garage
- # of Garages1
- ViewOcean
Interior
- CoolingNone
- FireplaceYes
- # of Fireplaces2
Interior Features
Breakfast Nook, Dining Room, Dining/Living Combo, French Doors, Workshop
Appliances
Dishwasher, Dryer, Microwave, Oven/Range Electric, Range Hood, Refrigerator, Washer
Heating
Forced Air, Natural Gas, Radiant Floor
Fireplaces
Family Room, Gas, Living Room, Wood Burning
Exterior
- Exterior FeaturesBalcony/Patio, Fencing: Full
- RoofFibreglass Shingle
- FoundationStone
Windows
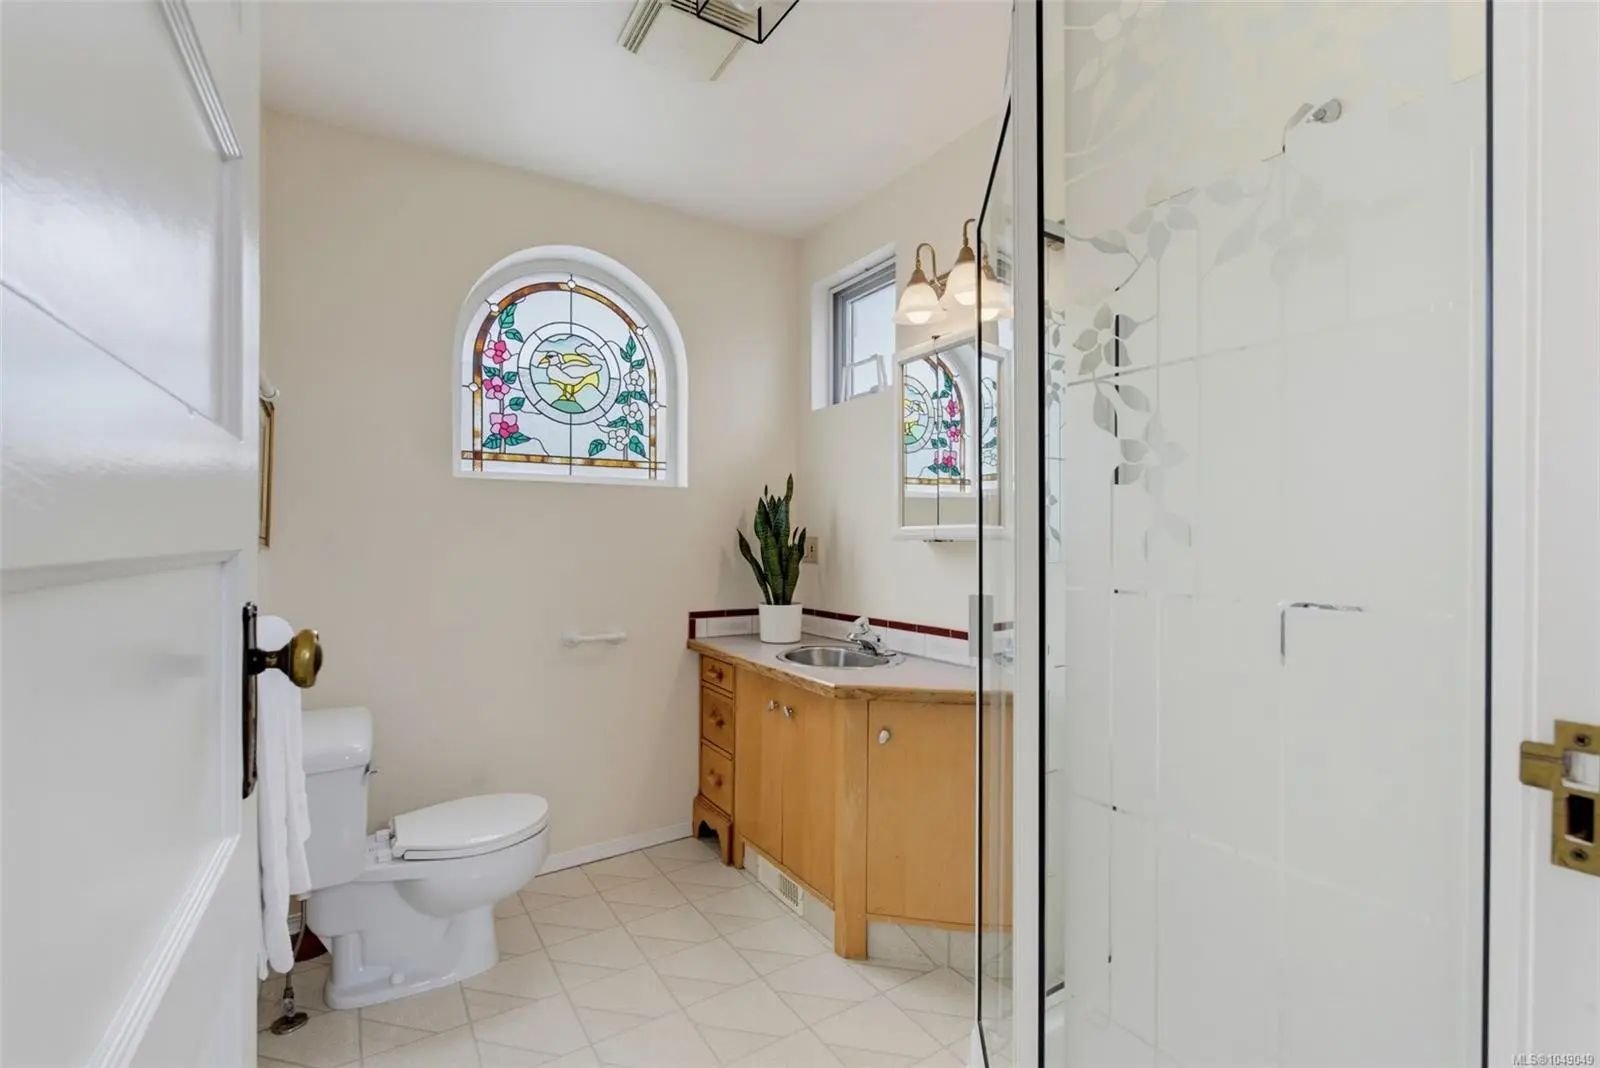
Bay Window(s), Stained/Leaded Glass
Construction
Frame Wood, Insulation: Ceiling, Insulation: Walls, Wood
Additional Information
- Listing OfficeRE/MAX Camosun
- Date ListedOctober 1st, 2026
- Days on Market11
 NOTE: MLS® property information is provided under copyright© by the Victoria Real Estate Board. The information is from sources deemed reliable, but should not be relied upon without independent verification. The website must only be used by consumers for the purpose of locating and purchasing real estate.