Find us on...
Share on...
Dashboard

- 2 Beds
- 2 Baths
- 1,875 Sqft
- .04 Acres
New Search X

10 Paul Kane Pl 313
– $1,399,000
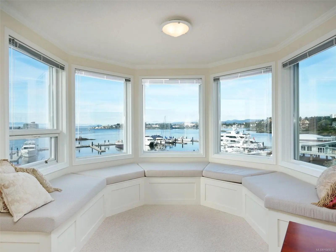
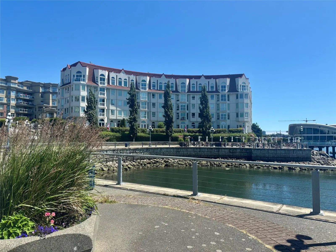
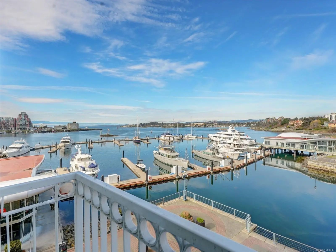
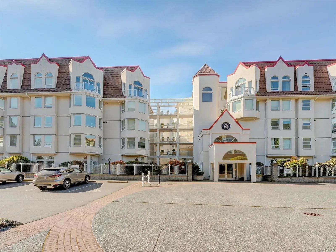
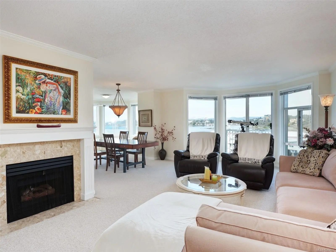
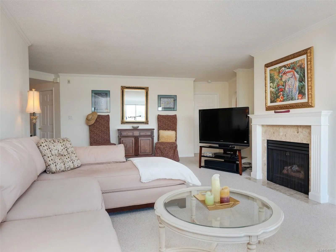
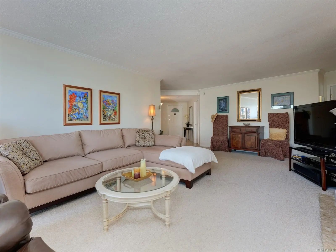
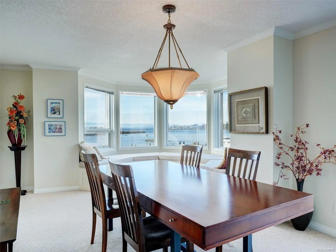
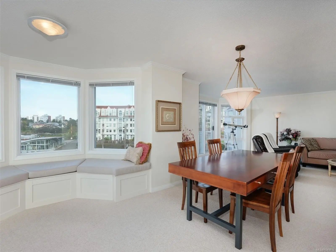
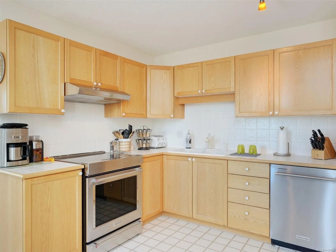
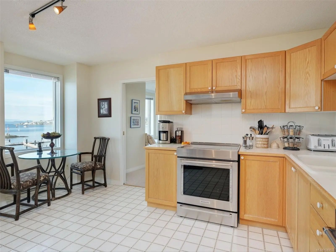
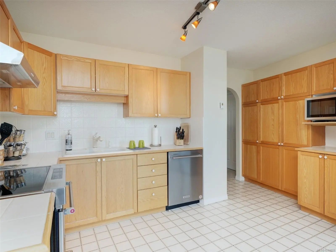
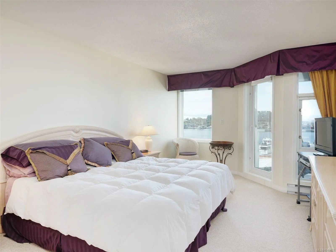
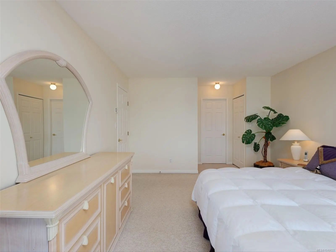
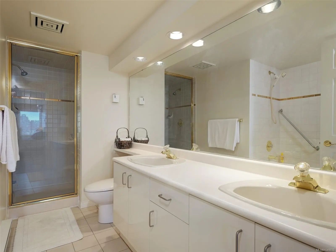
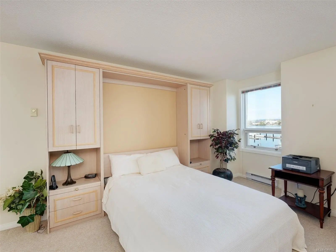
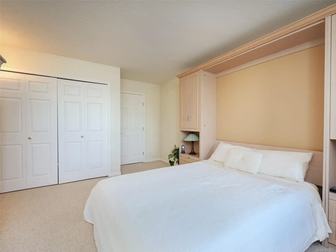
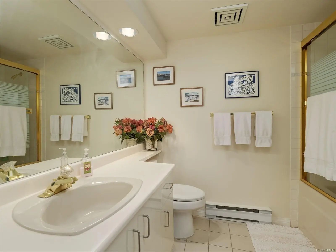
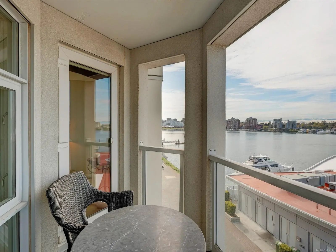
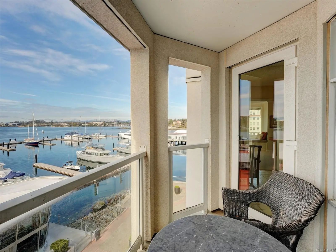
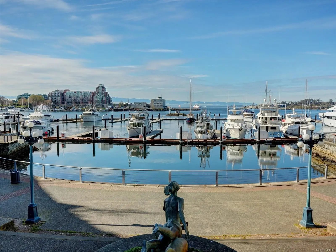
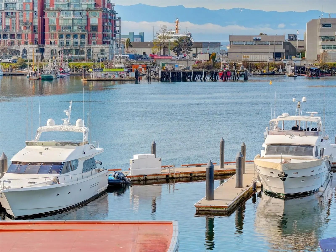
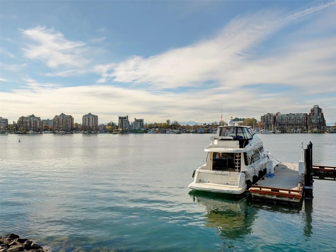
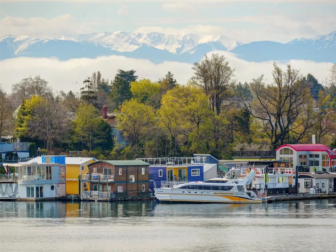
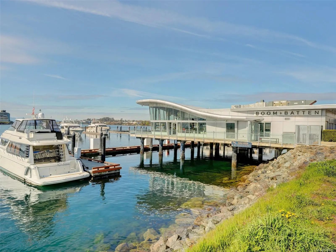
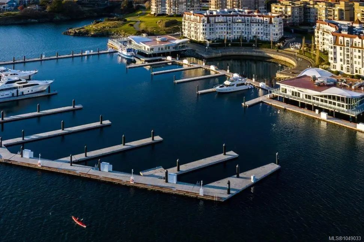
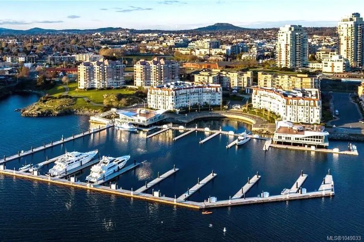
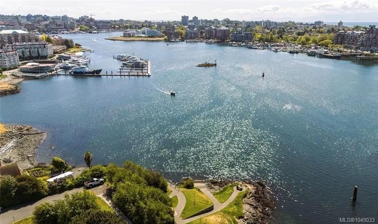
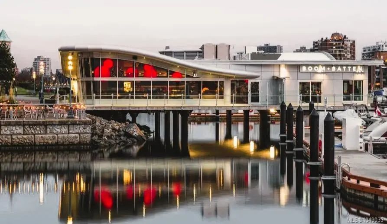
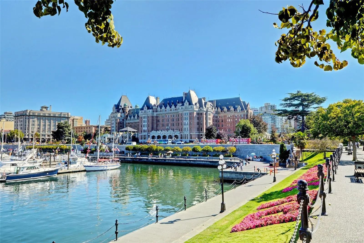
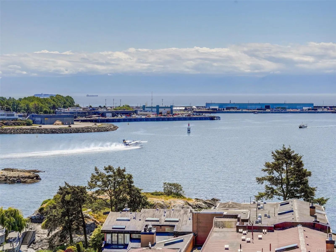
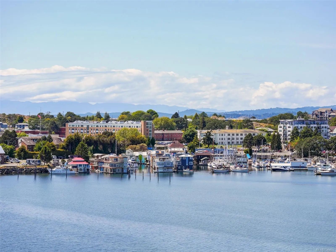
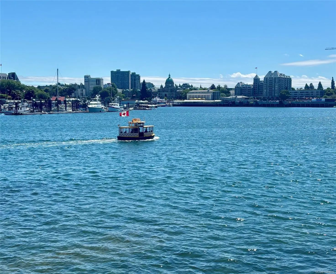
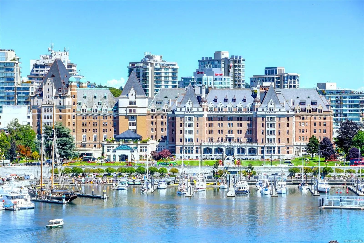
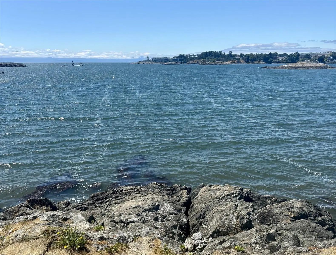
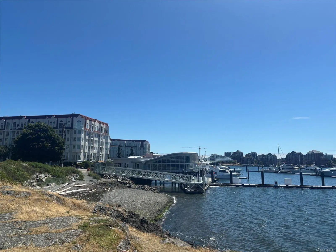
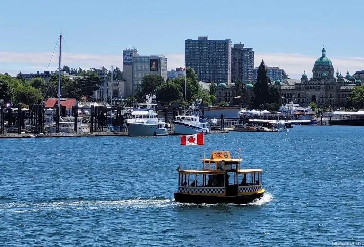
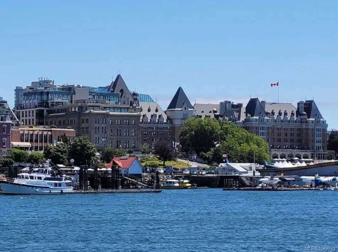
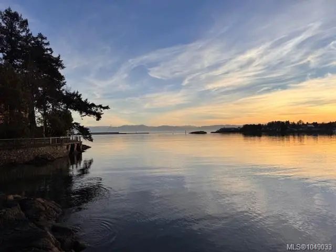
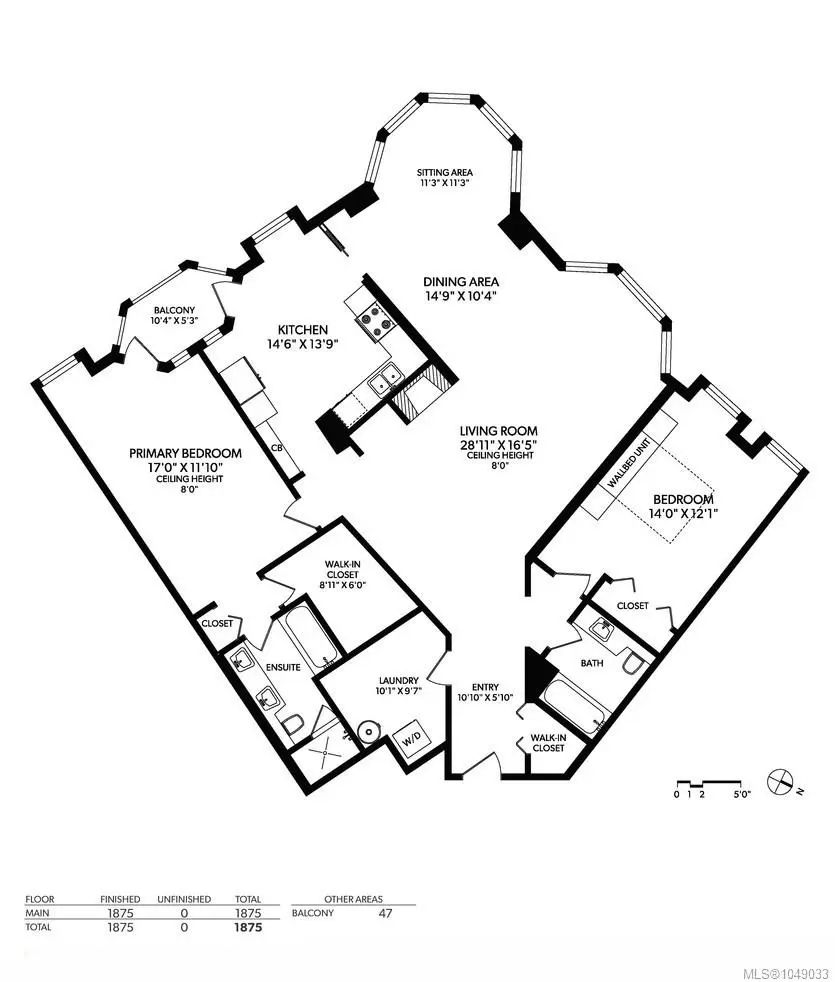
STUNNING OCEAN FRONT CONDO. Experience luxury living at Royal Quays with an unparalleled floor plan boasting 1875 sq ft. Every window offers a panoramic vista of Victoria’s vibrant inner harbour, with SW exposure. From sunrise to sunset, soak in the ocean's beauty, framed by the majestic Olympic Mountains & enchanting sunsets over the Sooke Hills, extending to the Parliament Bldgs. Both bathrooms have soaker tubs & primary offers a steam shower. The open floor plan offers a great layout ensuring optimal privacy with a generous separation between the primary & 2nd bed. Entertain in the spacious living & dining area, adorned w/ a charming bay window featuring cozy window seats & new blinds. Well-appointed kitchen with newer appliances, while adjacent deck offers a serene spot to bask in ocean views. Freshly painted throughout & move-in ready. A leisurely stroll along the picturesque waterfront leads to downtown, completing this idyllic coastal lifestyle.
Essential Information
- MLS® #1049033
- Price$1,399,000
- Bedrooms2
- Bathrooms2
- Square Footage1,875
- Acres0.04
- Year Built1990
- TypeResidential
- Sub-TypeCondo Apartment
- StatusActive
- Taxes$7,973
- Tax Year2026
Community Information
- Address10 Paul Kane Pl 313
- AreaVW Songhees
- CityVictoria
- CountyCapital Regional District
- ProvinceBC
- Postal CodeV9A 7J8
Amenities
- Parking Spaces1
- ParkingGuest, Underground
- ViewCity, Mountain(s), Ocean
- Is WaterfrontYes
- WaterfrontOcean
Amenities
Bike Storage, Common Area, Elevator(s)
Utilities
Cable To Lot, Electricity To Lot, Garbage, Natural Gas To Lot, Recycling
Interior
- CoolingNone
- FireplaceYes
- # of Fireplaces1
- FireplacesGas, Living Room
- # of Stories5
Interior Features
Breakfast Nook, Closet Organizer, Dining/Living Combo, Eating Area, Soaker Tub, Storage
Appliances
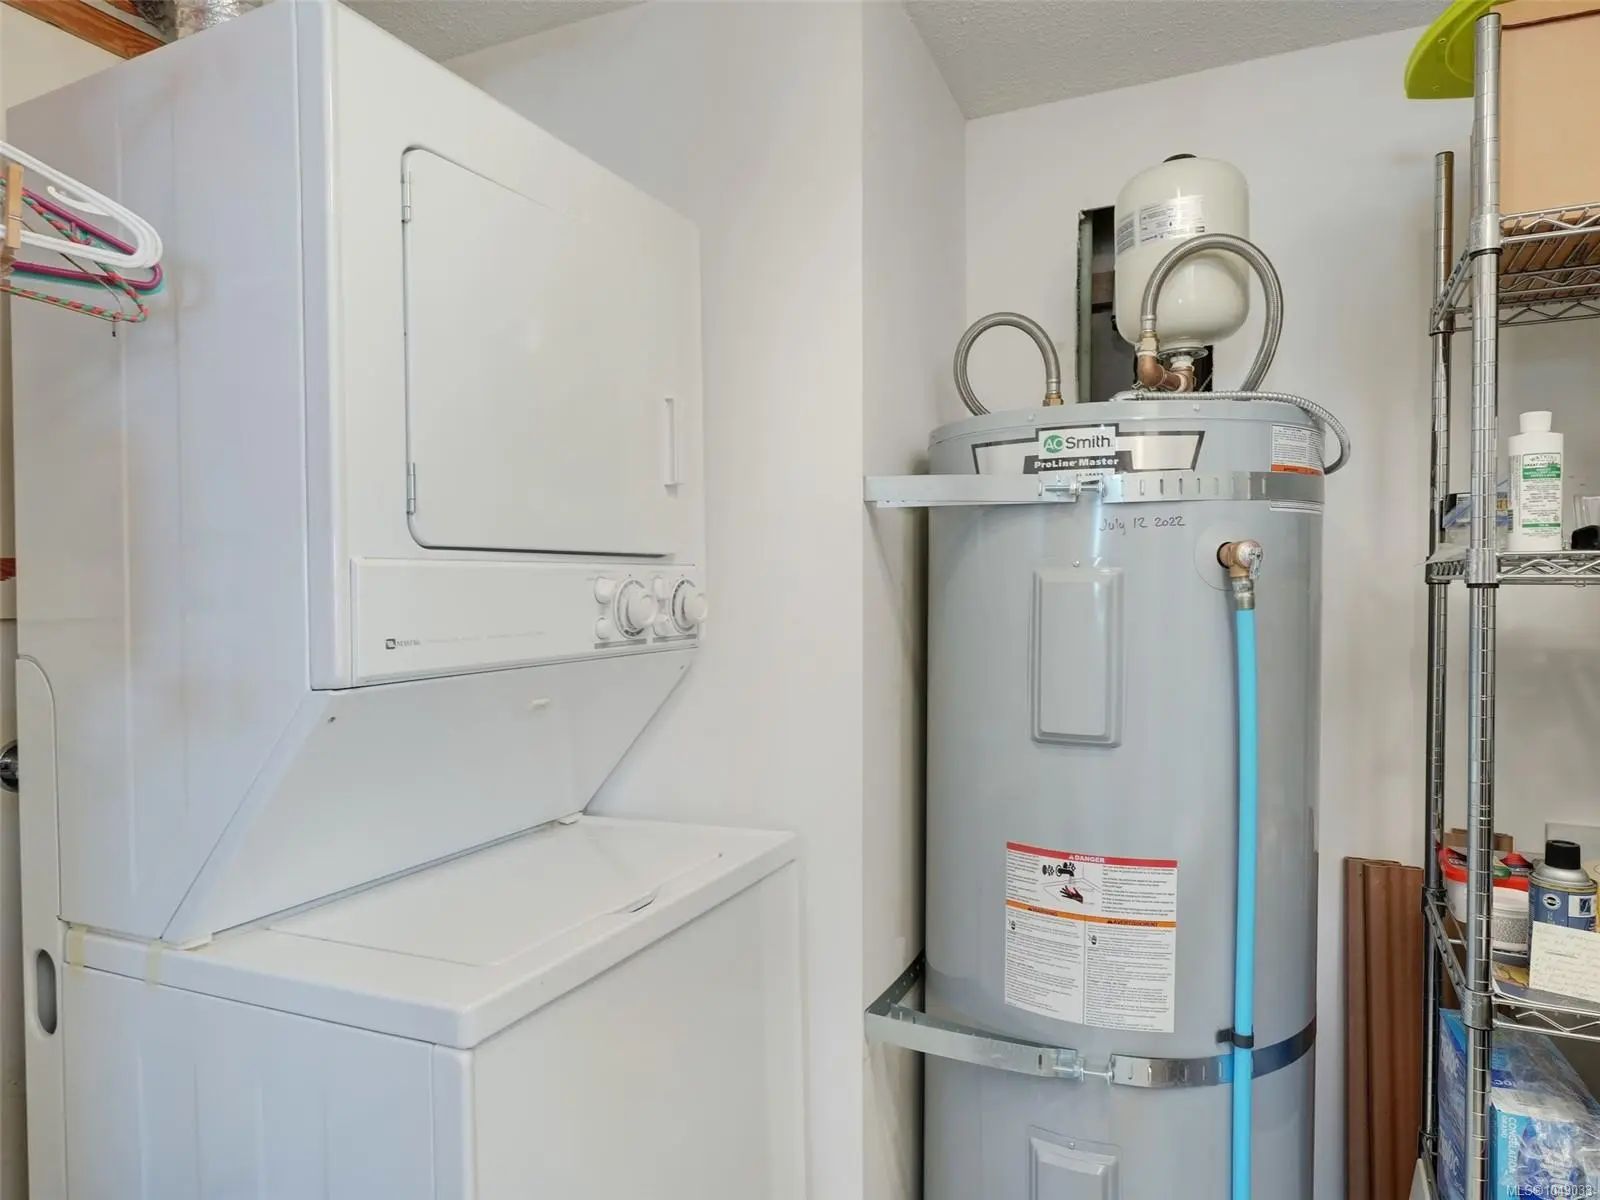
Dryer, Garburator, Microwave, Range Hood, Refrigerator, Washer
Heating
Baseboard, Electric, Natural Gas
Exterior
- RoofTar/Gravel, Tile
- FoundationPoured Concrete
Exterior Features
Balcony/Patio, Sprinkler System, Wheelchair Access
Windows
Bay Window(s), Blinds, Insulated Windows, Window Coverings
Construction
Insulation: Ceiling, Insulation: Walls, Steel and Concrete, Stucco
Additional Information
- Listing OfficeRE/MAX Camosun
- Date ListedSeptember 9th, 2026
- Days on Market31
- HOA Fees979.6
- HOA Fees Freq.Monthly
 NOTE: MLS® property information is provided under copyright© by the Victoria Real Estate Board. The information is from sources deemed reliable, but should not be relied upon without independent verification. The website must only be used by consumers for the purpose of locating and purchasing real estate.