Find us on...
Share on...
Dashboard

- 5 Beds
- 4 Baths
- 2,486 Sqft
- .12 Acres
New Search X
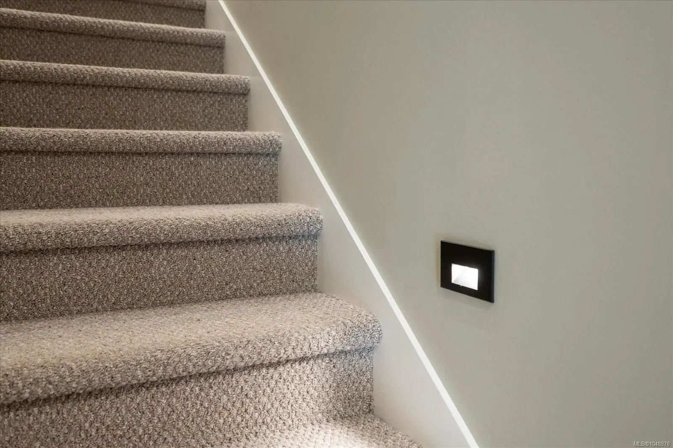
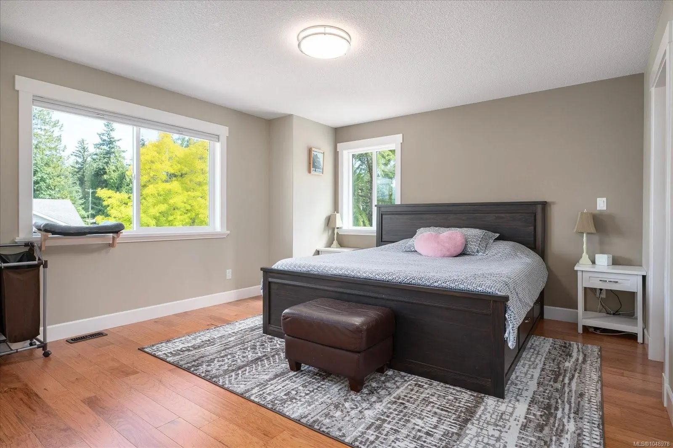
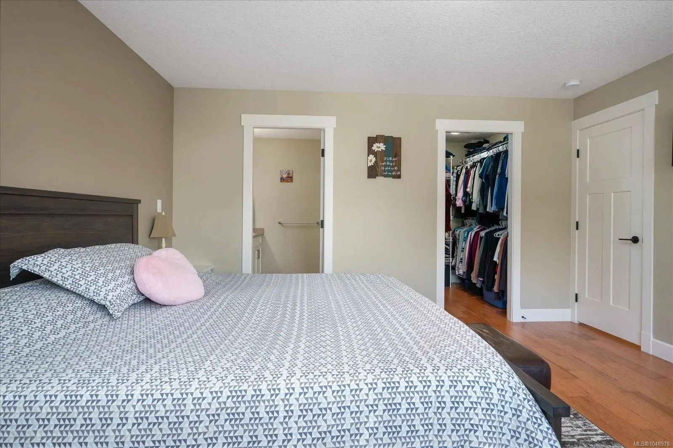
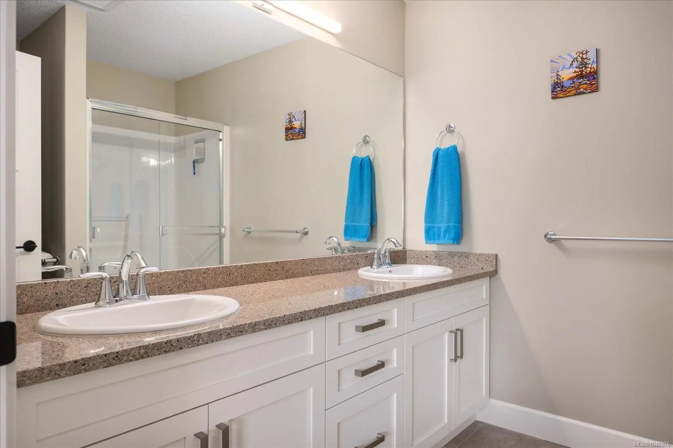
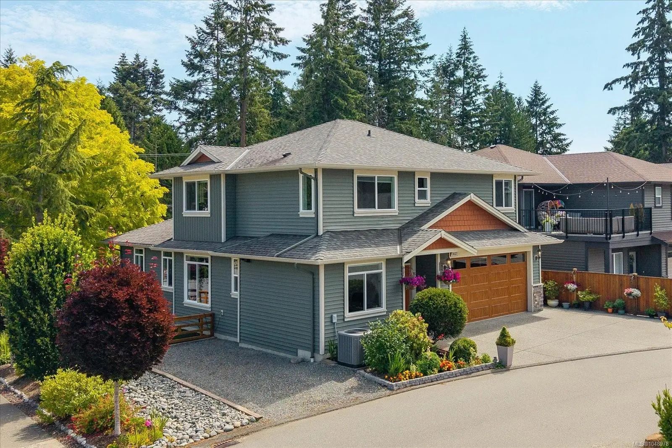
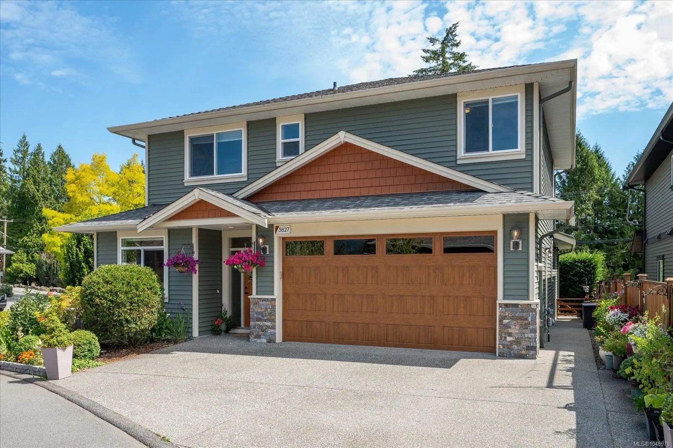
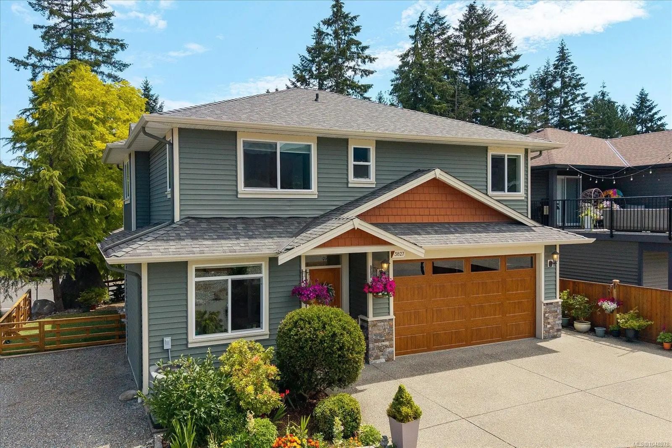
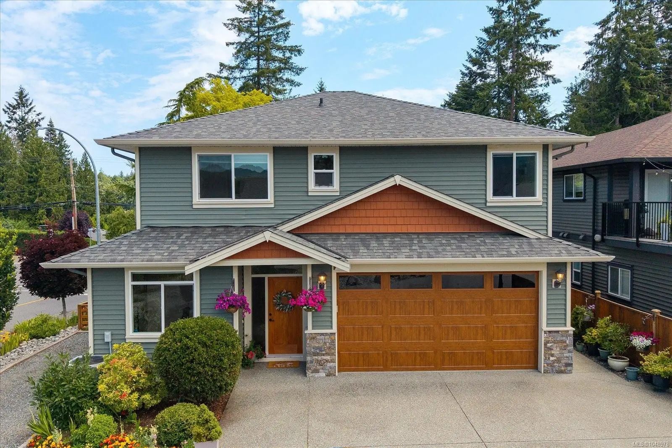
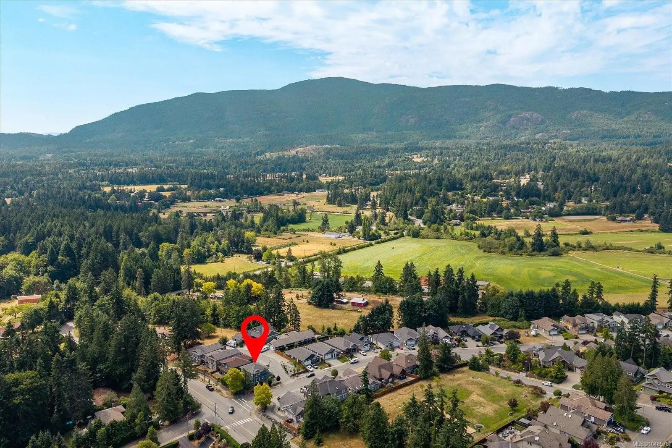
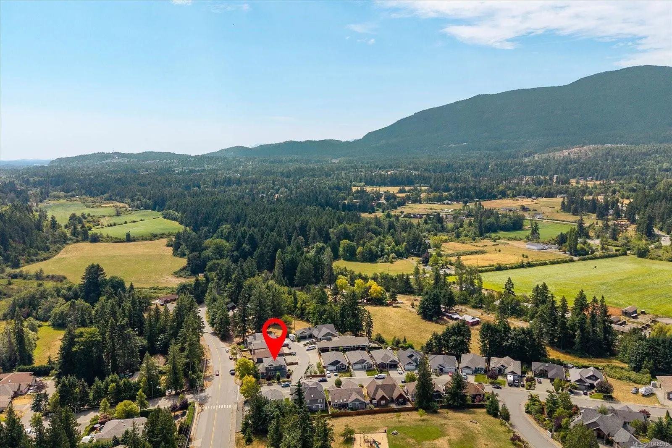
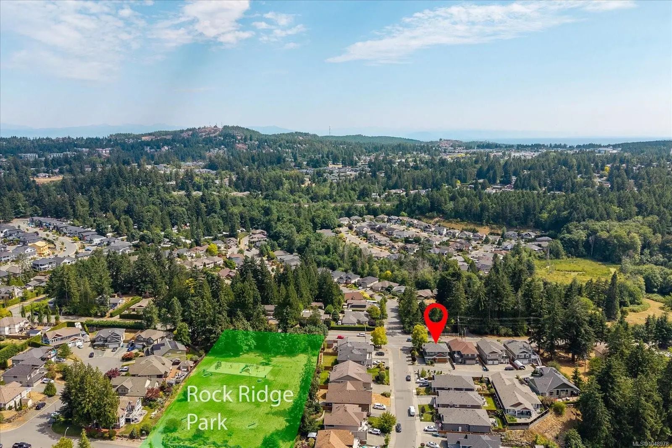
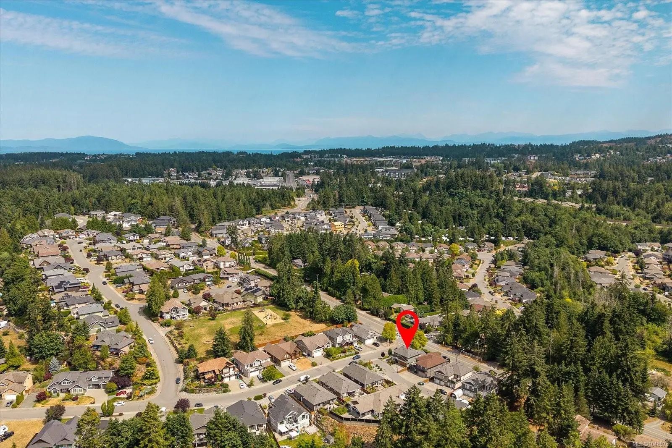

3827 Jingle Pot Rd
– $977,000
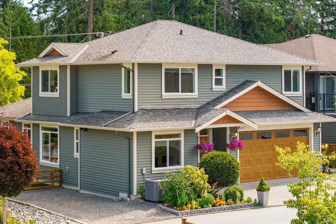
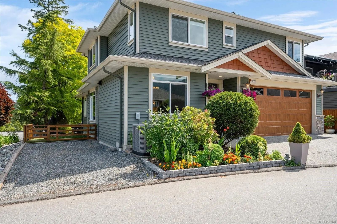
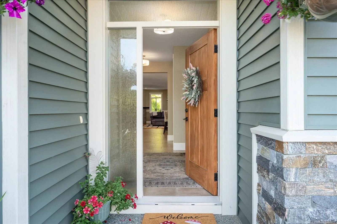
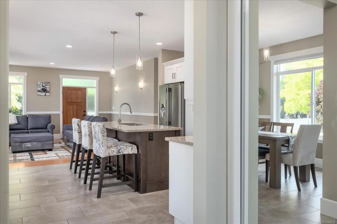
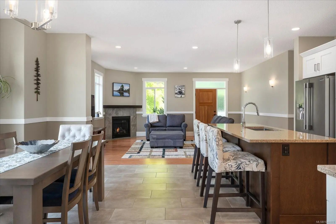
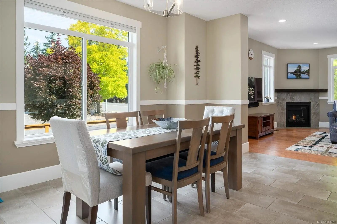
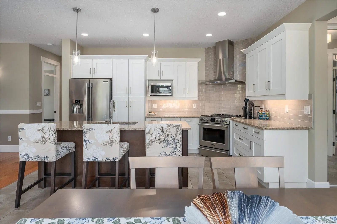
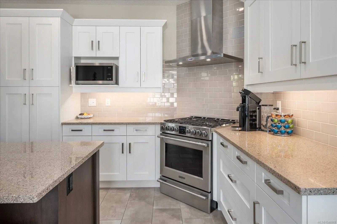
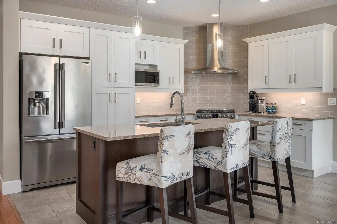
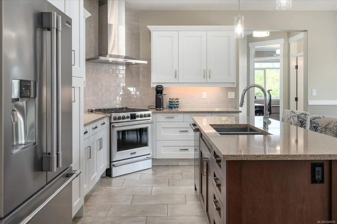
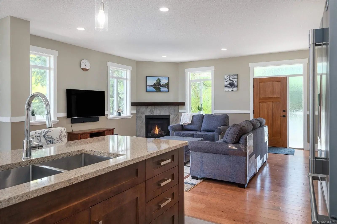
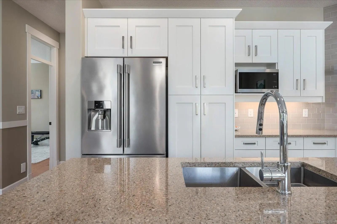
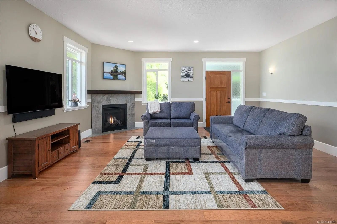
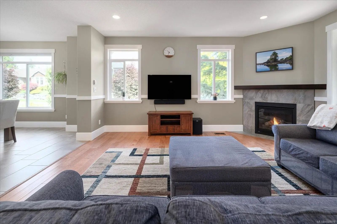
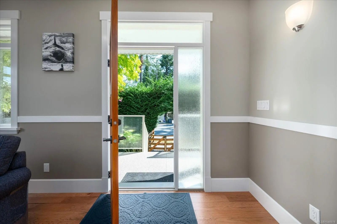
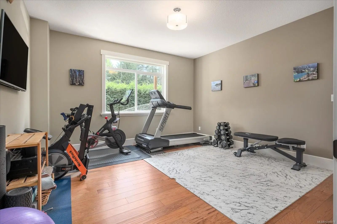
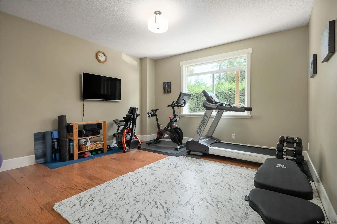
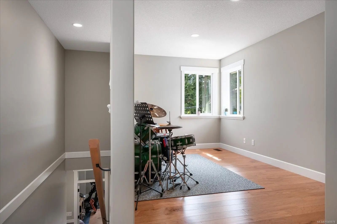
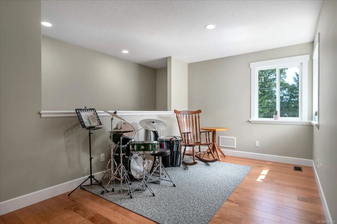
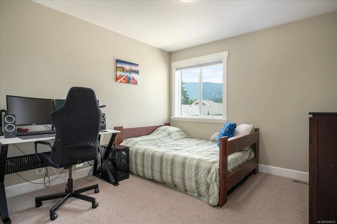
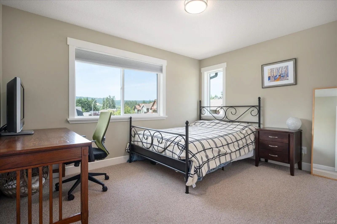
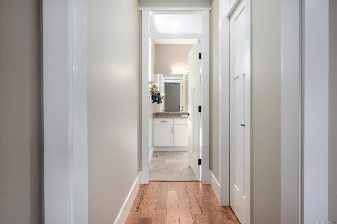
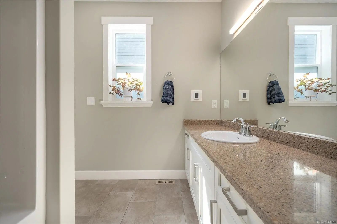
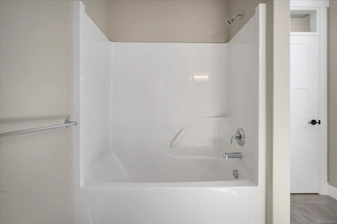
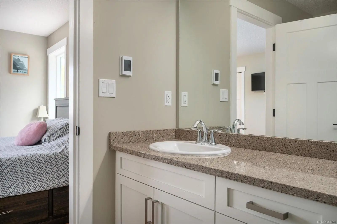
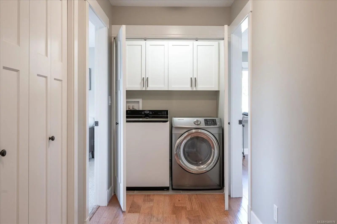
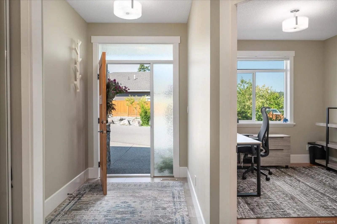
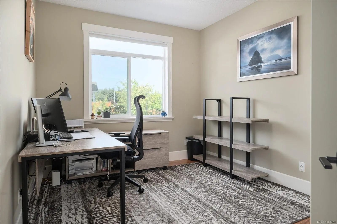
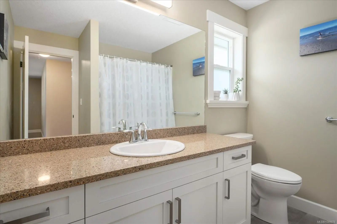
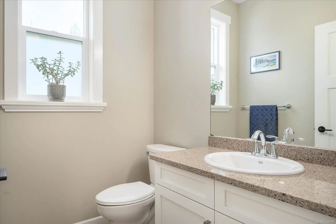
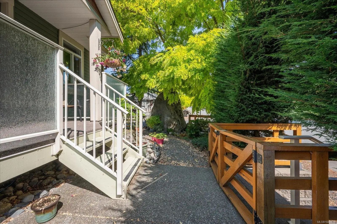
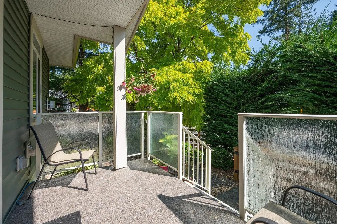
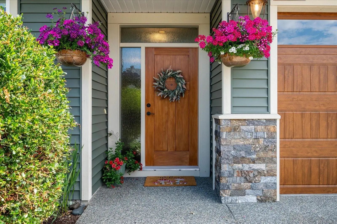
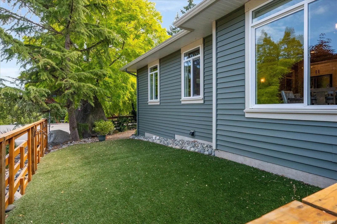
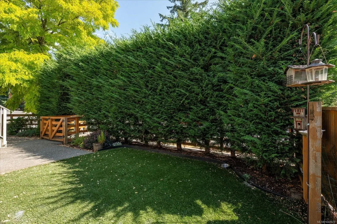
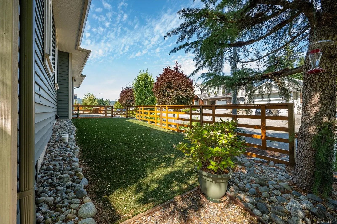
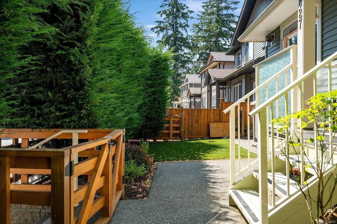
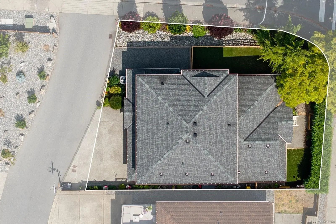
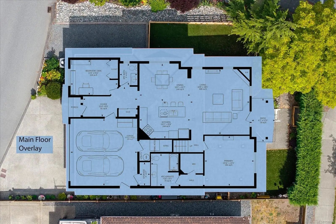
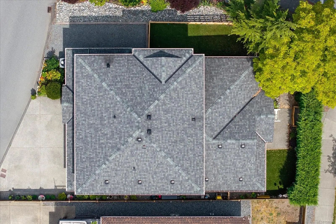
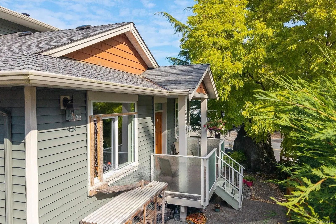
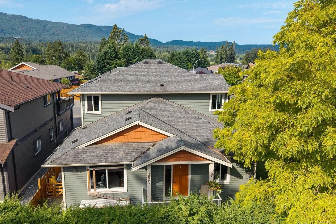
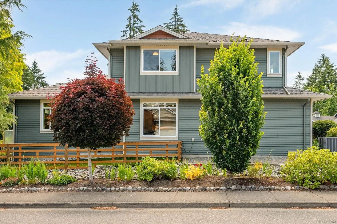
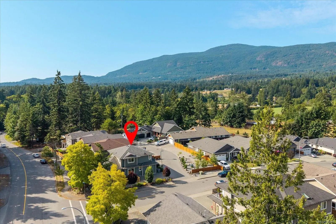
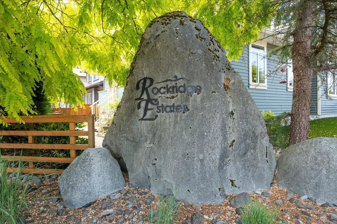
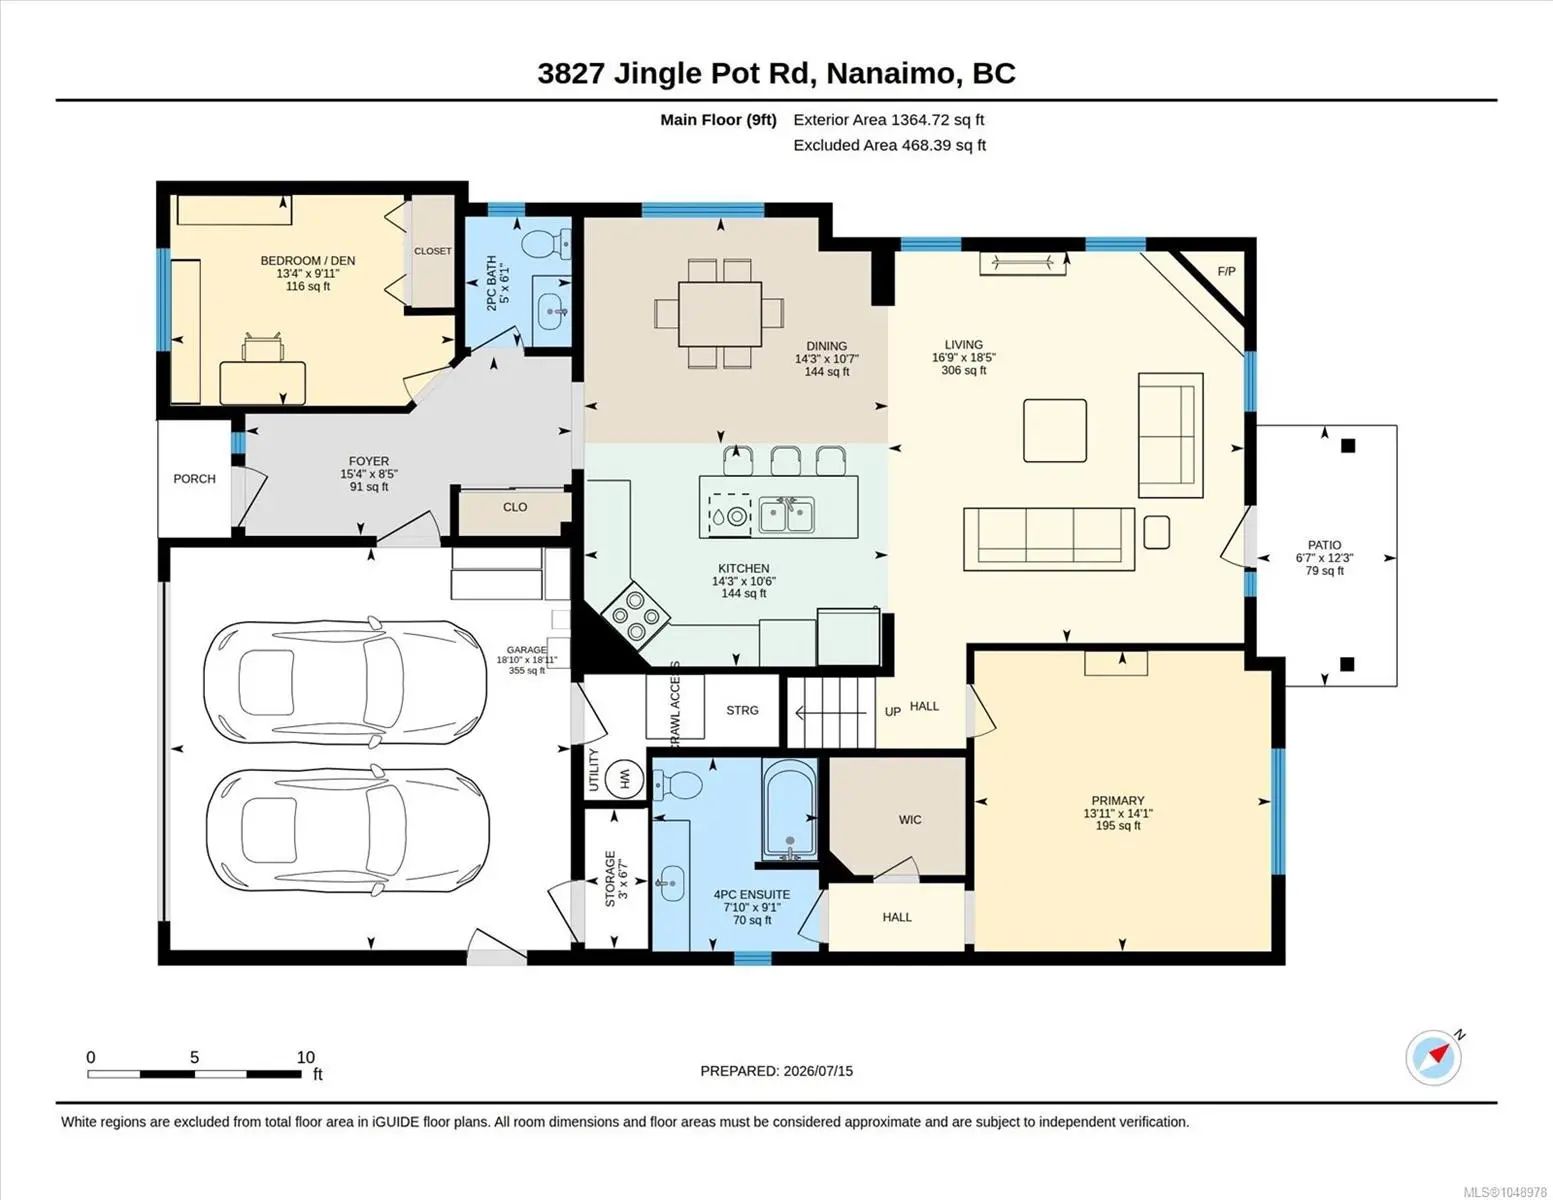
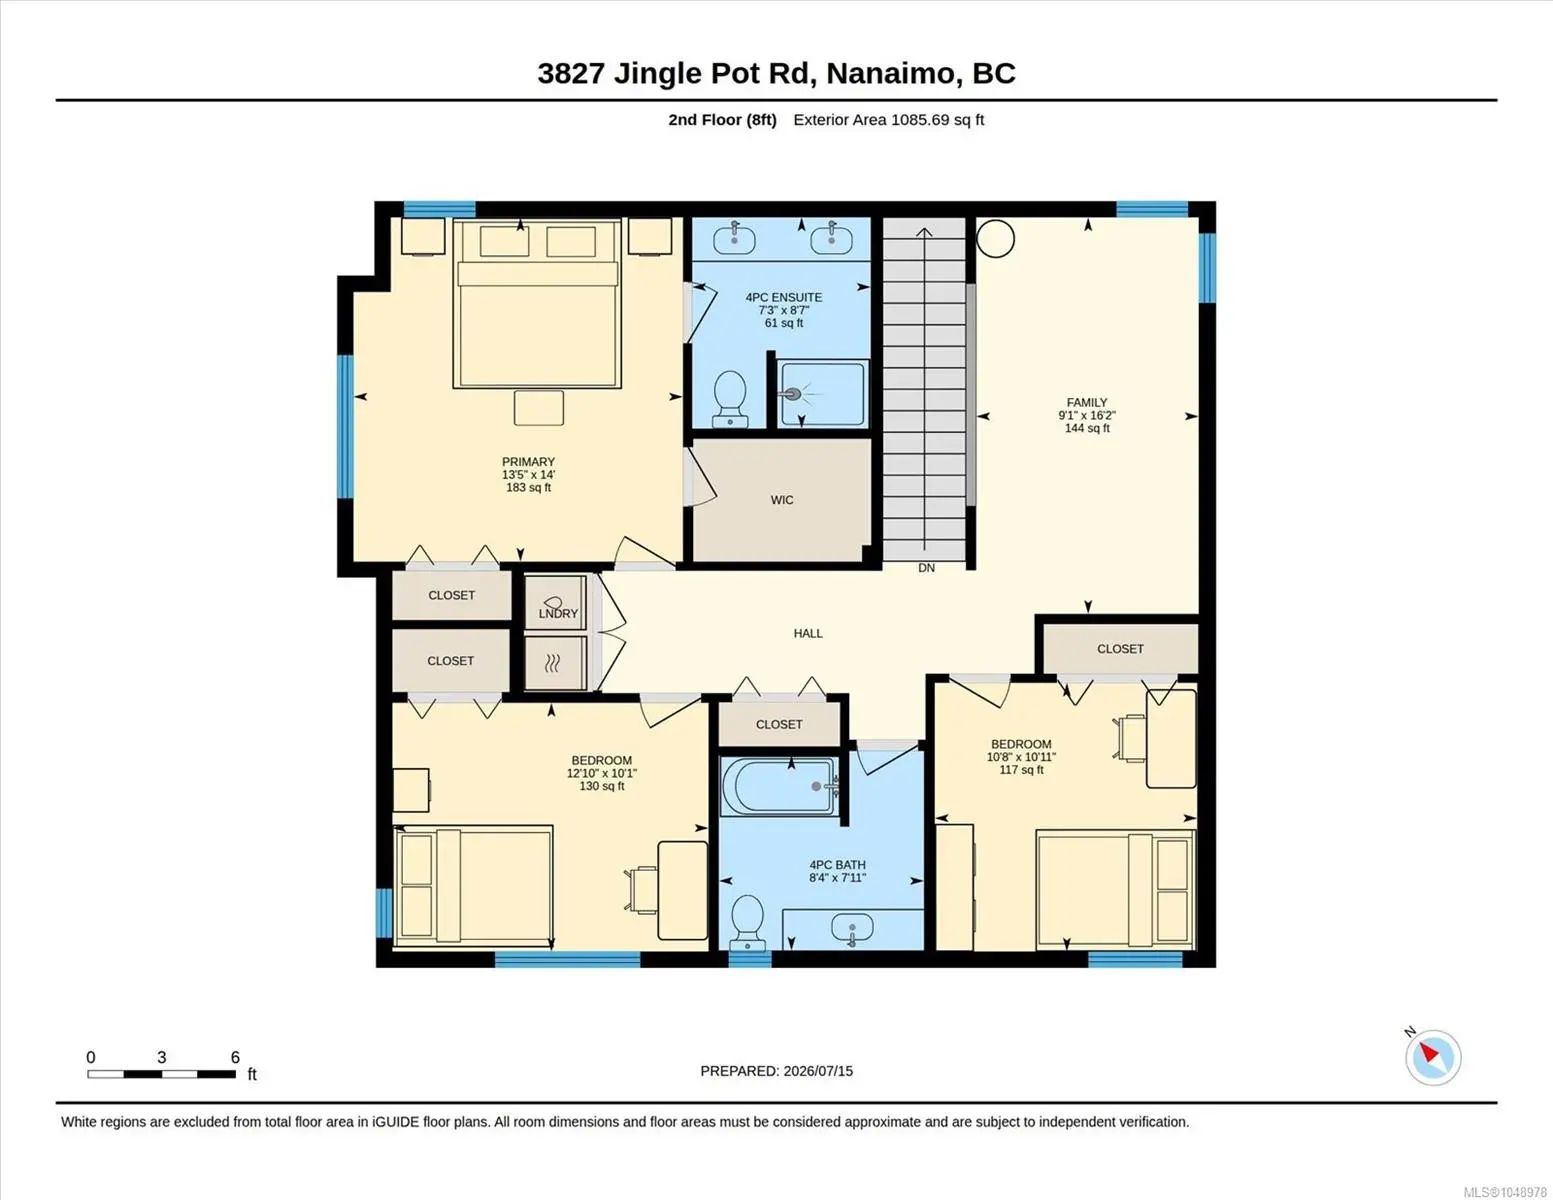
Rockridge Estates, one of Nanaimo's premier subdivisions. A stunning level-entry, two-storey home in North Jingle Pot offers 5 beds & 4 bath across a desirable open-concept plan w/ 9 ft ceilings. The designer kitchen feat two-toned cabinets, tile backsplash, quartz counters, stainless steel appliances, counter-height eating bar, large dining area & a living room w/ a cozy gas fireplace & abundant natural light. Here you find the 1st of the home's two primary suites, w/a large walk-in closet & ensuite. Upstairs are 3 more beds, including the second primary bed, a 4-piece bath with a tub/shower combo & laundry area round out this floor, along with a bonus space suited for a TV room, home office, or playroom. Set on a flat lot w/ a beautiful mountain view, the home is beautifully landscaped with extra parking. A home in Rockridge under a million is a rare find, & the quality of materials & workmanship throughout is exceptional. Measurements approx. and should be verified if important.
Essential Information
- MLS® #1048978
- Price$977,000
- Bedrooms5
- Bathrooms4
- Square Footage2,486
- Acres0.12
- Year Built2018
- TypeResidential
- Sub-TypeSingle Family Detached
- StatusActive
- Taxes$6,909
- Tax Year2025
Community Information
- Address3827 Jingle Pot Rd
- AreaNa North Jingle Pot
- SubdivisionROCKRIDGE ESTATES
- CityNanaimo
- CountyNanaimo, City of
- ProvinceBC
- Postal CodeV9T 5R1
Amenities
- UtilitiesUnderground Utilities
- Parking Spaces4
- # of Garages3
- ViewMountain(s)
Parking
Additional, Attached, Driveway, EV Charger: Dedicated - Installed, Garage, Garage Double, Guest, On Street, Open, RV Access/Parking
Interior
- CoolingAir Conditioning
- FireplaceYes
- # of Fireplaces1
- FireplacesGas, Living Room
Interior Features
Dining/Living Combo, Eating Area, Storage, Workshop
Appliances
Dishwasher, Oven/Range Electric, Refrigerator
Heating
Forced Air, Heat Pump, Natural Gas
Exterior
- RoofAsphalt Shingle
- FoundationPoured Concrete
Exterior Features
Balcony/Patio, Fencing: Full, Low Maintenance Yard
Windows
Insulated Windows, Vinyl Frames
Construction
Frame Wood, Insulation All, Insulation: Ceiling, Insulation: Partial, Insulation: Walls, Stone, Vinyl Siding
Additional Information
- Listing OfficeStonehaus Realty Corp.
- Date ListedSeptember 9th, 2026
- Days on Market34
- ZoningR5
 NOTE: MLS® property information is provided under copyright© by the Victoria Real Estate Board. The information is from sources deemed reliable, but should not be relied upon without independent verification. The website must only be used by consumers for the purpose of locating and purchasing real estate.