Find us on...
Share on...
Dashboard

- 4 Beds
- 3 Baths
- 2,581 Sqft
- 2 Acres
New Search X

1475 Mctavish Rd
– $1,329,000
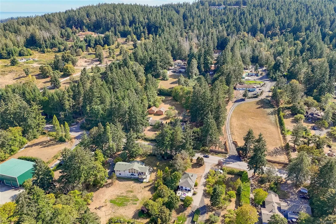
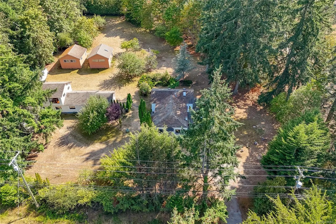
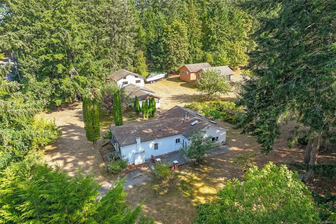
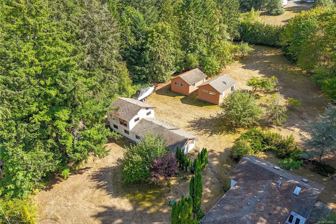
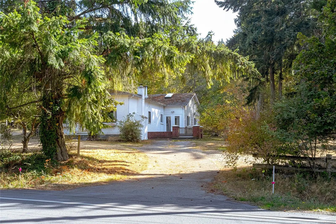
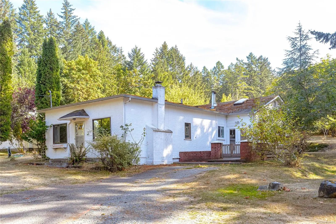
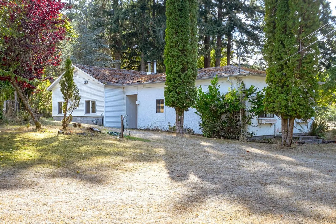
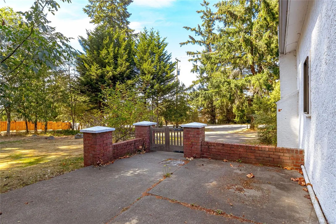
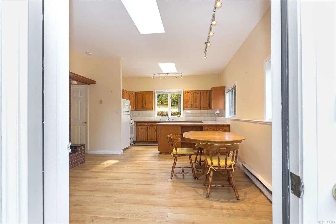
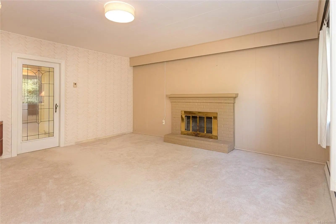
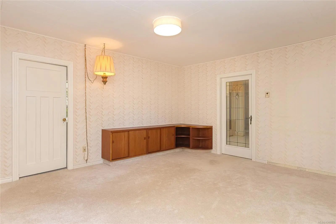
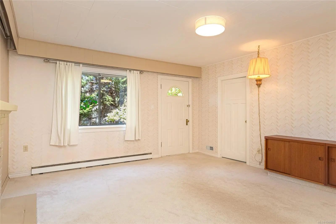
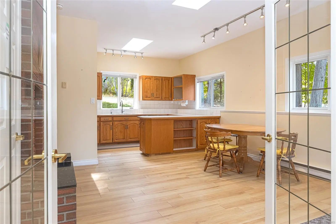
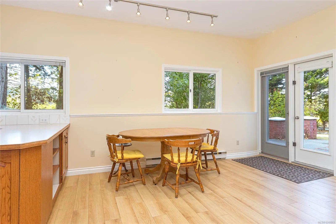
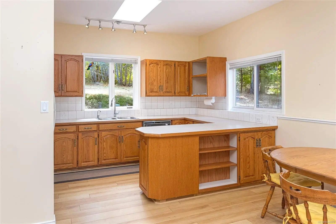
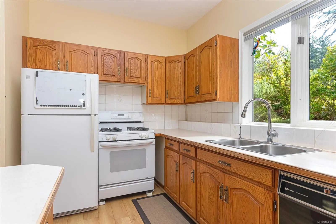
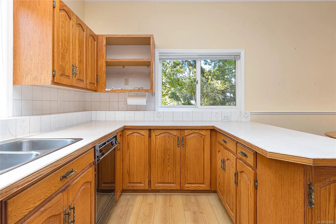
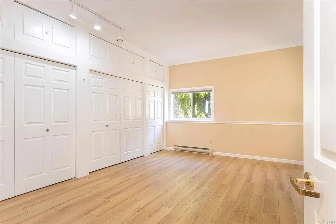
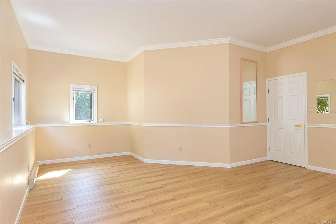
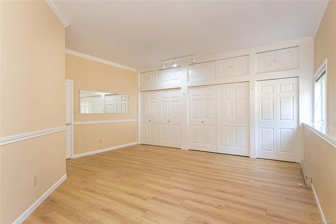
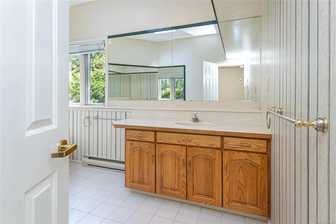
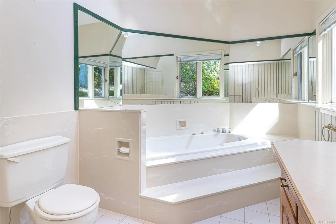
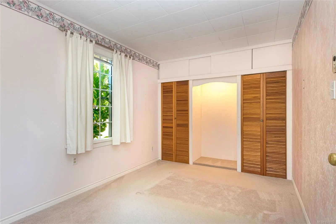
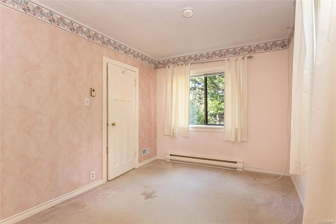
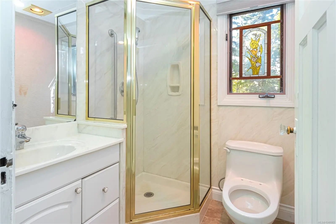
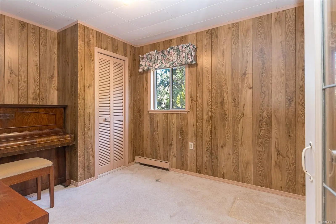
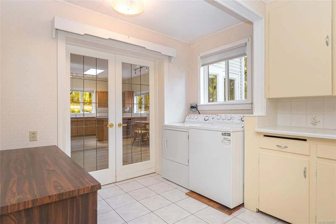
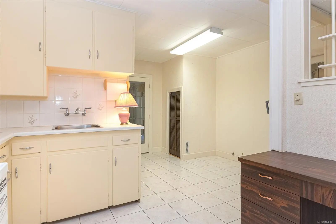
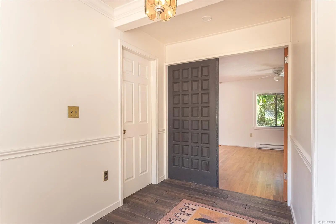
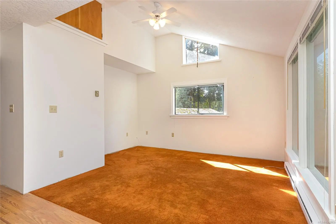
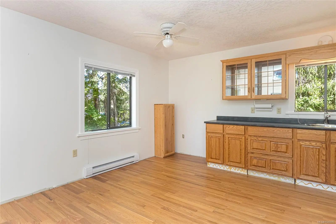
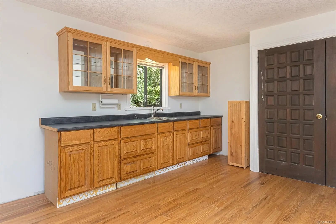
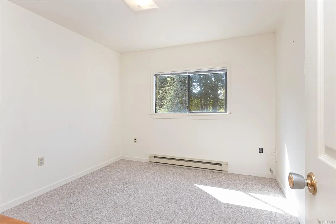
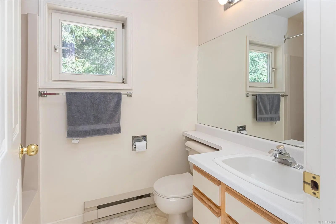
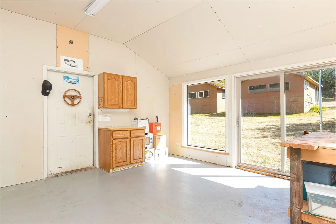
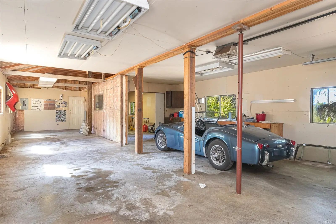
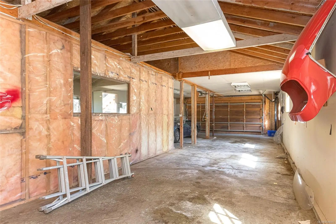
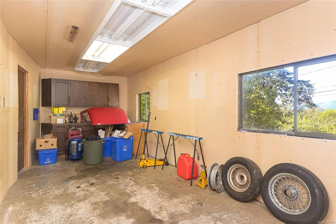
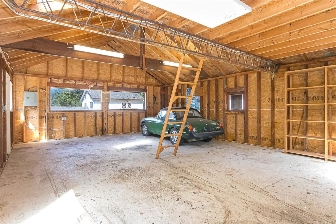
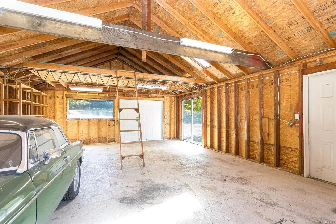
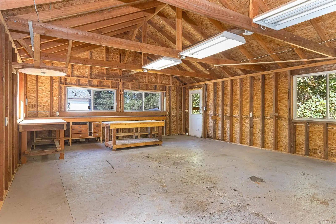
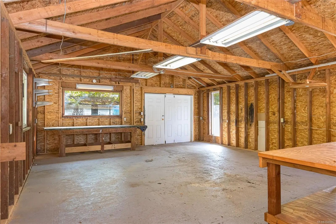
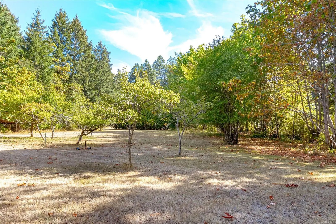
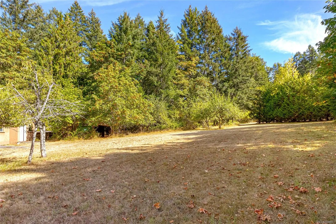
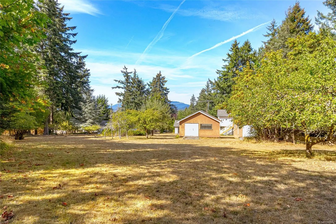
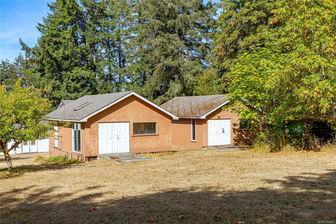
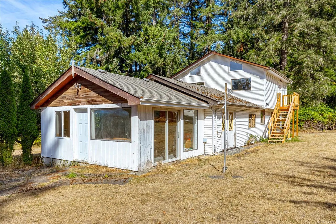
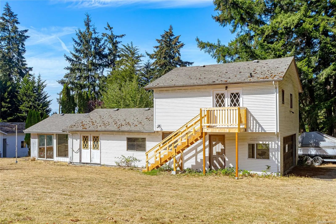
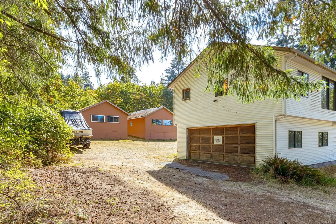
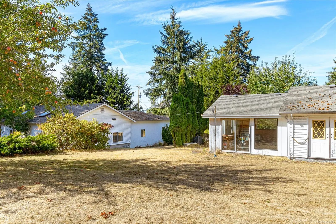
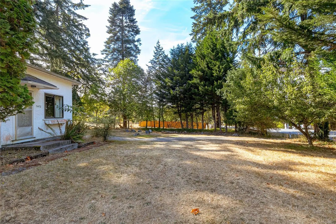
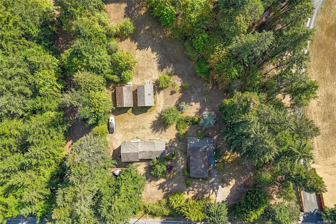
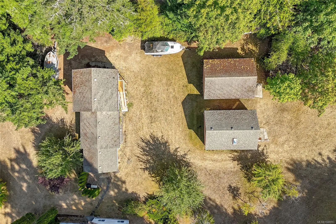
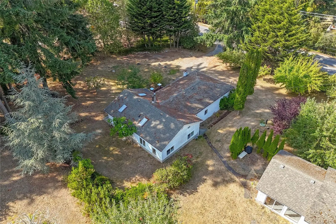
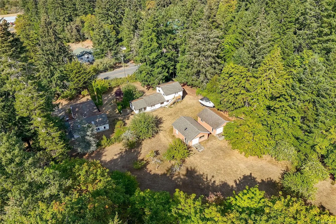
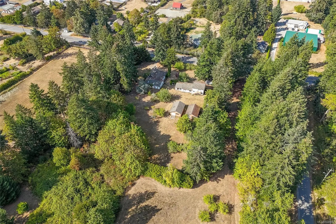
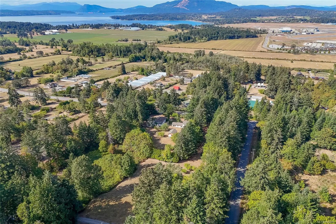
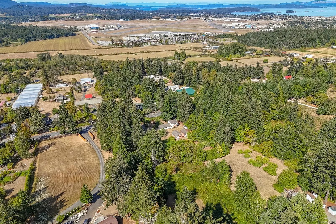
First time on the market in 35+ years. This private, sunny 2-acre property offers an exceptional opportunity in one of North Saanich’s most desirable rural corridors. Surrounded by similar acreages & zoned RA-3 (not in the ALR), the property includes a mid-century 1,600+ sq/ft 3-bed/2-bath rancher, a detached 1,000 sq/ft garage w/ add'l living accommodation above, plus two 27' x 20' workshops ideal for the hobbyist, car enthusiast, or anyone needing dry storage. The main home’s classic design provides one-level living, spacious room dimensions, & an abundance of natural light. The acreage offers solitude, native landscaping & endless room for future ideas & equity building: gardens, expansion, or simply enjoying the peaceful rural setting. Minutes from Sidney, YYJ, & the BC Ferries, this property delivers a rare blend of land, lifestyle, & practical improvements. Close to a rec center, extensive greenspace/trails & many of the area’s best walk-on beaches.
Essential Information
- MLS® #1048883
- Price$1,329,000
- Bedrooms4
- Bathrooms3
- Square Footage2,581
- Acres2.00
- Year Built1949
- TypeResidential
- Sub-TypeSingle Family Detached
- StatusActive
- Taxes$4,602
- Tax Year2026
Community Information
- Address1475 Mctavish Rd
- AreaNS Dean Park
- CityNorth Saanich
- CountyCapital Regional District
- ProvinceBC
- Postal CodeV8L 5T3
Amenities
- Parking Spaces12
- # of Garages7
- Additional AccommodationExists
Utilities
Cable Available, Electricity To Lot, Garbage, Natural Gas To Lot, Phone Available, Recycling
Parking
Additional, Detached, Driveway, Garage, Garage Double, Garage Quad+, RV Access/Parking
Interior
- HeatingBaseboard, Electric, Hot Water
- CoolingNone
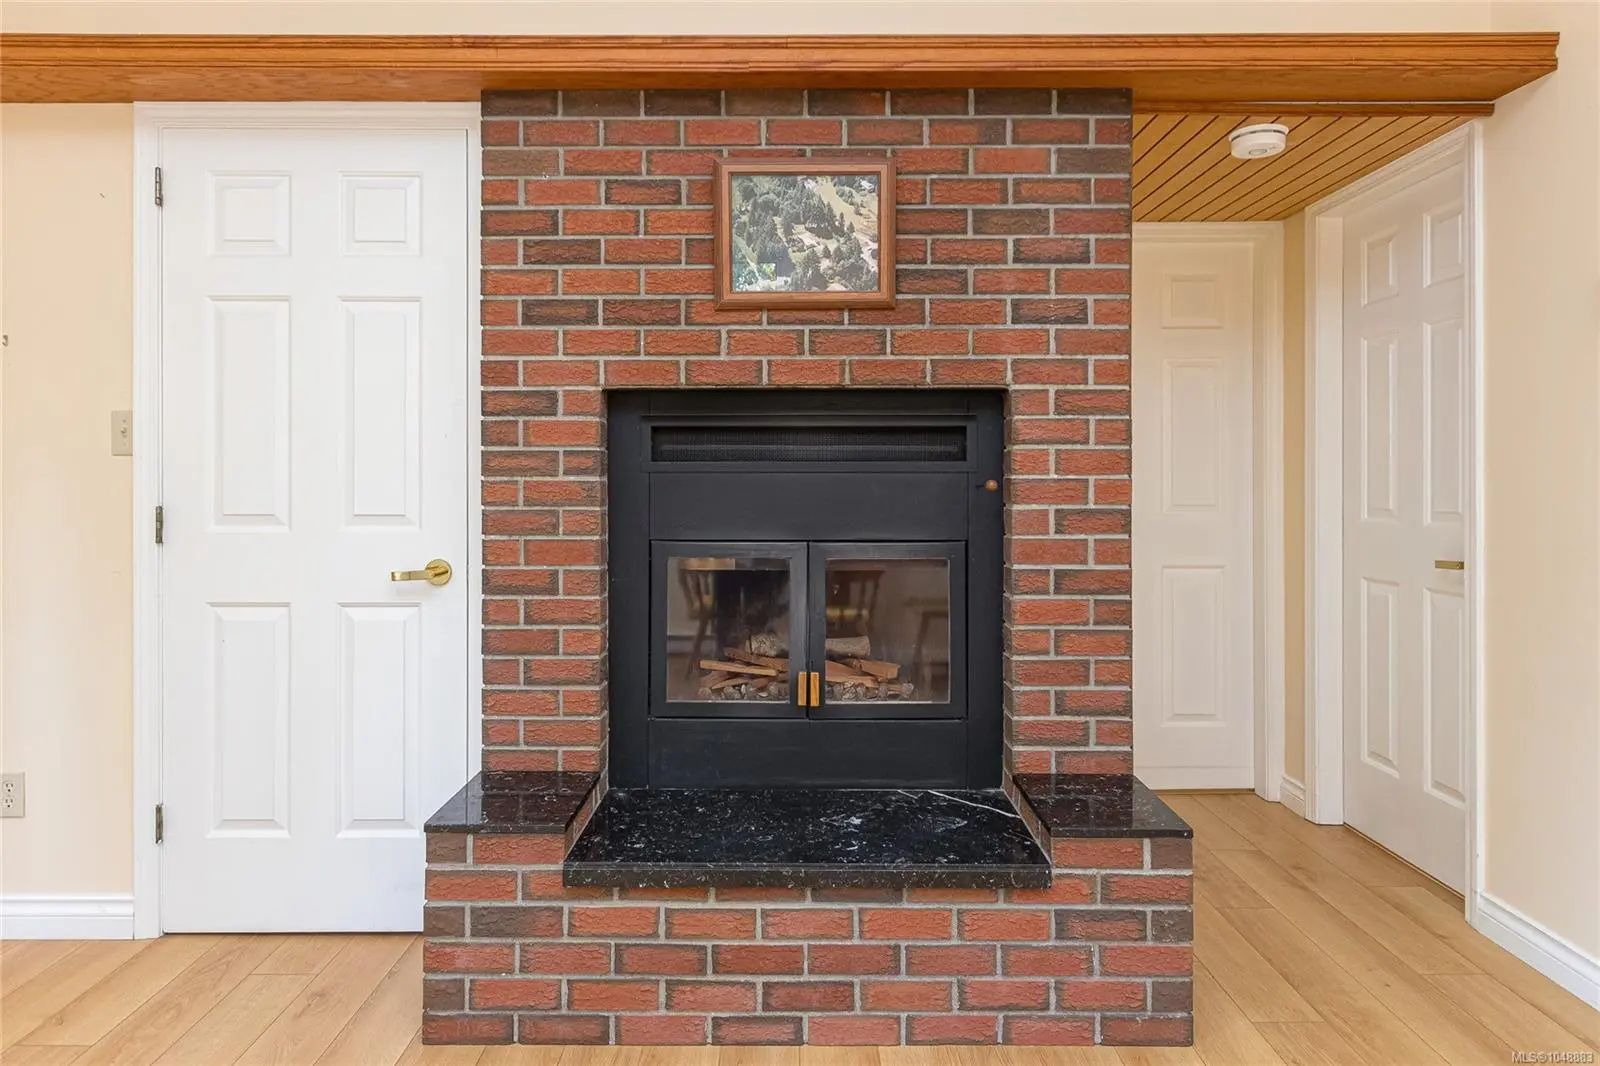
- FireplaceYes
- # of Fireplaces2
Appliances
Dishwasher, Dryer, Oven/Range Gas, Refrigerator, Washer
Fireplaces
Heatilator, Living Room, Wood Burning
Exterior
- WindowsAluminum Frames, Vinyl Frames
- RoofFibreglass Shingle
- FoundationPoured Concrete
Construction
Frame Wood, Stucco, Vinyl Siding, Wood
Additional Information
- Listing OfficePemberton Holmes Ltd - Sidney
- Date ListedSeptember 9th, 2026
- Days on Market31
- ZoningRA-3
 NOTE: MLS® property information is provided under copyright© by the Victoria Real Estate Board. The information is from sources deemed reliable, but should not be relied upon without independent verification. The website must only be used by consumers for the purpose of locating and purchasing real estate.