Find us on...
Share on...
Dashboard

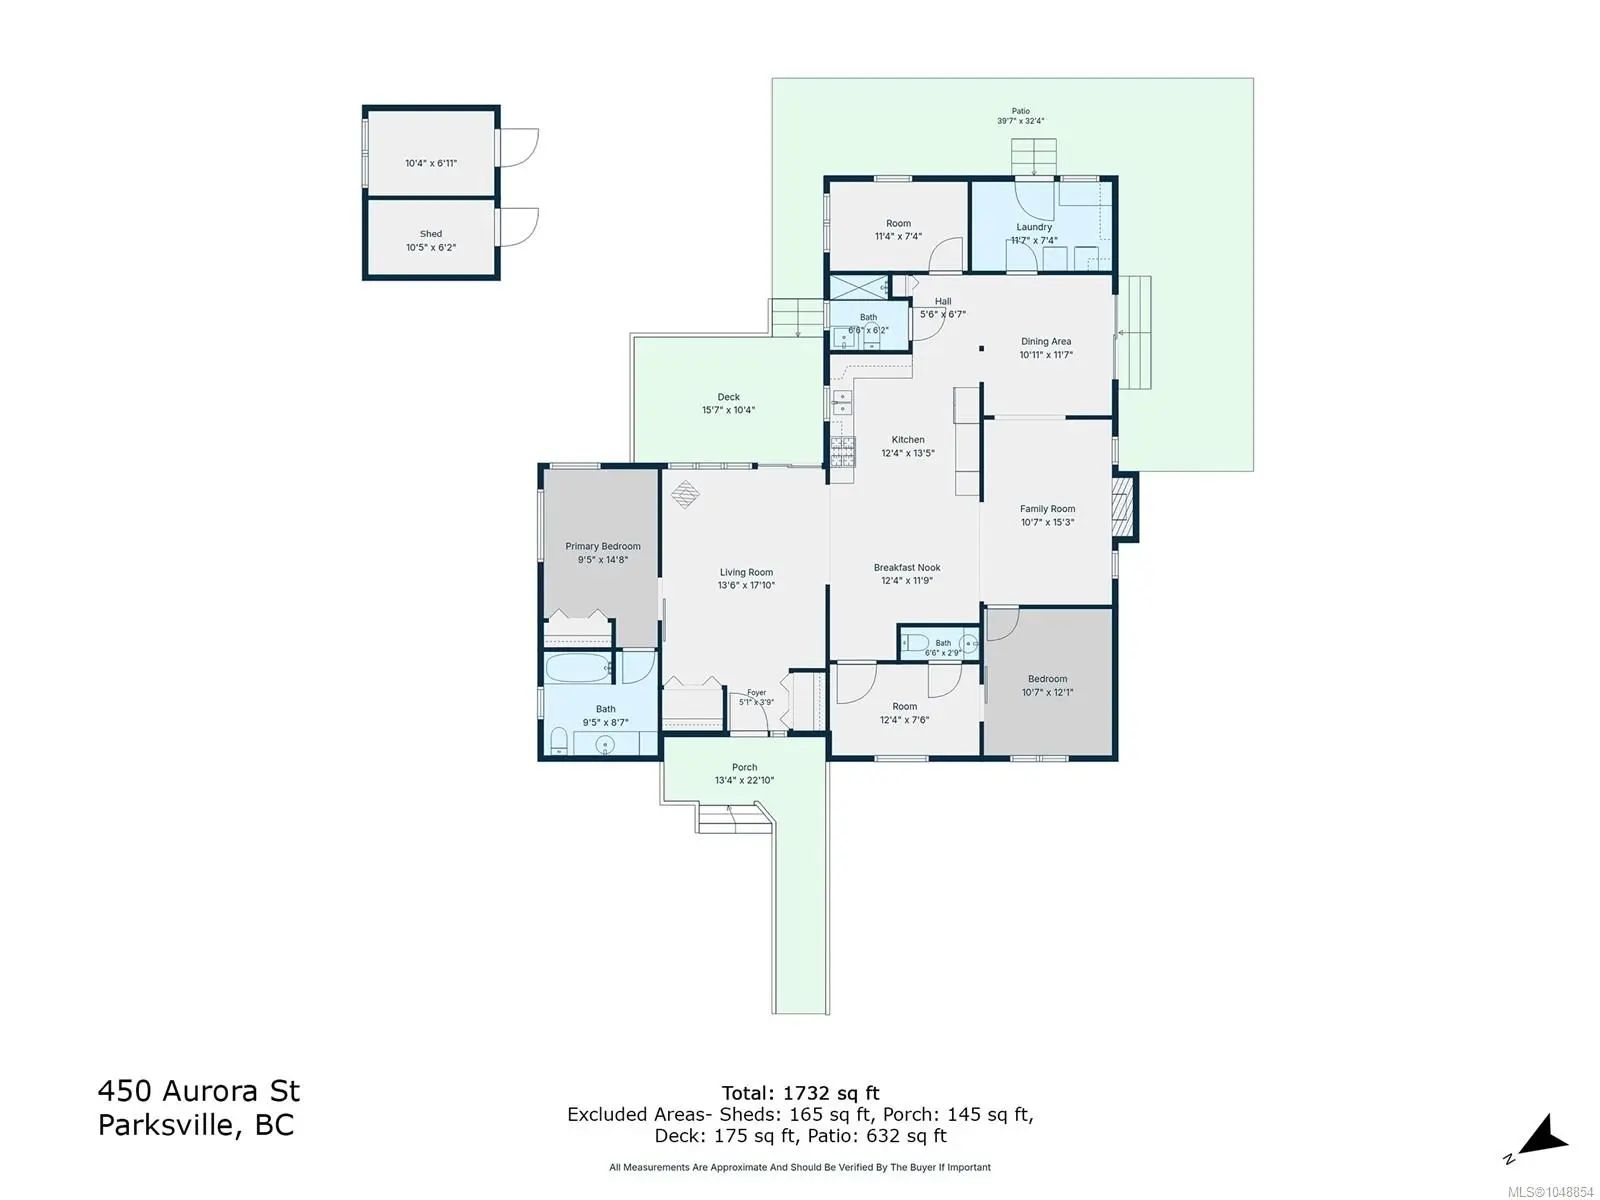
- 3 Beds
- 3 Baths
- 1,732 Sqft
- .3 Acres
New Search X
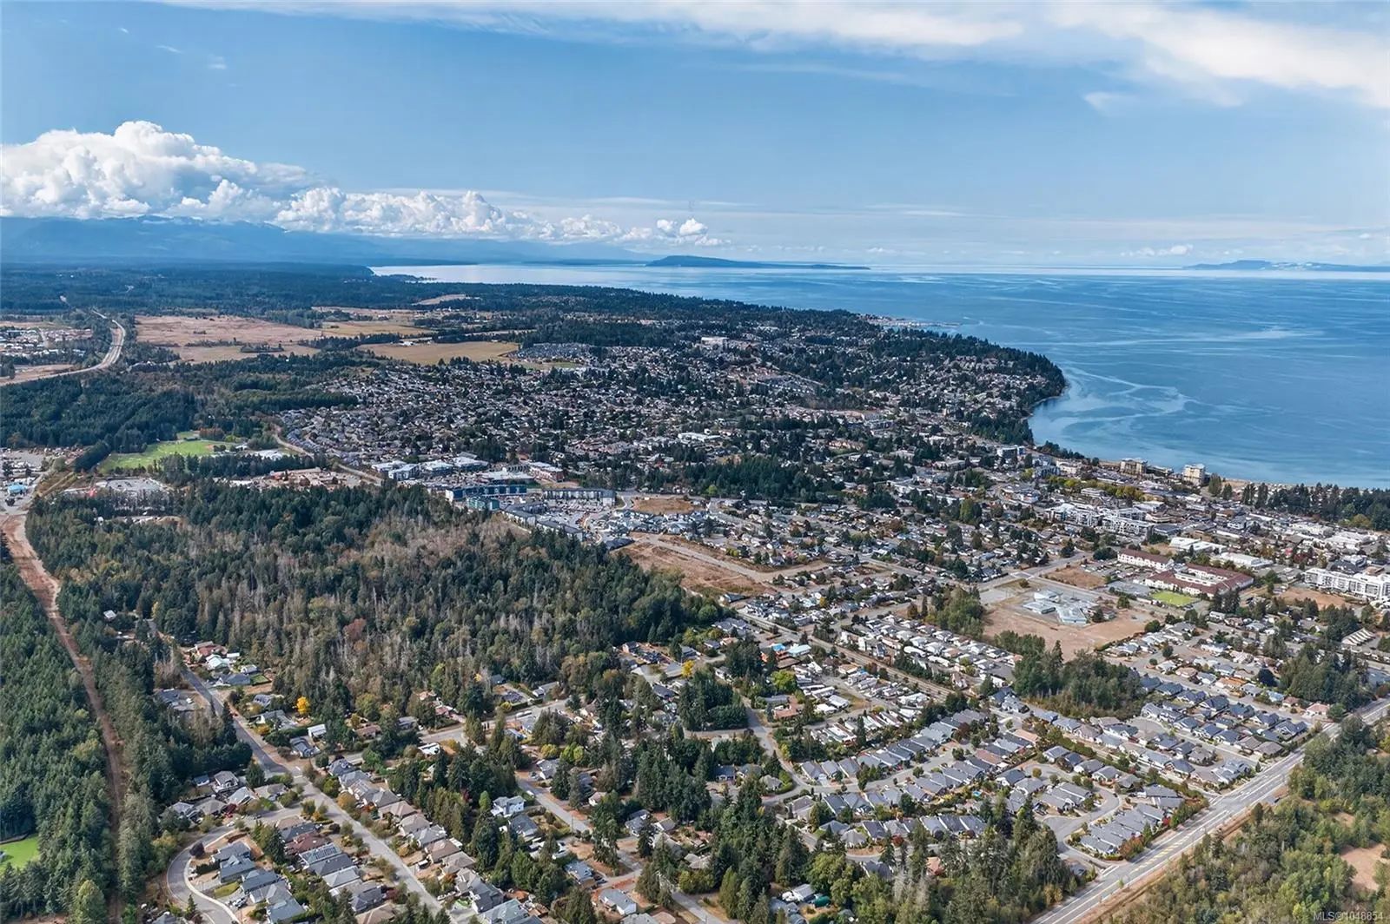
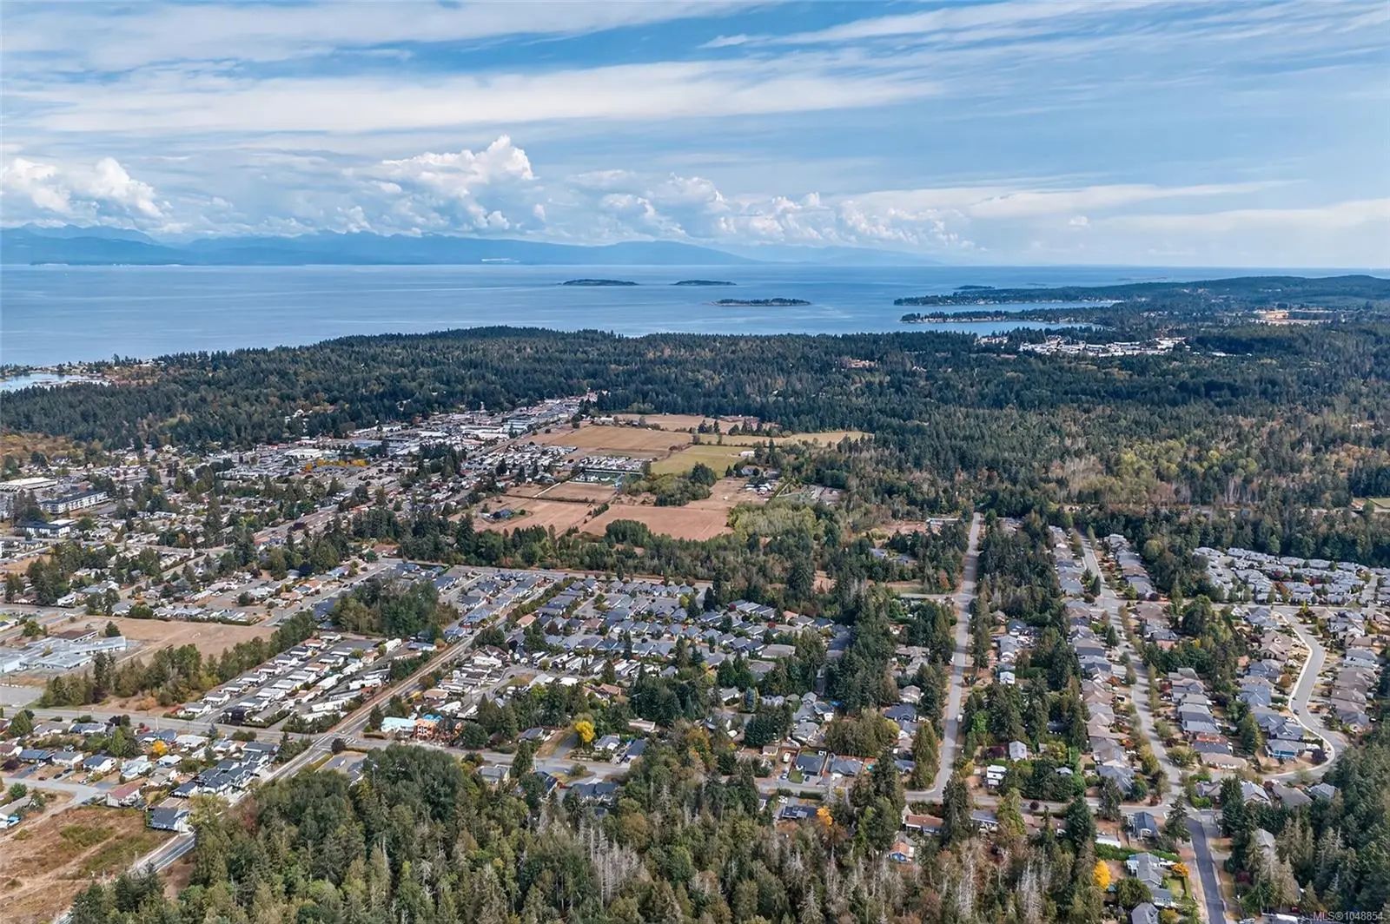
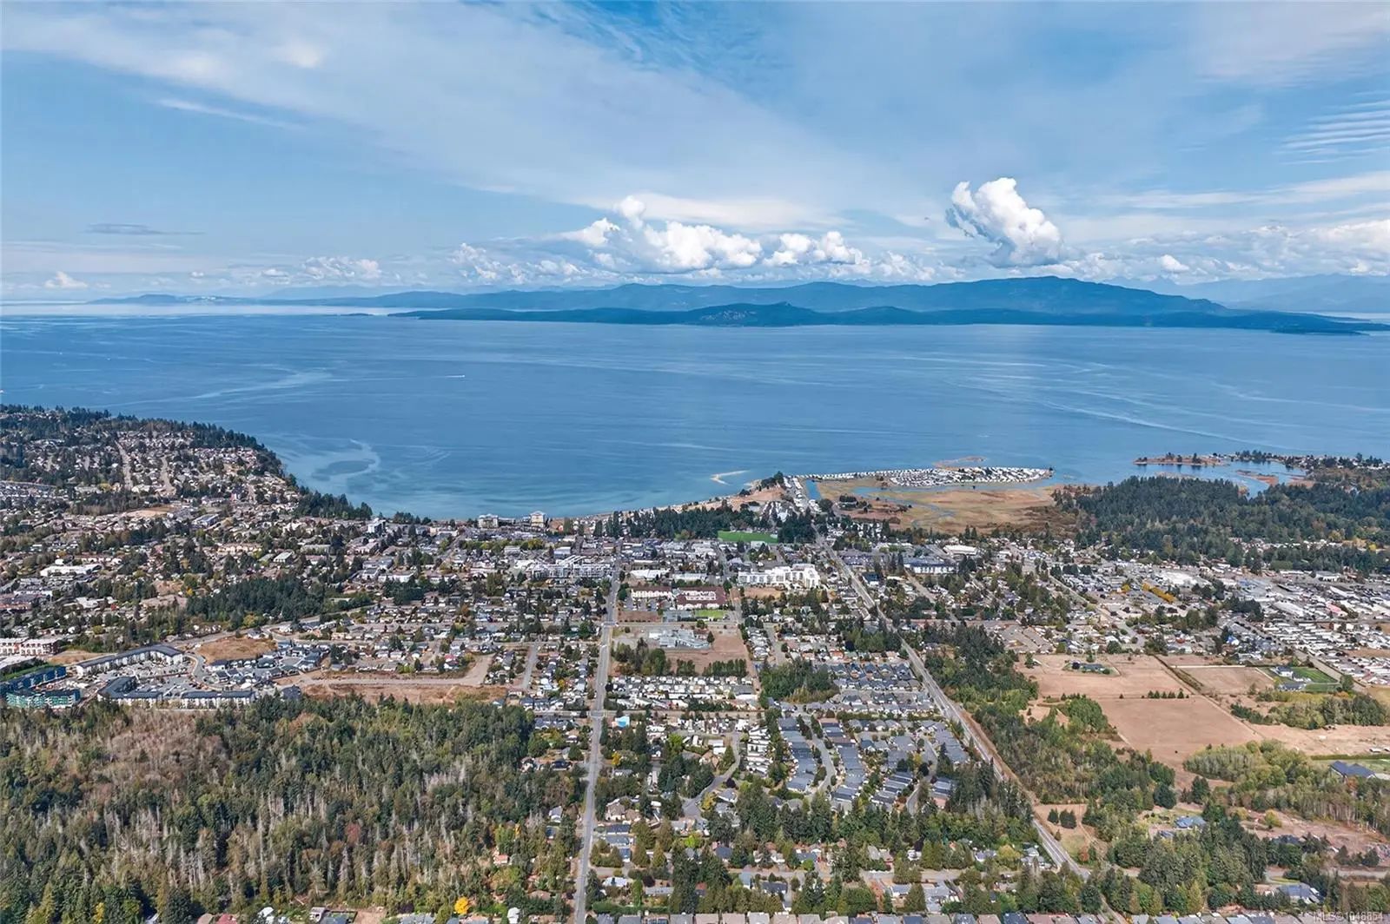

450 Aurora St
– $649,900
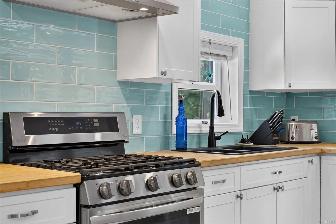
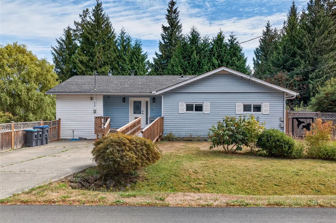
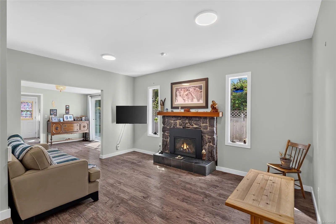
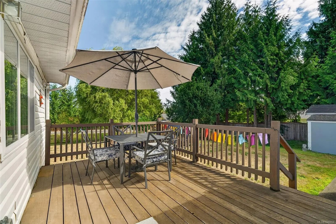
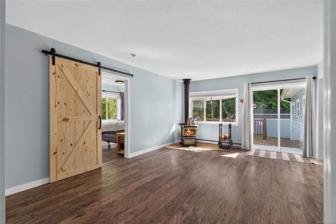
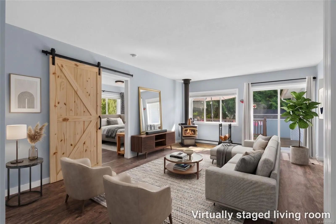
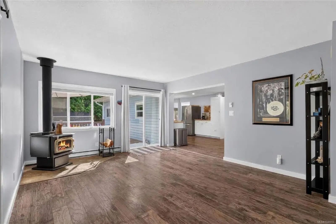
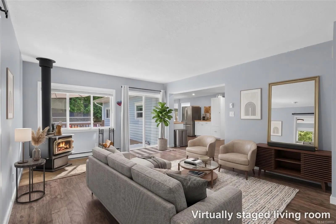
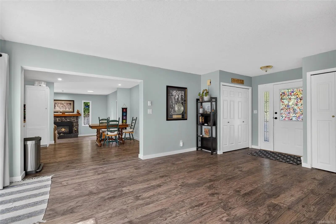
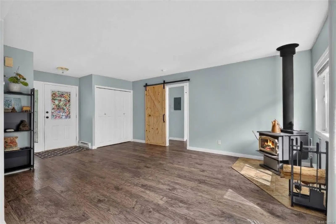
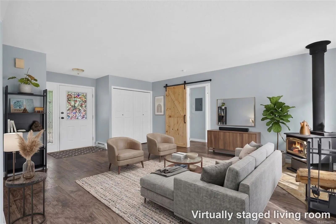
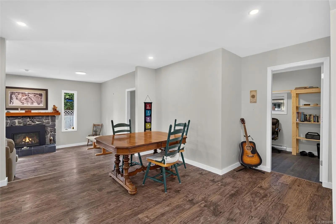
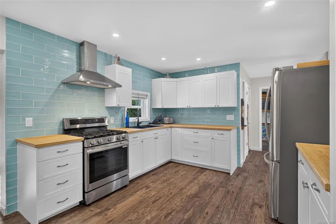
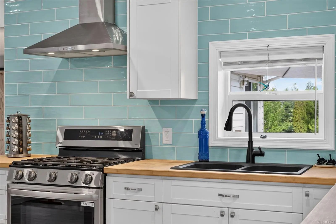
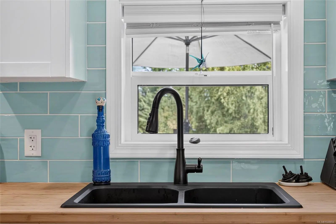
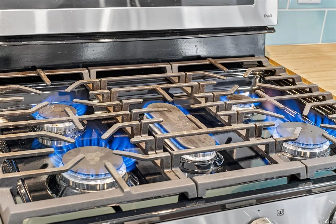
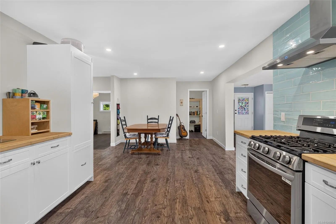
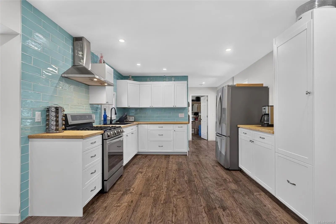
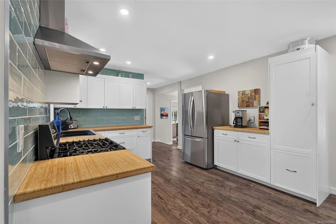
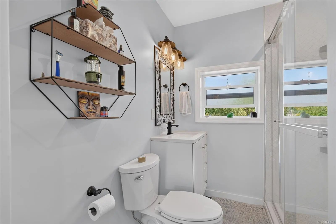
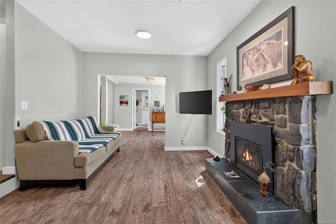
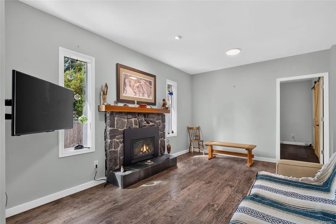
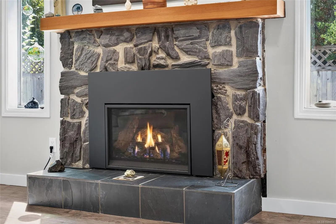
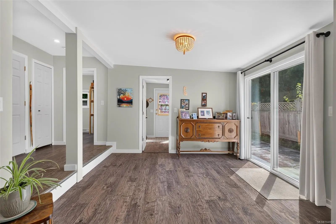
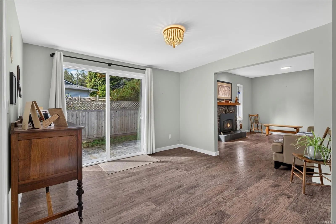
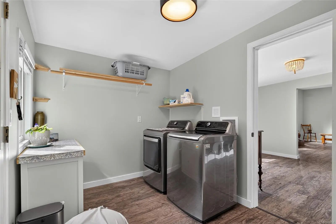
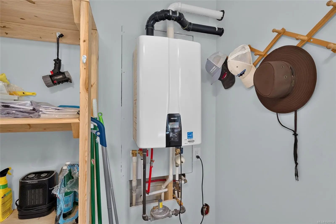
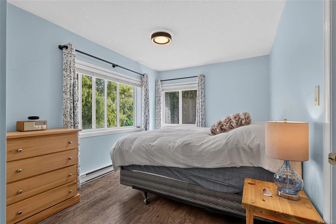
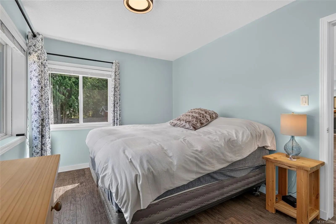
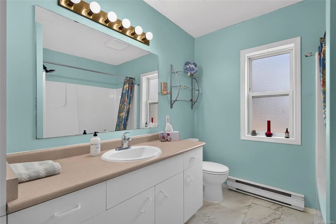
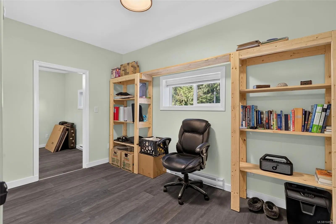
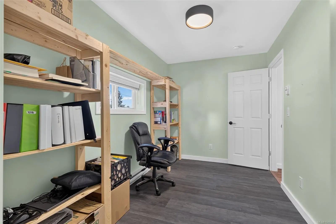
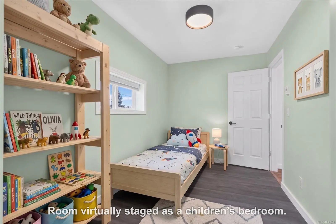
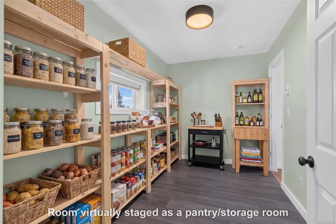
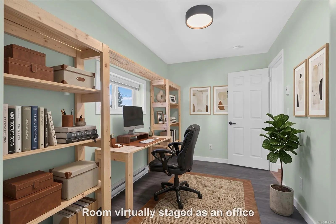
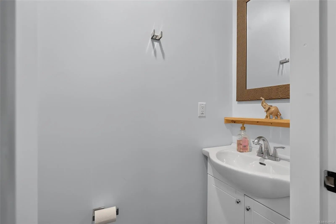
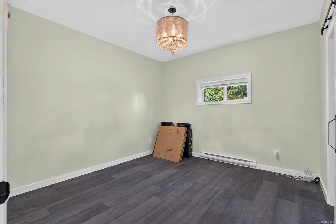
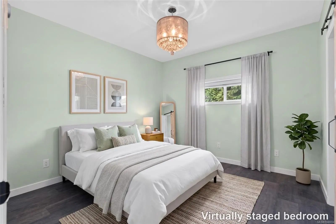
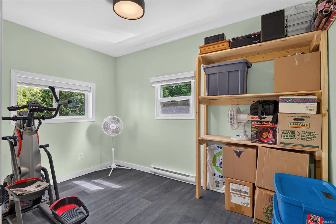
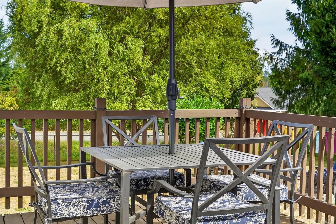
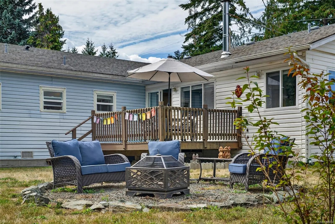
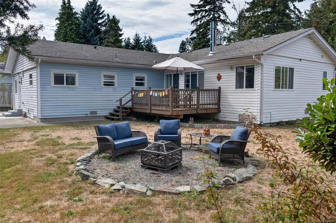
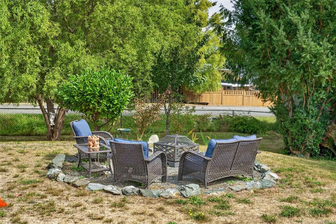
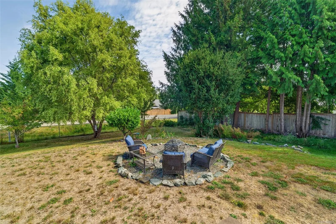
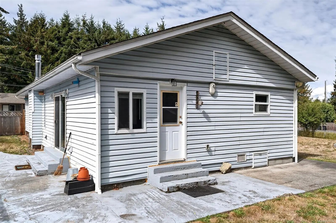
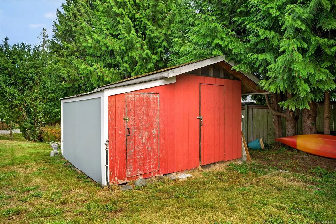
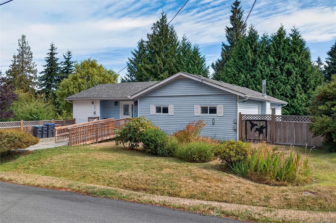
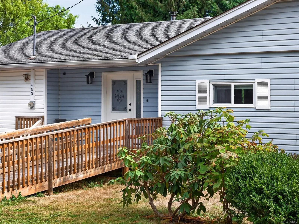
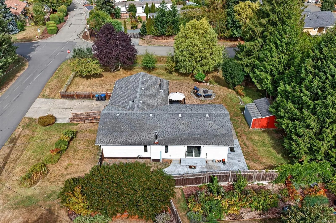
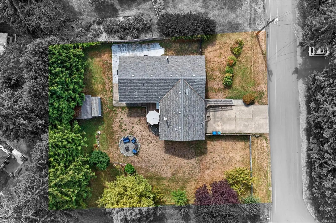
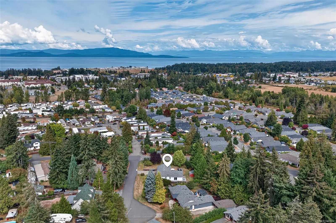
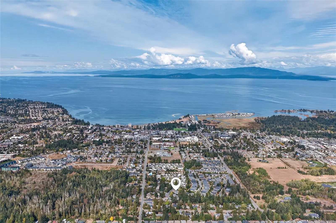
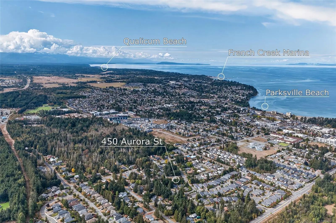
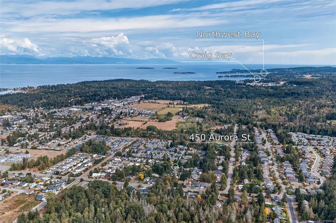
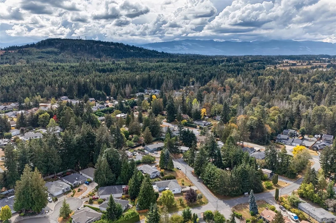
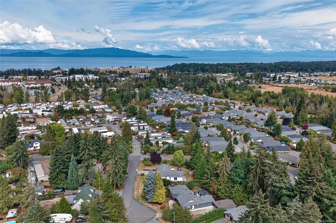
Exceptionally updated home offering the modern expansive feel of a detached rancher. This 3-bed + bonus room, 3-bath home boasts over 1,700 sq ft of single-level living on a quiet 0.3-acre fenced lot. Expanded over the years beneath an integrated framed roof structure, the home remarkably incorporates a portion of an original manufactured frame. Recent updates include: natural gas on-demand hot water, fireplace and cooktop, electrical, PEX plumbing, vinyl windows, new drywall ceilings and walls, flooring, refreshed bathrooms, plus a fully remodelled kitchen with bamboo counters and stylish tile backsplash. The primary bedroom accommodates a king-size bed and features a spacious 4-piece ensuite. Enjoy the spacious yard with mature fruit trees, deck, patio and a 130 sq ft shed, while the front-porch ramp provides easy access from the driveway. Only minutes from recreation, shops and the beach. All measurements and data are approximate and should be verified by the Buyer if important.
Essential Information
- MLS® #1048854
- Price$649,900
- Bedrooms3
- Bathrooms3
- Square Footage1,732
- Acres0.30
- TypeResidential
- Sub-TypeManufactured Home
- StyleContemporary
- StatusActive
- Taxes$4,469
- Tax Year2026
Community Information
- Address450 Aurora St
- AreaPQ Parksville
- CityParksville
- CountyParksville, City of
- ProvinceBC
- Postal CodeV9P 1L3
Amenities
- Parking Spaces2
- ParkingDriveway, Open
Utilities
Electricity To Lot, Garbage, Natural Gas To Lot, Recycling
Interior
- CoolingNone
- FireplaceYes
- # of Fireplaces2
- FireplacesGas, Wood Stove
Interior Features
Breakfast Nook, Closet Organizer, Dining Room, Eating Area, Storage, Vaulted Ceiling(s)
Appliances
Dryer, Oven/Range Gas, Range Hood, Refrigerator, Washer
Heating
Baseboard, Electric, Natural Gas, Wood
Exterior
- RoofAsphalt Shingle
- FoundationBlock, Poured Concrete
Exterior Features
Balcony/Deck, Fenced, Low Maintenance Yard, Wheelchair Access
Windows
Aluminum Frames, Blinds, Insulated Windows, Screens, Vinyl Frames, Window Coverings
Construction
Concrete, Frame Wood, Insulation: Ceiling, Insulation: Walls, Vinyl Siding, Wood
Additional Information
- Listing OfficeStonehaus Realty Corp.
- Date ListedSeptember 8th, 2026
- Days on Market34
- ZoningRS1
 NOTE: MLS® property information is provided under copyright© by the Victoria Real Estate Board. The information is from sources deemed reliable, but should not be relied upon without independent verification. The website must only be used by consumers for the purpose of locating and purchasing real estate.