Find us on...
Share on...
Dashboard

- 5 Beds
- 3 Baths
- 2,708 Sqft
- ½ Acres
New Search X

1215 Cloake Hill Rd
– $1,350,000
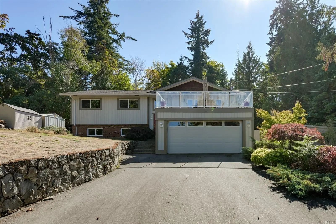
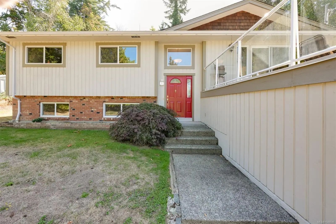
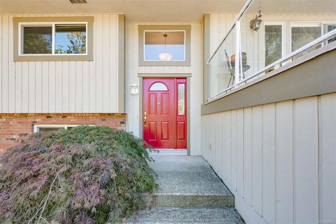
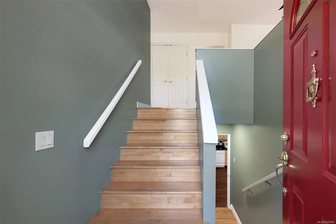
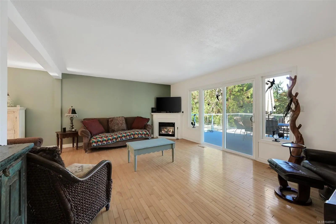
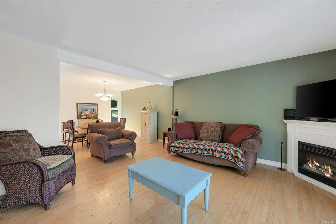
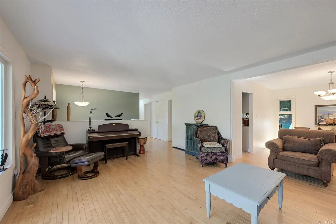
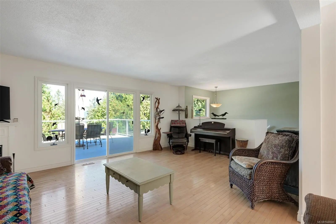
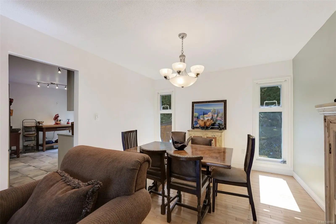
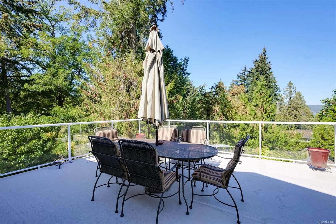
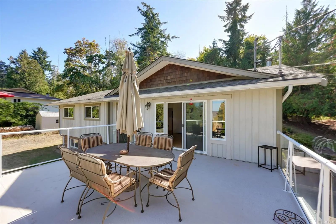
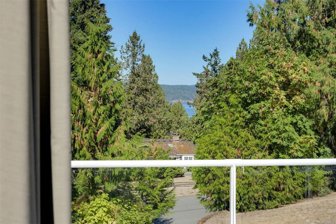
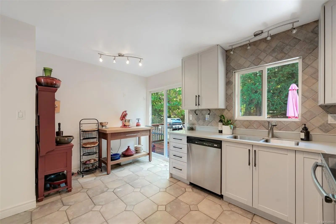
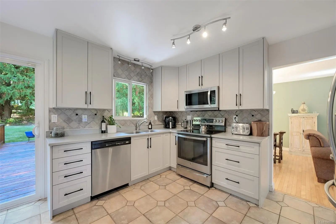
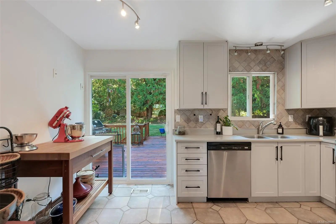
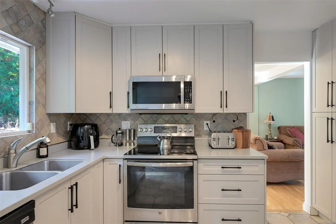
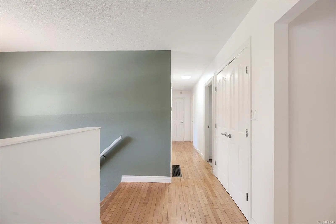
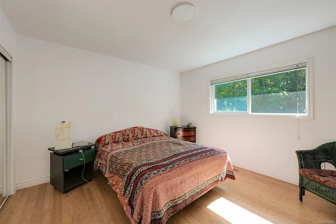
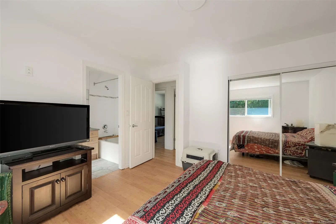
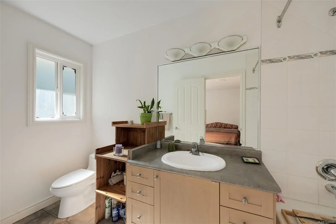
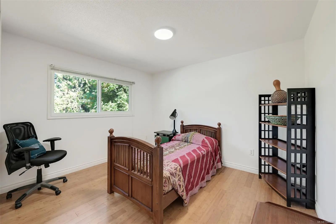
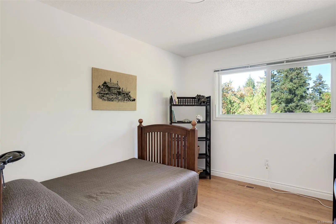
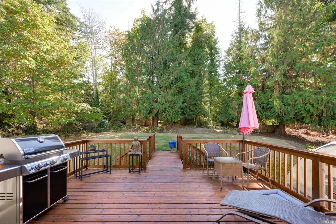
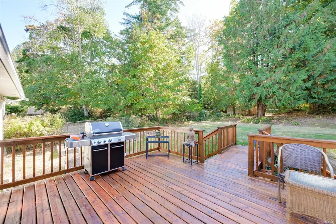
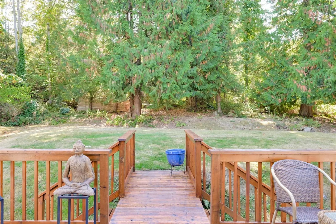
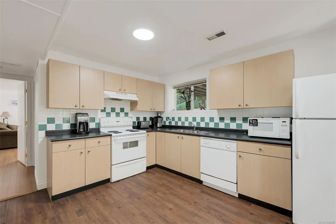
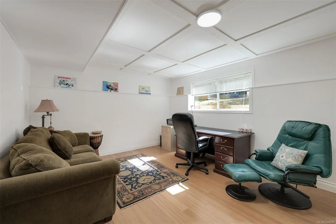
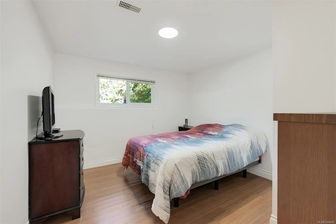
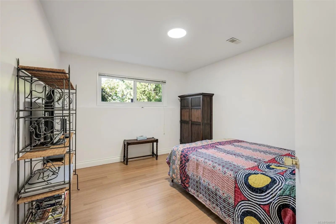
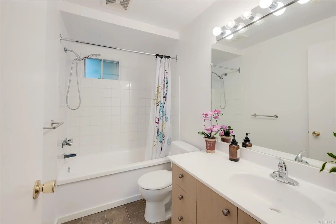
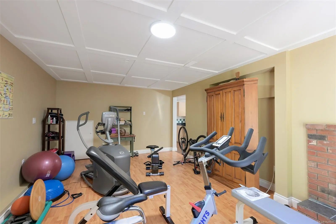
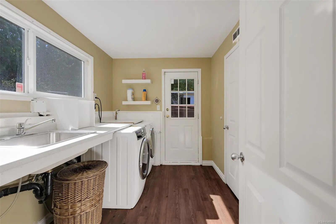
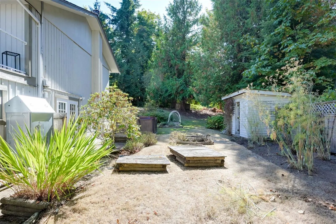
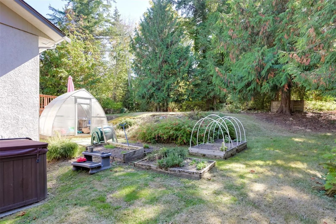
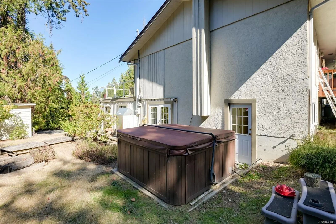
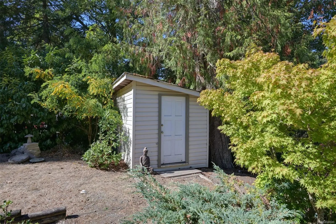
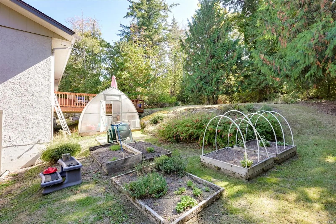
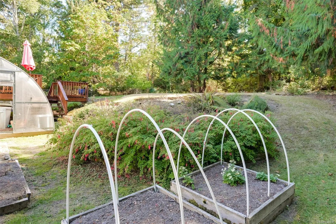
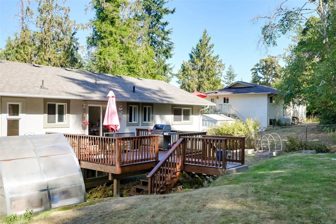
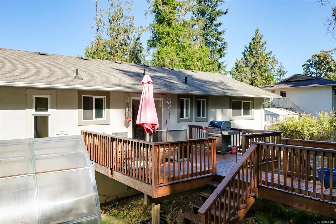
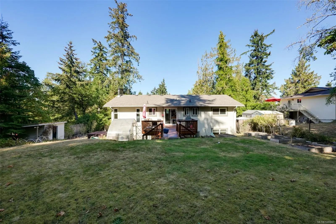
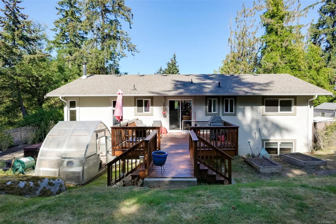
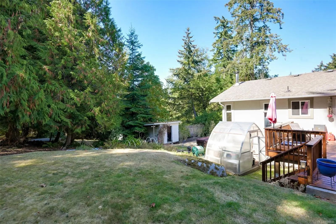
Spacious 5-bedroom, 3-bathroom home with ocean glimpses and a suite, tucked away on a quiet no-through road. Offering privacy, flexibility, and plenty of room for family and guests. Main level features 3 bedrooms, primary with 4-piece ensuite, and a comfortable living/dining combination. Step onto the large deck to enjoy peek-a-boo ocean views—perfect for entertaining or relaxing. Lower level generous 2-bedroom suite kitchen, large living room and fireplace, plus a versatile extra room ideal for a home office, hobby space, or storage. Outside, the private backyard features garden beds with room for kids, pets, and outdoor fun. Abundance of nearby hiking and walking trails lead through the forest or down toward the water. Close to schools and minutes to Victoria International Airport, ferries, and Sidney. Double garage plus parking for 4 additional vehicles provides plenty of room for cars, guests, and recreational toys. A wonderful opportunity to enjoy space, privacy, and nature.
Essential Information
- MLS® #1048848
- Price$1,350,000
- Bedrooms5
- Bathrooms3
- Square Footage2,708
- Acres0.50
- Year Built1974
- TypeResidential
- Sub-TypeSingle Family Detached
- StatusActive
- Taxes$3,657
- Tax Year2026
Community Information
- Address1215 Cloake Hill Rd
- AreaNS Lands End
- CityNorth Saanich
- CountyCapital Regional District
- ProvinceBC
- Postal CodeV8L 5K3
Amenities
- Parking Spaces6
- # of Garages2
- Additional AccommodationExists
Parking
Attached, Driveway, Garage Double
Interior
- CoolingNone
- FireplaceYes
- # of Fireplaces2
Interior Features
Cathedral Entry, Closet Organizer, Dining Room, Dining/Living Combo, French Doors
Appliances
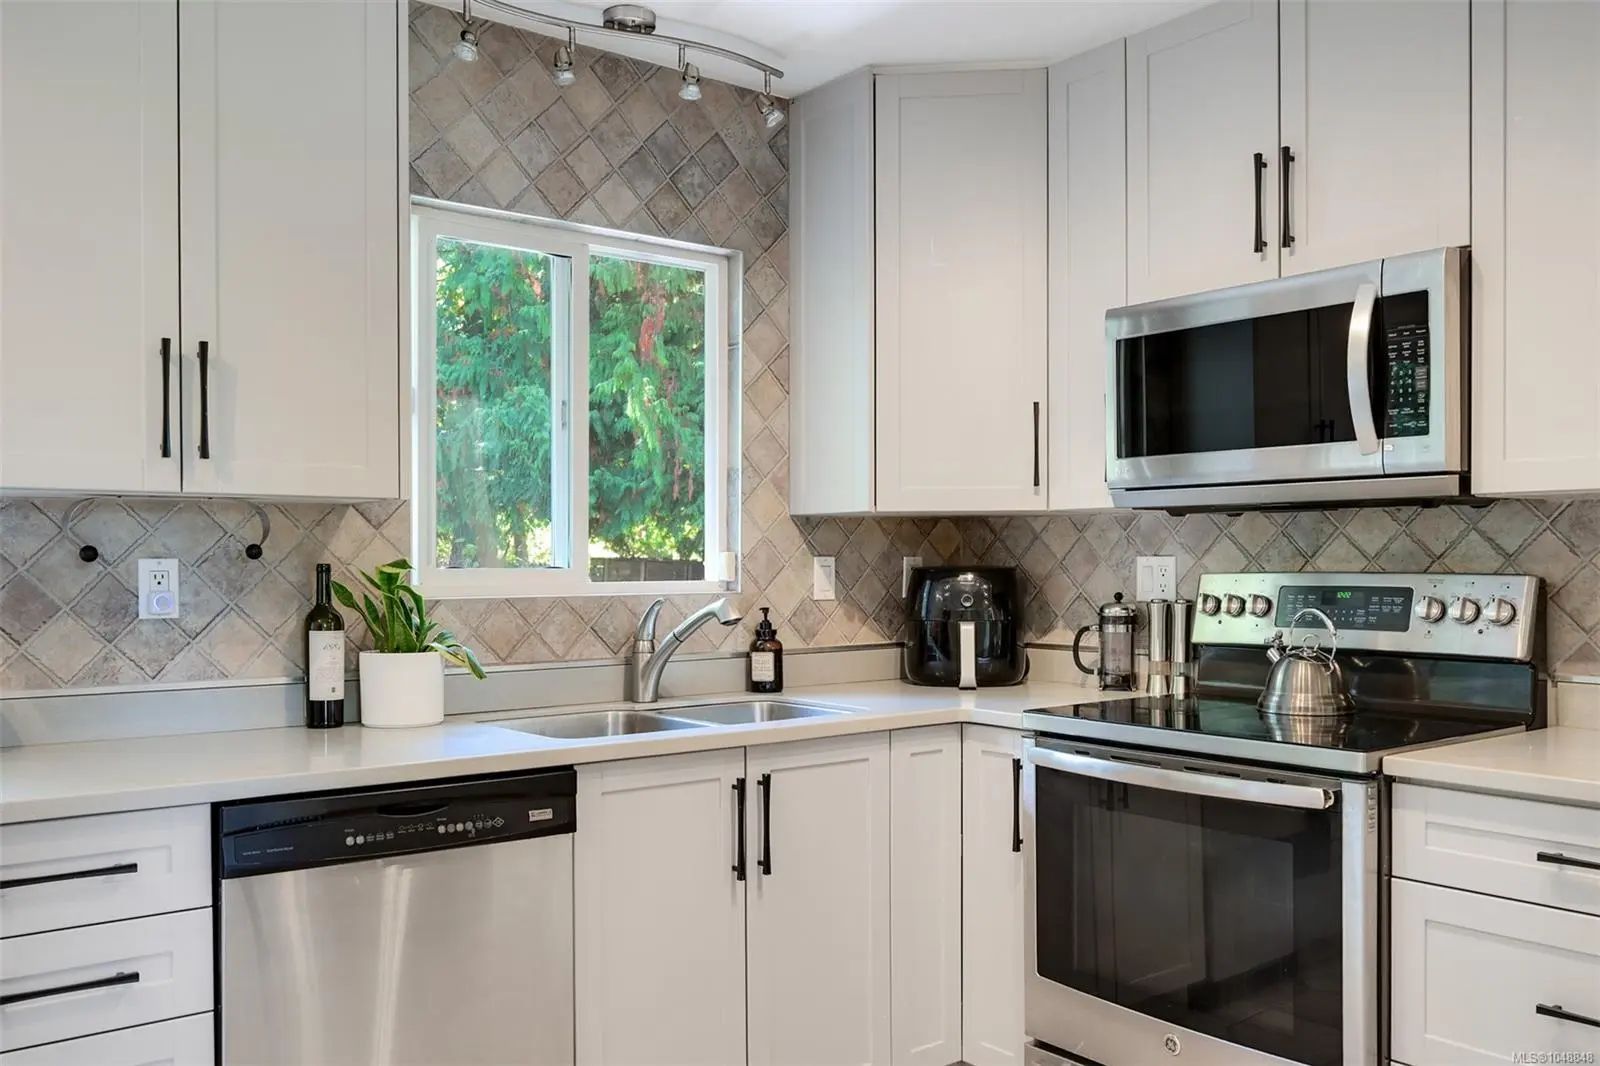
Dishwasher, Dryer, Garburator, Hot Tub, Microwave, Oven/Range Electric, Range Hood, Refrigerator, Washer
Heating
Baseboard, Electric, Forced Air, Oil
Fireplaces
Electric, Family Room, Insert, Living Room
Exterior
- RoofAsphalt Shingle
- FoundationPoured Concrete
Exterior Features
Balcony/Deck, Balcony/Patio, Fencing: Partial, Garden, Low Maintenance Yard
Windows
Blinds, Insulated Windows, Screens, Window Coverings
Construction
Brick, Frame Wood, Insulation: Ceiling, Insulation: Walls, Stucco, Wood
Additional Information
- Listing OfficeeXp Realty
- Date ListedSeptember 23rd, 2026
- Days on Market19
 NOTE: MLS® property information is provided under copyright© by the Victoria Real Estate Board. The information is from sources deemed reliable, but should not be relied upon without independent verification. The website must only be used by consumers for the purpose of locating and purchasing real estate.