Find us on...
Share on...
Dashboard

- 5 Beds
- 3 Baths
- 4,859 Sqft
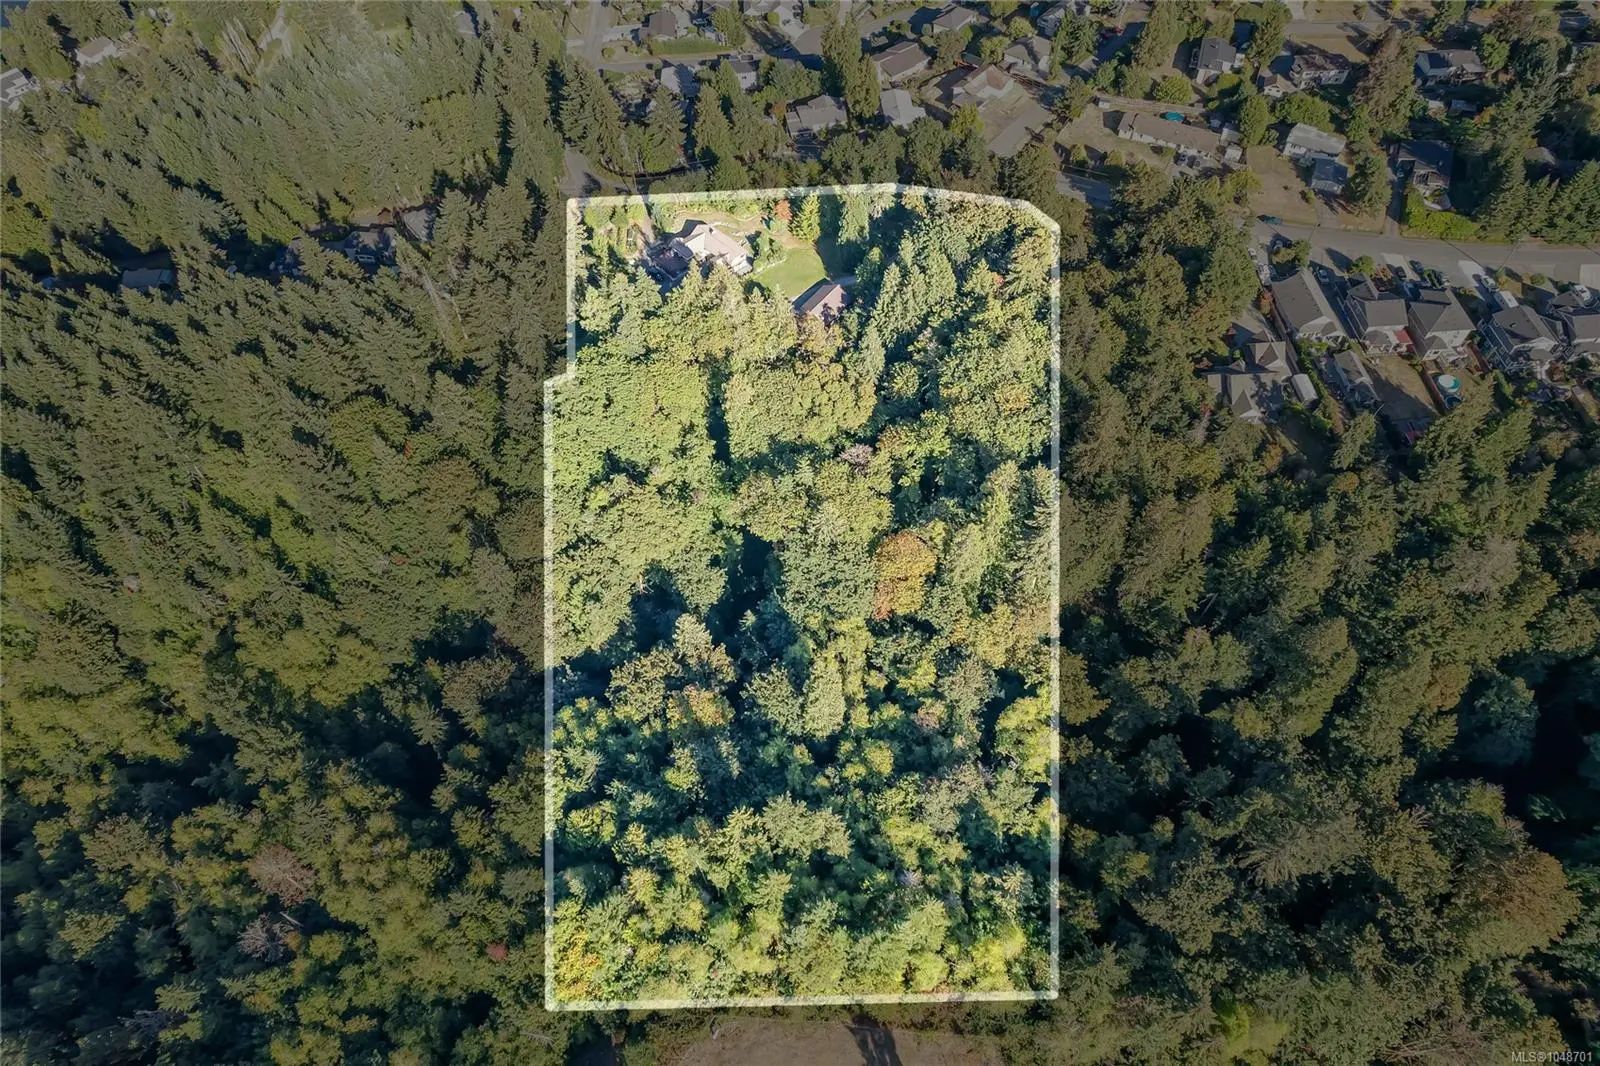
- 7.04 Acres
New Search X

4536 Lanes Rd
– $1,250,000
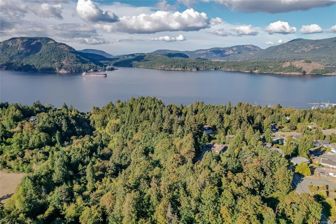
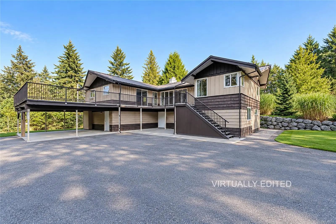
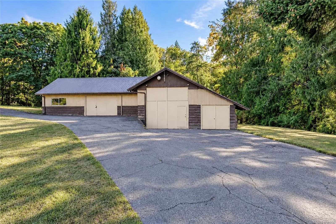
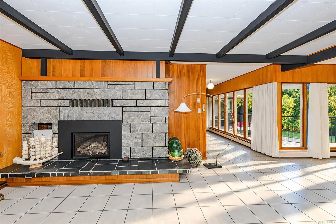
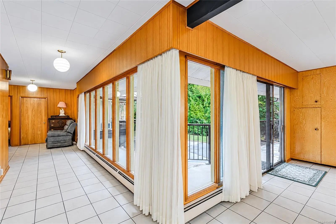
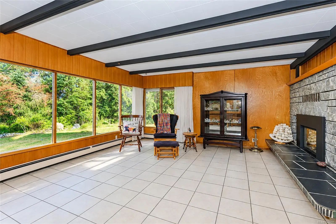
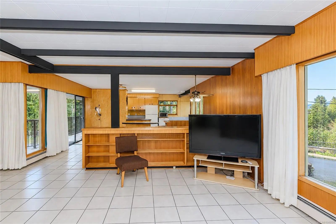
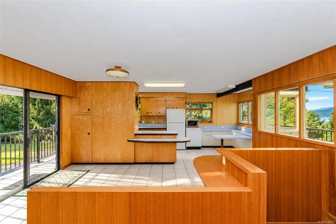
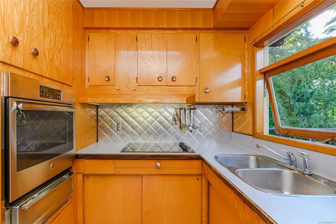
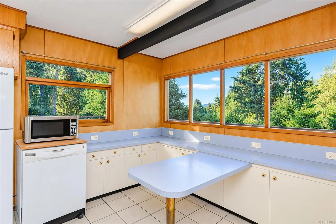
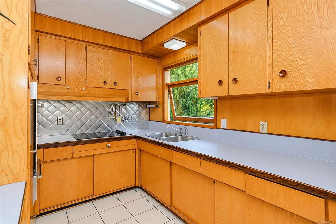
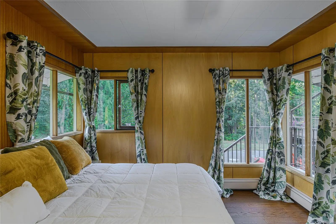
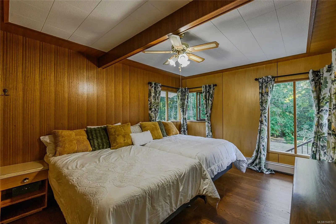
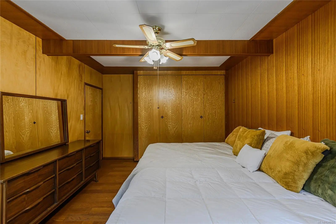
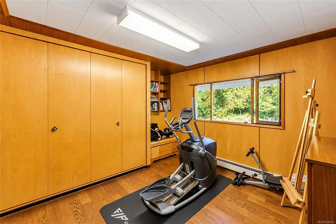
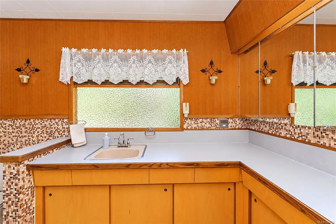
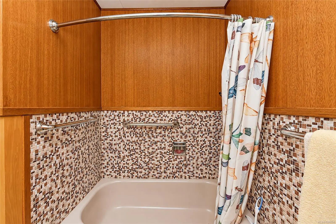
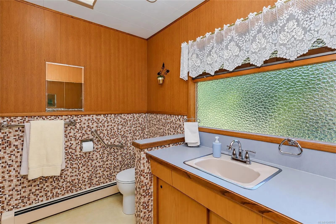
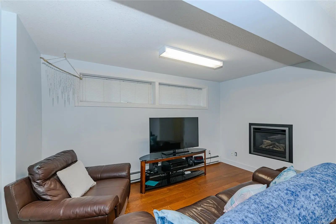
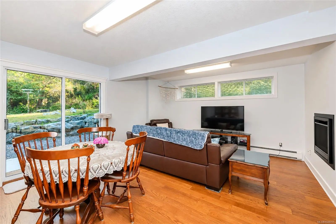
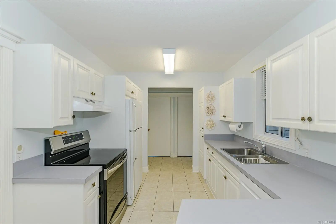
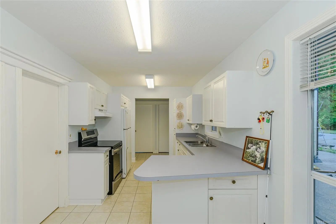
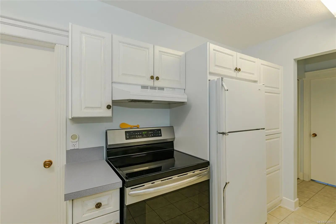
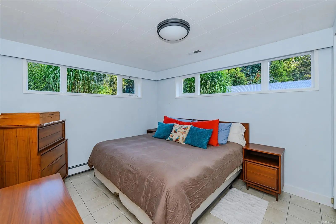
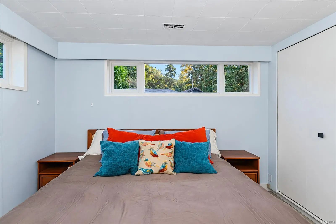
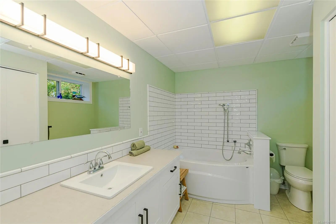
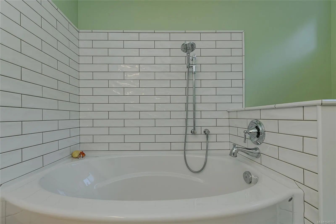
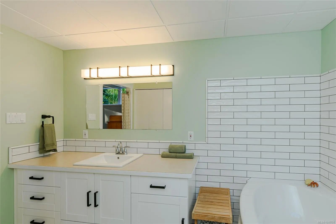
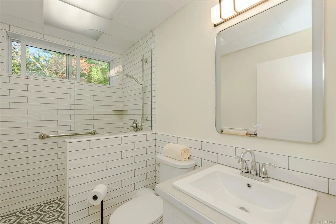
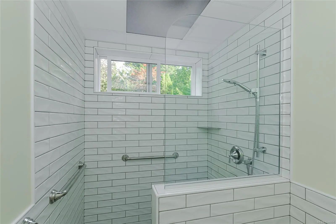
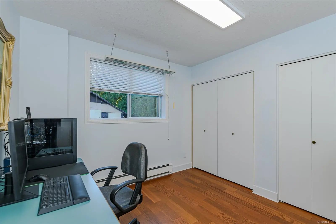
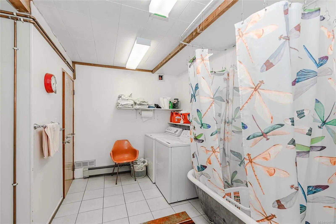
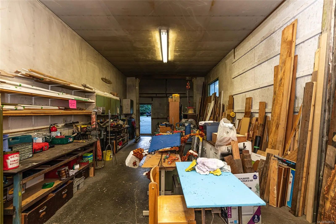
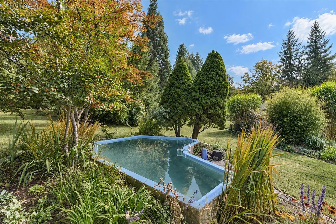
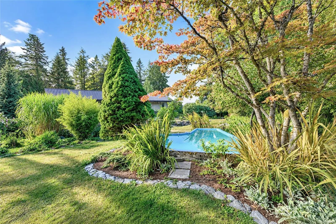
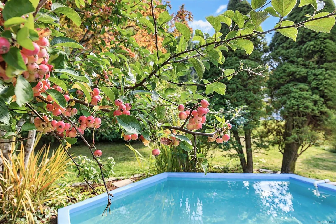
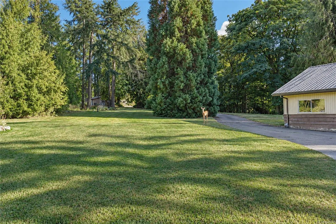
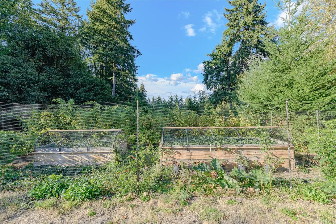
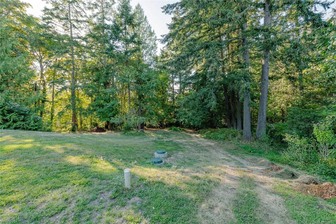
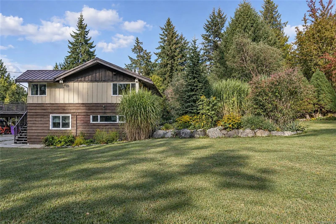
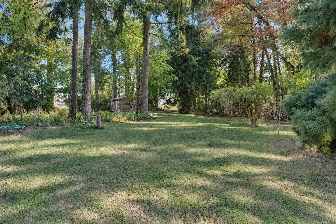
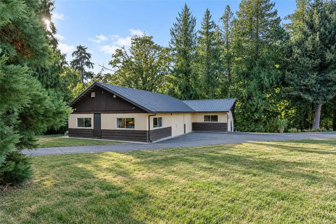
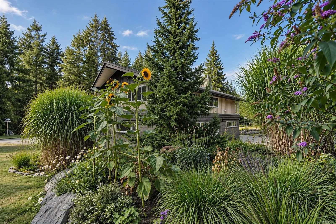
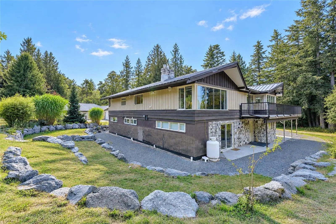
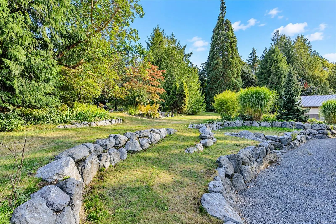
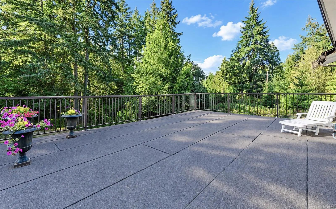
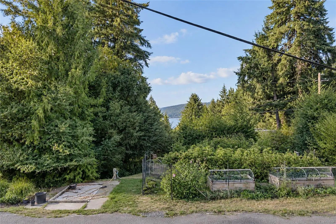
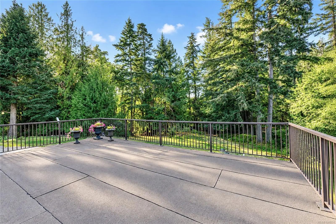
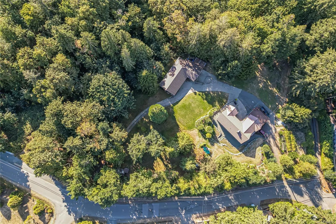
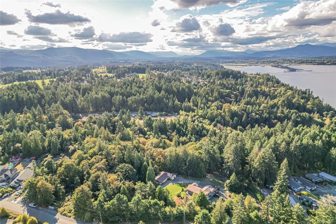
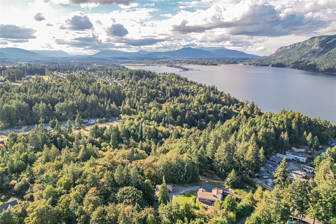
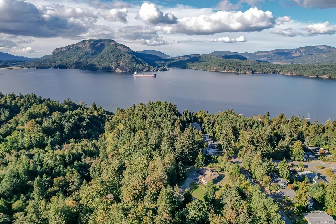
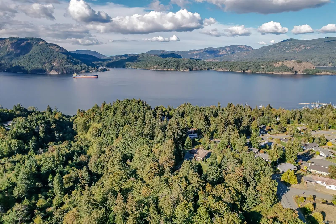
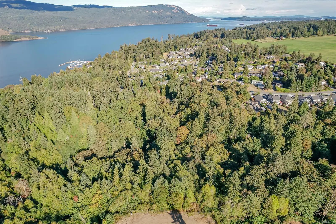
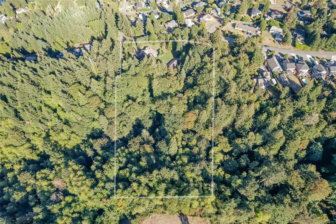
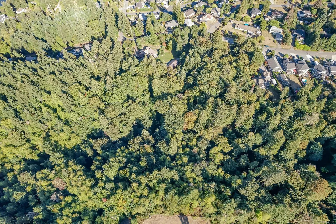
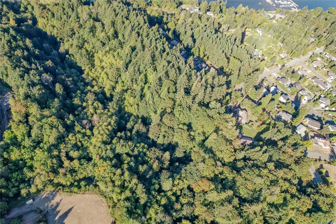
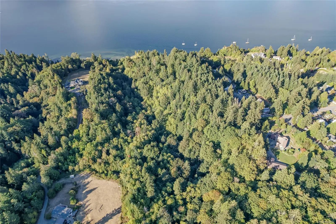
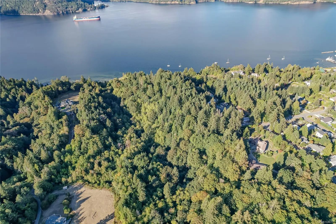
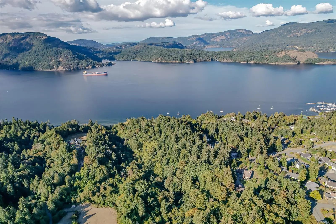
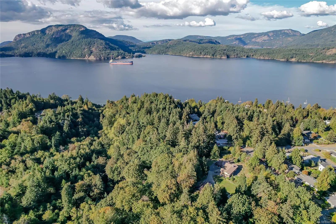
Incredible family property of 7+ acres on desirable Lanes Rd in Cowichan Bay, just a few hundred metres from the ocean. This unique estate features a stunning ravine, rock walls, mature trees, vegetable & flower gardens, plunge pool and ocean glimpses from the upper level. Originally built in 1965, the 3,000 sq. ft. home offers 3 bedrooms upstairs with new hardwood floors and 1 bath, plus a stylish in-law suite and a stunning walk-out lower level with 2 bedrooms and 2 new bathrooms. Recently completed perimeter drains provide peace of mind. A huge 1886 sq ft powered workshop with wood stove offers abundant space for hobbies, storage or business needs. R2 zoning provides exciting subdivision potential. With 2 driveways and a history of being the source of several Lanes Rd homes, this is a truly rare offering. First time on the market—book your showing today!
Essential Information
- MLS® #1048701
- Price$1,250,000
- Bedrooms5
- Bathrooms3
- Square Footage4,859
- Acres7.04
- Year Built1965
- TypeResidential
- Sub-TypeSingle Family Detached
- StatusActive
- Taxes$5,725
- Tax Year2026
Community Information
- Address4536 Lanes Rd
- AreaDu Cowichan Bay
- CityCowichan Bay
- ProvinceBC
- Postal CodeV0R 1N2
County
Cowichan Valley Regional District
Amenities
- Parking Spaces10
- ParkingCarport Quad+
- ViewOcean
- Additional AccommodationExists
Interior
- HeatingBaseboard, Hot Water, Propane
- CoolingNone
- FireplaceYes
- # of Fireplaces2
- FireplacesPropane, Wood Burning
Interior Features
Dining/Living Combo, Eating Area, French Doors, Soaker Tub, Storage, Winding Staircase
Appliances
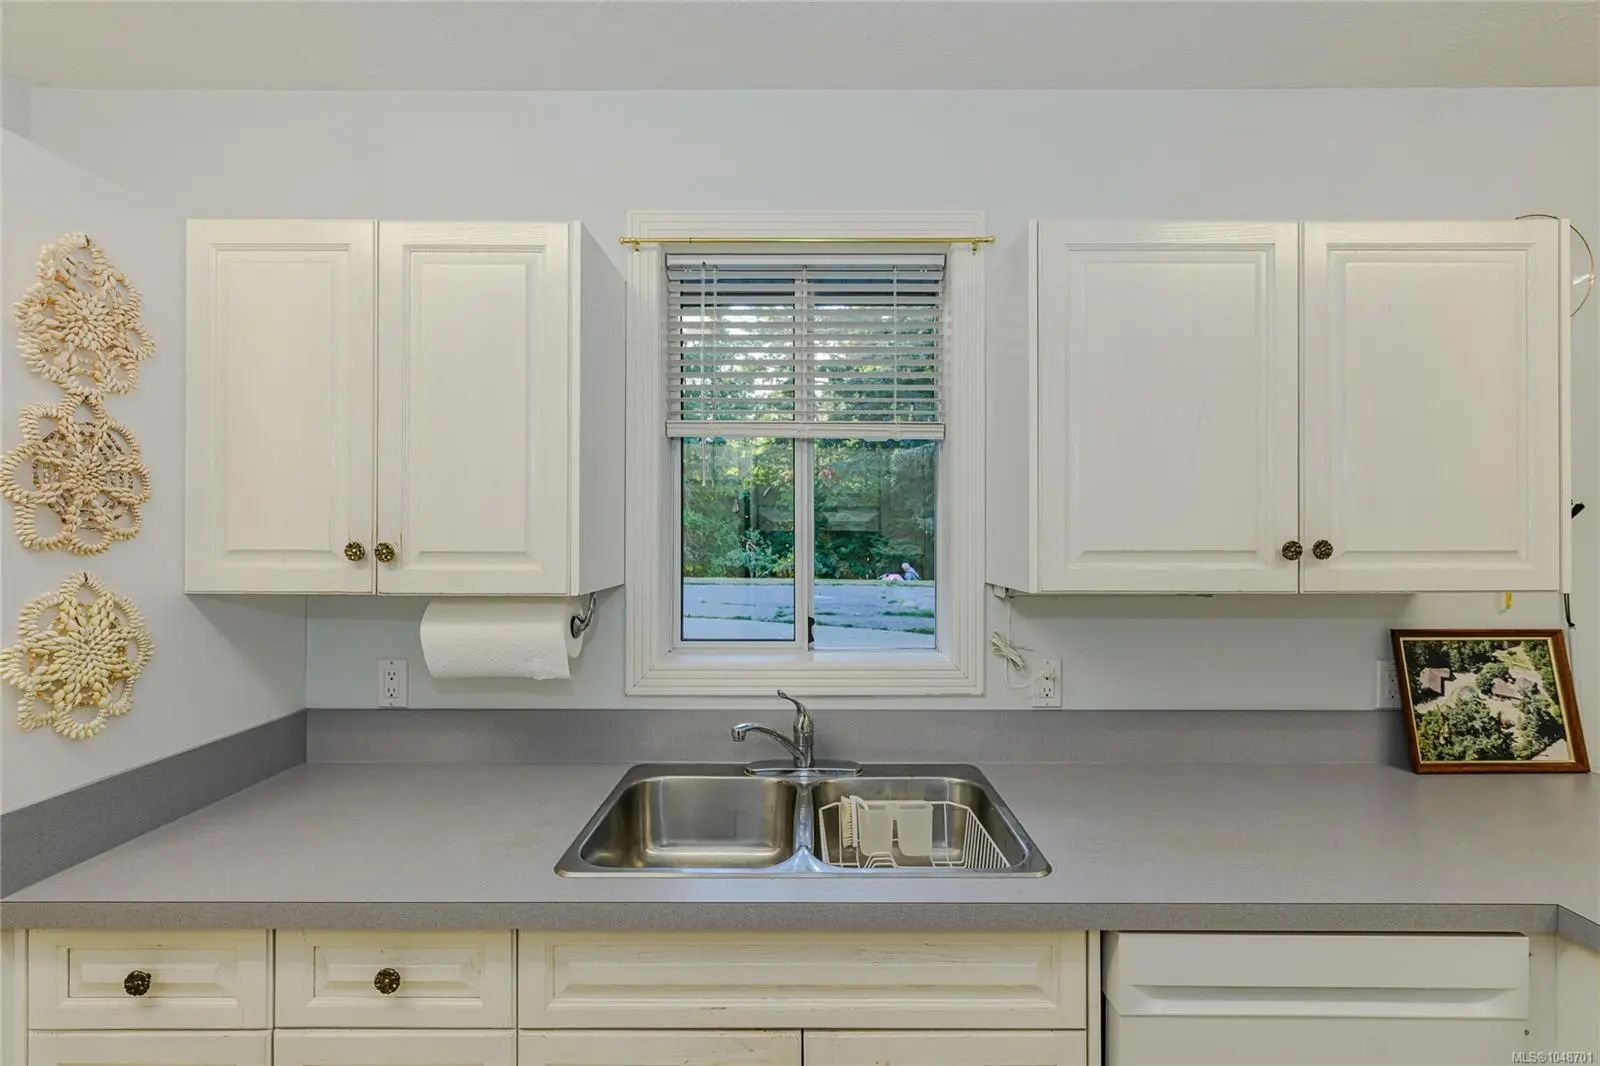
Dishwasher, Dryer, Oven Built-In, Oven/Range Electric, Refrigerator, Washer
Exterior
- WindowsAluminum Frames, Vinyl Frames
- RoofAsphalt Shingle
- ConstructionFrame Wood
- FoundationPoured Concrete
Additional Information
- Listing OfficeRoyal LePage Duncan Realty
- Date ListedSeptember 8th, 2026
- Days on Market35
- ZoningR2
 NOTE: MLS® property information is provided under copyright© by the Victoria Real Estate Board. The information is from sources deemed reliable, but should not be relied upon without independent verification. The website must only be used by consumers for the purpose of locating and purchasing real estate.