Find us on...
Share on...
Dashboard

- 5 Beds
- 3 Baths
- 3,378 Sqft
- ½ Acres
New Search X

8566 Moxon Terr
– $2,199,000
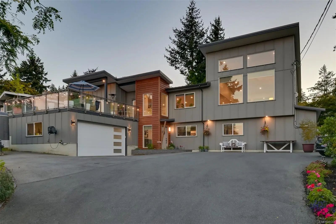
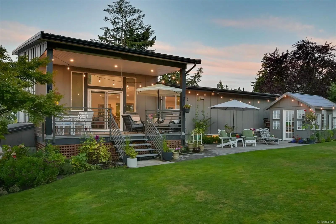
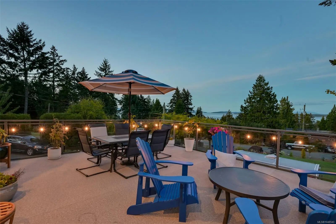
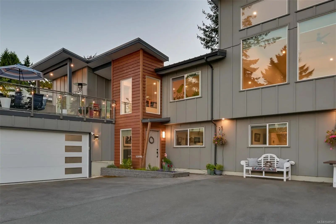
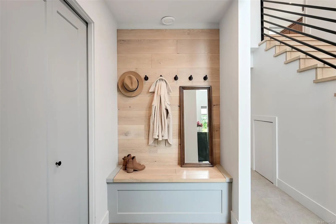
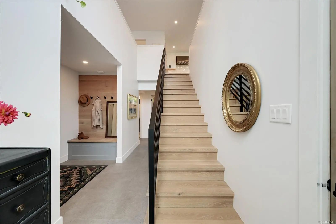
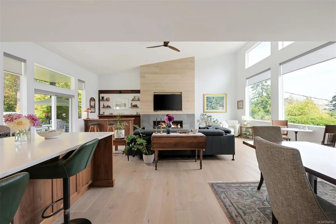
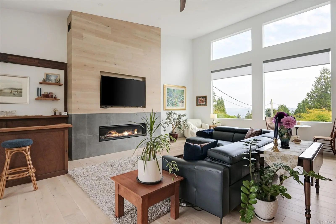
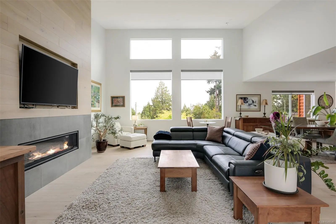
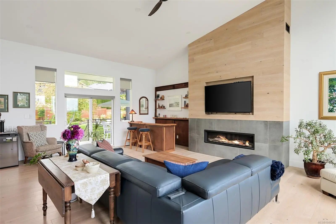
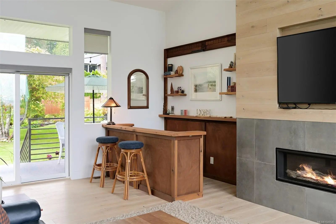
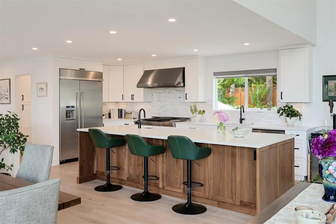
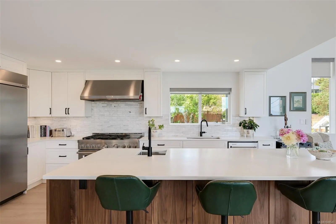
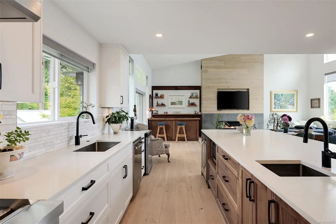
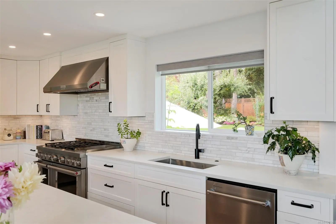
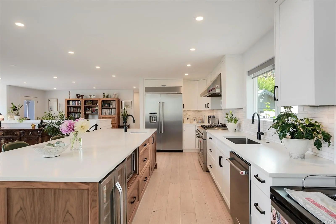
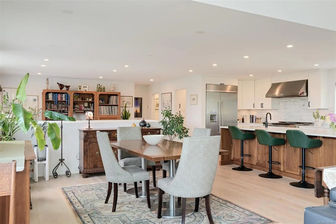
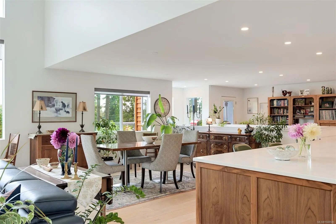
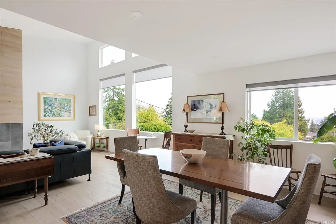
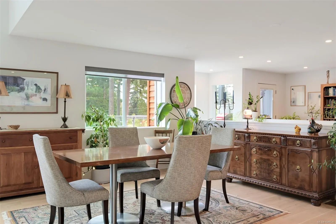
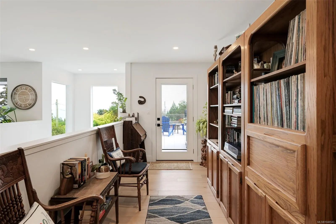
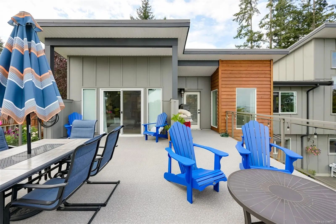
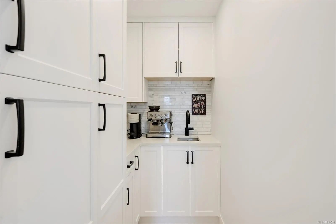
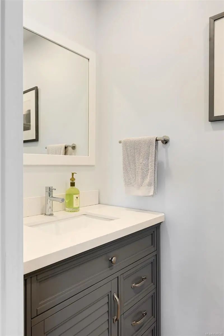
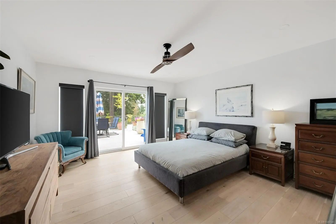
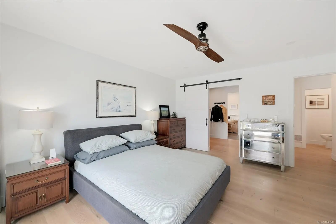
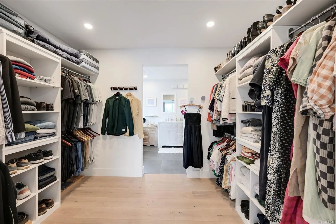
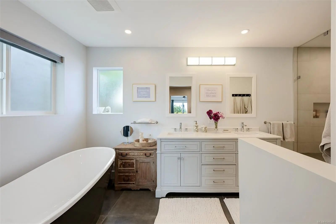
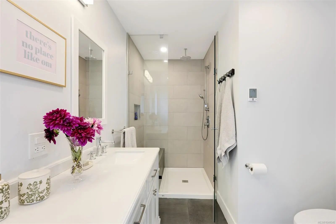
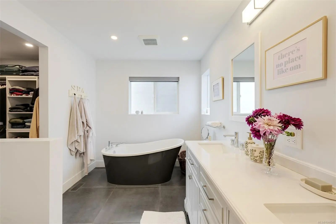
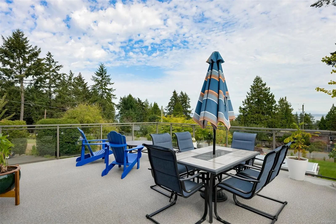
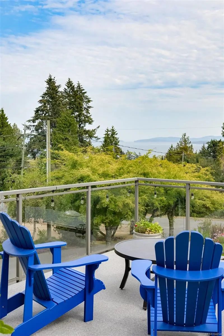
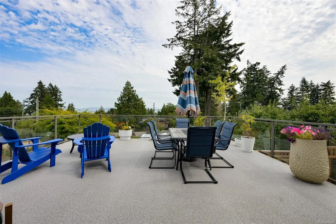
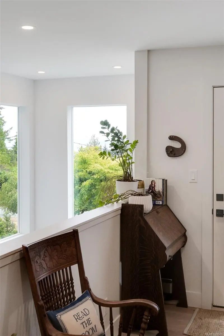
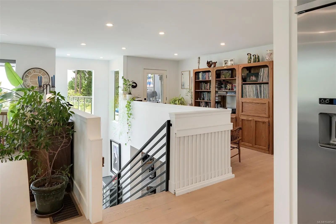
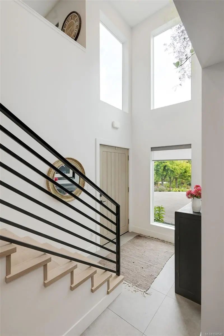
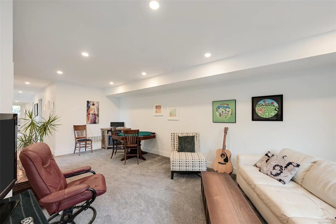
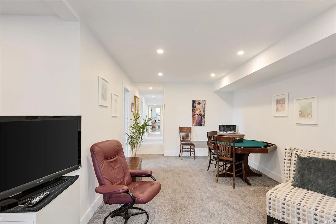
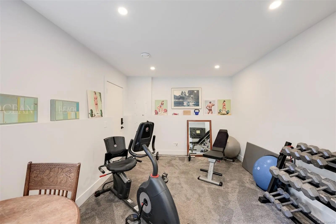
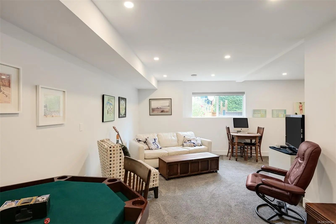
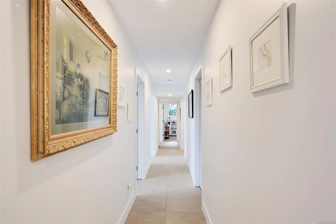
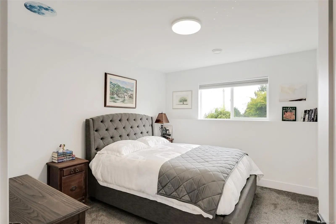
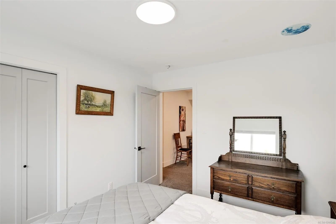
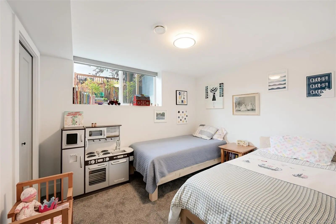
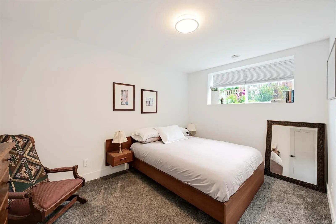
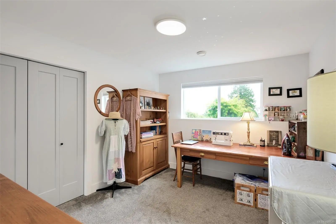
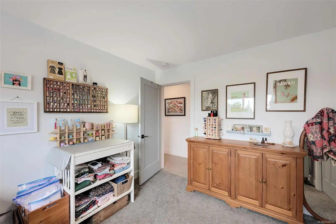
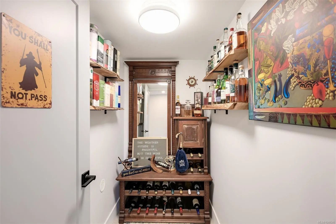
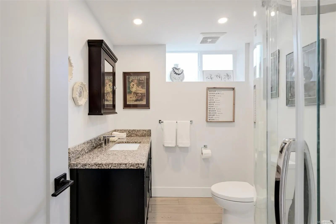
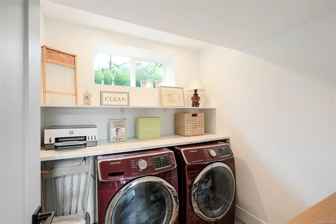
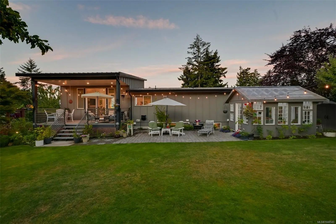
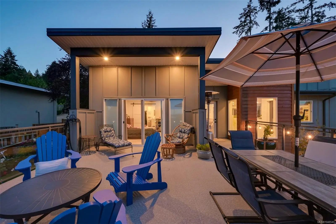
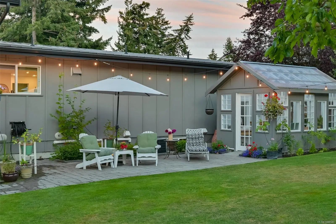
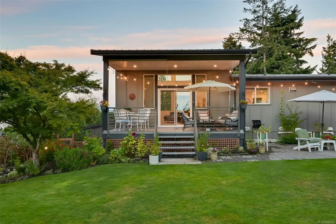
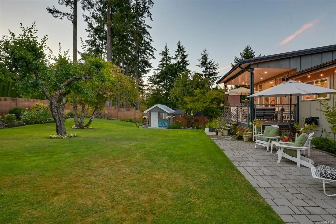
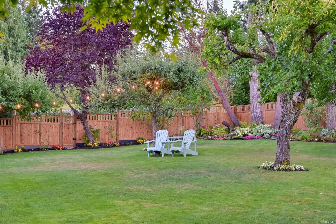
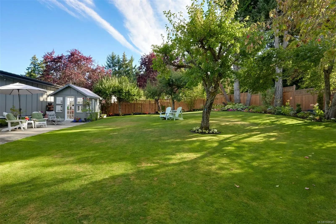
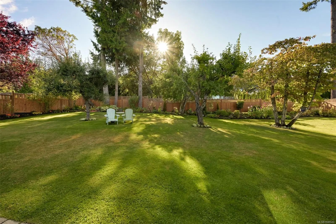
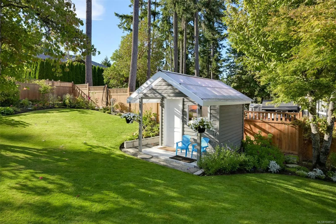
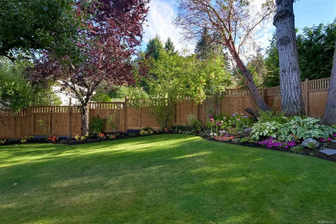
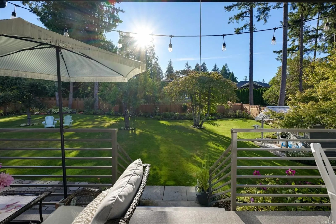
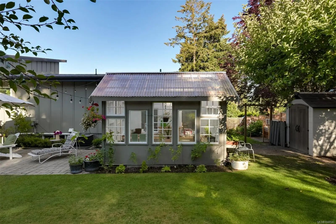
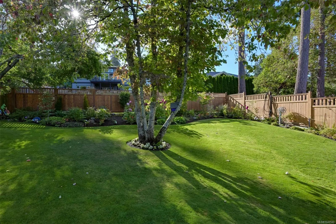
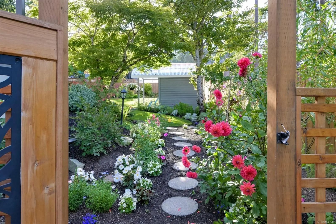
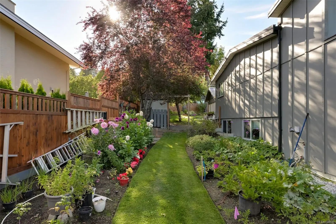
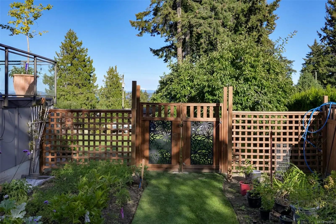
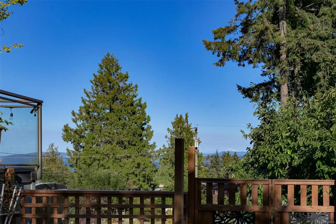
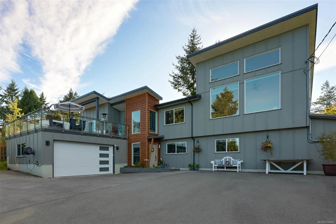
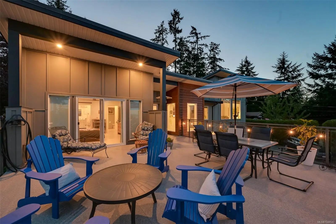
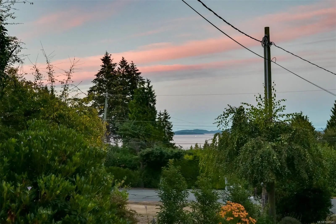
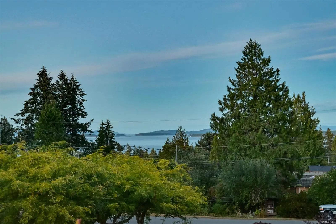
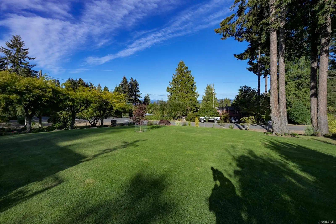
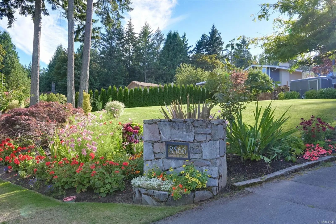
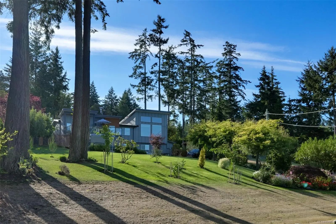
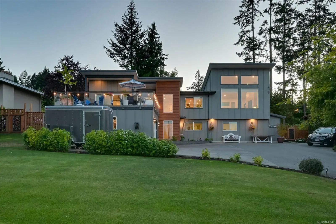
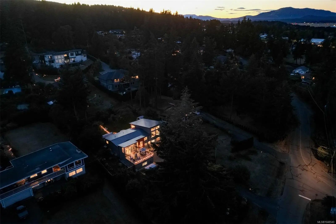
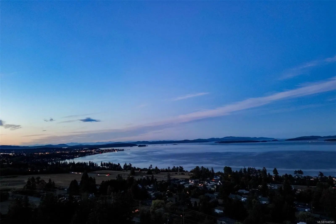
Reimagined from the studs up in 2022, this distinguished family home pairs exceptional craftsmanship with ocean views and a manicured ½-acre setting. Soaring 15' ceilings, oversized windows and a statement gas fireplace define the living room, while wide-plank hardwood flows through the dining area with deck and yard access w/western exposure. The designer kitchen features quartz counters, an oversized island, high-end appliances with gas range and a butler’s pantry. The primary suite boasts private deck access, walk-in closet and spa-like 5-pc ensuite with heated floors. A powder room completes the main. Downstairs offers 4 bedrooms, a second living room, laundry and wine cellar. Outdoors, a complete landscape transformation has created a park-like setting with full irrigation, fruit trees, greenhouse, raised garden beds and multiple entertaining areas. Heat pump/AC and an oversized double garage complete the home, minutes from Sidney, Panorama Rec, parks and trails. A true must see!
Essential Information
- MLS® #1048540
- Price$2,199,000
- Bedrooms5
- Bathrooms3
- Square Footage3,378
- Acres0.50
- Year Built1960
- TypeResidential
- Sub-TypeSingle Family Detached
- StyleContemporary
- StatusActive
- Taxes$6,079
- Tax Year2026
Community Information
- Address8566 Moxon Terr
- AreaNS Bazan Bay
- CityNorth Saanich
- CountyCapital Regional District
- ProvinceBC
- Postal CodeV8L 1K6
Amenities
- Parking Spaces6
- # of Garages2
- ViewMountain(s)
Parking
Attached, Driveway, Garage Double, RV Access/Parking
Interior
- CoolingAir Conditioning
- FireplaceYes
- # of Fireplaces1
- FireplacesGas, Living Room
Interior Features
Cathedral Entry, Closet Organizer, Dining/Living Combo, Storage, Vaulted Ceiling(s), Wine Storage
Appliances
Dishwasher, Dryer, Oven/Range Gas, Range Hood, Refrigerator, Washer
Heating
Electric, Forced Air, Heat Pump, Natural Gas
Exterior
- Exterior FeaturesFencing: Full
- WindowsBlinds, Screens, Vinyl Frames
- RoofOther
- FoundationPoured Concrete
Construction
Frame Wood, Insulation: Ceiling, Insulation: Walls, Stucco, Wood
Additional Information
- Date ListedSeptember 4th, 2026
- Days on Market36
Listing Office
Engel & Volkers Vancouver Island
 NOTE: MLS® property information is provided under copyright© by the Victoria Real Estate Board. The information is from sources deemed reliable, but should not be relied upon without independent verification. The website must only be used by consumers for the purpose of locating and purchasing real estate.