Find us on...
Share on...
Dashboard

- 4 Beds
- 4 Baths
- 2,714 Sqft
- .13 Acres
New Search X
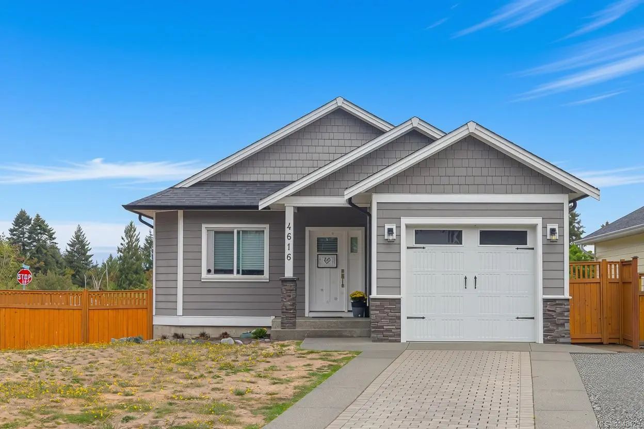
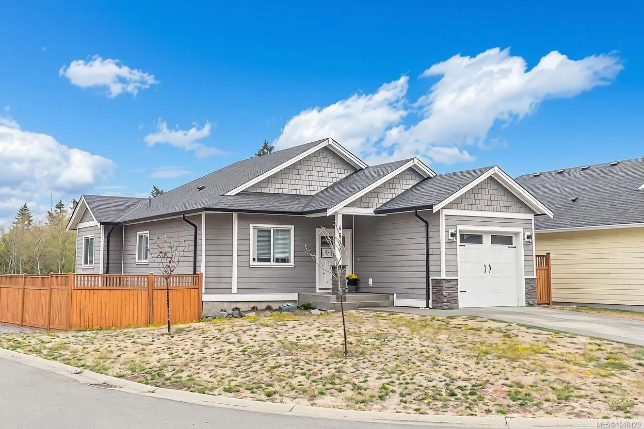
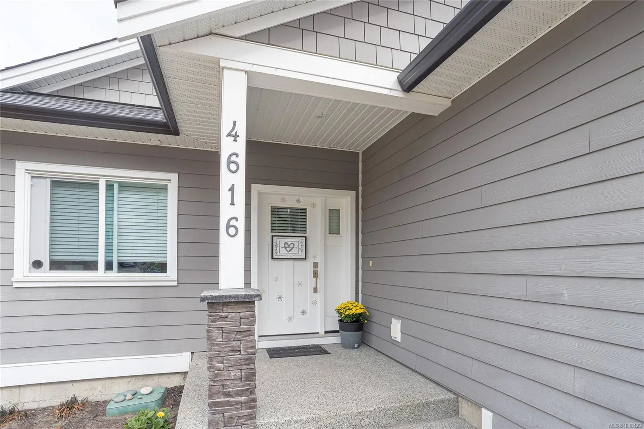
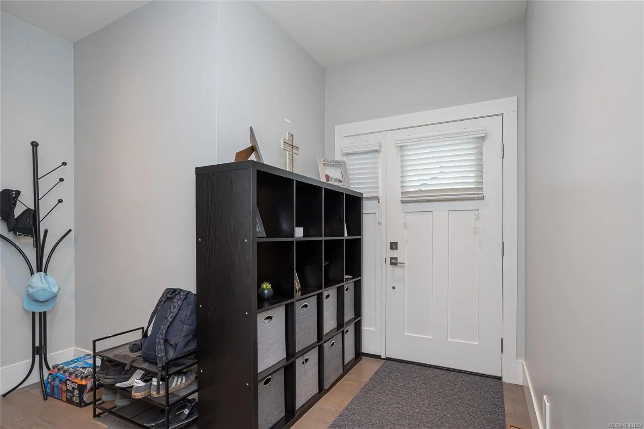
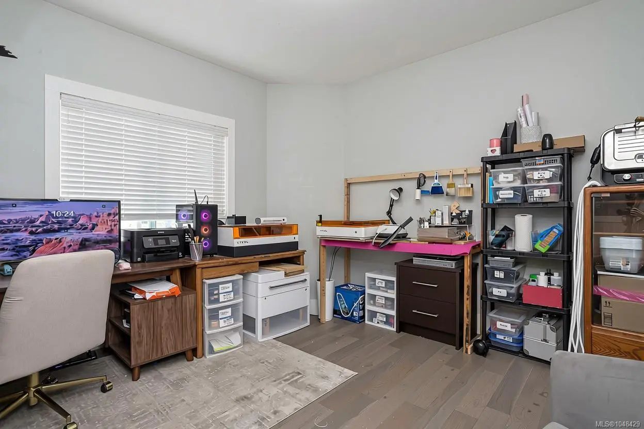
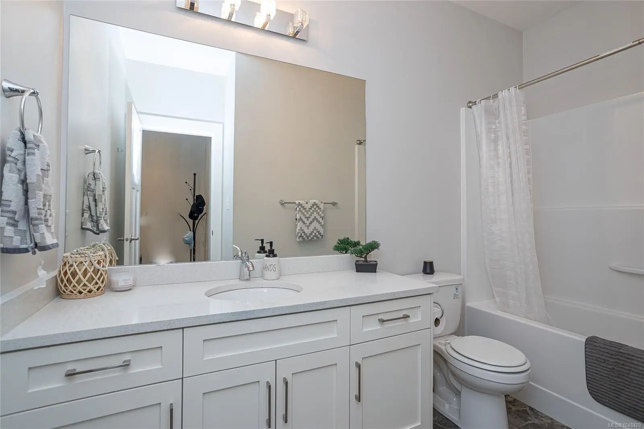
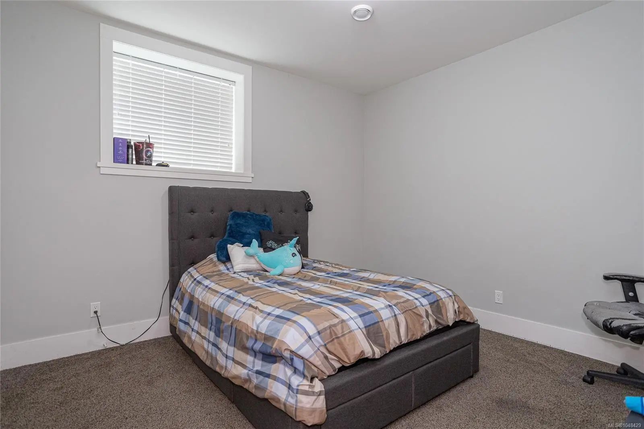
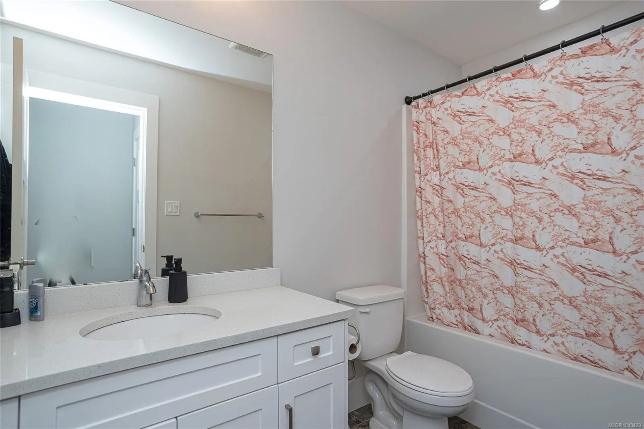
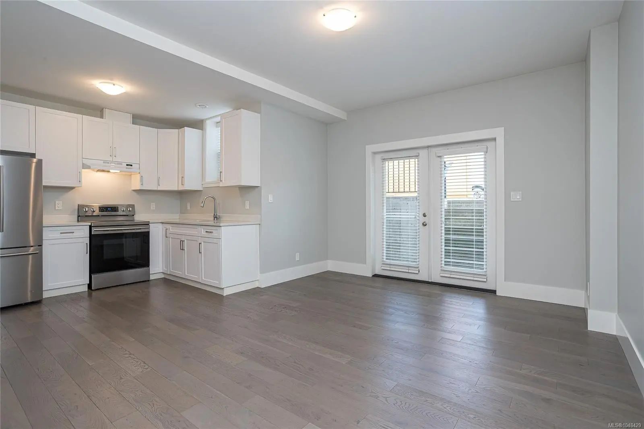
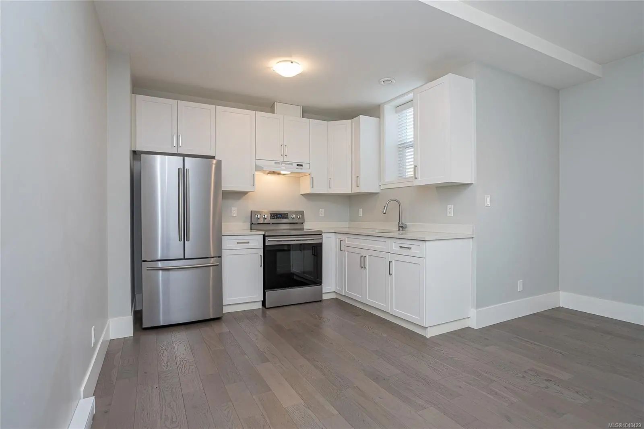
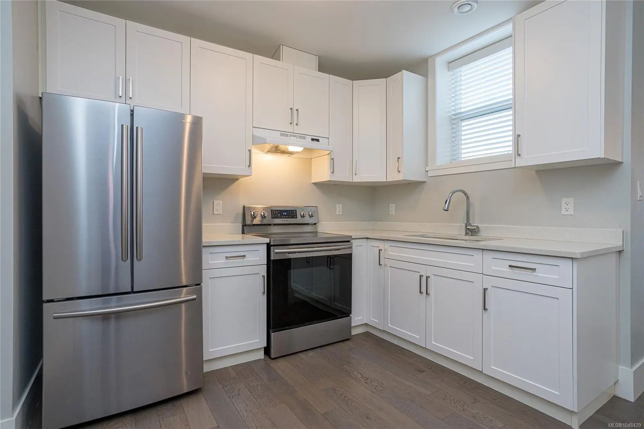
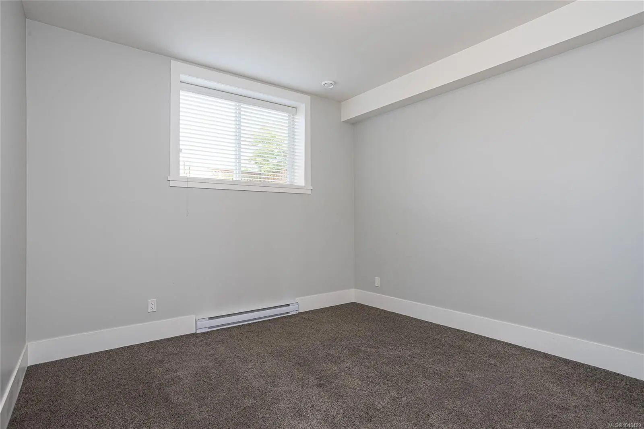
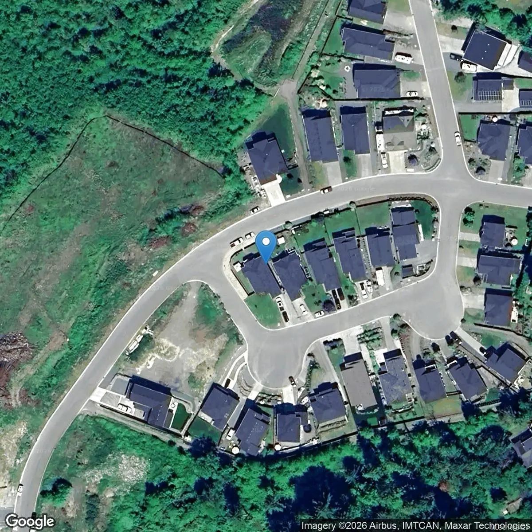

4616 Mallard Way
– $1,025,000
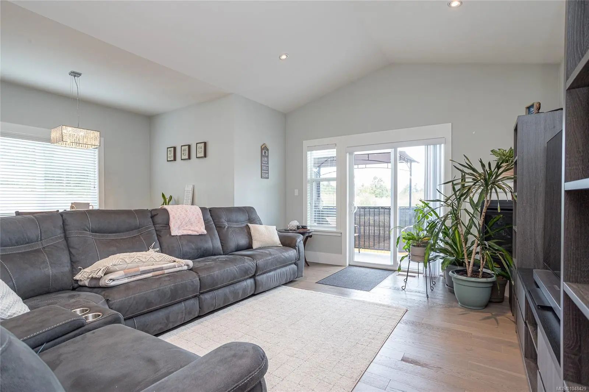
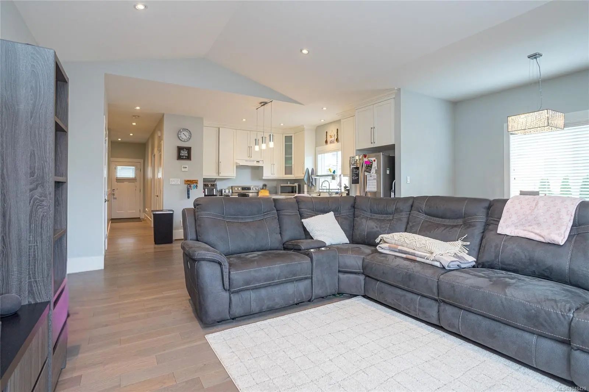
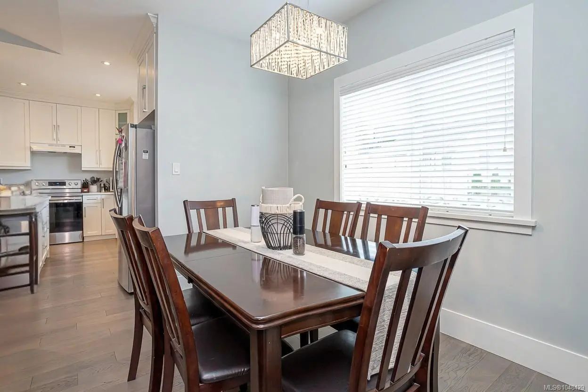
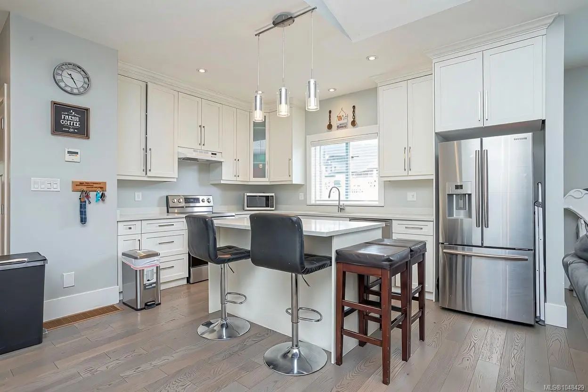
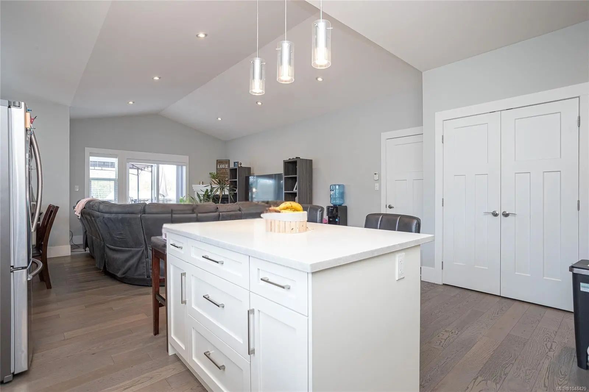
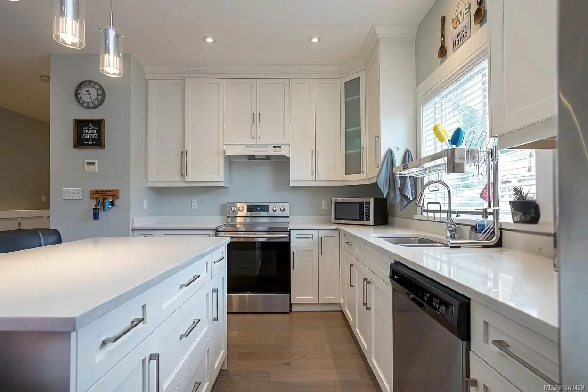
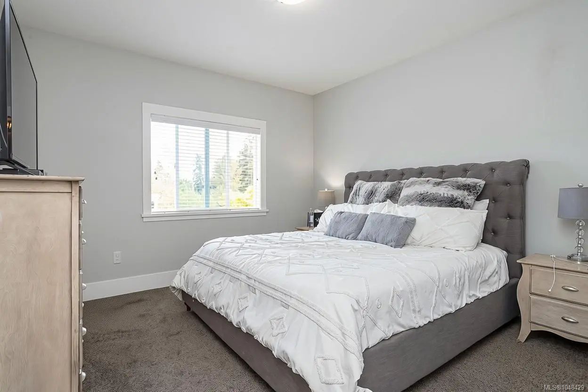
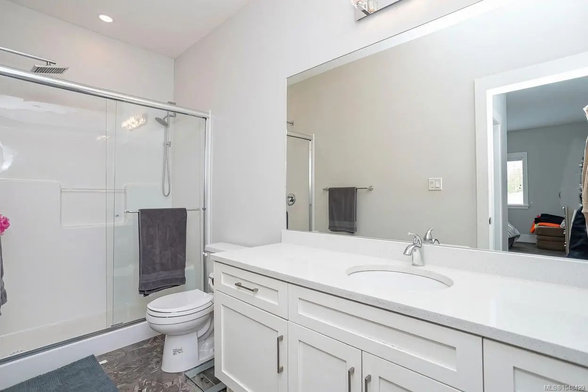
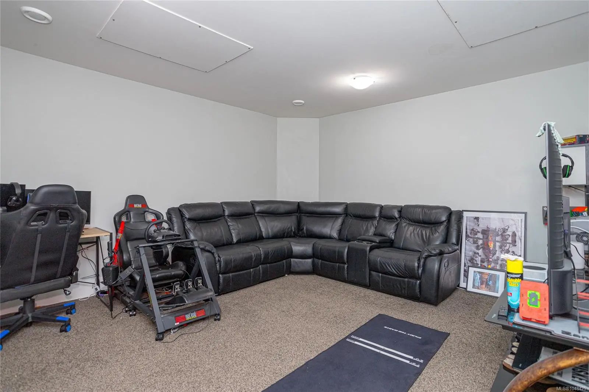
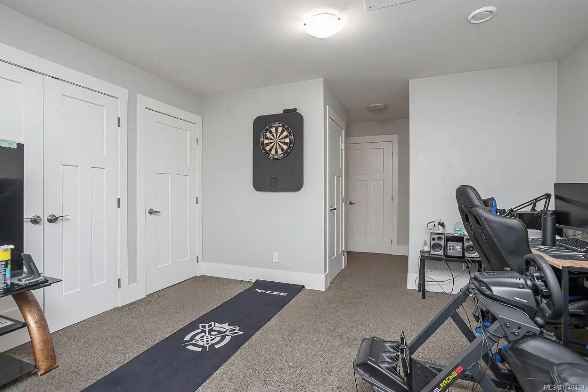
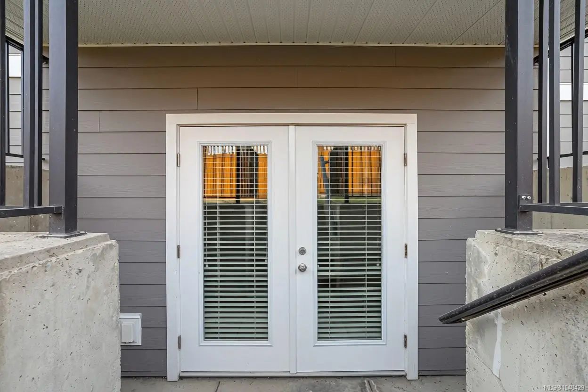
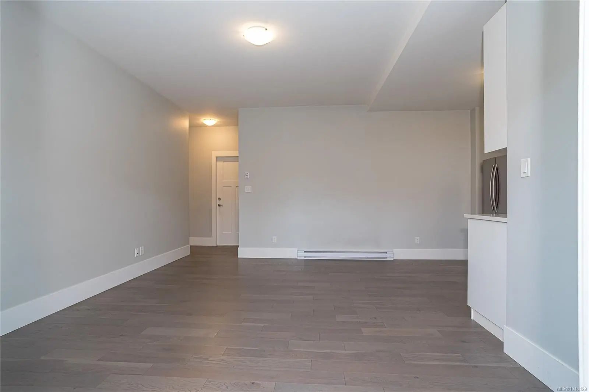
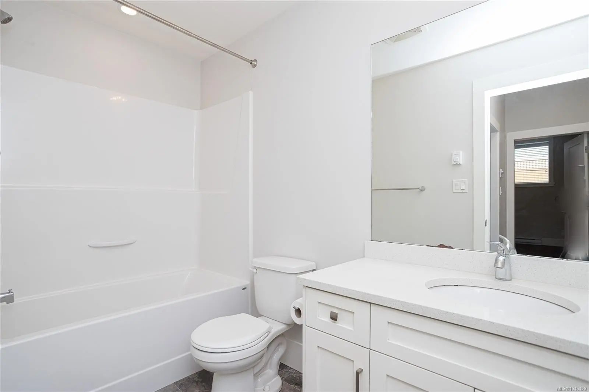
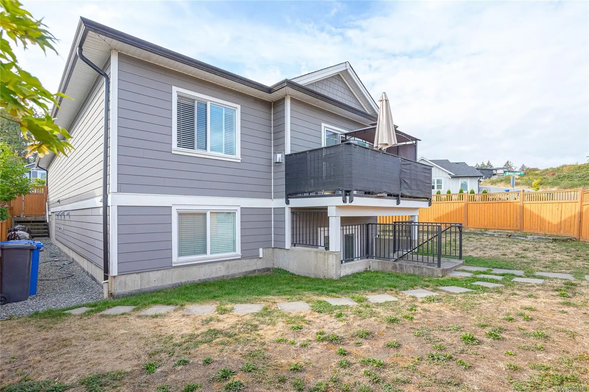
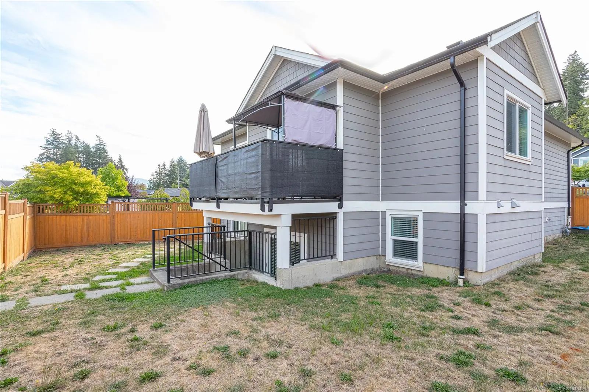
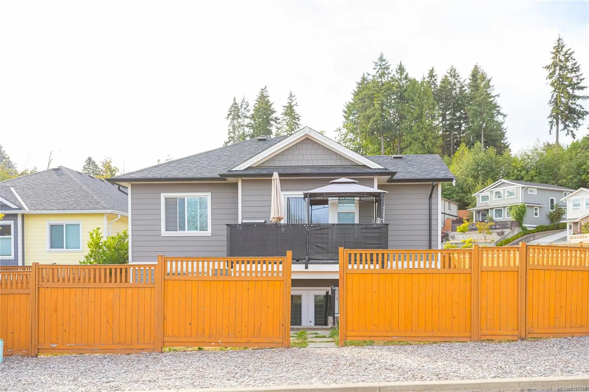
Situated on a corner lot in a quiet newer subdivision in Seaside Cowichan Bay, this main level entry with walk out basement home offers convenient modern living and even has peek a boo ocean views. With over 2,700 Sq. Ft. of living space, 4 bedrooms and 4 full bathrooms, including a legal 1 bedroom suite, this home is suitable for multi-generational living and/or could be a great mortgage helper. Just a few features include hardwood flooring, quartz countertops throughout, master with ensuite and walk in, heat pump/AC, vaulted great room ceilings and so much more. The location lends to an easy commute to Victoria, and is walking distance to trails, parks, marina, boat launch, ocean, restaurants, shops and all the amenities of Cowichan Bay. If you are looking for an easy care place to call home, you’ve found it.
Essential Information
- MLS® #1048429
- Price$1,025,000
- Bedrooms4
- Bathrooms4
- Square Footage2,714
- Acres0.13
- Year Built2017
- TypeResidential
- Sub-TypeSingle Family Detached
- StatusActive
- Taxes$5,905
- Tax Year2026
Community Information
- Address4616 Mallard Way
- AreaDu Cowichan Bay
- CityCowichan Bay
- ProvinceBC
- Postal CodeV0R 1N1
County
Cowichan Valley Regional District
Amenities
- Parking Spaces4
- # of Garages1
- ViewMountain(s)
- Additional AccommodationExists
Utilities
Cable Available, Compost, Electricity To Lot, Garbage, Natural Gas To Lot, Phone Available, Recycling
Parking
Additional, Attached, Driveway, Garage, On Street
Interior
- CoolingAir Conditioning
- FireplaceYes
- # of Fireplaces1
- FireplacesGas, Living Room
Interior Features
Dining/Living Combo, Eating Area, Storage, Vaulted Ceiling(s)
Appliances
Dishwasher, Dryer, Oven/Range Electric, Refrigerator, Washer
Heating
Electric, Heat Pump, Natural Gas
Exterior
- WindowsVinyl Frames
- RoofFibreglass Shingle
- FoundationPoured Concrete
Exterior Features
Balcony/Deck, Balcony/Patio, Fenced, Fencing: Full, Low Maintenance Yard
Construction
Cement Fibre, Concrete, Frame Metal, Frame Wood, Glass, Insulation: Ceiling, Insulation: Walls
Additional Information
- Date ListedSeptember 2nd, 2026
- Days on Market38
- ZoningR3
Listing Office
Coldwell Banker Oceanside Real Estate
 NOTE: MLS® property information is provided under copyright© by the Victoria Real Estate Board. The information is from sources deemed reliable, but should not be relied upon without independent verification. The website must only be used by consumers for the purpose of locating and purchasing real estate.