Find us on...
Share on...
Dashboard

- 4 Beds
- 4 Baths
- 3,367 Sqft
- .57 Acres
New Search X

11657 Jupata Way
– $3,300,000
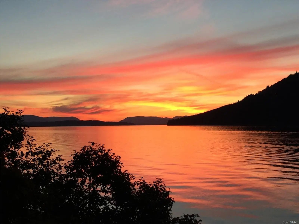
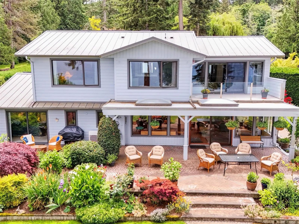
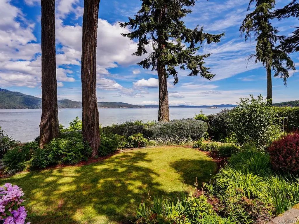
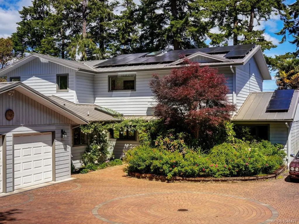
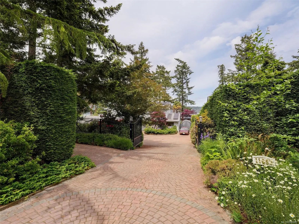
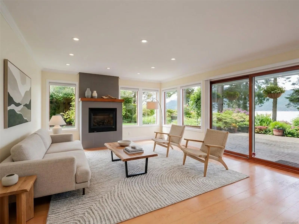
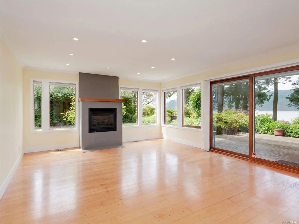
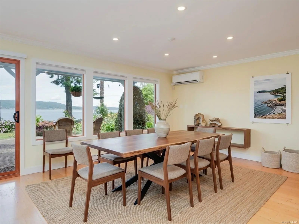
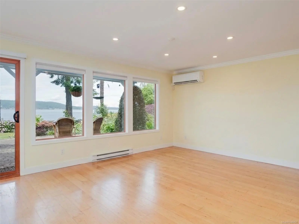
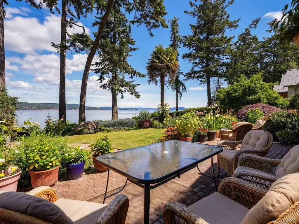
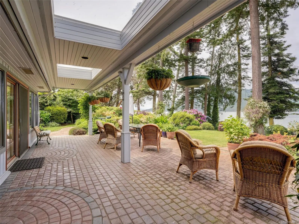
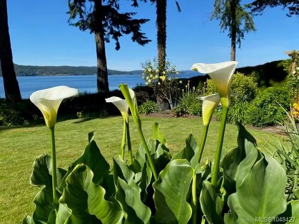
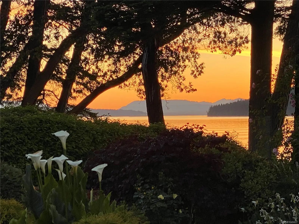
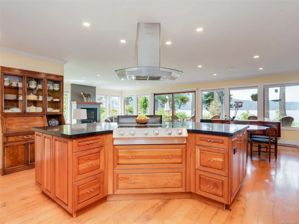
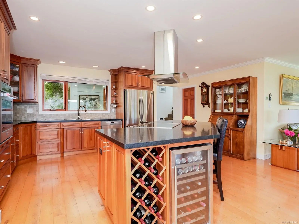
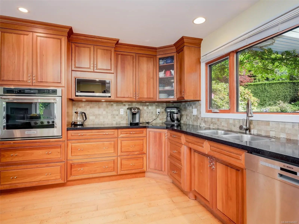
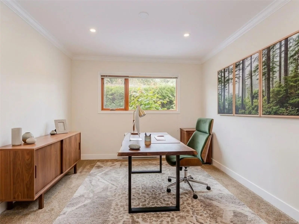
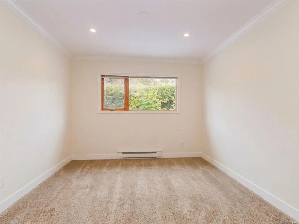
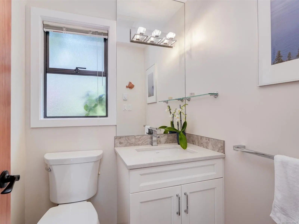
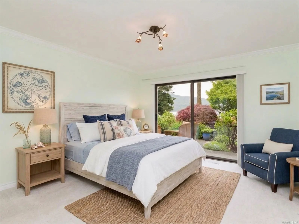
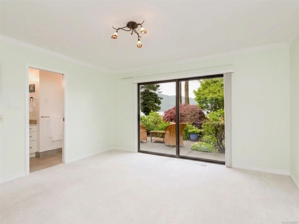
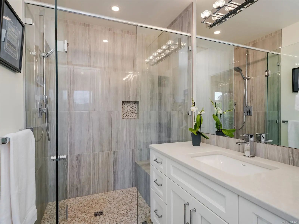
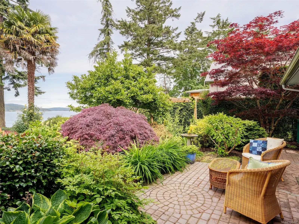
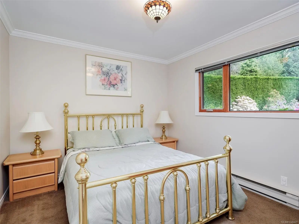
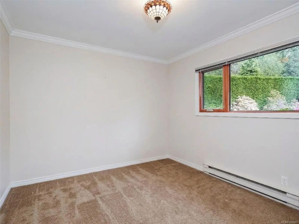
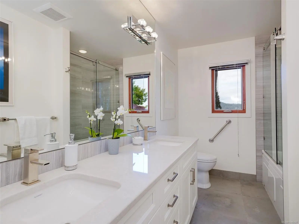
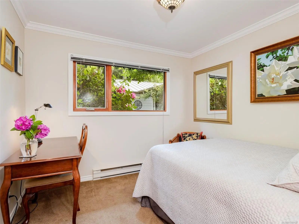
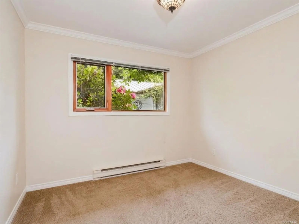
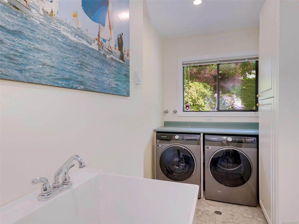
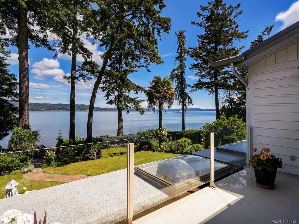
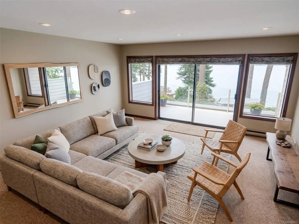
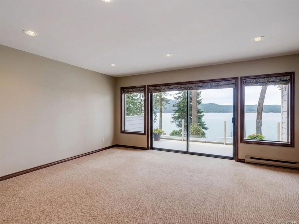
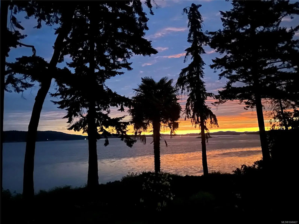
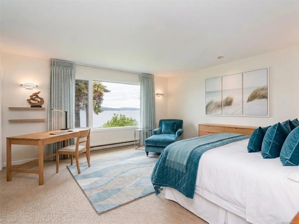
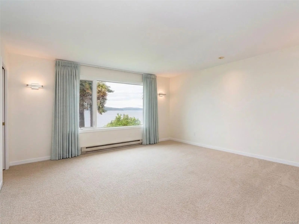
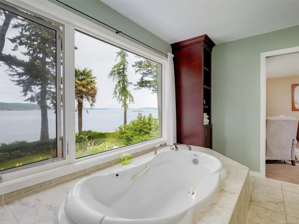
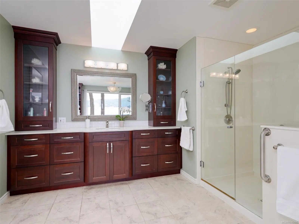
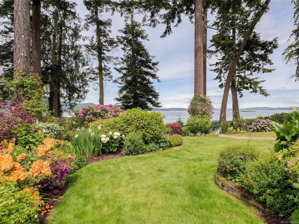
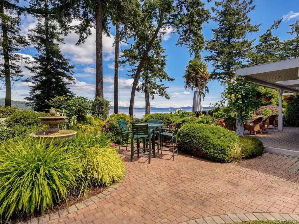
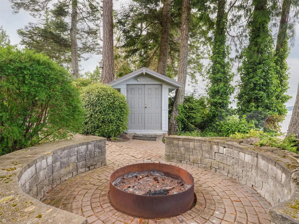
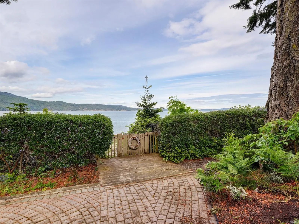
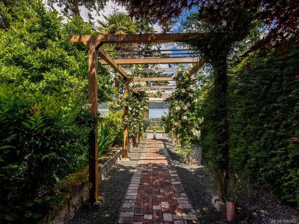
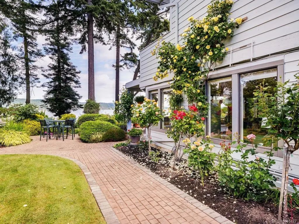
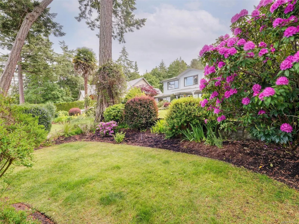
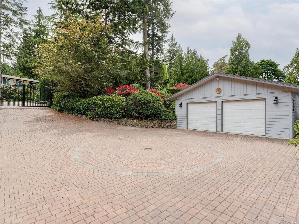
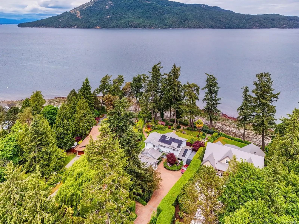
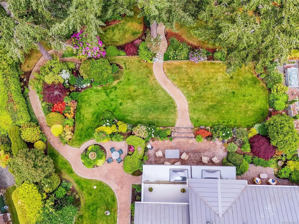
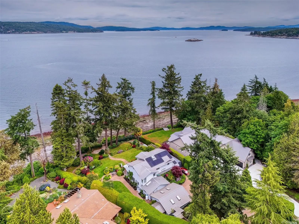
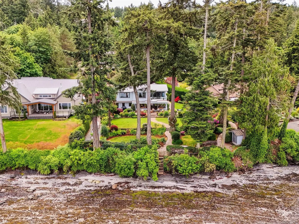
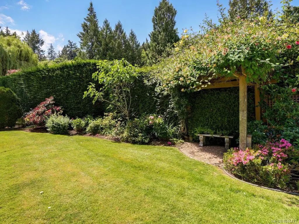
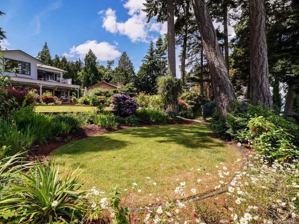
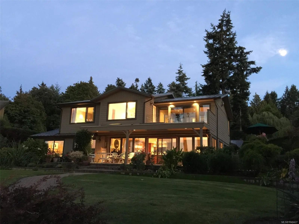
From the time you enter the Welcoming Gates, Cobblestone Drive, and Surrounding Front Gardens this Magical Property will Enchant you. Beautiful West Coast Waterfront Homes with 150’ of Waterfront, Privacy, a Beach, Expansive Views across Satellite Channel to Salt Spring Island, 180 Degree Vistas from Sunrise to Sunset, and all day Sunshine are Rare and Hard to Find. The Home Originally Built in 1976 has been Reimagined with Modern Day Amenities and Character Remaining Intact. At 3321sf and 4Bedrooms/4 Baths on 2 levels, it has all that anyone Seeking Waterfront in the Lands End Area of North Saanich could want or need. Special Features are Evident Throughout and Include Ocean Views from all principal rooms, 2 Primary Suites which Provide for Aging in Place Options, Open Concept Great Room, Gourmet Cook’s Kitchen, Updated Bathrooms, Metal Roof with Solar Panels create use credit, Multiple Patios and Decks, and a Dream Garden. Some Photos Virtually Staged
Essential Information
- MLS® #1048427
- Price$3,300,000
- Bedrooms4
- Bathrooms4
- Square Footage3,367
- Acres0.57
- Year Built1976
- TypeResidential
- Sub-TypeSingle Family Detached
- StyleWest Coast
- StatusActive
- Taxes$12,881
- Tax Year2026
Community Information
- Address11657 Jupata Way
- AreaNS Lands End
- CityNorth Saanich
- CountyCapital Regional District
- ProvinceBC
- Postal CodeV8L 5K1
Amenities
- UtilitiesRecycling
- Parking Spaces6
- # of Garages2
- ViewOcean
- Is WaterfrontYes
- WaterfrontOcean
Parking
Additional, Detached, Driveway, Garage Double, RV Access/Parking
Interior
- CoolingPartial
- FireplaceYes
- # of Fireplaces1
- FireplacesLiving Room, Propane
Interior Features
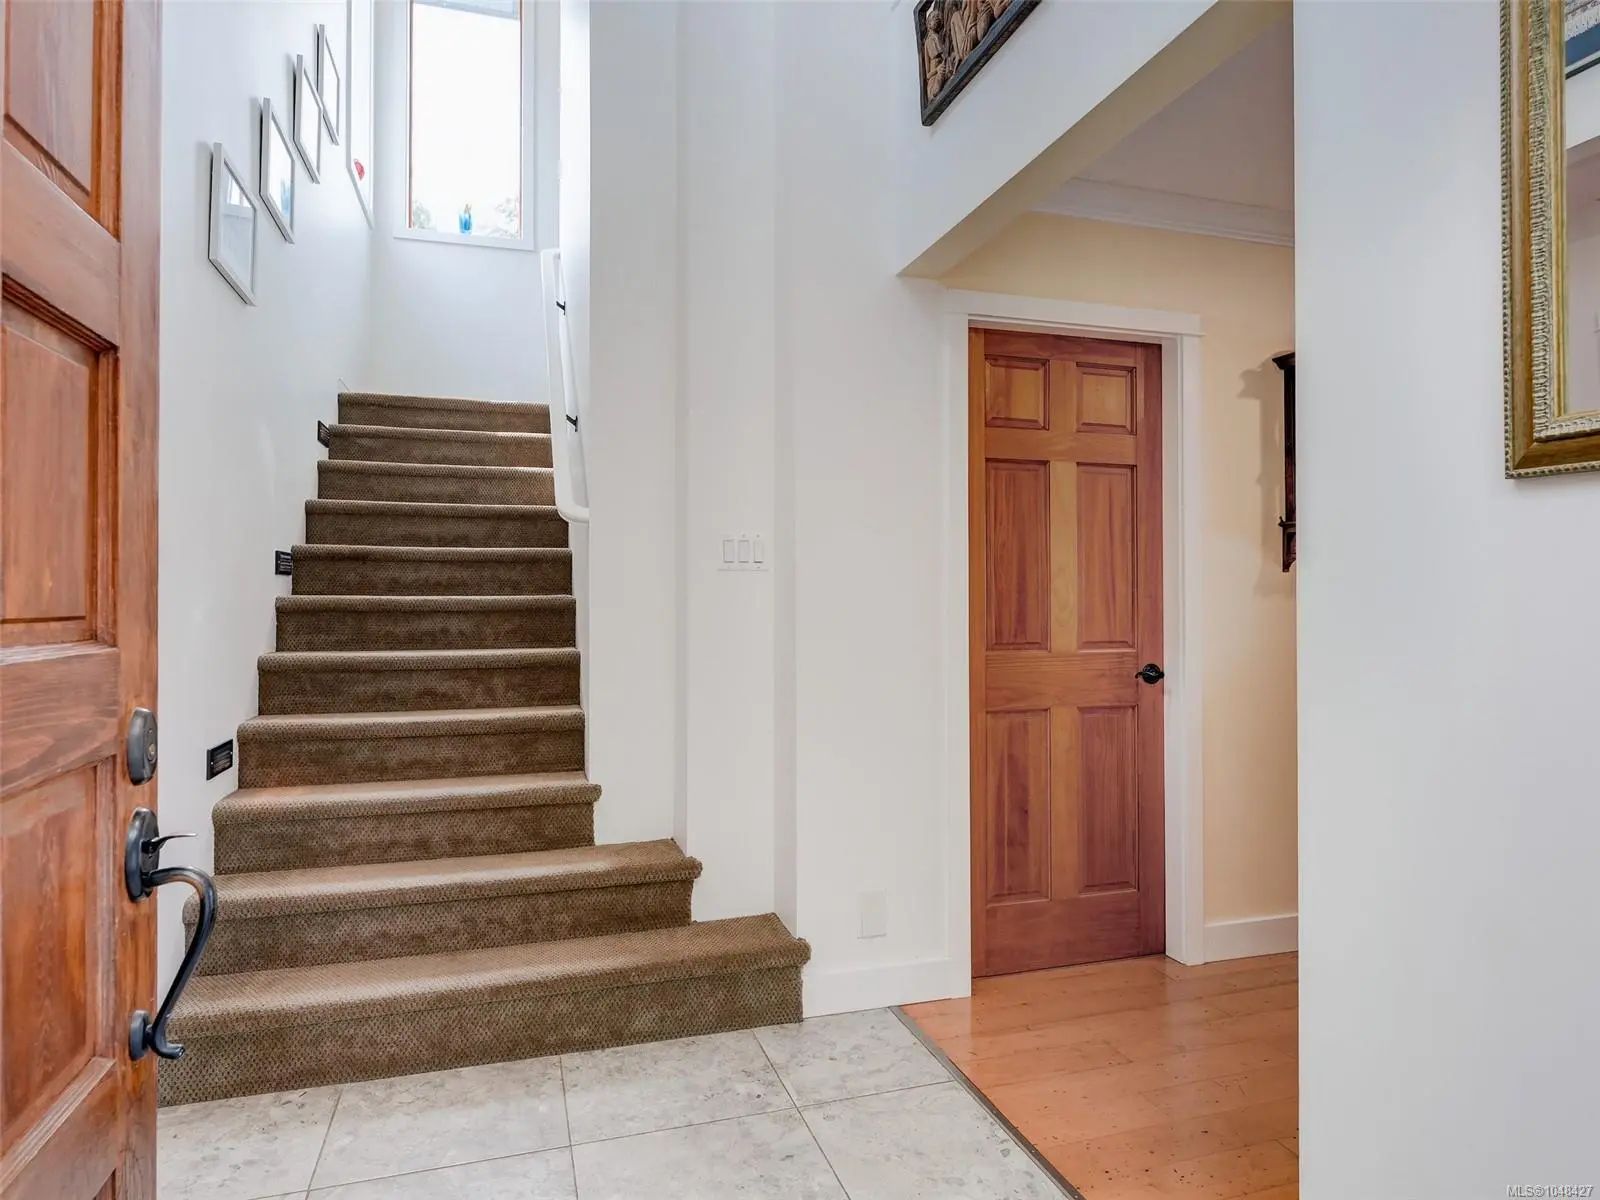
Bar, Cathedral Entry, Closet Organizer, French Doors
Appliances
Dishwasher, Dryer, Microwave, Oven Built-In, Oven/Range Electric, Range Hood, Refrigerator, Washer
Heating
Baseboard, Electric, Heat Pump, Propane, Solar
Exterior
- RoofMetal
- FoundationPoured Concrete, Slab
Exterior Features
Balcony/Deck, Balcony/Patio, Fencing: Partial, Sprinkler System, Water Feature
Windows
Blinds, Insulated Windows, Screens, Skylight(s), Wood Frames
Construction
Frame Wood, Insulation All, Wood
Additional Information
- Date ListedSeptember 10th, 2026
- Days on Market30
Listing Office
Royal LePage Coast Capital - Chatterton
 NOTE: MLS® property information is provided under copyright© by the Victoria Real Estate Board. The information is from sources deemed reliable, but should not be relied upon without independent verification. The website must only be used by consumers for the purpose of locating and purchasing real estate.