Find us on...
Share on...
Dashboard

- 3 Beds
- 2 Baths
- 1,930 Sqft
- .29 Acres
New Search X

828 Sunray Rd
– $1,050,000
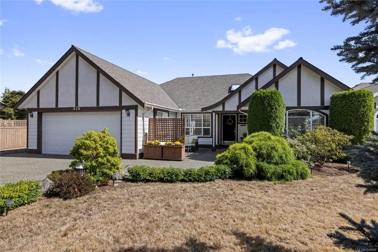
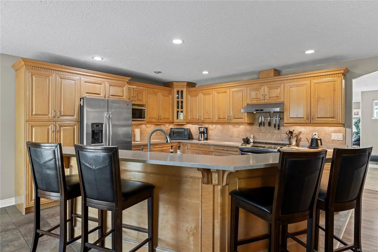
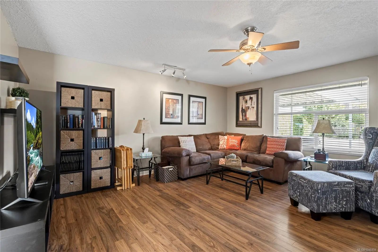
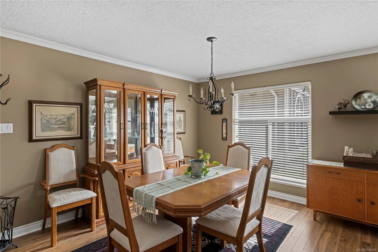
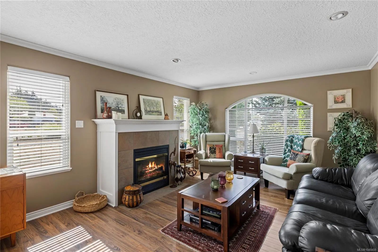
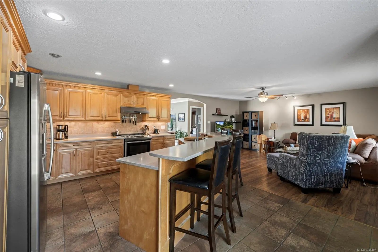
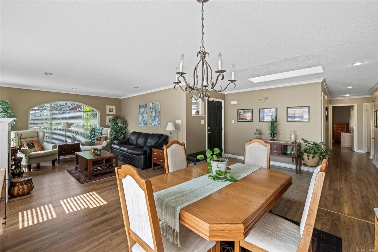
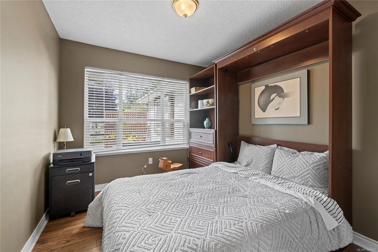
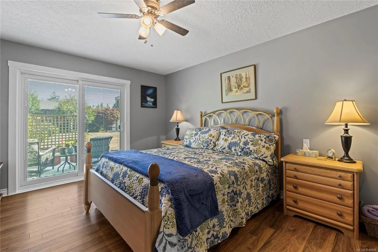
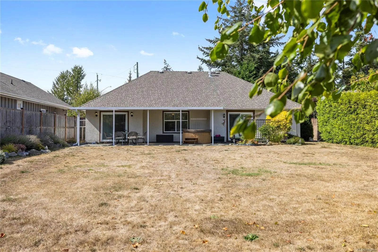
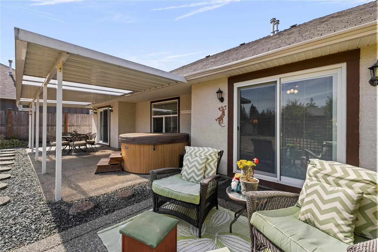
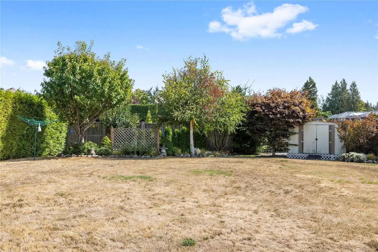
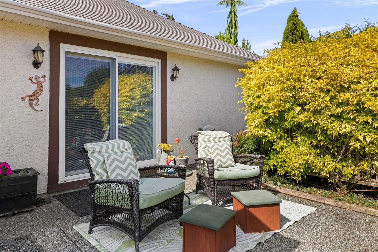
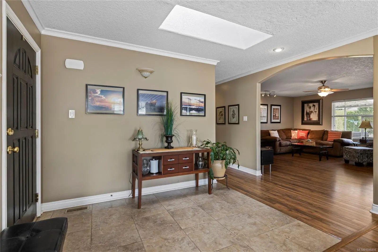
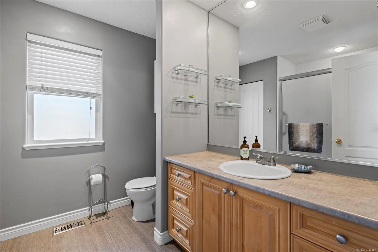
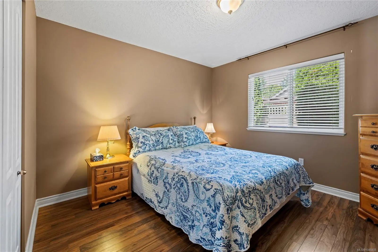
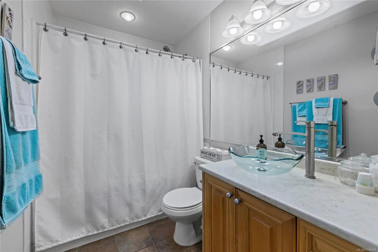
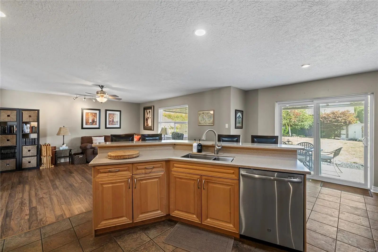
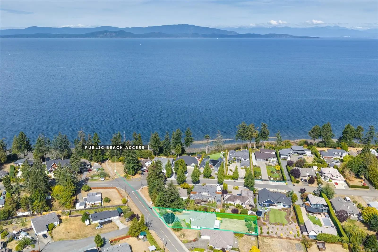
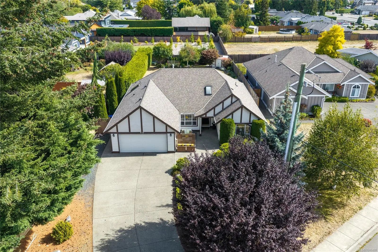
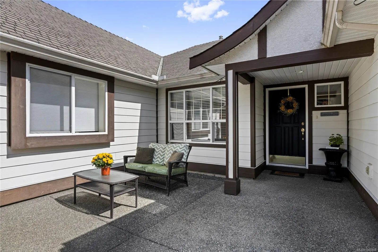
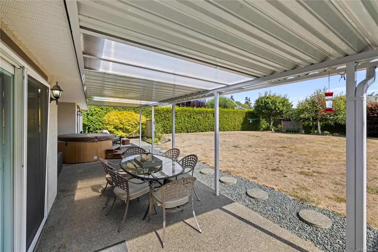
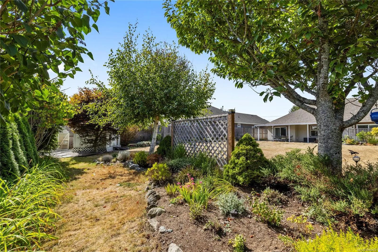
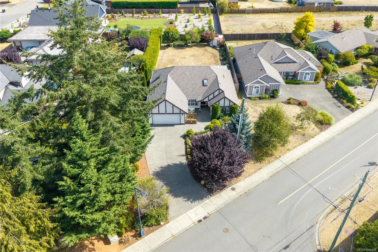
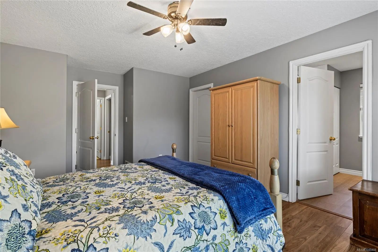
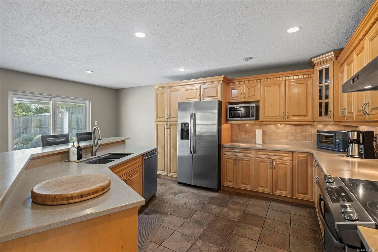
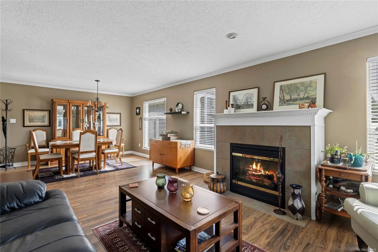
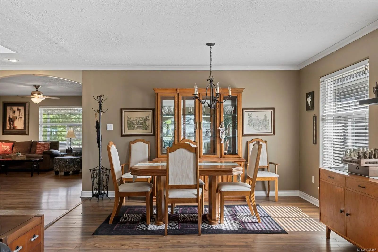
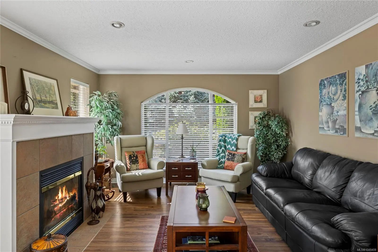
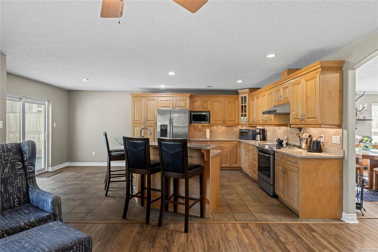
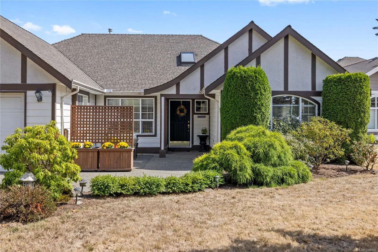
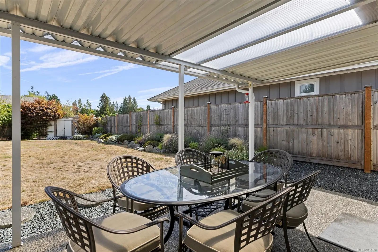
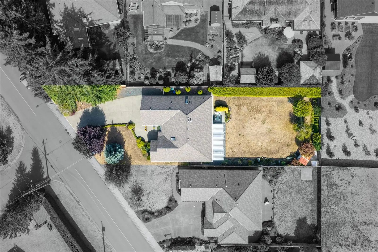
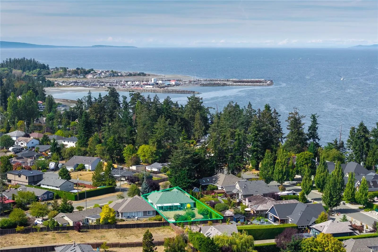
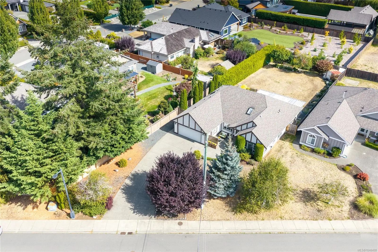
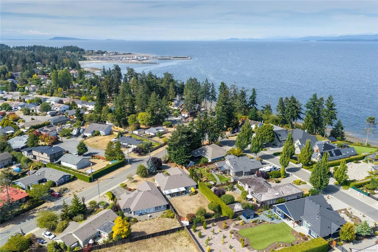
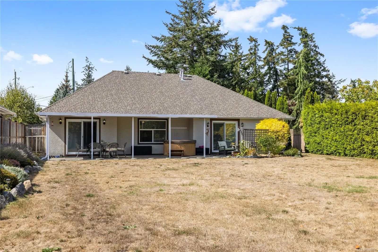
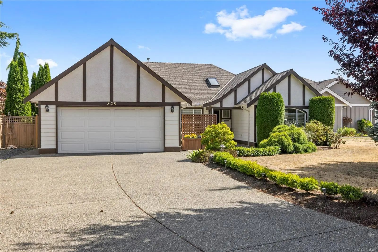
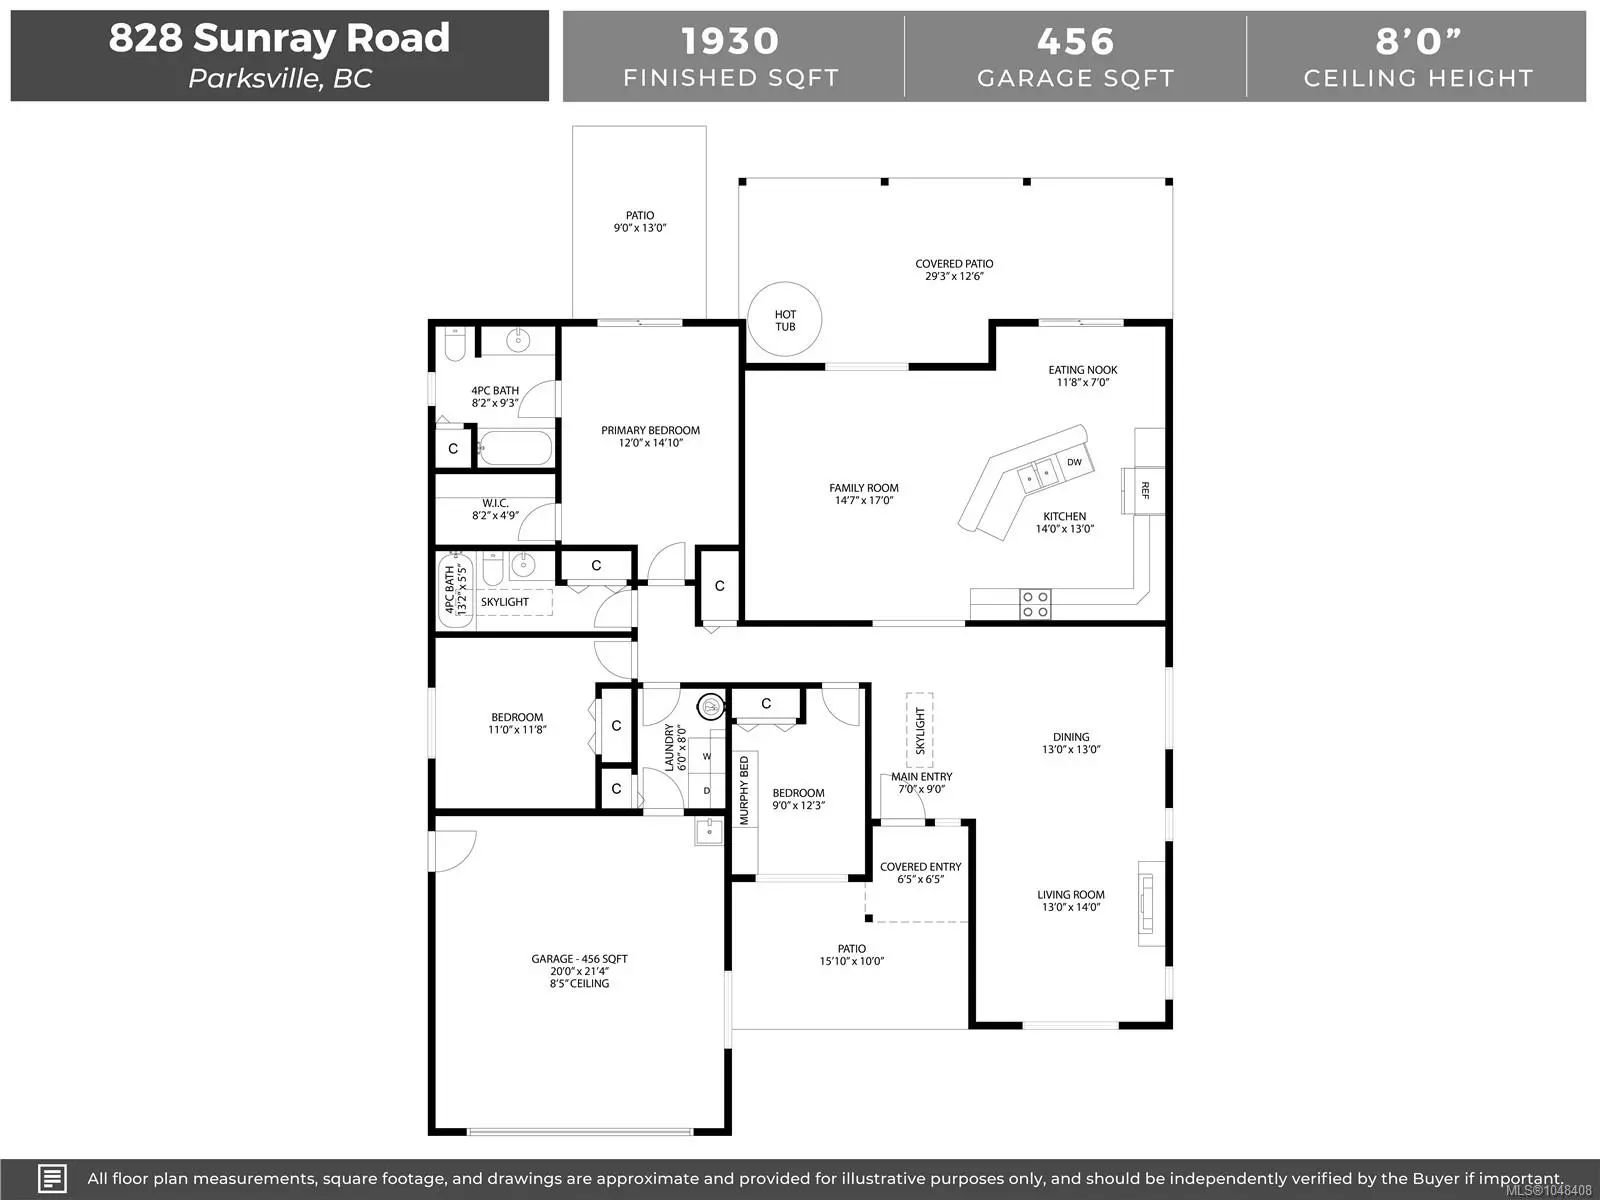
Tucked away in a quiet enclave in Parksville, this 1930sf, 3 bed/2 bath Rancher, has an appealing floor plan. Built in 2003, with classic design, the huge kitchen has loads of storage & is open to a spacious family room & eating nook. New Corian counters & S/S appliances gleam with the under-cabinet lighting, the massive island has lots of sitting space to banter with the chef & the newer sliding doors allow easy access to the east facing back garden. A large, covered patio boasts 2 skylights, while the patio off the Primary BR, is host to a generous hot tub. One BR has a Murphy bed & the other is a comfortable space for guests close to the 4pc main bath. At almost .3ac there is room to build a shop or garden suite & the garden shed & greenhouse, in the back corner, will appeal to all levels of gardeners. Enjoy RV parking, a west facing evening sun patio in front, & oversized aggregate driveway for guest parking. Call your favourite Realtor now to view!
Essential Information
- MLS® #1048408
- Price$1,050,000
- Bedrooms3
- Bathrooms2
- Square Footage1,930
- Acres0.29
- Year Built2003
- TypeResidential
- Sub-TypeSingle Family Detached
- StatusActive
- Taxes$6,751
- Tax Year2026
Community Information
- Address828 Sunray Rd
- AreaPQ Parksville
- CityParksville
- CountyParksville, City of
- ProvinceBC
- Postal CodeV9P 1A6
Amenities
- Parking Spaces4
- # of Garages2
Utilities
Garbage, Natural Gas To Lot, Recycling
Parking
Attached, Garage Double, RV Access/Parking
Interior
- HeatingForced Air, Natural Gas
- CoolingNone
- FireplaceYes
- # of Fireplaces1
- FireplacesGas, Living Room
Interior Features
Ceiling Fan(s), Dining/Living Combo, Eating Area
Appliances
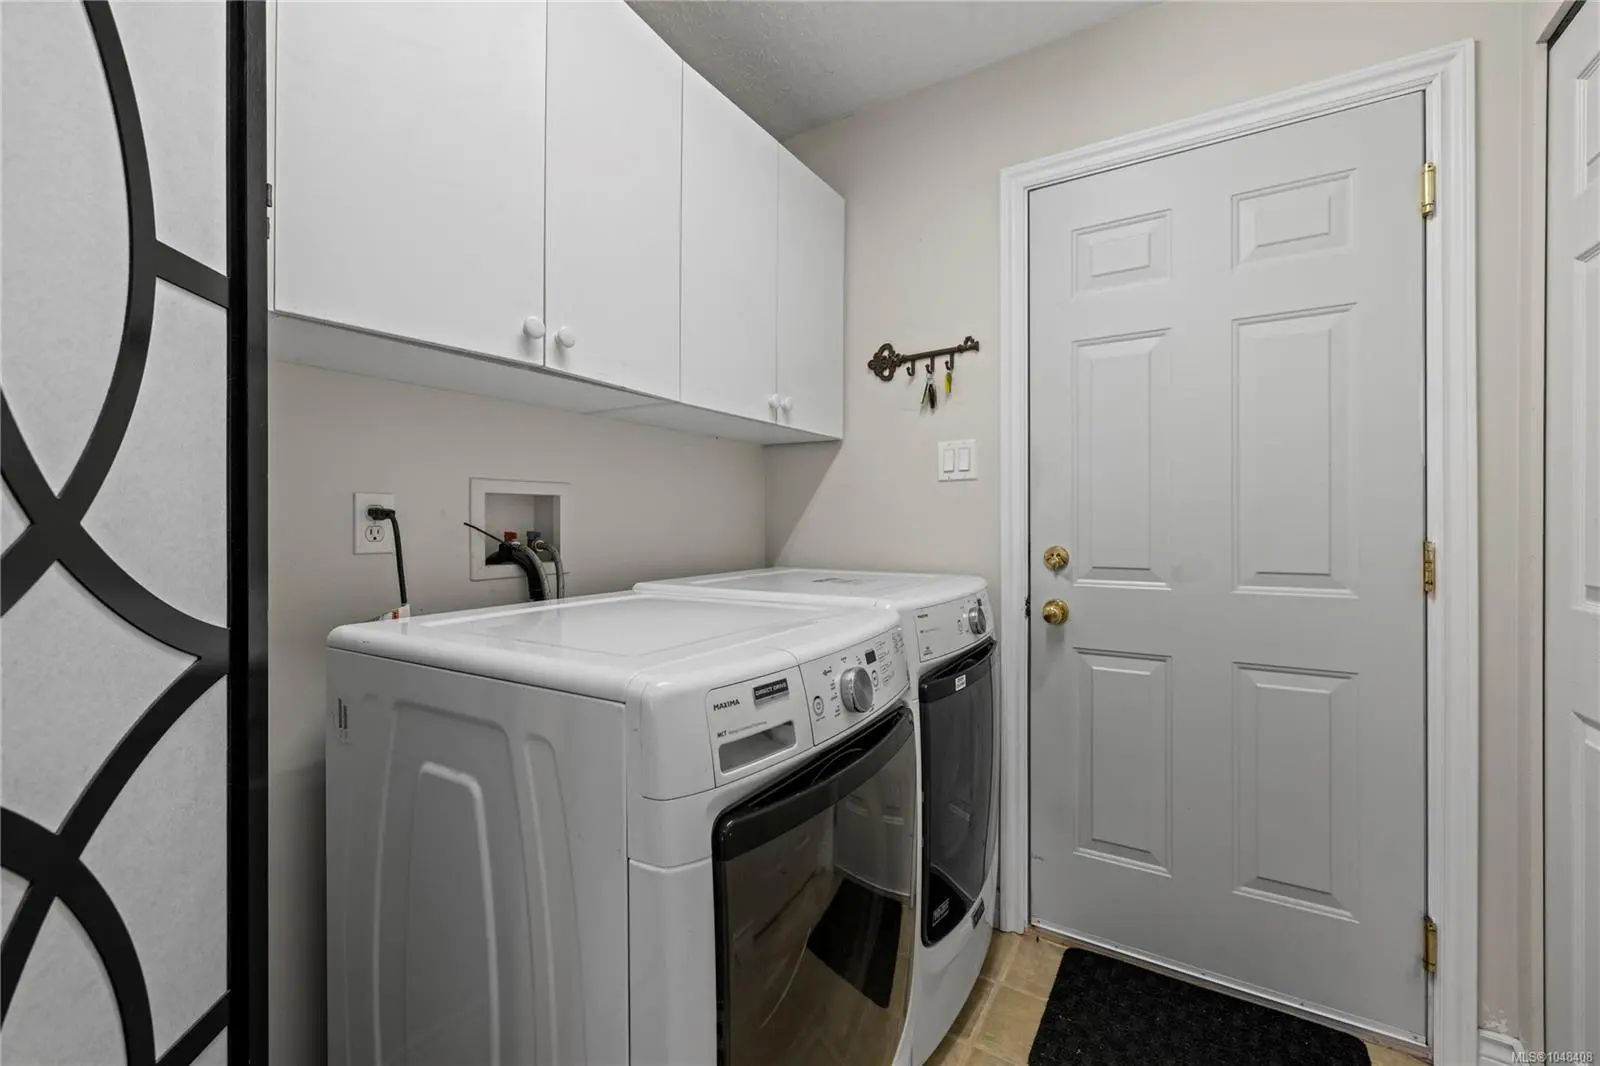
Dishwasher, Dryer, Hot Tub, Microwave, Oven/Range Electric, Range Hood, Refrigerator, Washer
Exterior
- RoofAsphalt Shingle
- FoundationPoured Concrete
Exterior Features
Balcony/Patio, Fencing: Full, Garden, Low Maintenance Yard
Windows
Blinds, Screens, Skylight(s), Vinyl Frames
Construction
Cement Fibre, Frame Wood, Insulation All
Additional Information
- Date ListedSeptember 4th, 2026
- Days on Market36
- ZoningRS-1
Listing Office
Royal LePage Island Living (PK)
 NOTE: MLS® property information is provided under copyright© by the Victoria Real Estate Board. The information is from sources deemed reliable, but should not be relied upon without independent verification. The website must only be used by consumers for the purpose of locating and purchasing real estate.