Find us on...
Share on...
Dashboard

- 4 Beds
- 6 Baths
- 4,508 Sqft
- .61 Acres
New Search X

945 Little Mountain Rd
– $989,000
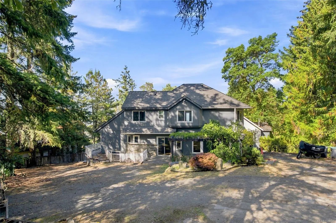
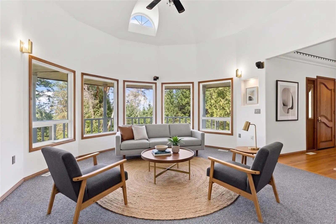
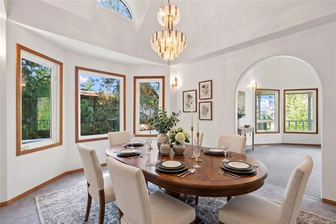
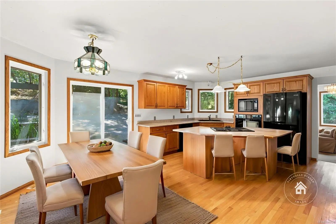
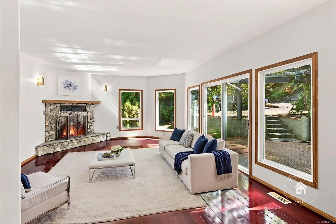
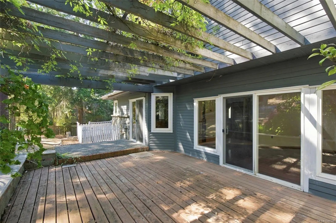
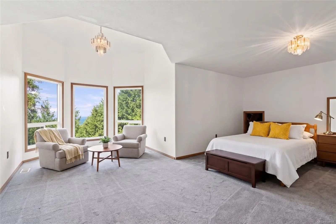
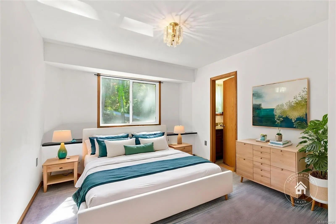
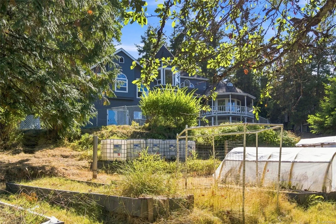
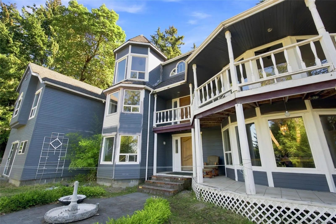
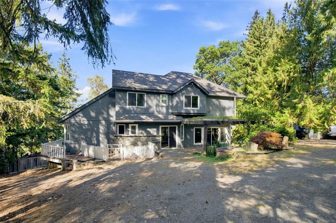
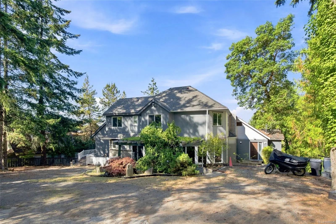
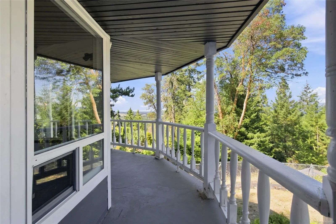
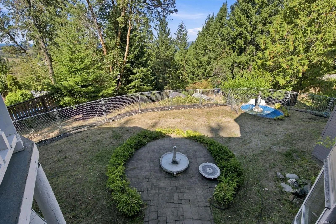
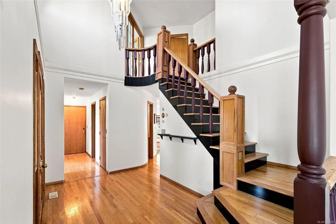
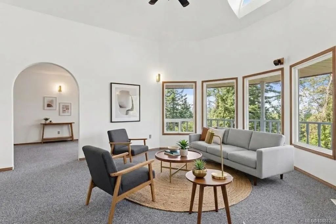
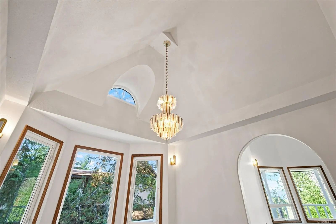
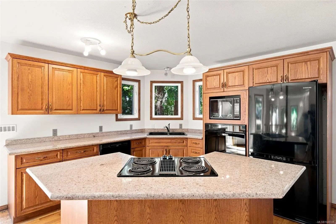
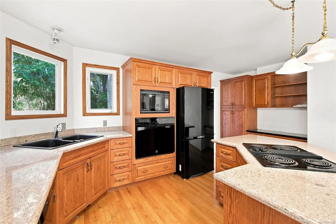
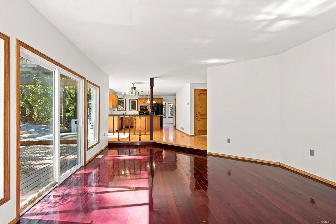
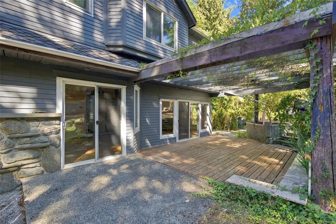
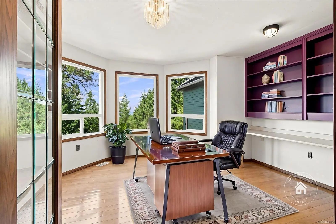
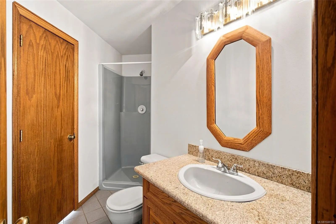
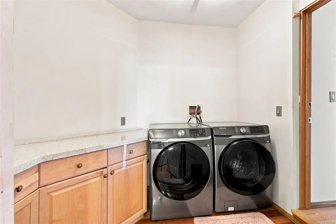
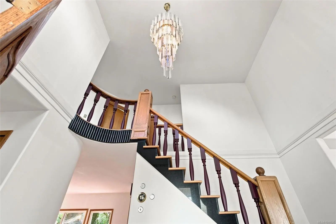
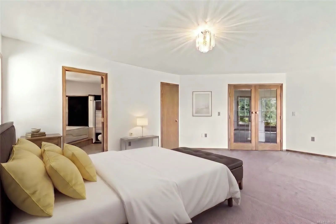
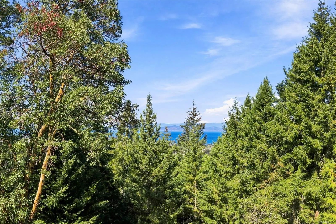
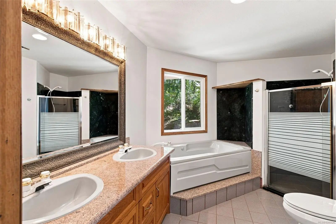
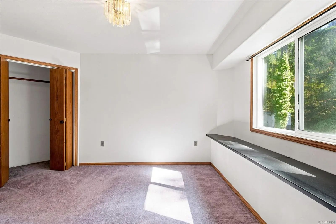
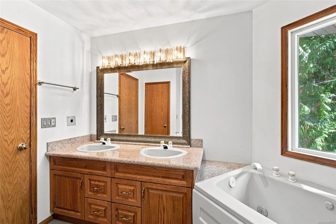
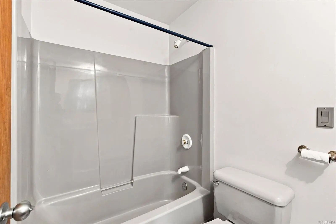
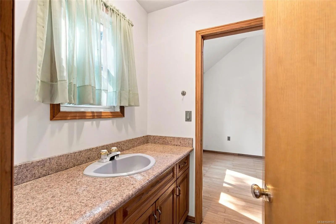
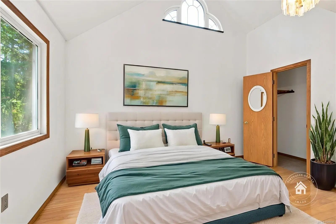
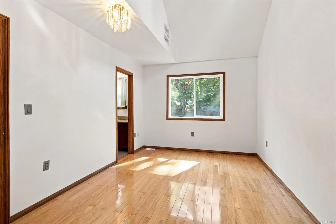
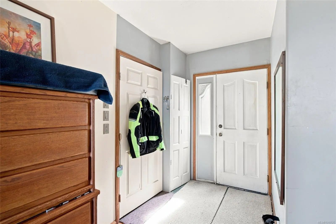
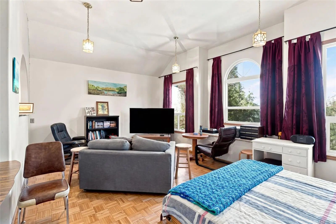
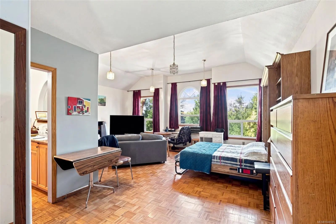
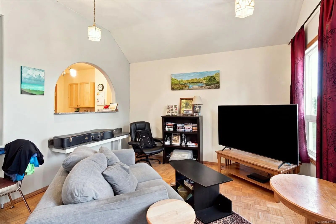
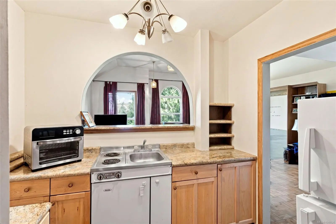
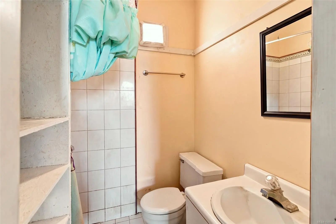
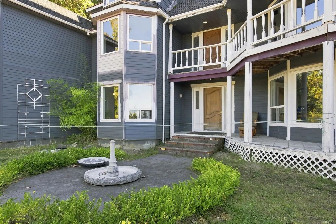
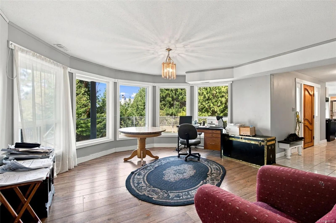
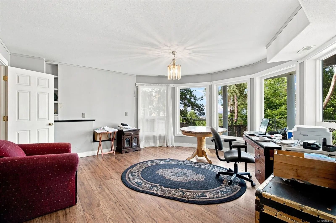
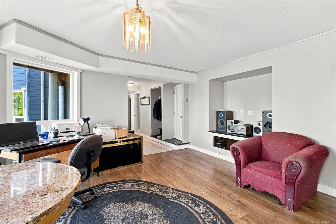
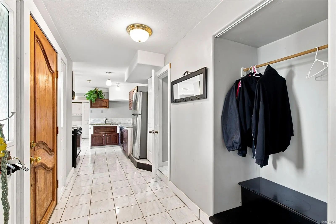
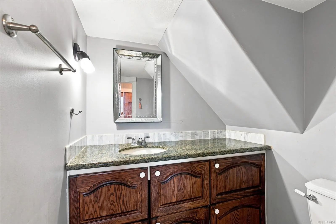
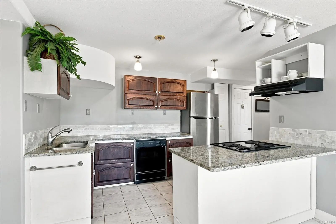
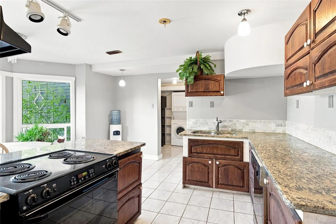
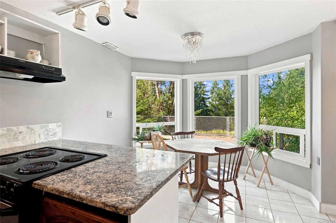
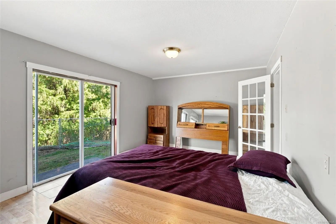
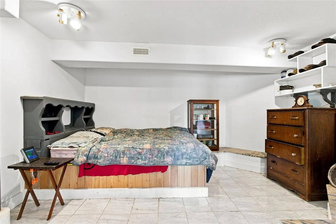
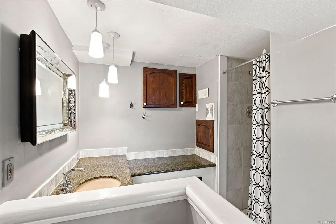
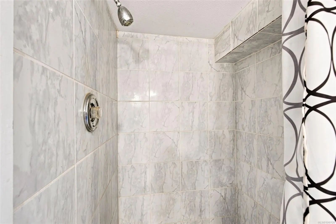
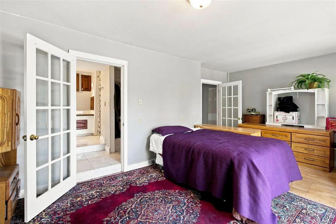
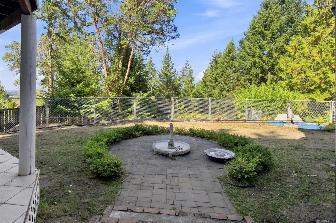
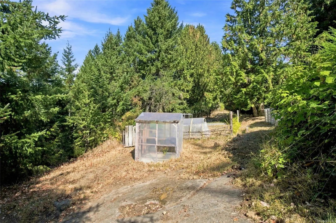
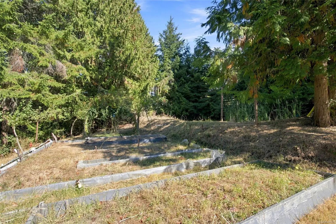
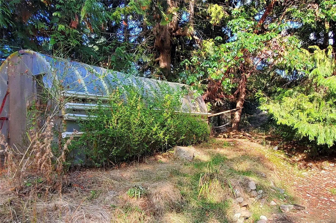
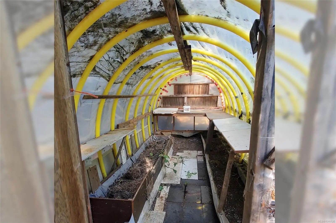
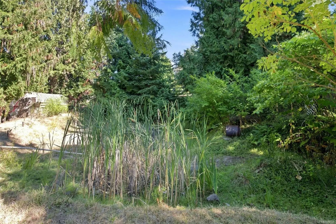
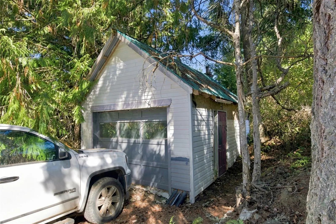
Errington Character Home with 2 Suites and Views! Perched above Parksville on Little Mountain, this semi-custom Home on a .61 acre property offers privacy, space and views over the forest to the Georgia Strait, in addition to 4+ acres of common property. This 3-level residence features a 3 Bed+Office/3 Bath Main Home, Studio Bachelor Suite and lower Guest Suite. Architectural highlights incl OS and bay windows, OH ceilings and a bay turret. Outdoor spaces incl a lrg balcony, patio, deck, garden with raised beds, 2 greenhouses, small pond and Detached Garage. The main home features Formal Living/Dining Rooms, Oak Kitchen with granite CTs, hardwood floors, and Nook, and Family Room with door to a deck. Upstairs you'll find a Primary Suite with WI closet and Ensuite, and 2 Beds sharing a Bath. The Bachelor Suite offers a Murphy Bed, 3-pc Bath and Kitchenette; the lower Guest Suite incls 2 Beds, 1.5 Baths, Living Room, Kitchen, and Laundry. Mins to Parksville, visit our website for more.
Essential Information
- MLS® #1048126
- Price$989,000
- Bedrooms4
- Bathrooms6
- Square Footage4,508
- Acres0.61
- Year Built1993
- TypeResidential
- Sub-TypeSingle Family Detached
- StyleCharacter
- StatusActive
- Taxes$6,258
- Tax Year2025
Community Information
- Address945 Little Mountain Rd
- AreaPQ Errington/Coombs/Hilliers
- CityErrington
- CountyNanaimo Regional District
- ProvinceBC
- Postal CodeV9P 2C3
Amenities
- Parking Spaces6
- ParkingDriveway, Garage
- # of Garages1
- ViewMountain(s), Ocean
- Additional AccommodationExists
Utilities
Cable Available, Electricity To Lot, Garbage, Phone Available, Recycling
Interior
- CoolingAir Conditioning
- FireplaceYes
- # of Fireplaces1
- FireplacesWood Burning
- # of Stories3
Interior Features
Breakfast Nook, Closet Organizer, Dining Room, French Doors
Appliances
Dishwasher, Microwave, Oven/Range Electric, Refrigerator
Heating
Electric, Forced Air, Heat Pump
Exterior
- Exterior FeaturesBalcony/Deck, Garden
- WindowsBay Window(s), Vinyl Frames
- RoofAsphalt Shingle
- FoundationPoured Concrete
Construction
Frame Wood, Insulation All, Wood
Additional Information
- Date ListedSeptember 9th, 2026
- Days on Market31
- ZoningR2
Listing Office
Royal LePage Island Living (PK)
 NOTE: MLS® property information is provided under copyright© by the Victoria Real Estate Board. The information is from sources deemed reliable, but should not be relied upon without independent verification. The website must only be used by consumers for the purpose of locating and purchasing real estate.