Find us on...
Share on...
Dashboard

- 4 Beds
- 3 Baths
- 1,994 Sqft
- .07 Acres
New Search X
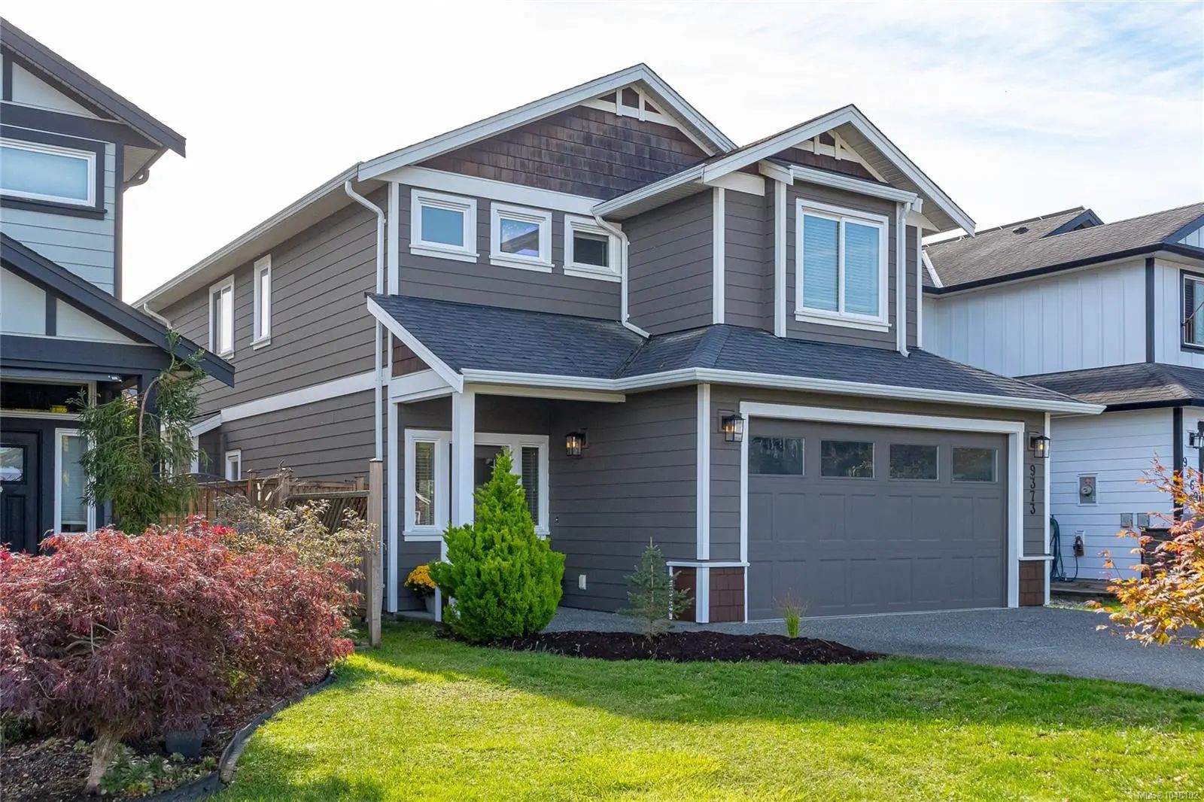
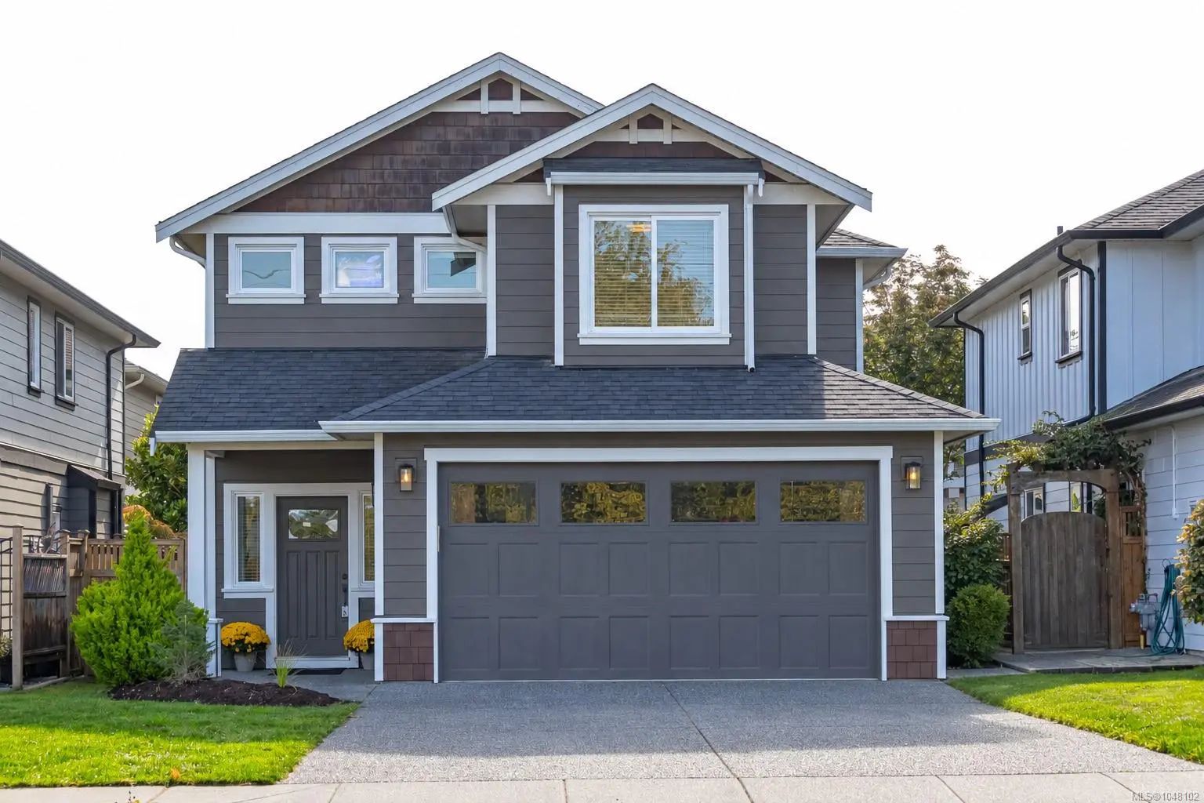
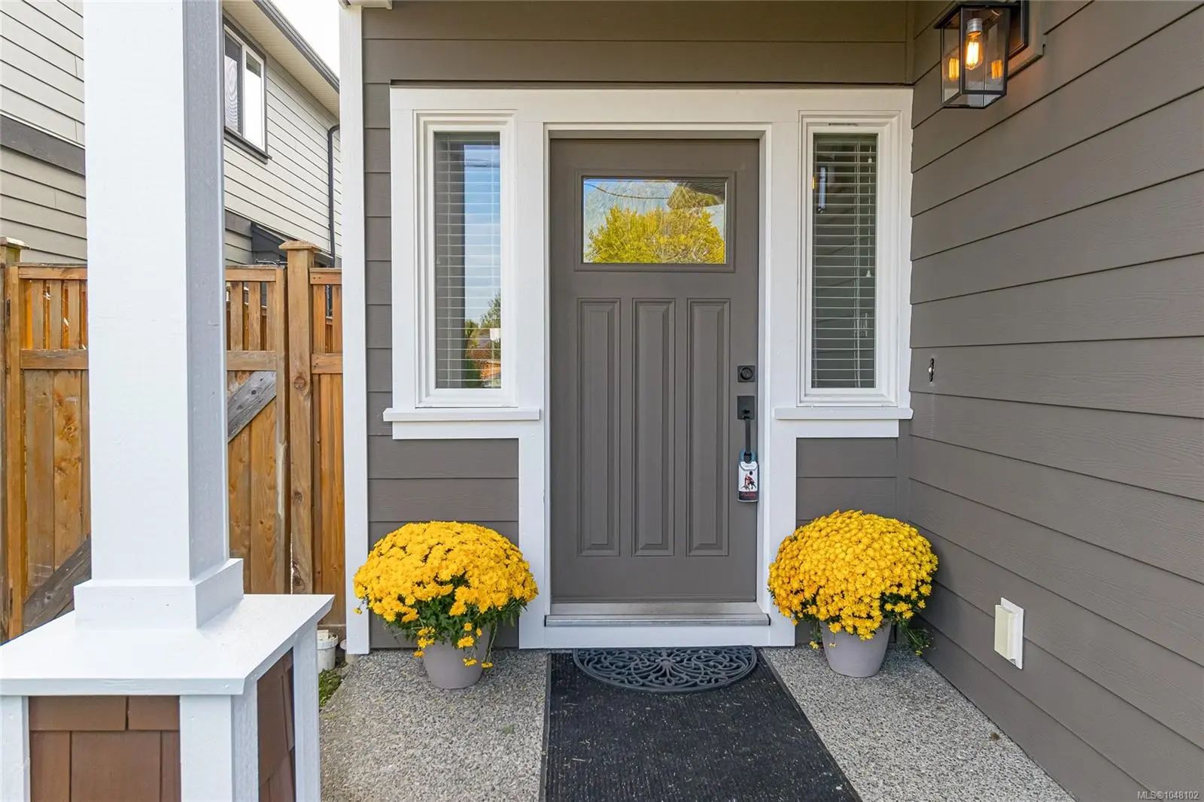
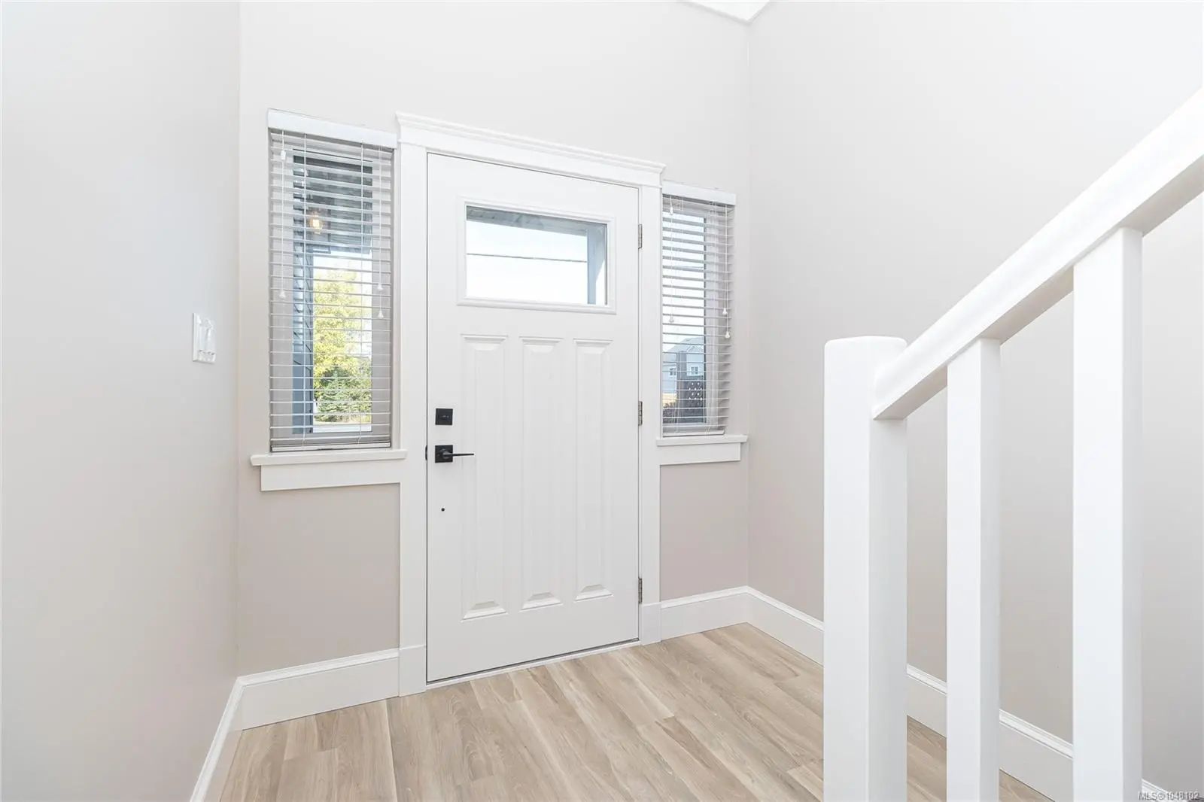

9373 East Saanich Rd
– $1,065,000
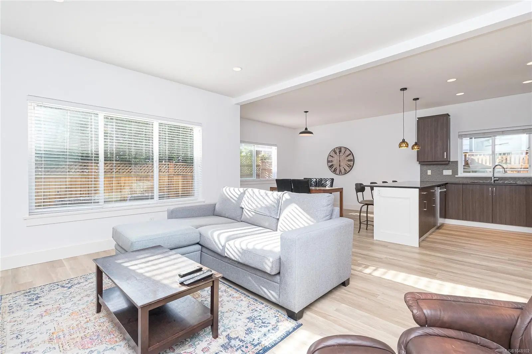
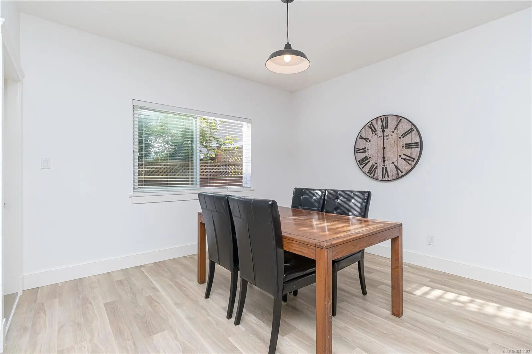
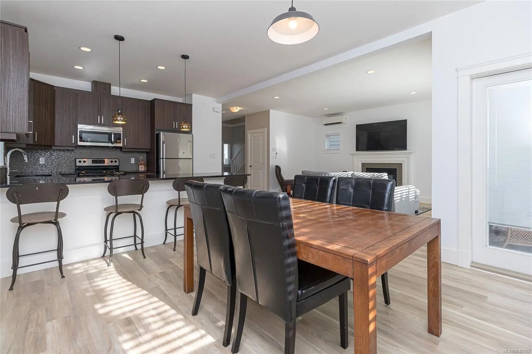
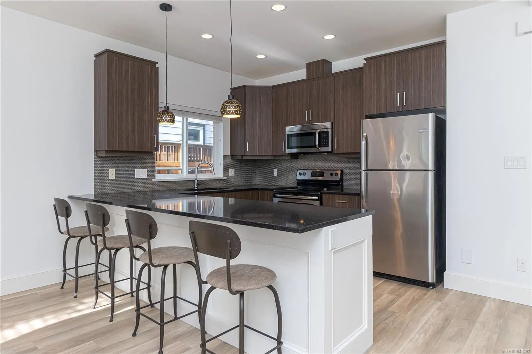
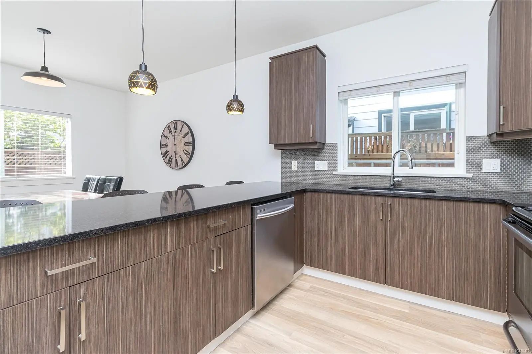
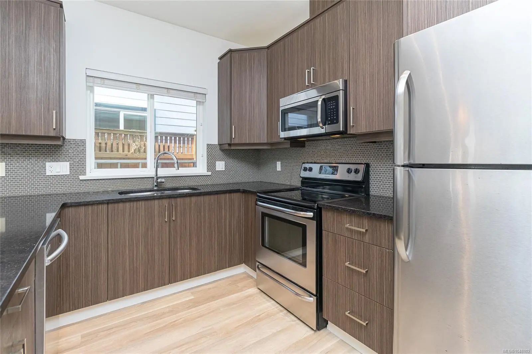
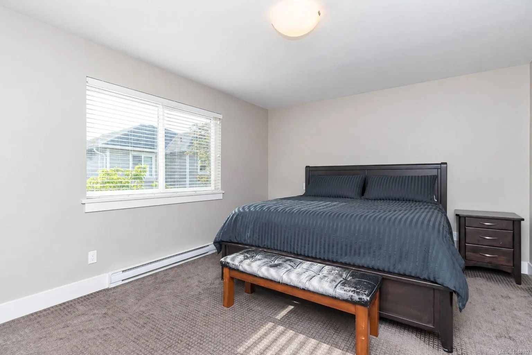
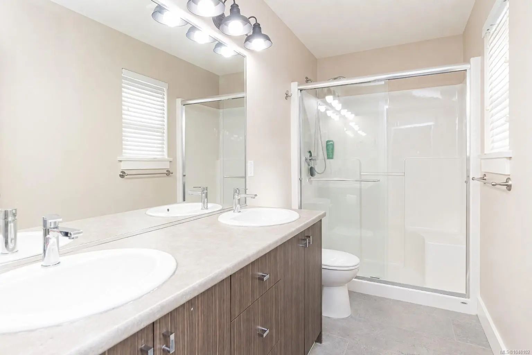
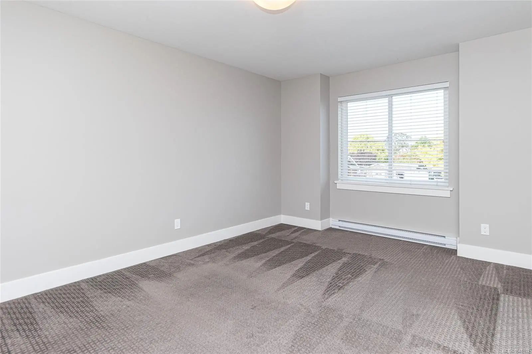
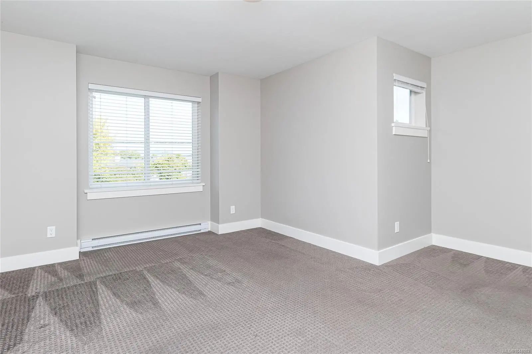
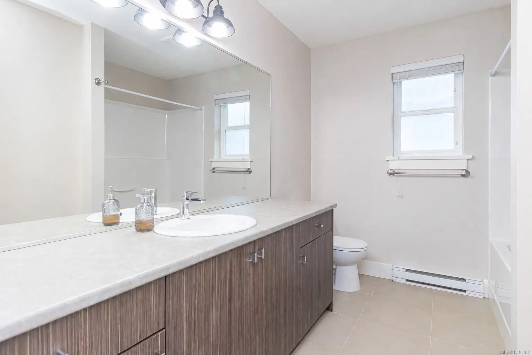
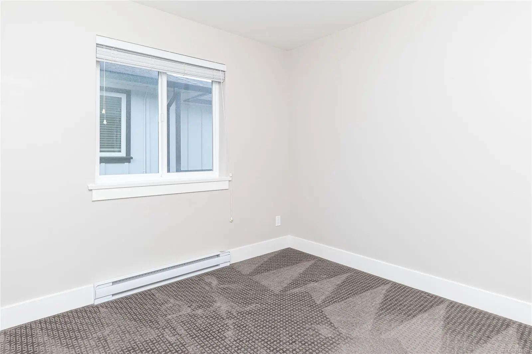
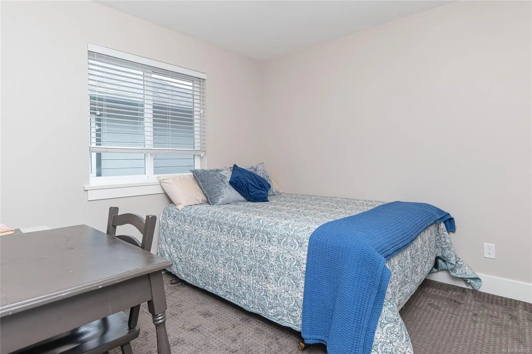
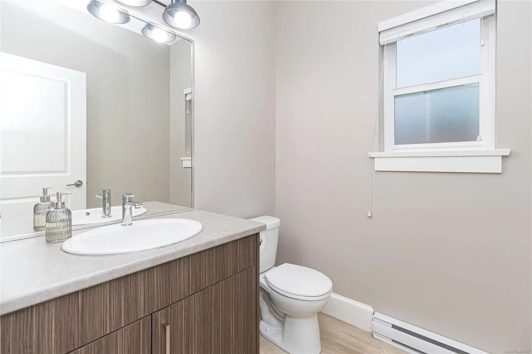
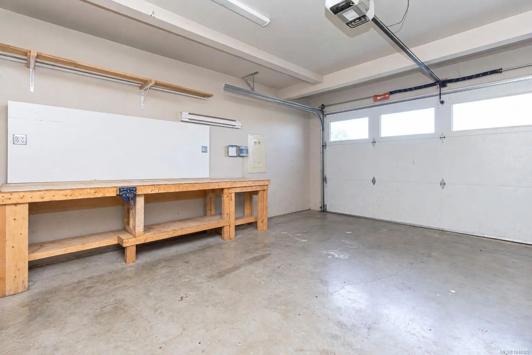
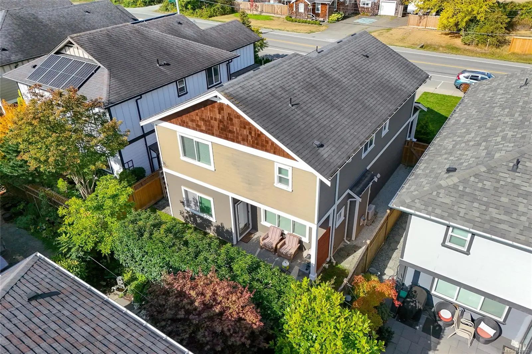
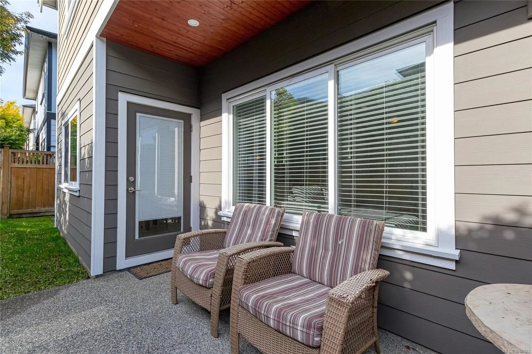
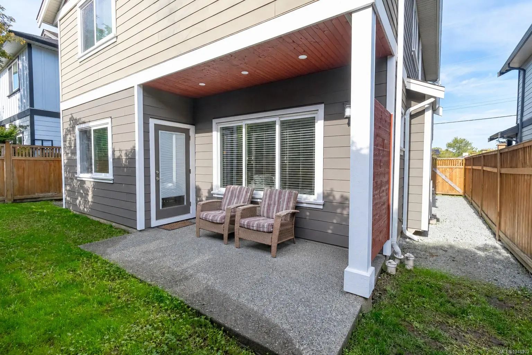
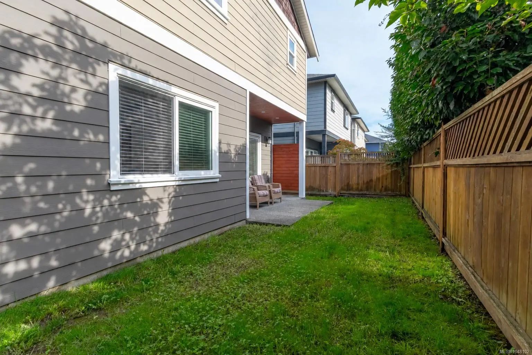
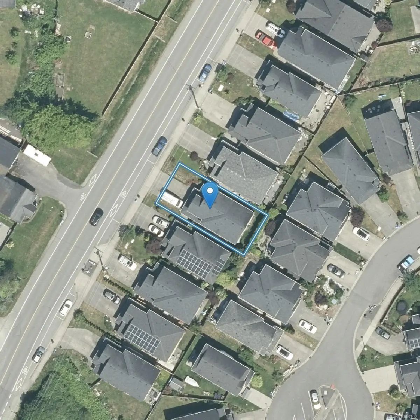
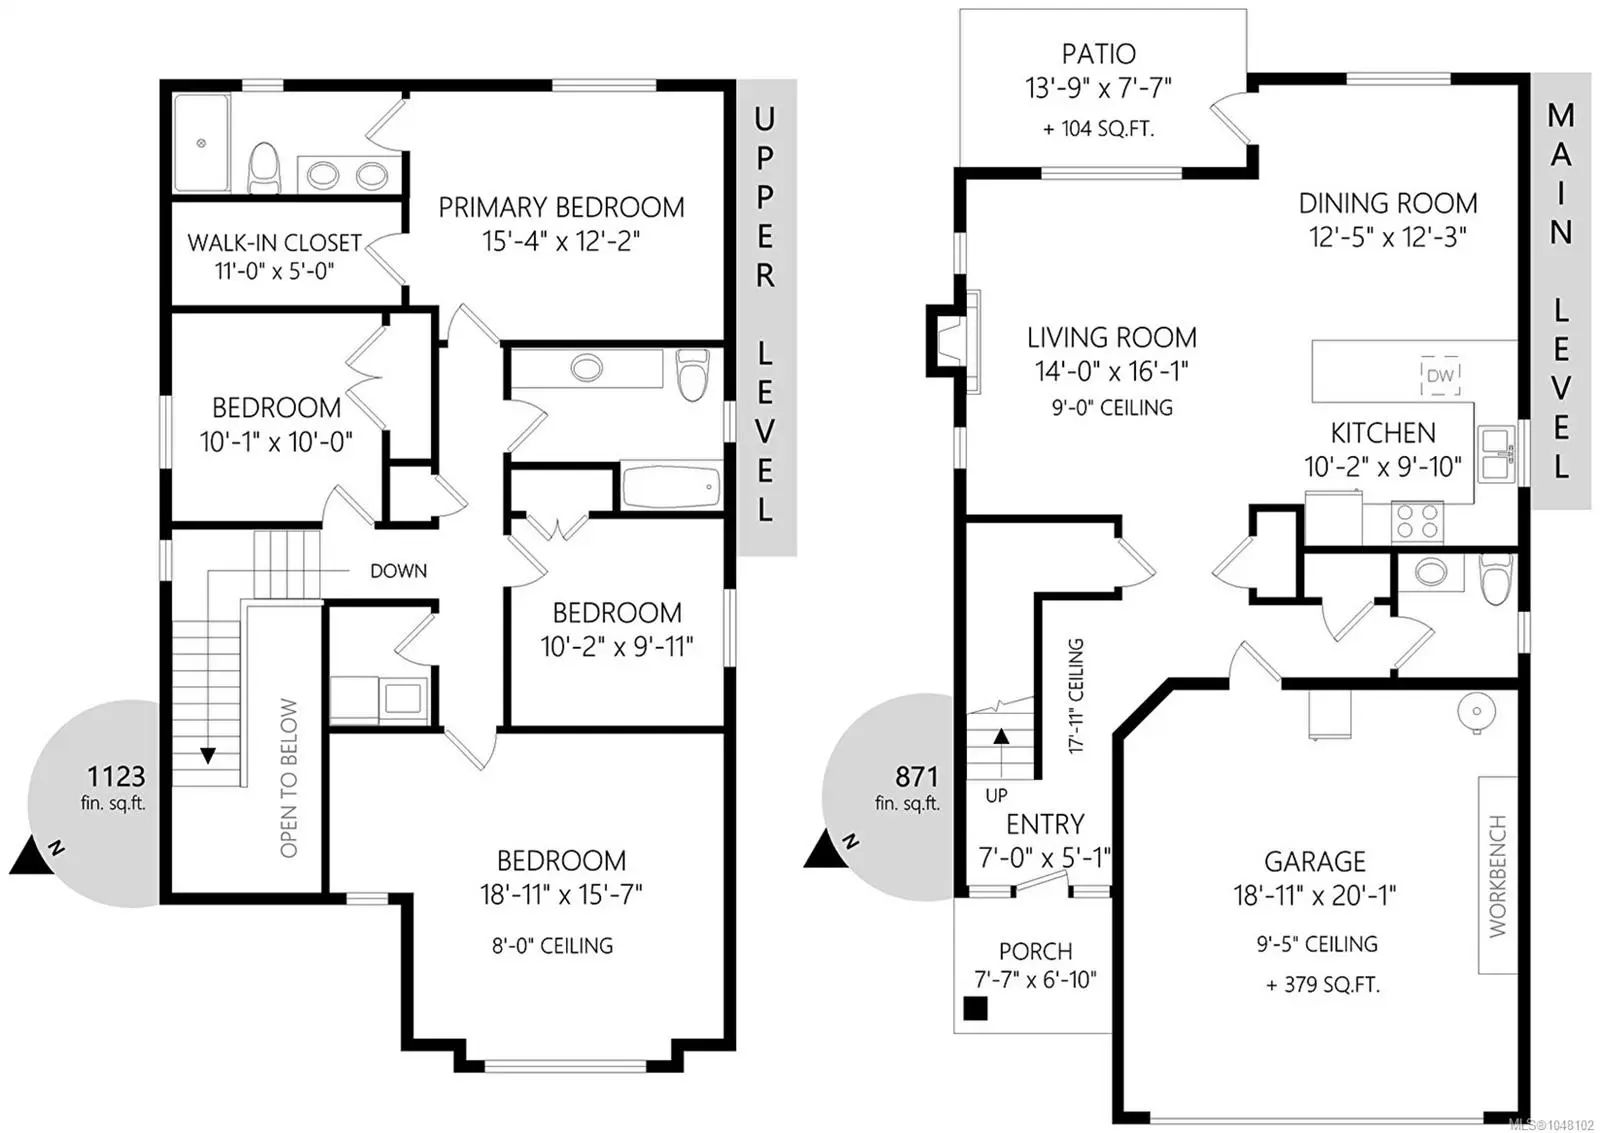
Offering the largest floor plan available when this development was originally sold, this move-in ready 2014-built 3BR/3BA home offers space, light & a fantastic family lifestyle. The open main level features 9' ceilings, new flooring & large windows throughout, with a well-appointed kitchen overlooking the living & dining areas. Upstairs offers 3 generous BRs, laundry & a large bonus rec room deal for family, media or office space. Enjoy heated ensuite floors, heat pump, on-demand hot water & heated crawl space. Outside is a private, spacious fully fenced backyard with irrigation & gas BBQ outlet, plus a large double garage & plenty of off-street parking. Walk to recreation, classes & family activities at Greenglade, with Panorama’s pool, gym & recreation just up the road. Bike, walk or run the popular 9 km airport Flight Path, stop at Mary’s Bleue Moon Café or head into nearby Sidney. A wonderful home for an active Peninsula lifestyle.
Essential Information
- MLS® #1048102
- Price$1,065,000
- Bedrooms4
- Bathrooms3
- Square Footage1,994
- Acres0.07
- Year Built2014
- TypeResidential
- Sub-TypeSingle Family Detached
- StatusActive
- Taxes$3,483
- Tax Year2026
Community Information
- Address9373 East Saanich Rd
- AreaNS Bazan Bay
- CityNorth Saanich
- CountyCapital Regional District
- ProvinceBC
- Postal CodeV8L 0C2
Amenities
- UtilitiesNatural Gas To Lot
- Parking Spaces2
- # of Garages2
Parking
Attached, Driveway, Garage Double, On Street, RV Access/Parking
Interior
- HeatingHeat Pump
- CoolingAir Conditioning
- FireplaceYes
- # of Fireplaces1
- FireplacesGas, Living Room
Interior Features
Cathedral Entry, Closet Organizer, Dining/Living Combo
Appliances
Microwave, Oven/Range Electric, Range Hood
Exterior
- Exterior FeaturesBalcony/Patio, Fencing: Full
- WindowsBlinds, Vinyl Frames
- RoofAsphalt Shingle
- FoundationPoured Concrete
Construction
Cement Fibre, Frame Wood, Insulation: Ceiling, Insulation: Walls
Additional Information
- Listing OfficePemberton Holmes Ltd.
- Date ListedSeptember 10th, 2026
- Days on Market30
 NOTE: MLS® property information is provided under copyright© by the Victoria Real Estate Board. The information is from sources deemed reliable, but should not be relied upon without independent verification. The website must only be used by consumers for the purpose of locating and purchasing real estate.