Find us on...
Share on...
Dashboard

- 2 Beds
- 2 Baths
- 901 Sqft
- 43 DOM
New Search X
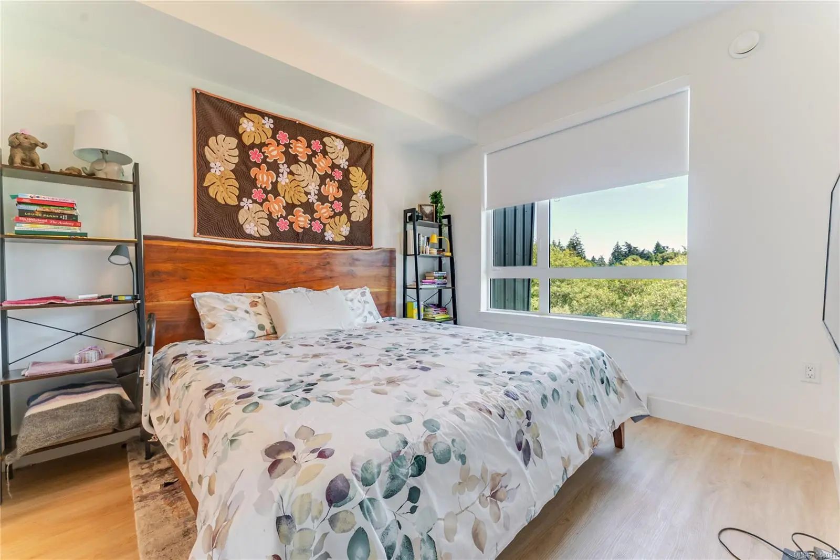
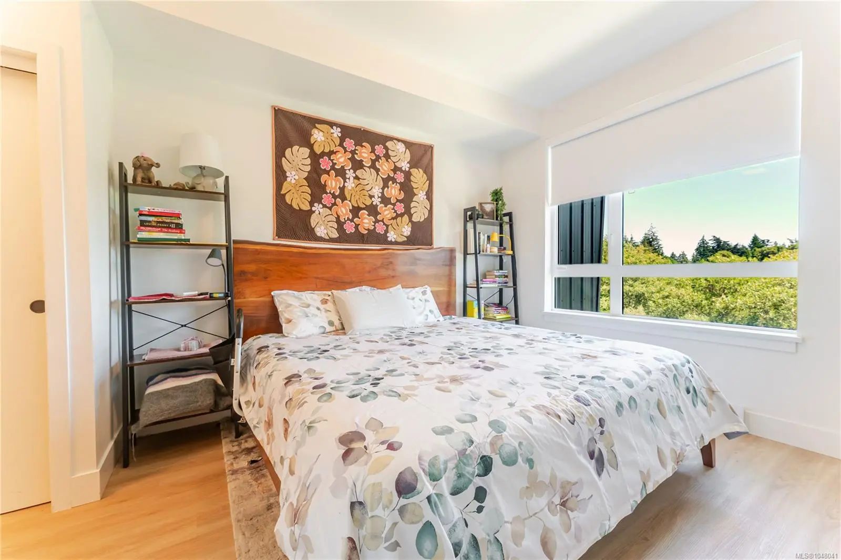
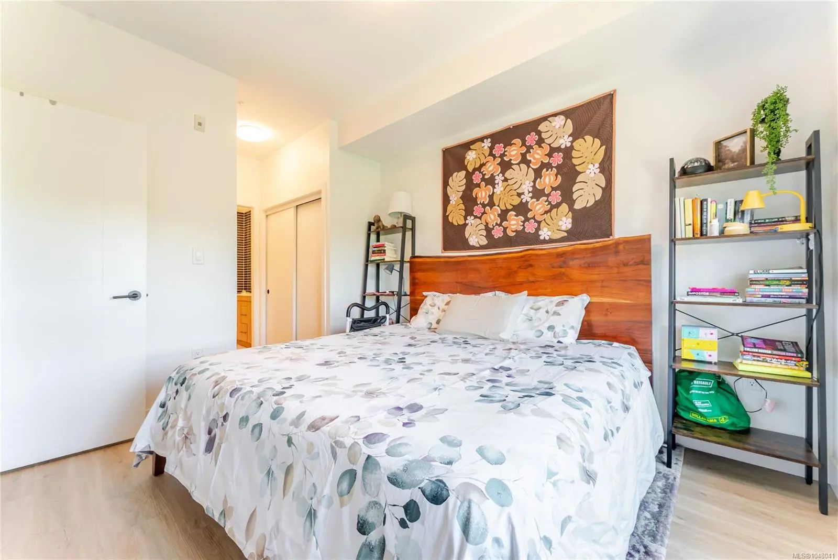
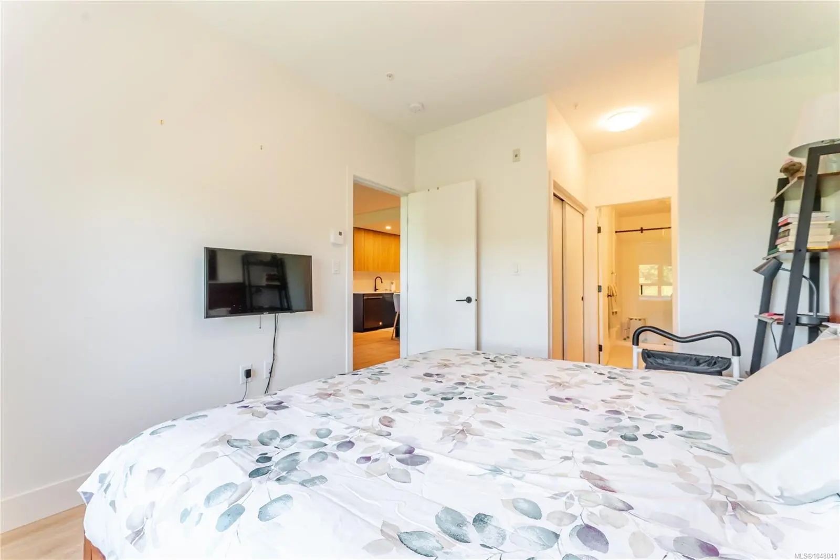
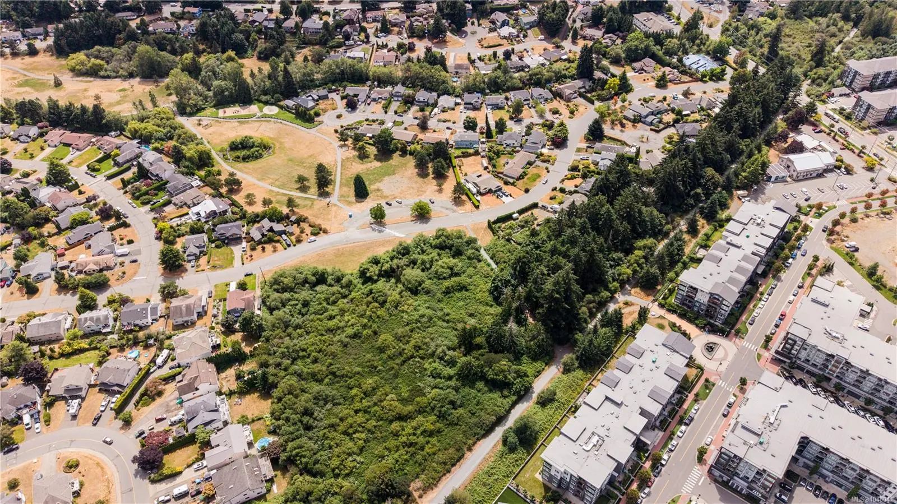
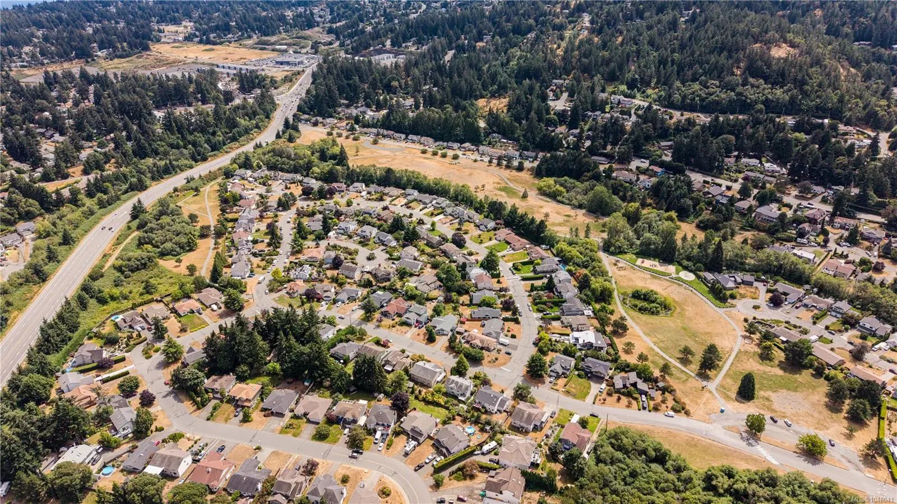
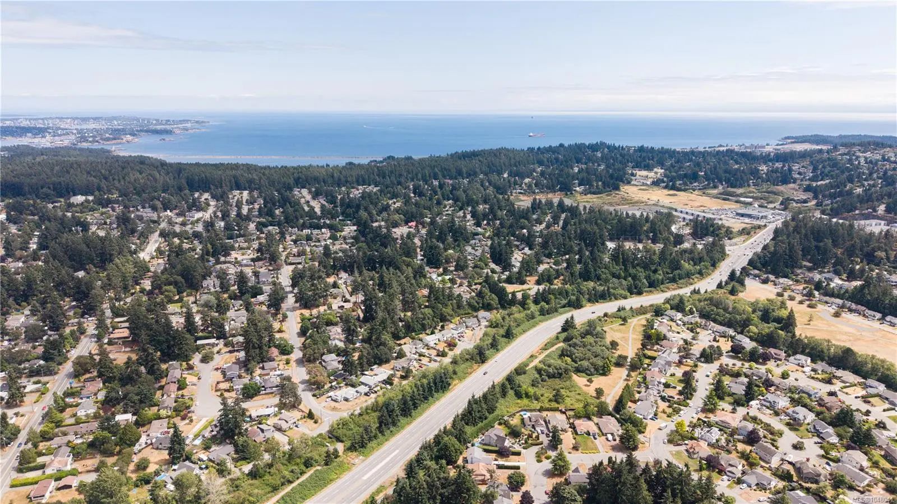
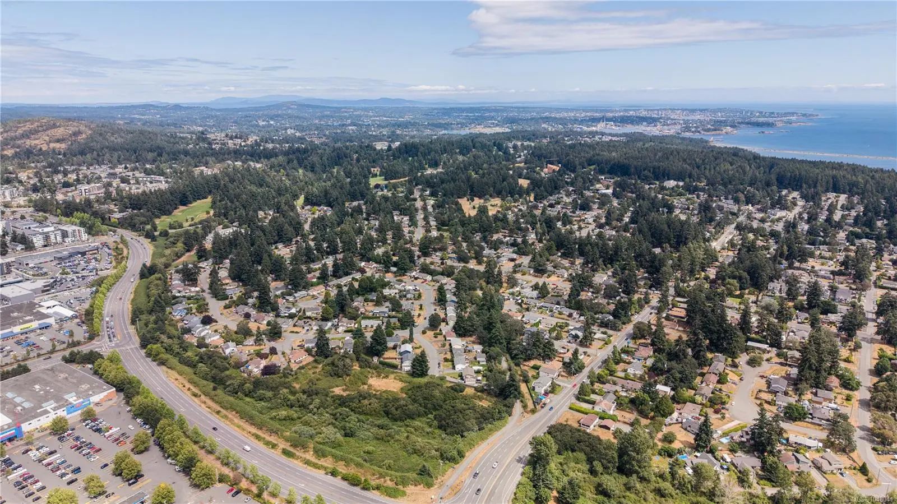

920 Reunion Ave 327
– $615,000
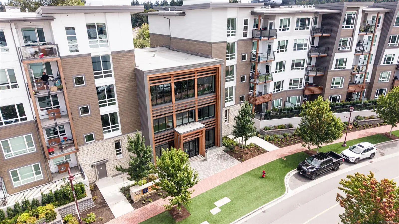
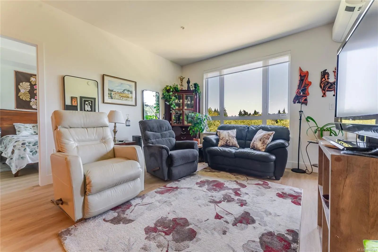
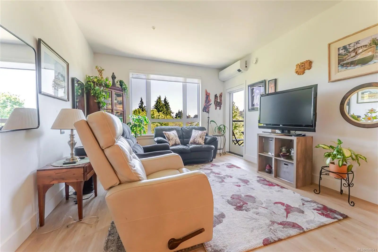
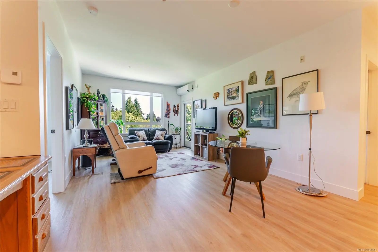
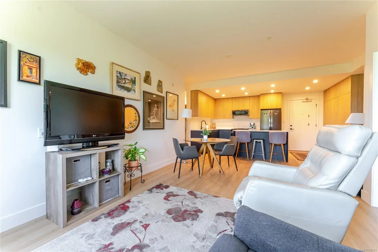
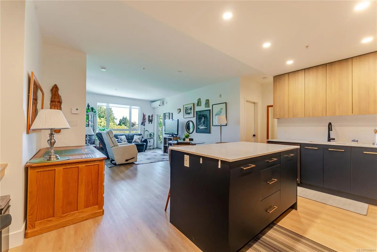
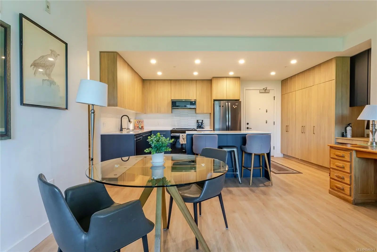
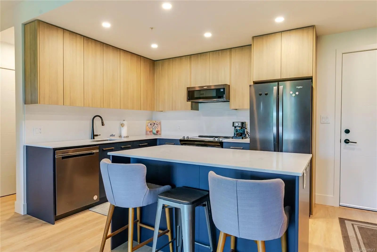
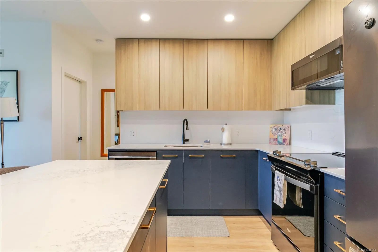
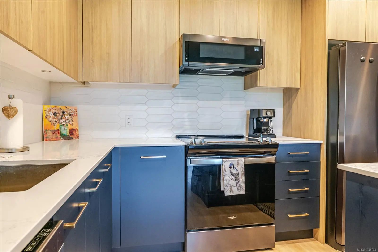
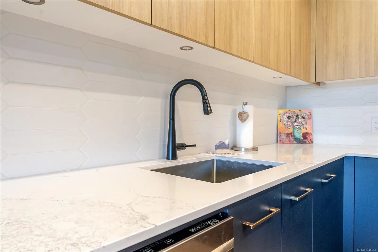
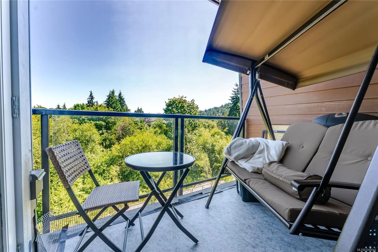
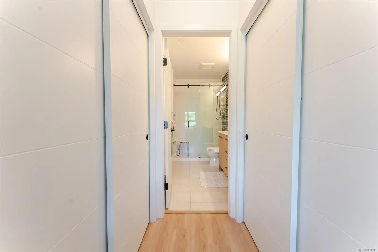
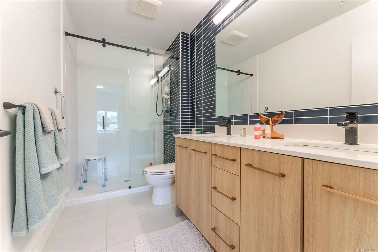
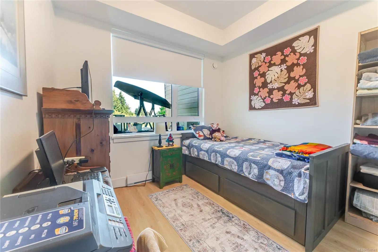
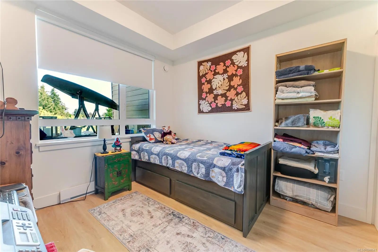
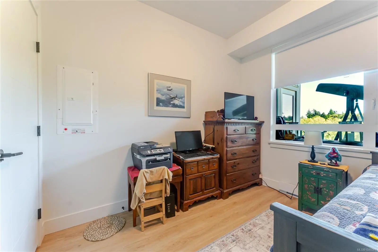
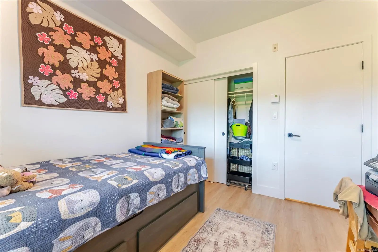
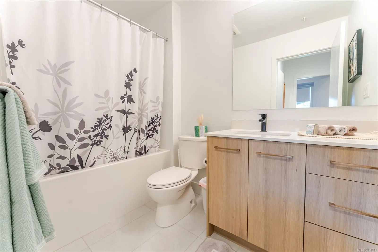
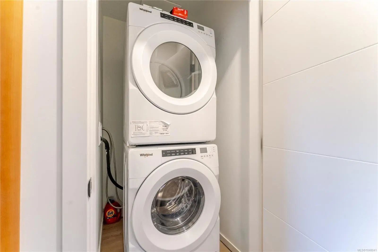
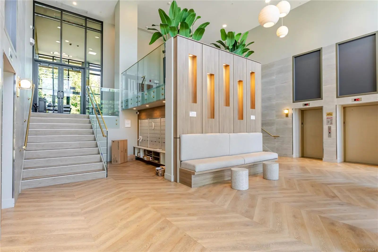
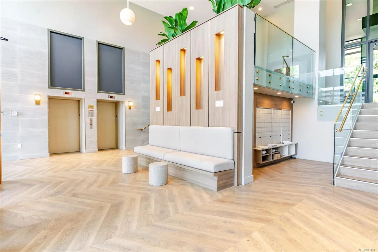
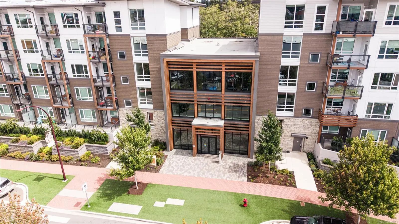
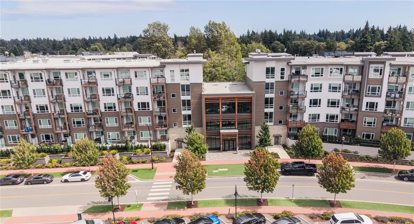
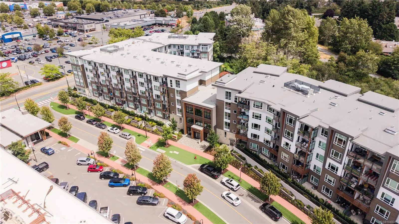
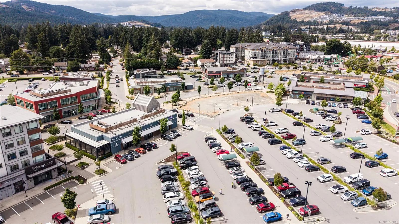
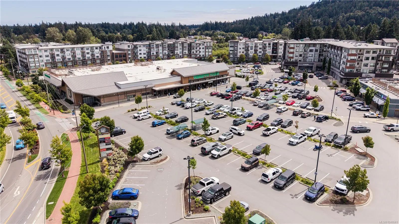
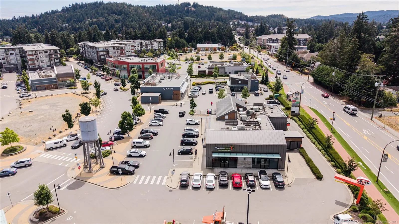
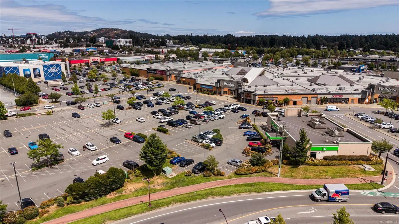
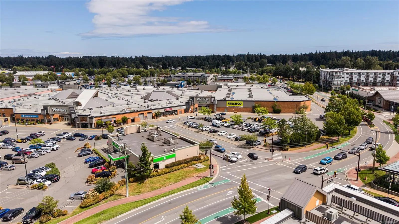
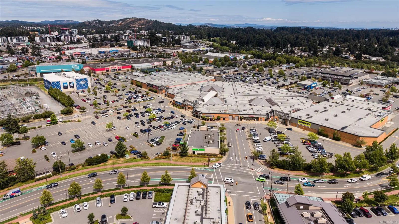
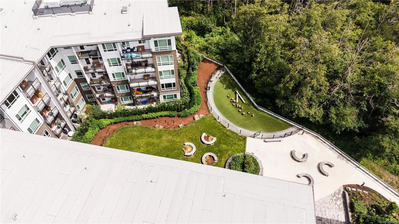
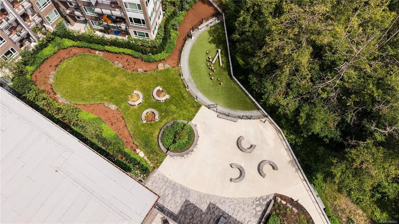
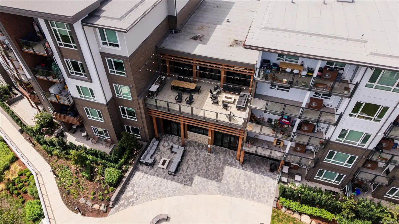
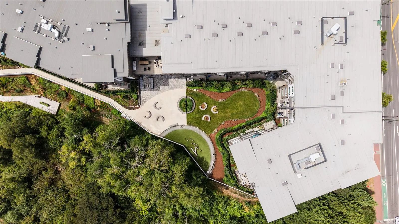
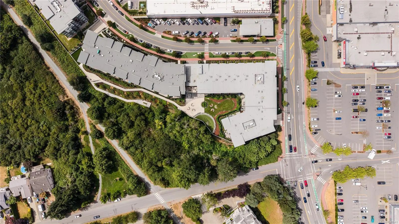
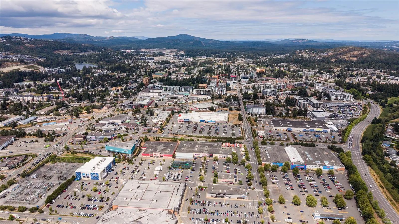
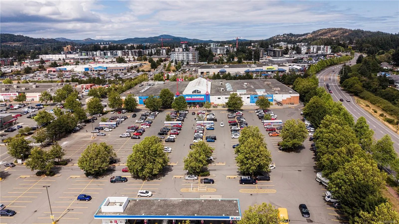
Unit 327 at 920 Reunion Ave offers 901 sq. ft. of thoughtfully designed living in the Reunion at Belmont, part of the award-winning #MyBelmont community. This 2-bedroom, 2-bathroom condo includes 2 parking stalls and is quietly located away from the main entry and courtyard. The open-concept layout features 9-foot ceilings, heat pump, a bright living and dining area, a kitchen with fridge and dishwasher, in-suite laundry, and a built-in desk nook. The primary bedroom has a 4-piece ensuite, while the second bedroom is served by another full bathroom. A covered balcony extends the living space outdoors. Amenities include a fitness centre, BBQ terrace, lounge with kitchen, co-work space, yoga room, dog park and pet wash, bike storage, EV charging, storage locker, and visitor parking. Steps to Belmont Market, the Galloping Goose Trail, and minutes to Glen, Thetis, and Goldstream parks.
Essential Information
- MLS® #1048041
- Price$615,000
- Bedrooms2
- Bathrooms2
- Square Footage901
- Year Built2023
- TypeResidential
- Sub-TypeCondo Apartment
- StatusActive
- Taxes$2,999
- Tax Year2026
Community Information
- Address920 Reunion Ave 327
- AreaLa Jacklin
- CityLangford
- CountyCapital Regional District
- ProvinceBC
- Postal CodeV9B 0W8
Amenities
- Parking Spaces2
- ParkingGuest, On Street, Underground
Amenities
Bike Storage, Clubhouse, Common Area, Elevator(s), Fitness Centre, Meeting Room, Recreation Facilities, Recreation Room, Secured Entry, Security System, Shared BBQ
Interior
- HeatingBaseboard, Electric, Heat Pump
- CoolingOther
- # of Stories5
Interior Features
Controlled Entry, Dining/Living Combo
Appliances
Dishwasher, Dryer, Microwave, Oven/Range Electric, Range Hood, Refrigerator, Washer
Exterior
- Exterior FeaturesBalcony, Wheelchair Access
- RoofAsphalt Torch On
- FoundationPoured Concrete
Windows
Insulated Windows, Vinyl Frames
Construction
Cement Fibre, Frame Wood, Insulation: Walls
Additional Information
- Listing OfficeeXp Realty
- Date ListedAugust 28th, 2026
- Days on Market43
- HOA Fees478.04
- HOA Fees Freq.Monthly
 NOTE: MLS® property information is provided under copyright© by the Victoria Real Estate Board. The information is from sources deemed reliable, but should not be relied upon without independent verification. The website must only be used by consumers for the purpose of locating and purchasing real estate.