Find us on...
Share on...
Dashboard

- 1 Bed
- 1 Bath
- 879 Sqft
- .02 Acres
New Search X

21 Dallas Rd 414
– $639,900
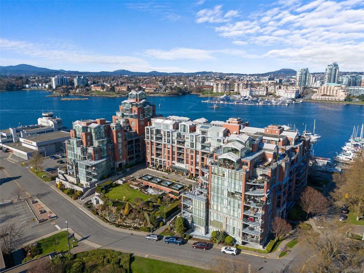
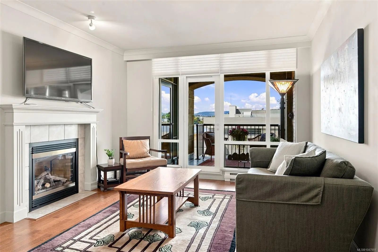
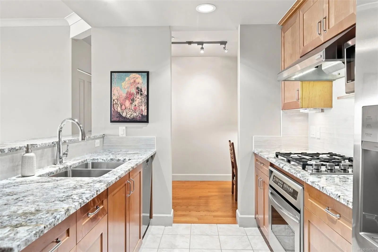
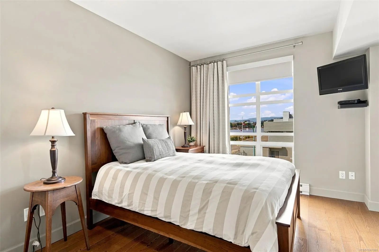
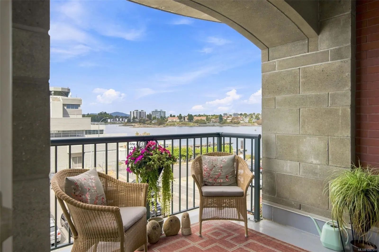
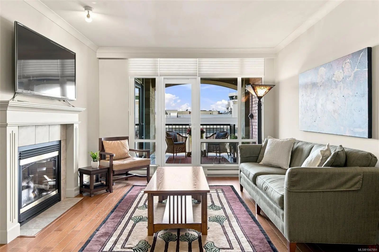
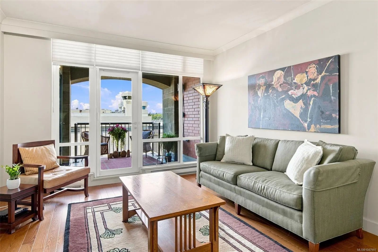
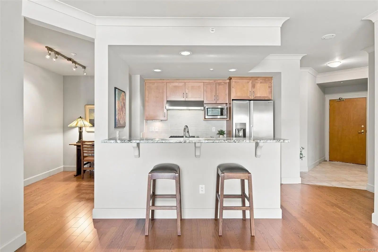
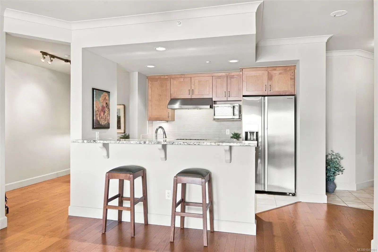
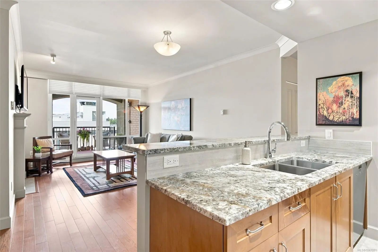
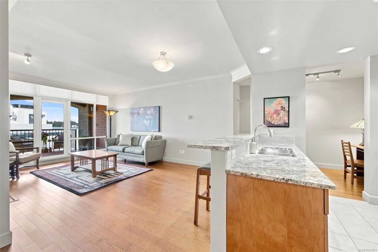
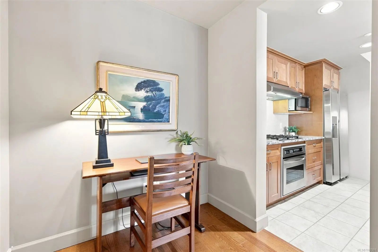
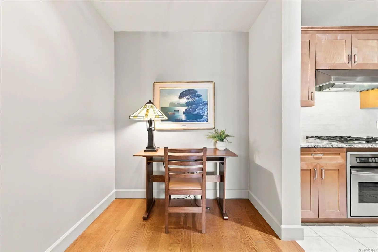
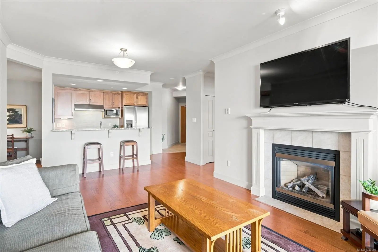
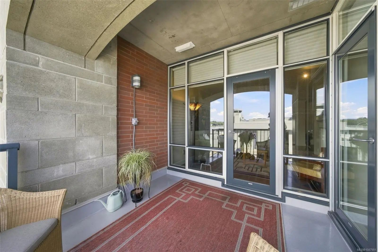
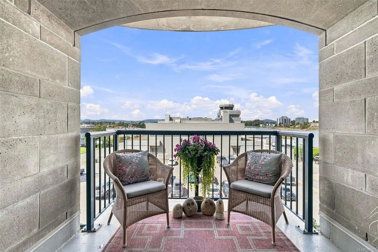
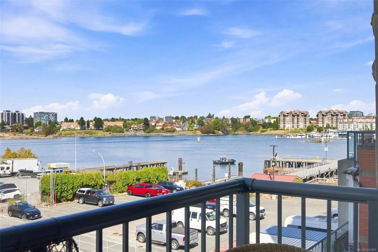
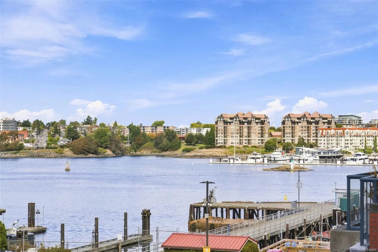
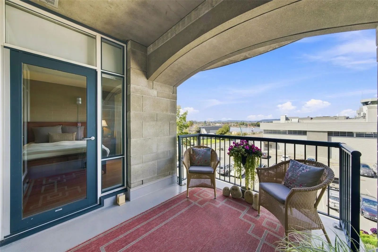
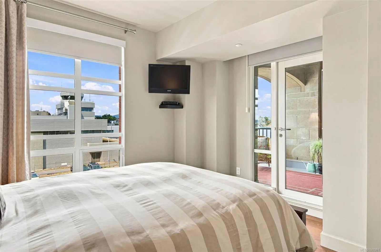
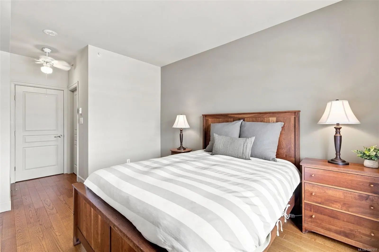
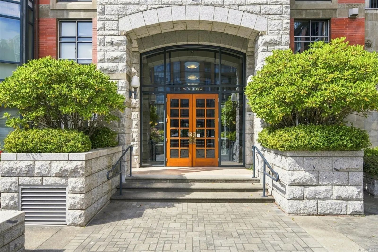
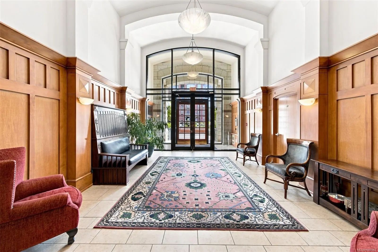
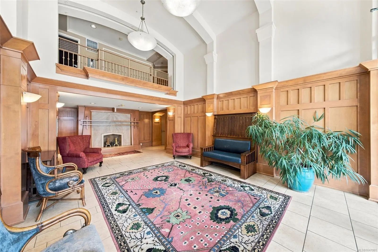
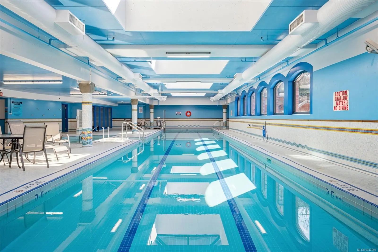
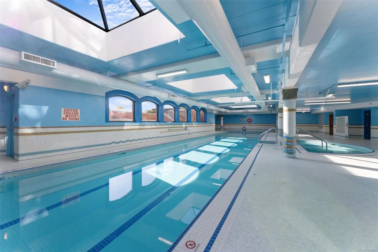
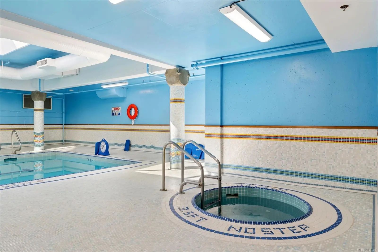
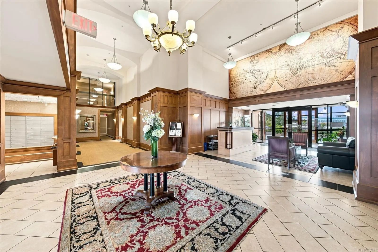
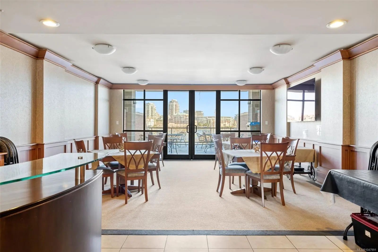
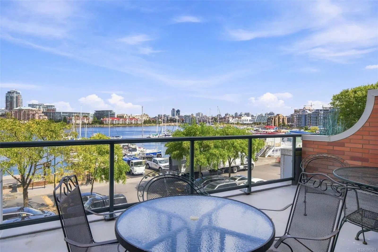
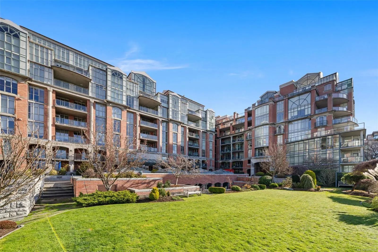
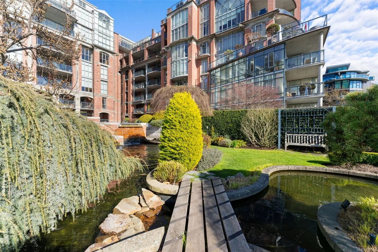
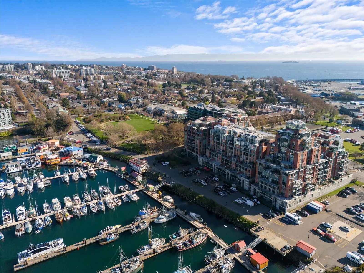
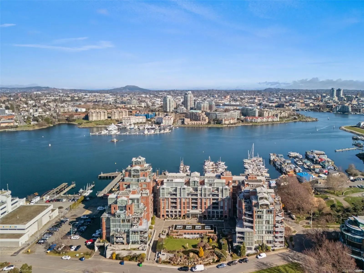
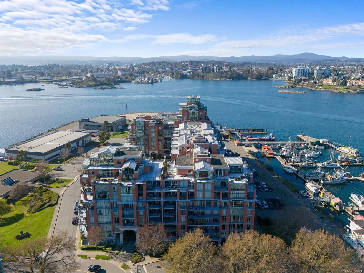
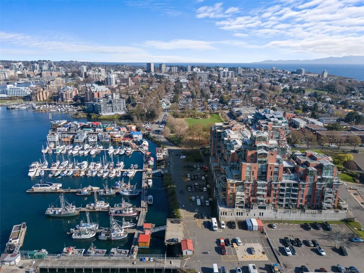
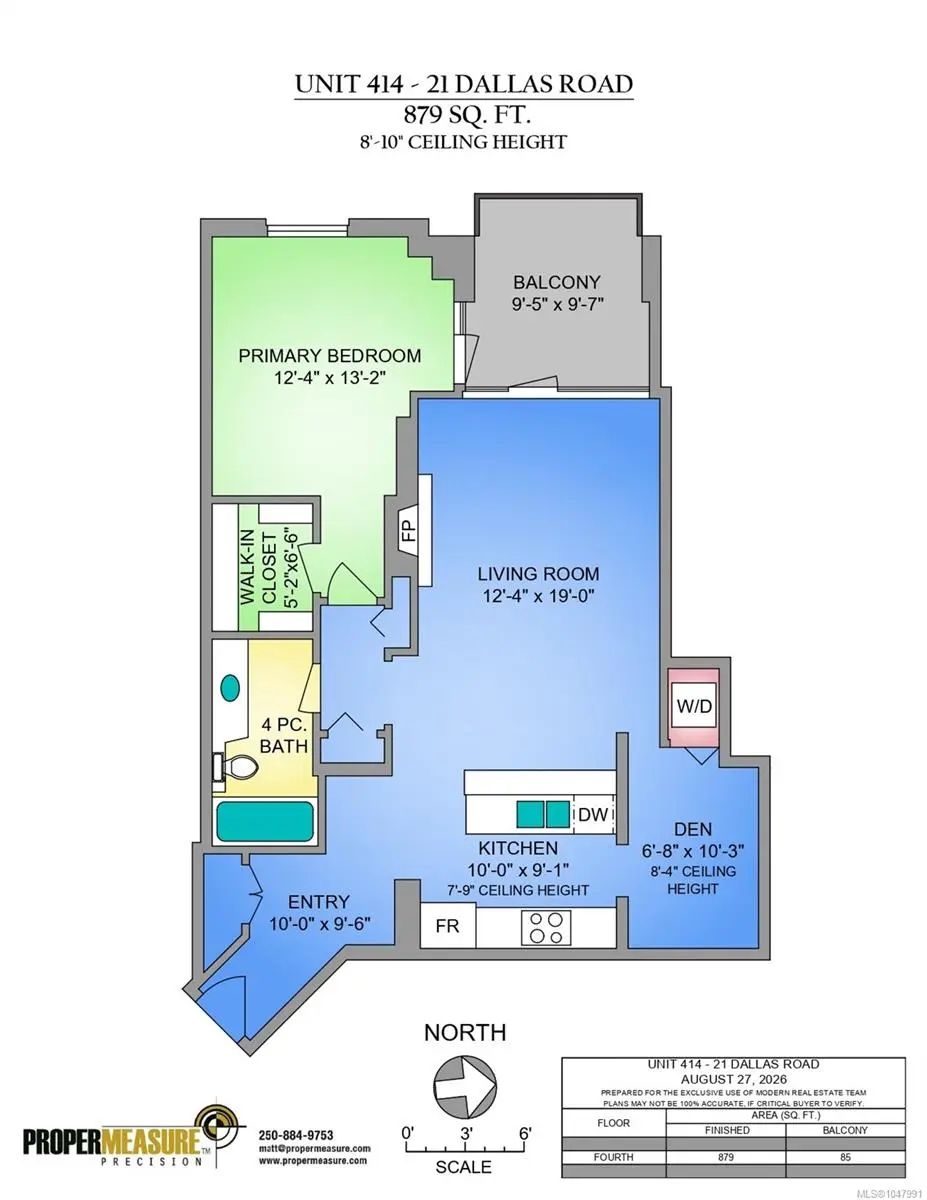
There’s something special about life here. Start your morning overlooking the Strait, fit in a swim without leaving home, stroll the Inner Harbour for dinner downtown & return to your west-facing balcony to enjoy an amazing sunset all year round. This immaculate 1bed+den unit offers a front-row seat to one of Victoria’s most vibrant neighbourhoods paired with the peace, privacy & amenities of this iconic waterfront community. Floor-to-ceiling windows fill the open living space with light while hardwood floors & gas FP create an inviting place to unwind. The modern kitchen features granite counters, SS appliances, eating bar & generous storage. The flexible den is ideal for a home office or dining room, while the spacious primary fits a king-sized bed & opens directly to the balcony. Shoal Point delivers an amenity-rich resort lifestyle with concierge, pool, gym, workshop & much more along with an incredible sense of community & proactive strata. Welcome to your country club in the sky!
Essential Information
- MLS® #1047991
- Price$639,900
- Bedrooms1
- Bathrooms1
- Square Footage879
- Acres0.02
- Year Built2000
- TypeResidential
- Sub-TypeCondo Apartment
- StyleWest Coast
- StatusActive
- Taxes$3,876
- Tax Year2026
Community Information
- Address21 Dallas Rd 414
- AreaVi James Bay
- SubdivisionShoal Point
- CityVictoria
- CountyCapital Regional District
- ProvinceBC
- Postal CodeV8V 4Z9
Amenities
- Parking Spaces1
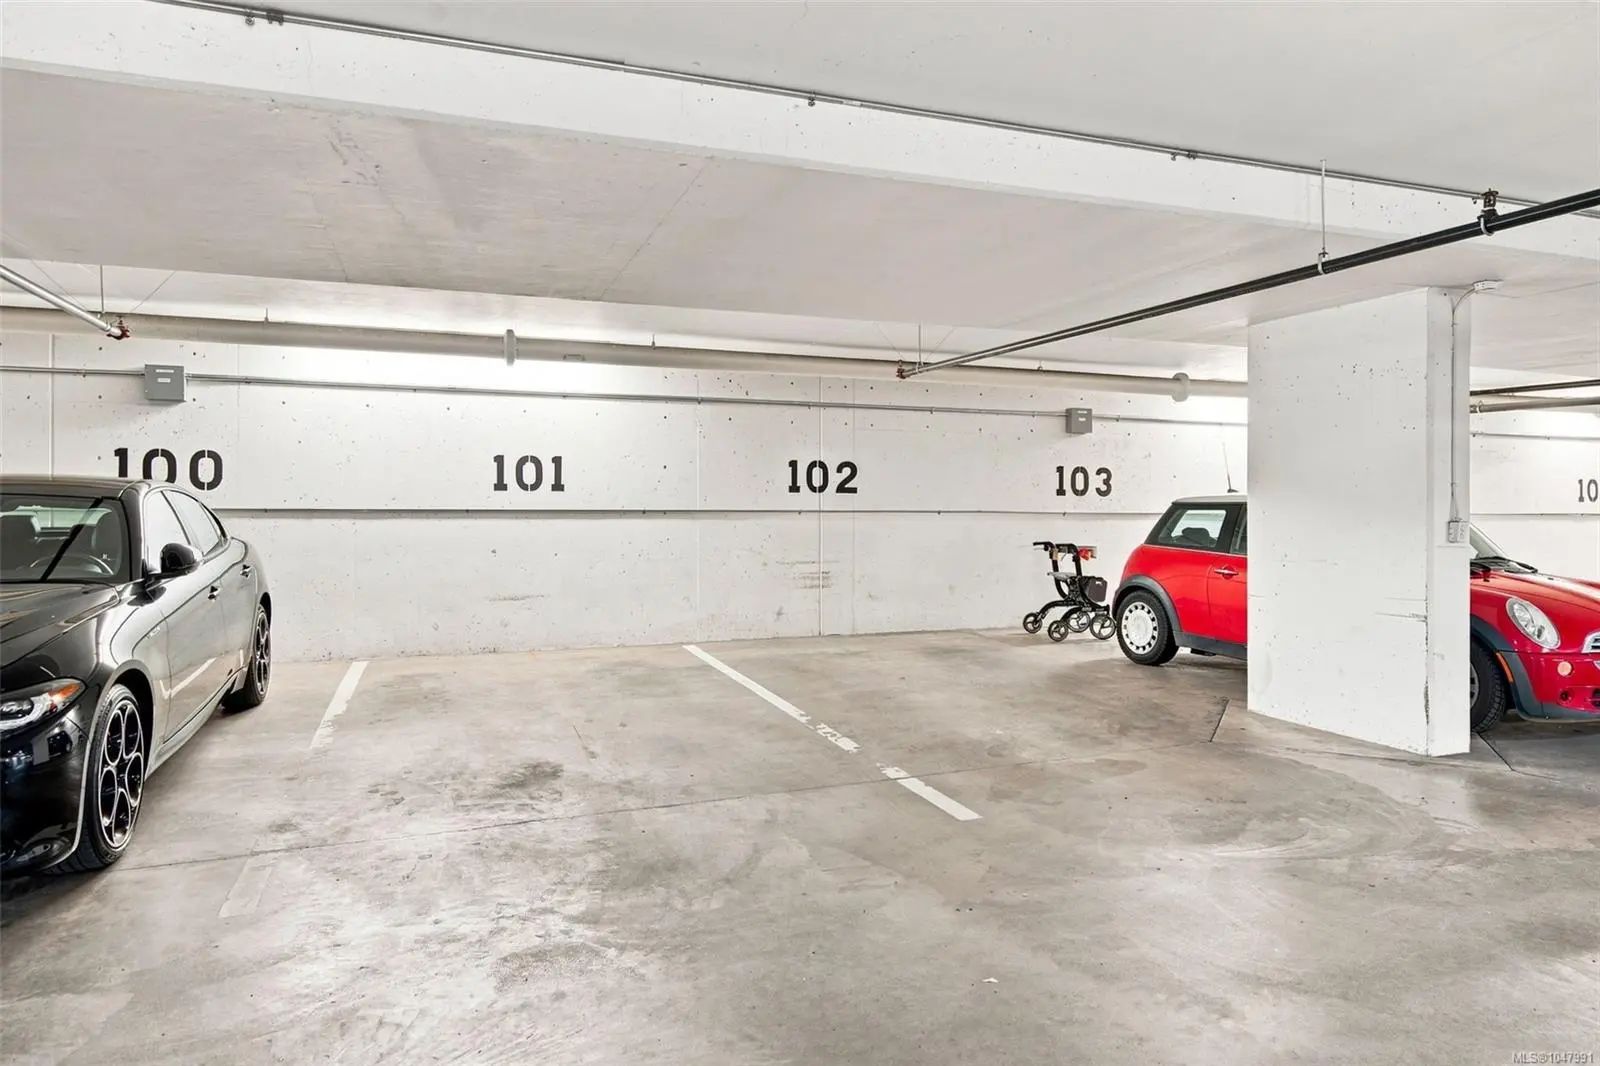
- ParkingAttached, Guest, Underground
- ViewCity, Mountain(s), Ocean
- Is WaterfrontYes
- WaterfrontOcean
Amenities
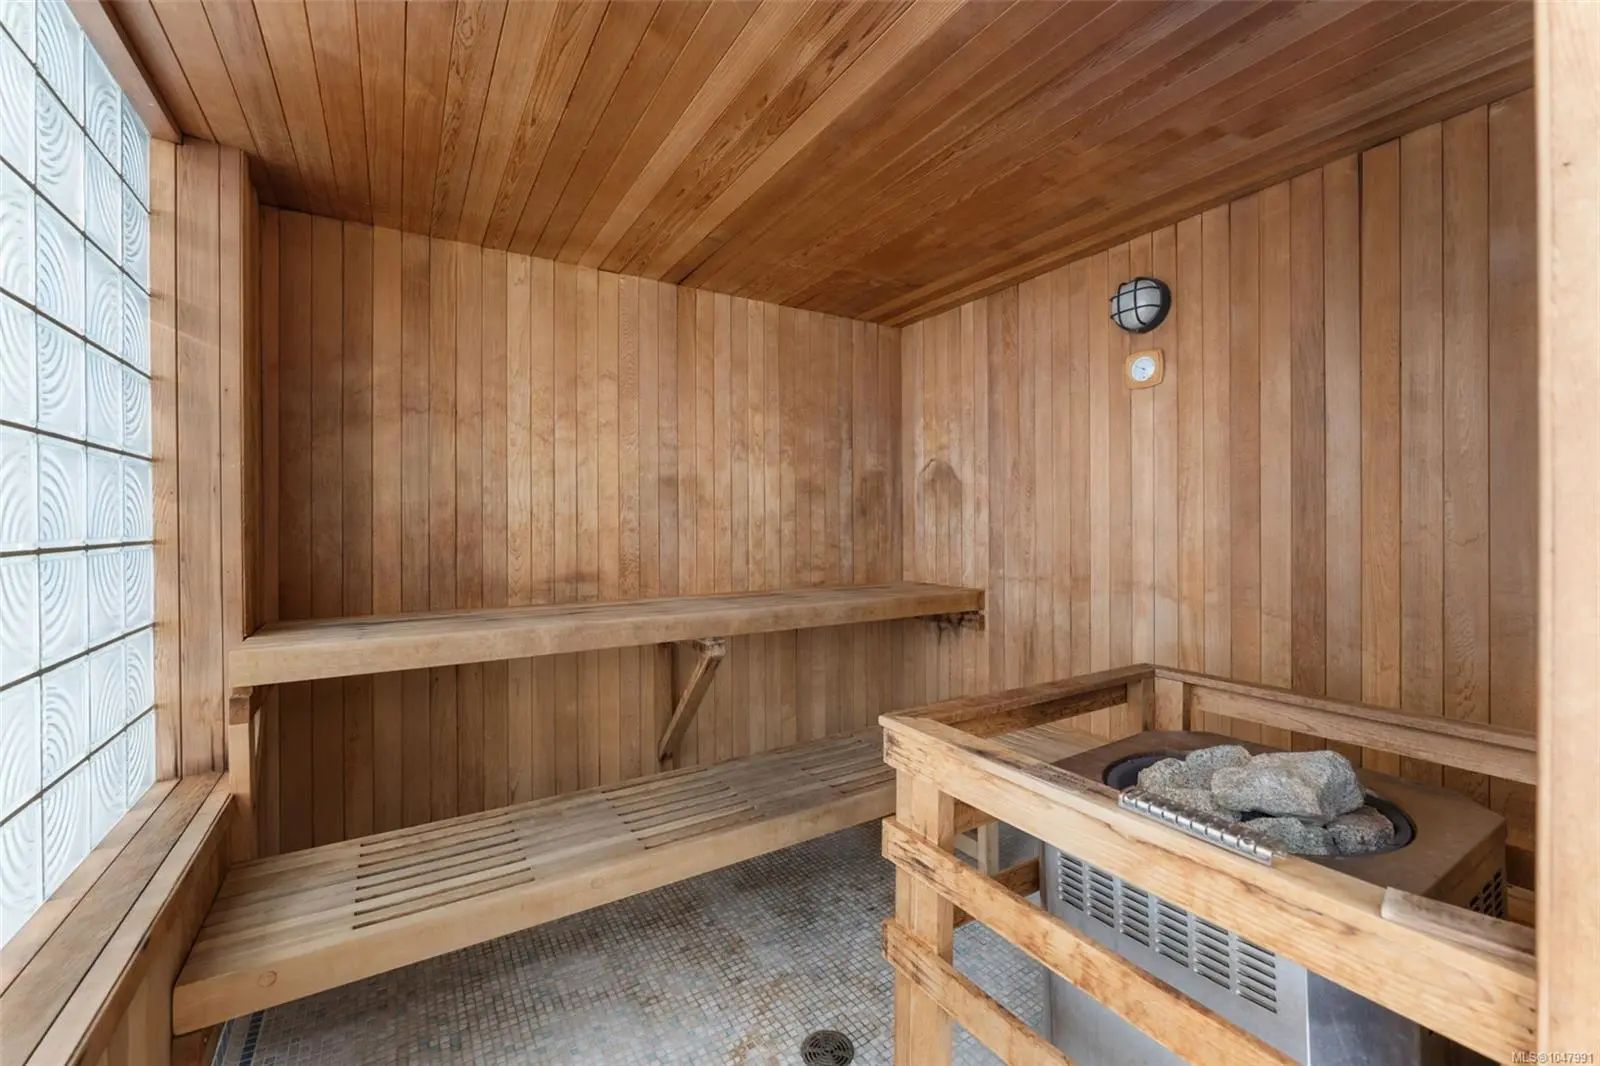
Bike Storage, Common Area, Elevator(s), Fitness Centre, Guest Suite, Kayak Storage, Meeting Room, Pool: Indoor, Recreation Facilities, Recreation Room, Sauna, Secured Entry, Spa/Hot Tub, Workshop Area, Other
Utilities
Garbage, Natural Gas To Lot, Recycling
Interior
- CoolingNone
- FireplaceYes
- # of Fireplaces1
- FireplacesGas, Living Room
- # of Stories13
Interior Features
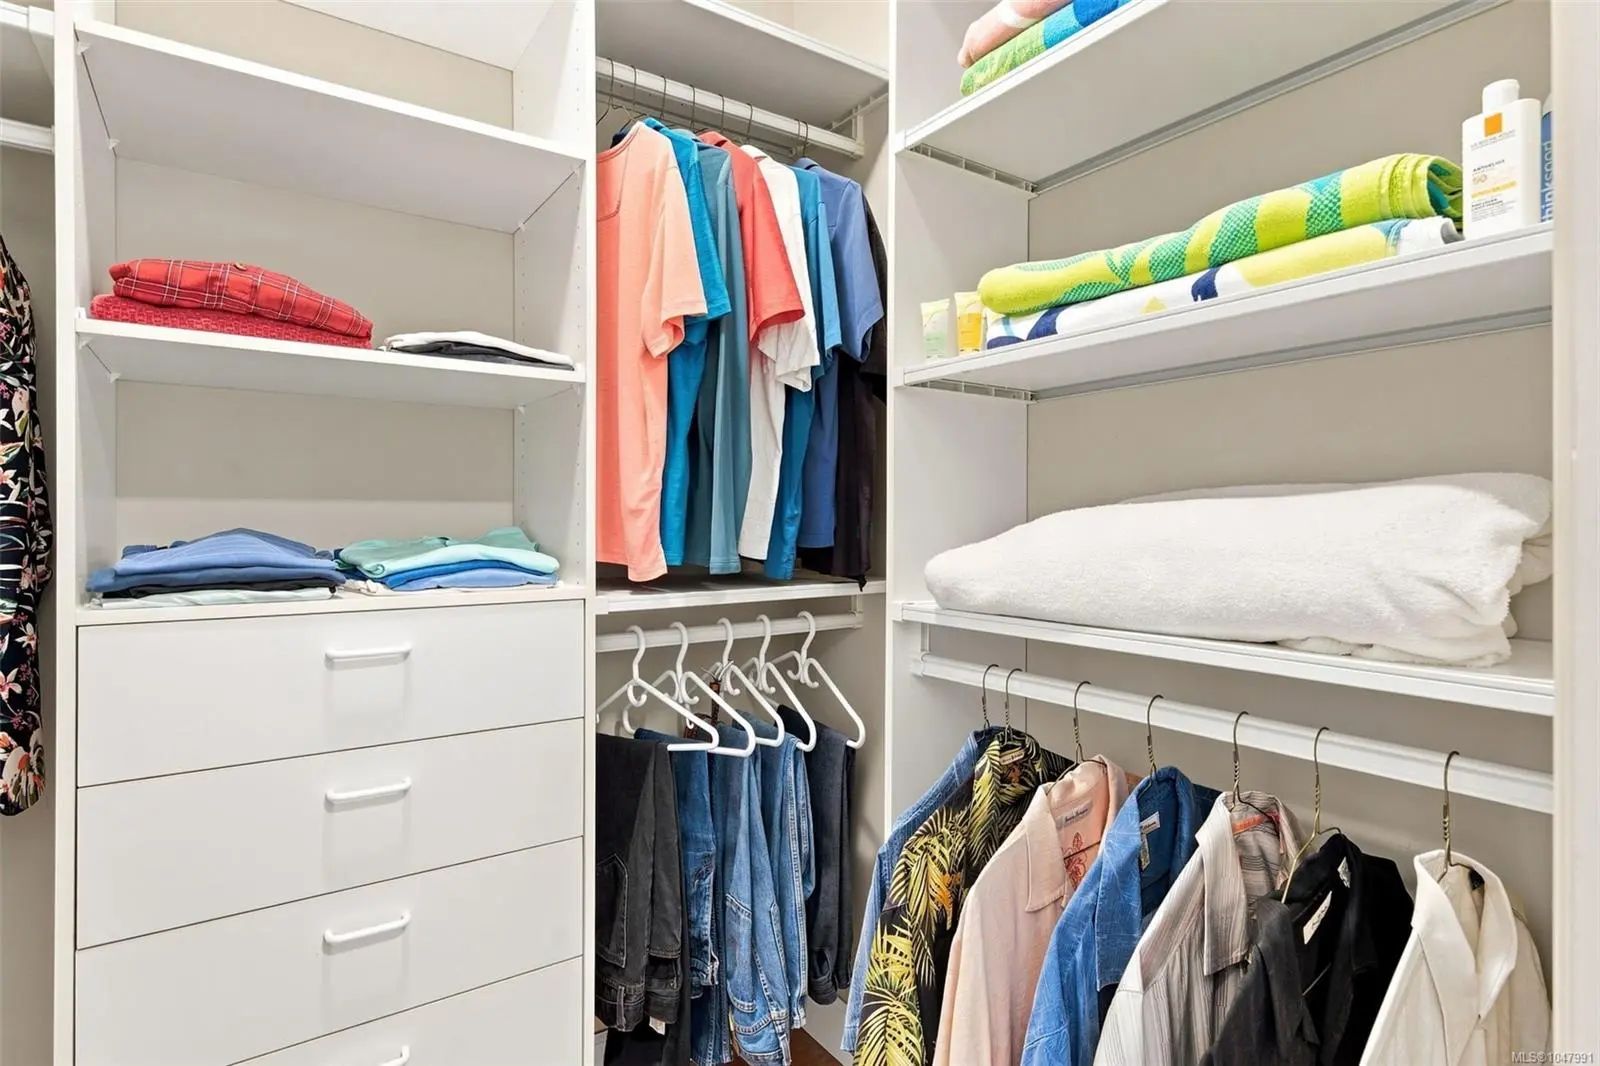
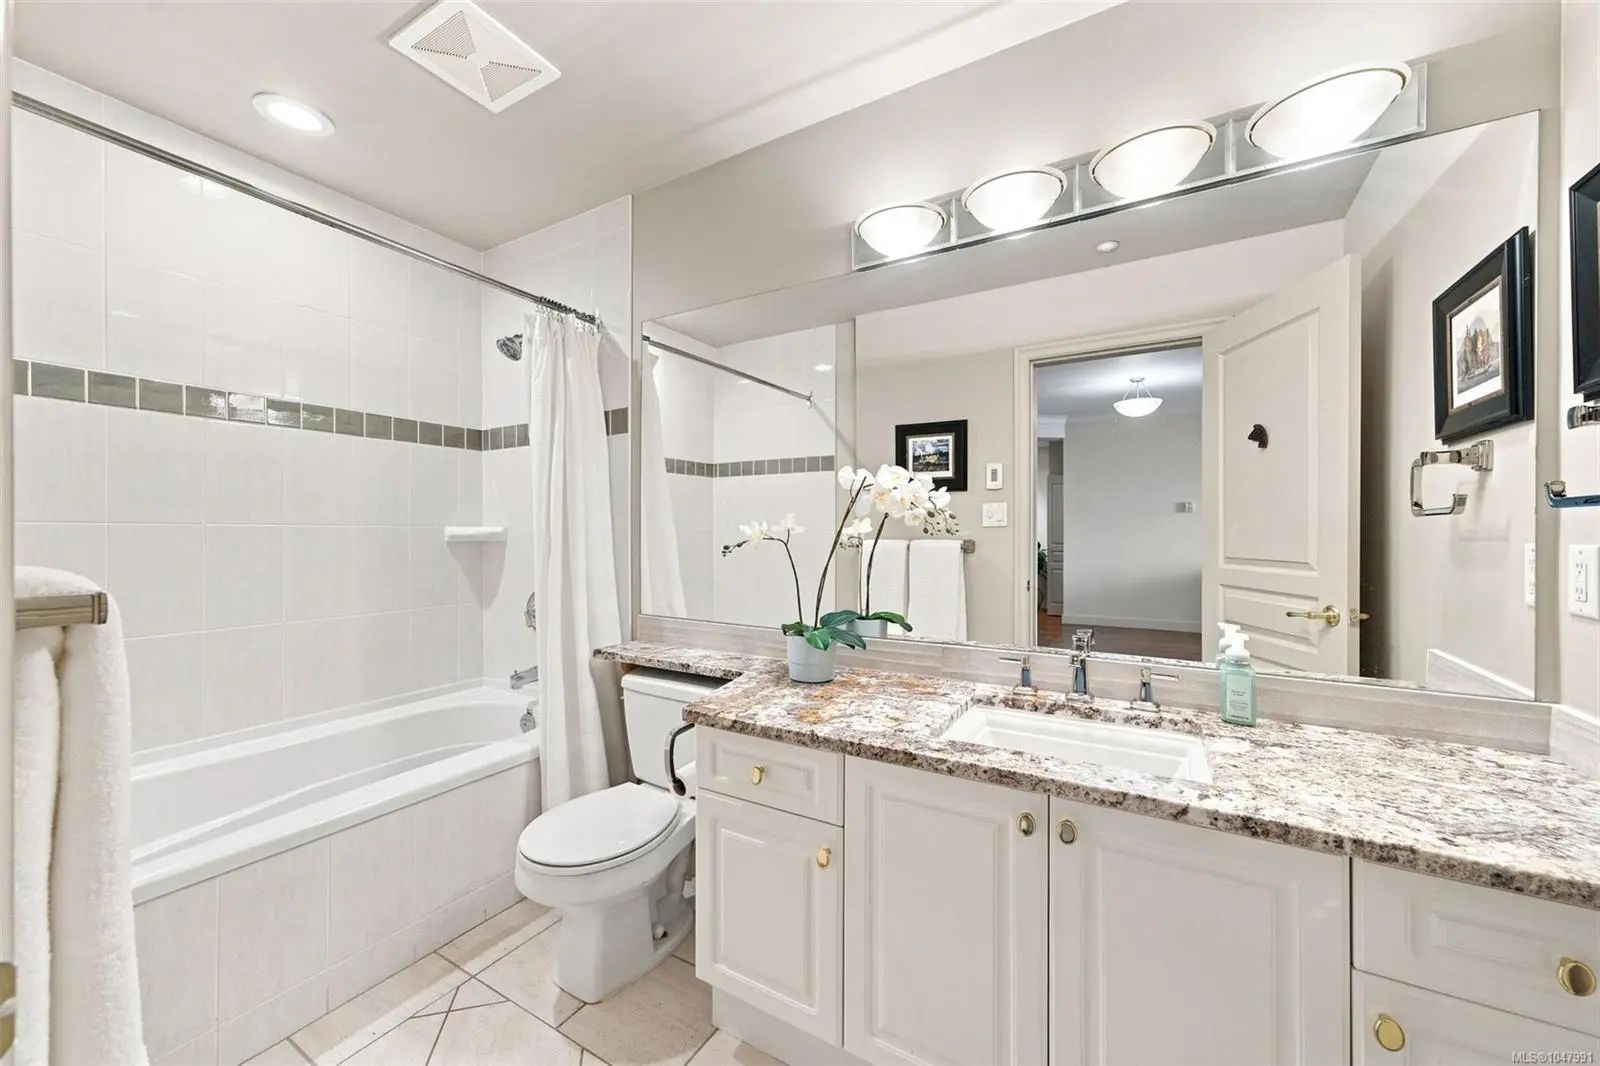
Ceiling Fan(s), Closet Organizer, Controlled Entry, Dining/Living Combo, Eating Area, Soaker Tub, Storage
Appliances
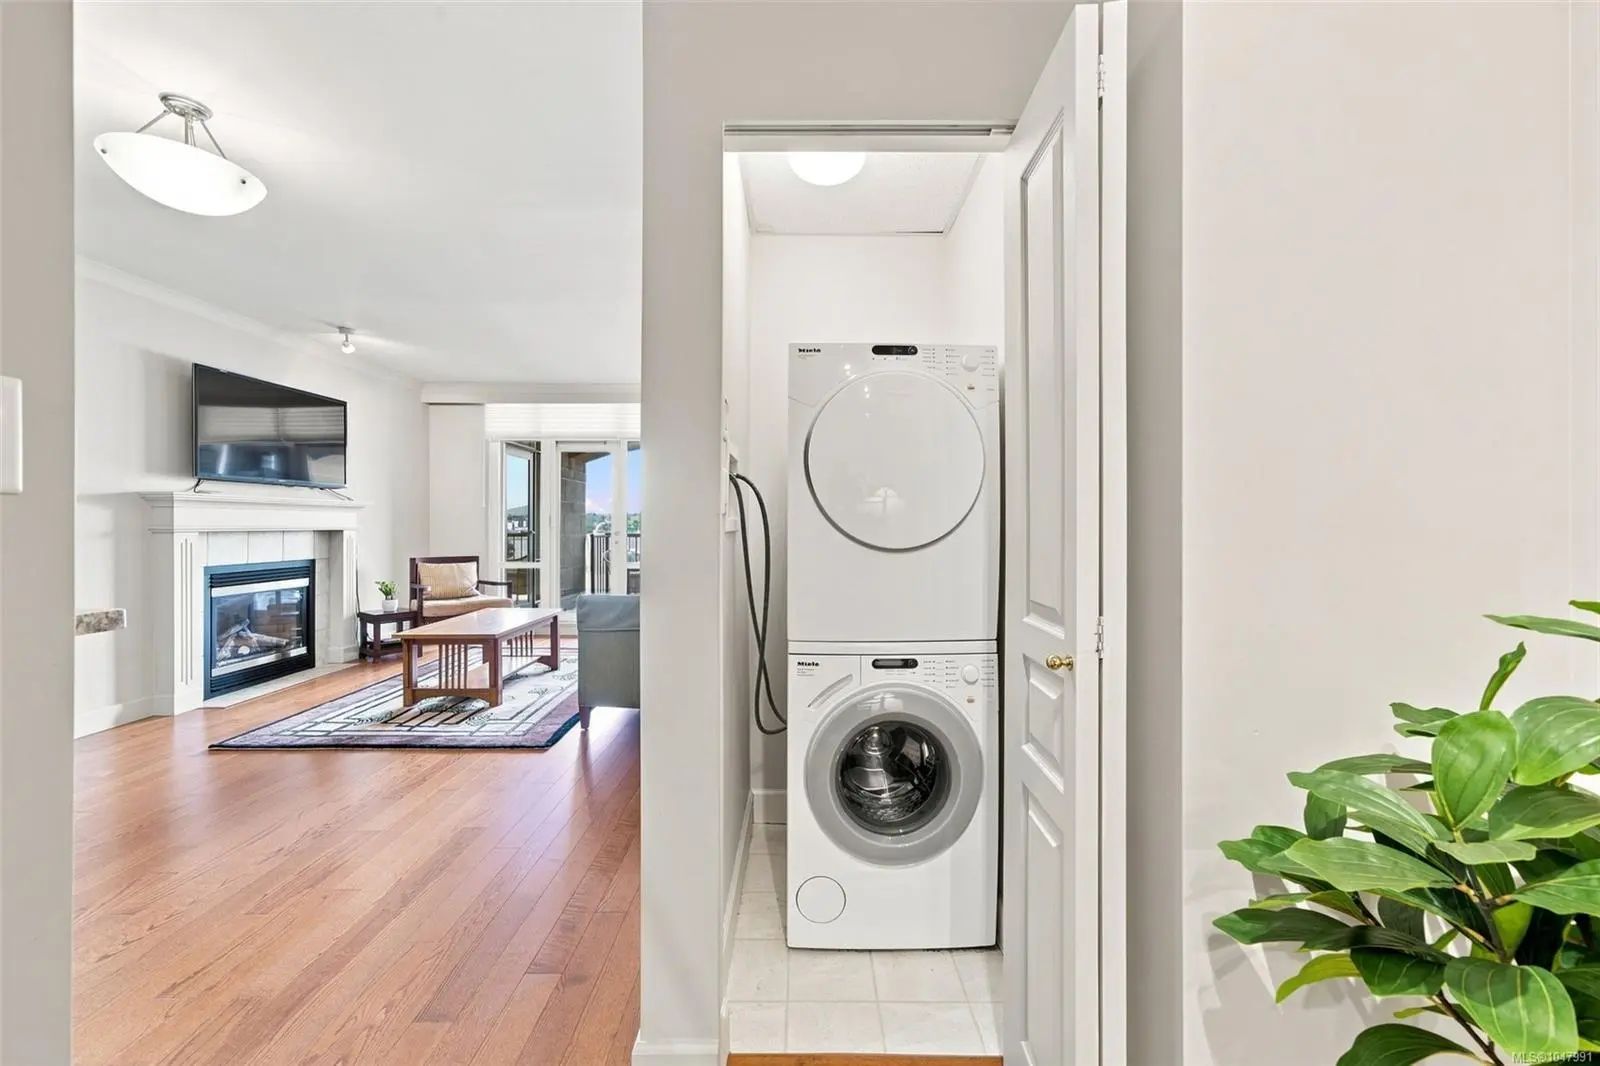
Built-in Range, Dishwasher, Dryer, Microwave, Oven Built-In, Oven/Range Gas, Range Hood, Refrigerator, Washer
Heating
Baseboard, Electric, Natural Gas
Exterior
- Exterior FeaturesBalcony, Wheelchair Access
- RoofMetal
- FoundationPoured Concrete
Windows
Blinds, Insulated Windows, Screens
Construction
Brick, Insulation All, Insulation: Ceiling, Insulation: Walls, Steel and Concrete
Additional Information
- Date ListedAugust 31st, 2026
- Days on Market43
- HOA Fees979.34
- HOA Fees Freq.Monthly
Listing Office
Royal LePage Coast Capital - Chatterton
 NOTE: MLS® property information is provided under copyright© by the Victoria Real Estate Board. The information is from sources deemed reliable, but should not be relied upon without independent verification. The website must only be used by consumers for the purpose of locating and purchasing real estate.