Find us on...
Share on...
Dashboard

- 1 Bed
- 1 Bath
- 739 Sqft
- .02 Acres
New Search X
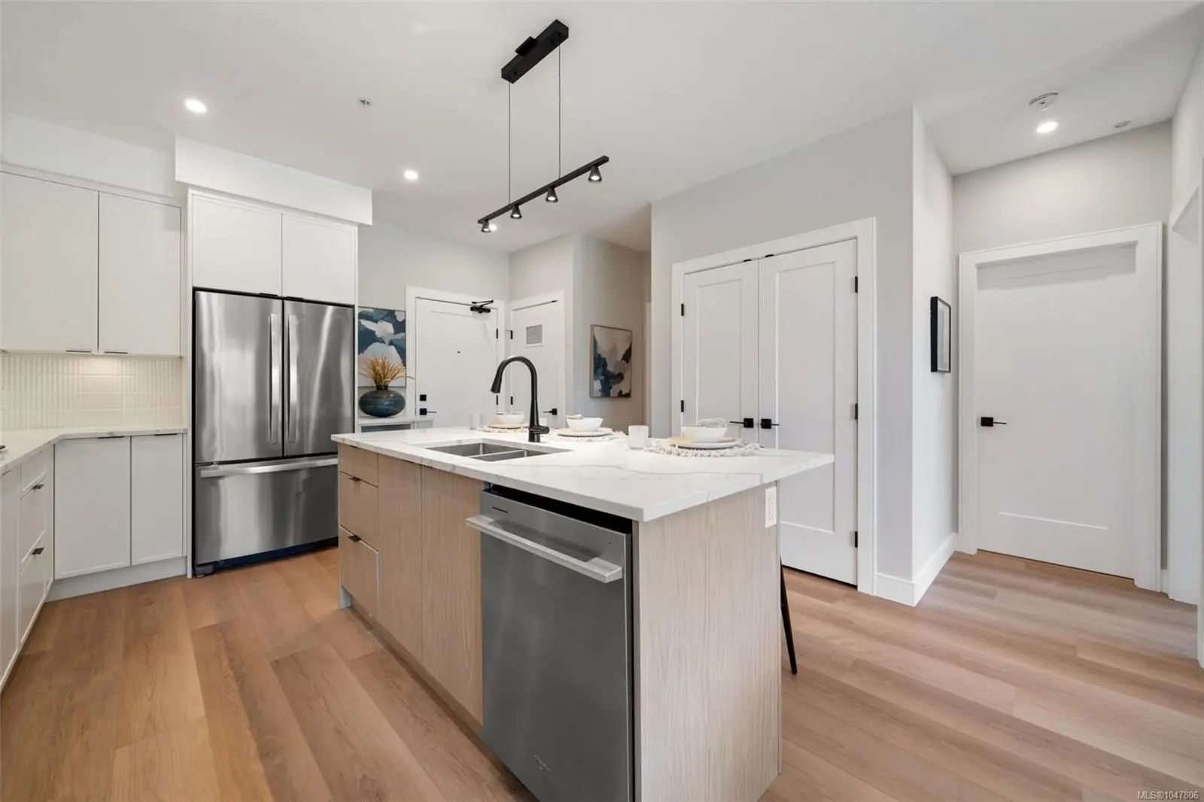
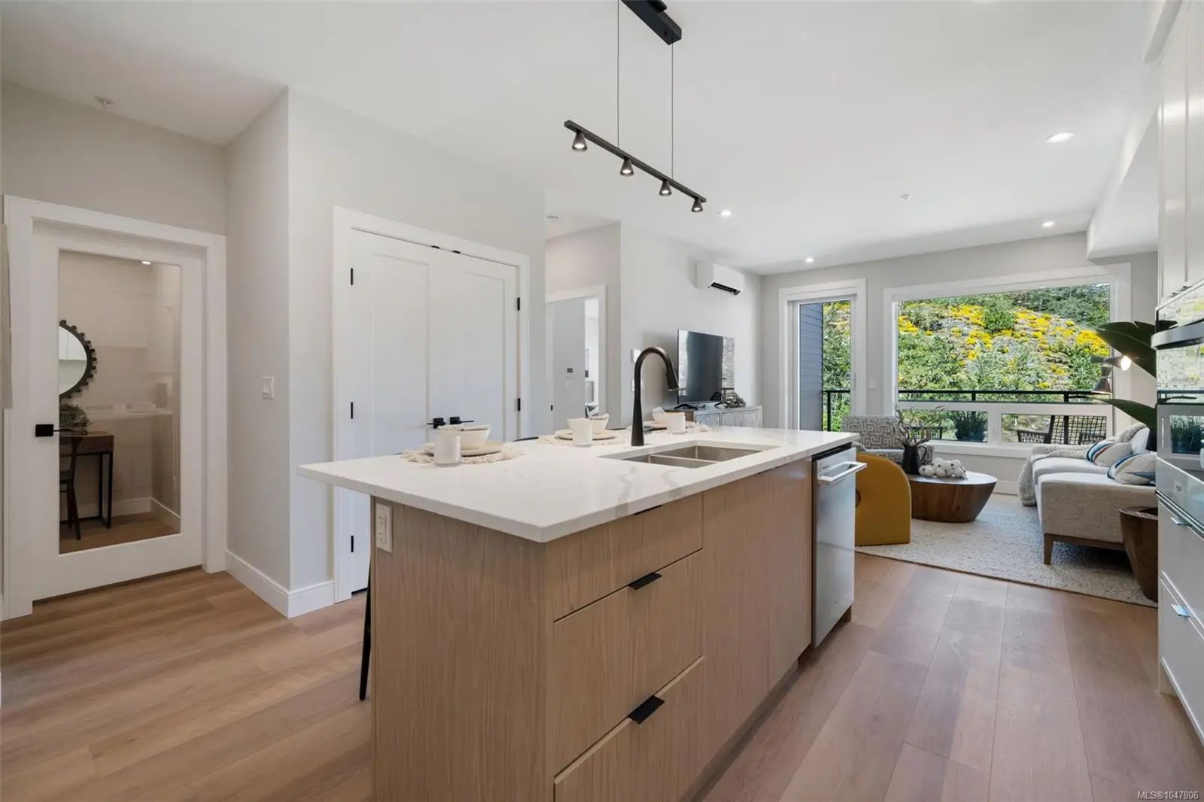
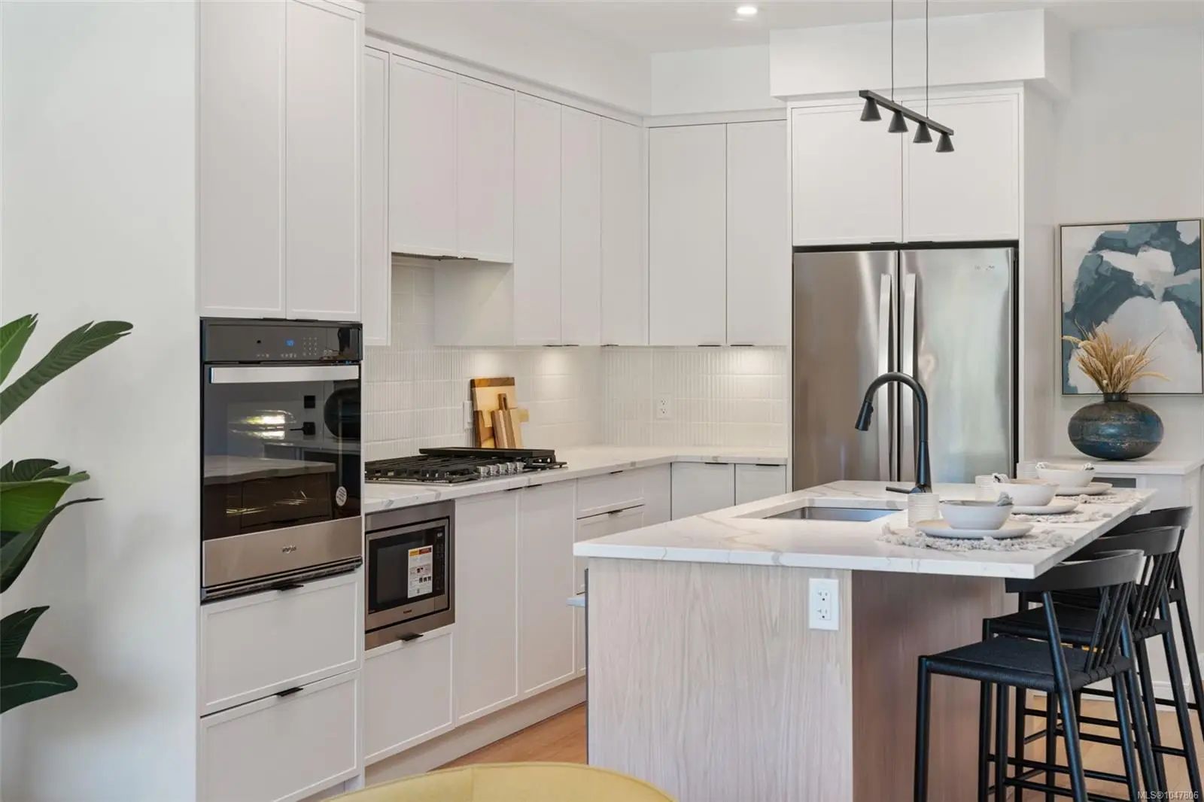
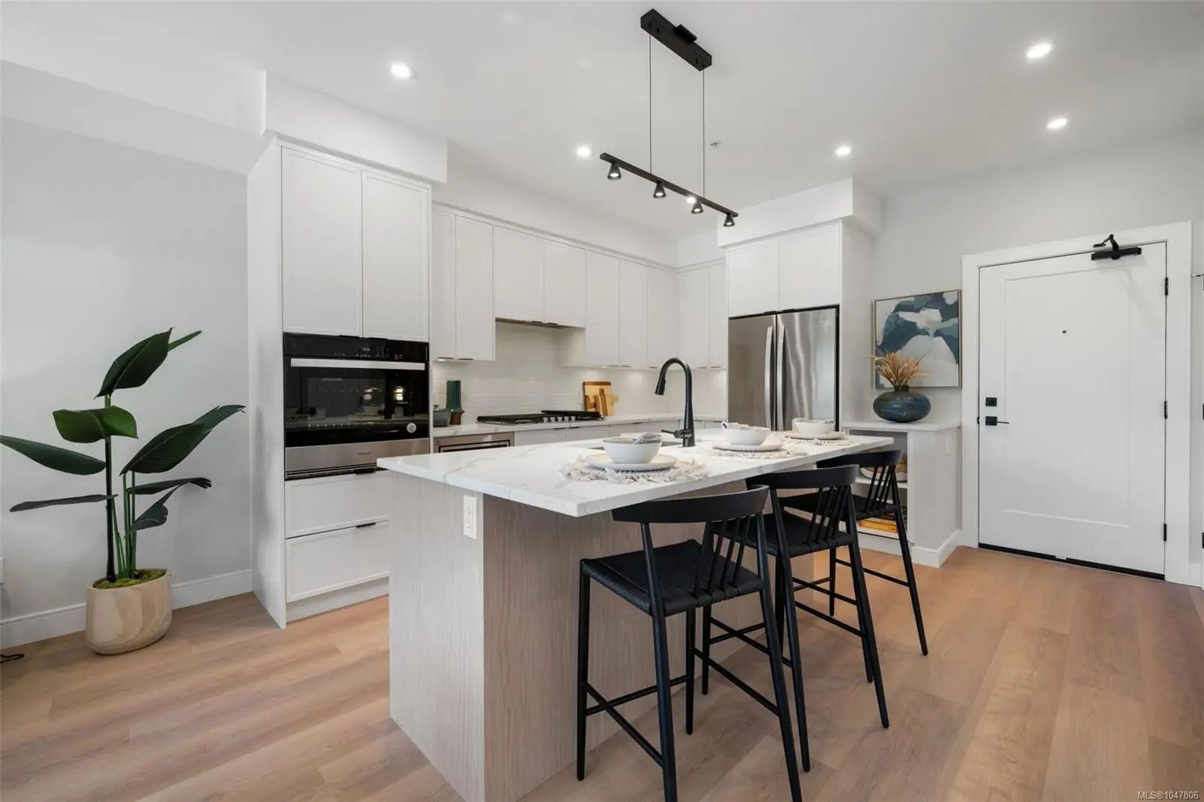

1810 Selenite Pl 210
– $579,900
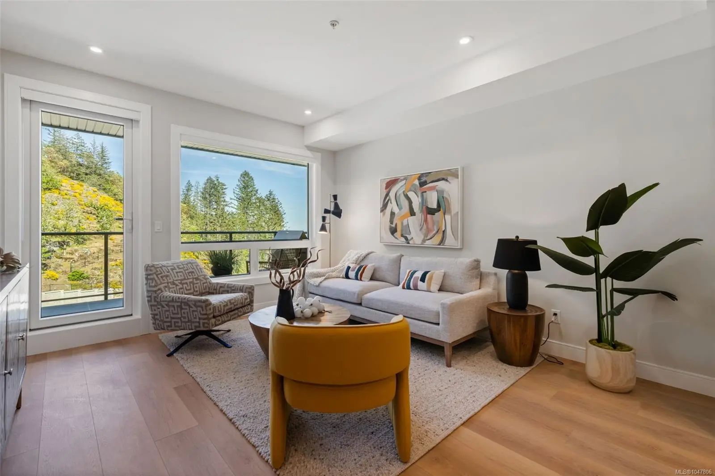
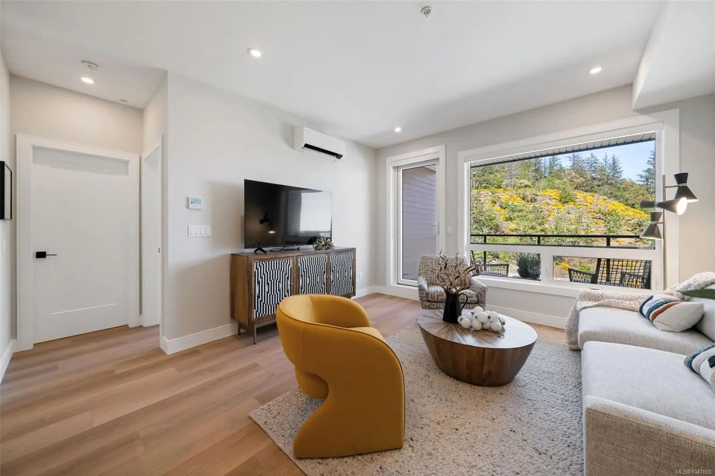
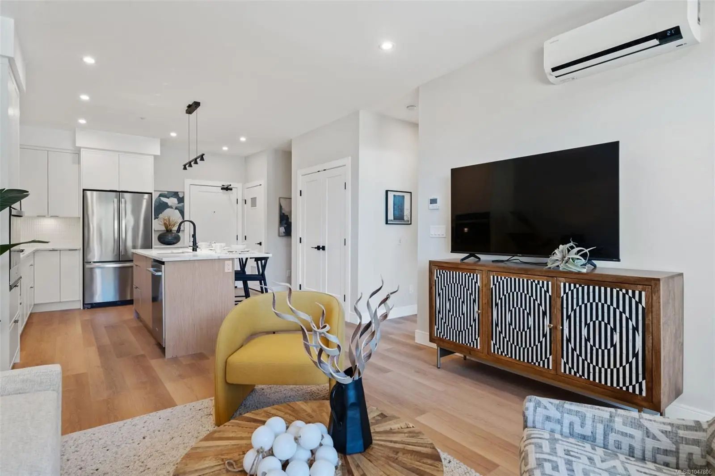
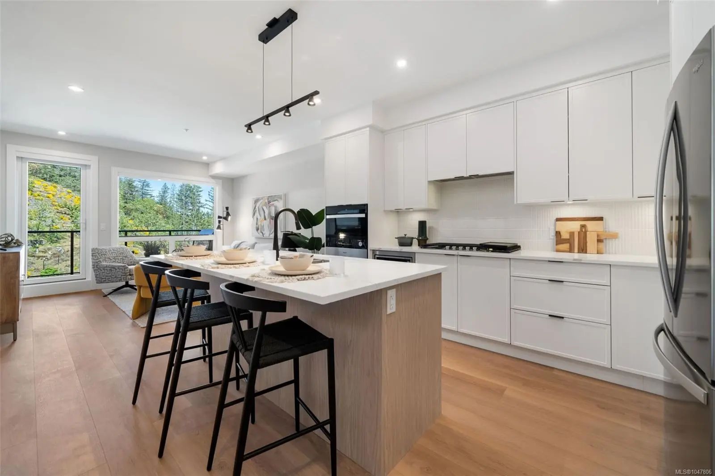
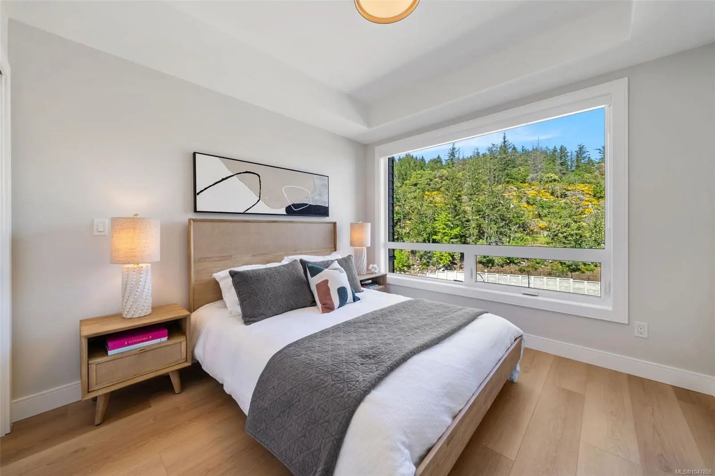
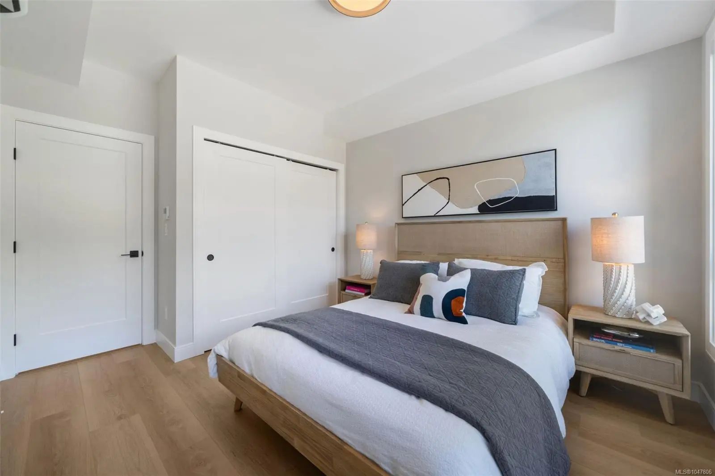
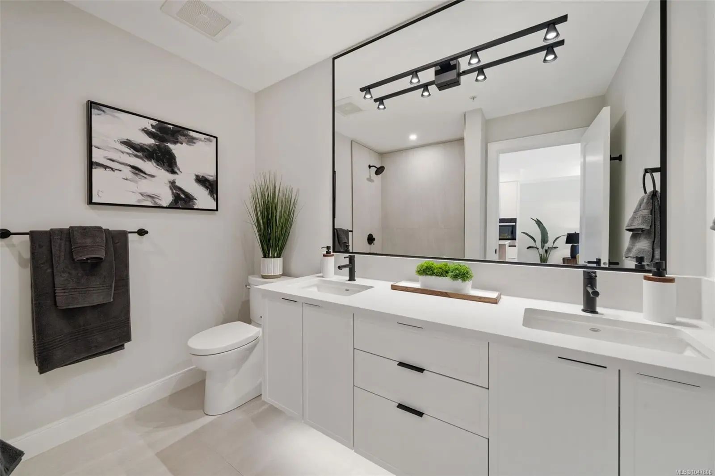
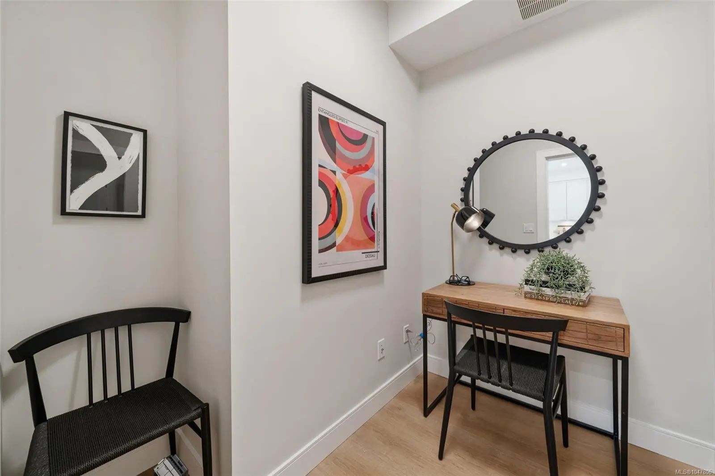
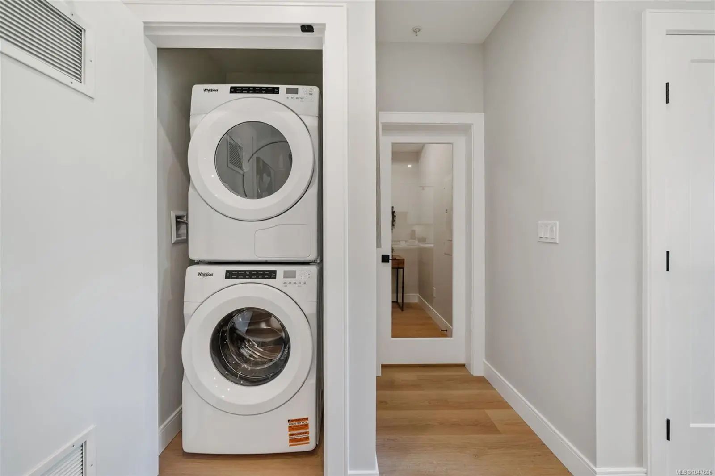
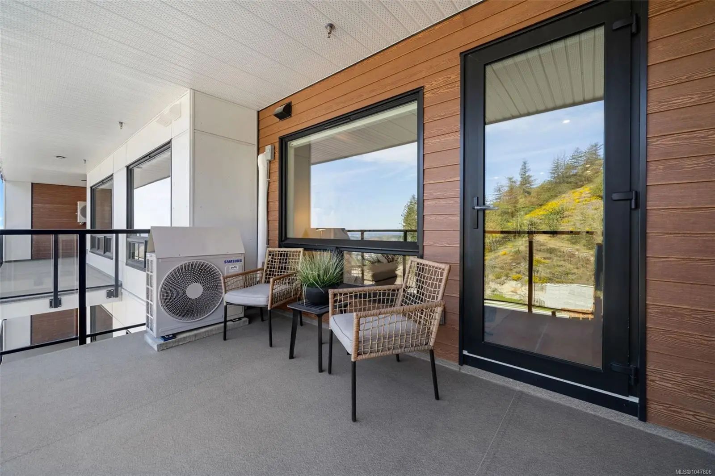
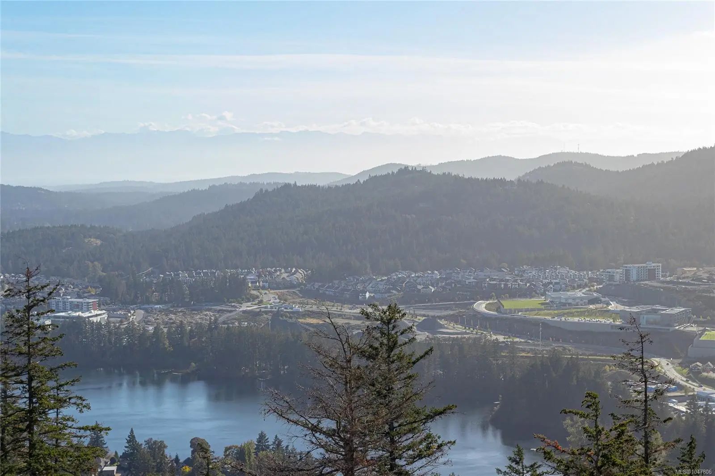
LIMITED TIME – Free Strata Fees for Two Years*! 1 bed plus den home offers 700 sq ft of thoughtfully arranged living space, featuring stunning finishes and beautiful outdoor patio. Welcome to The Ridge at Vista Point, where breathtaking ocean, mountain & city views define luxury living. Nestled on Bear Mountain, this exquisitely designed complex offers some of the largest floorplans on the market, with oversized outdoor areas. Space and comfort are at the forefront, with a mix of 1 bed plus den, 2 bed, and 2 bed plus den homes to choose from. Each home includes secure underground parking & storage, multi-head ductless heat pump for heating and cooling, Whirlpool appliances w/ wall oven, gas range & oversized windows throughout. Building amenities include state-of-the-art gym, community gardens, bike & dog wash, and patio. Bear Mountain's nearby amenities include 2 Championship Golf courses plus a variety of recreational opportunities & shopping.
Essential Information
- MLS® #1047806
- Price$579,900
- Bedrooms1
- Bathrooms1
- Square Footage739
- Acres0.02
- Year Built2025
- TypeResidential
- Sub-TypeCondo Apartment
- StatusActive
- Taxes$2,944
- Tax Year2026
Community Information
- Address1810 Selenite Pl 210
- AreaLa Bear Mountain
- CityLangford
- CountyCapital Regional District
- ProvinceBC
- Postal CodeV9B 7E2
Amenities
- Parking Spaces1
Amenities
Bike Storage, Common Area, Elevator(s), Fitness Centre, Street Lighting
Utilities
Garbage, Natural Gas To Lot, Recycling
Parking
EV Charger: Dedicated - Roughed In, Underground
View
City, Mountain(s), Valley, Lake, Ocean
Interior
- HeatingHeat Pump
- CoolingAir Conditioning
- # of Stories6
Interior Features
Closet Organizer, Dining/Living Combo, Storage
Appliances
Dishwasher, Dryer, Oven Built-In, Oven/Range Gas, Range Hood, Refrigerator, Washer
Exterior
- Exterior FeaturesBalcony/Deck, Balcony/Patio
- RoofAsphalt Torch On
- FoundationPoured Concrete
Construction
Cement Fibre, Frame Wood, Insulation: Ceiling, Insulation: Walls
Additional Information
- Date ListedAugust 27th, 2026
- Days on Market44
- HOA Fees230
- HOA Fees Freq.Monthly
Listing Office
Royal LePage Coast Capital - Westshore
 NOTE: MLS® property information is provided under copyright© by the Victoria Real Estate Board. The information is from sources deemed reliable, but should not be relied upon without independent verification. The website must only be used by consumers for the purpose of locating and purchasing real estate.