Find us on...
Share on...
Dashboard

- 4 Beds
- 3 Baths
- 3,454 Sqft
- .35 Acres
New Search X

830 Pinecrest Rd
– $1,129,000
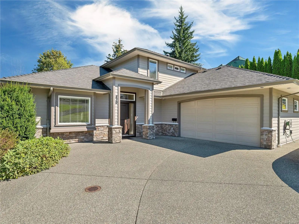
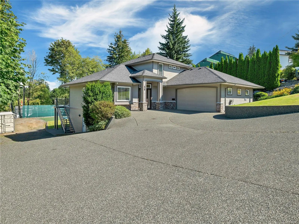
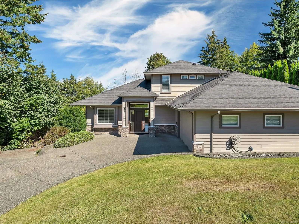
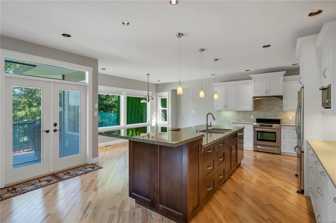
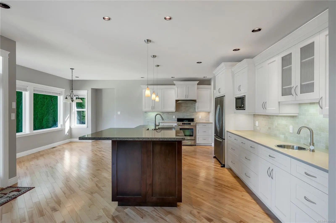
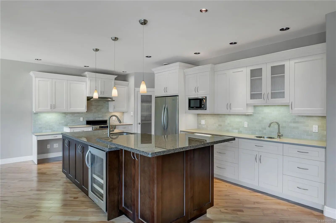
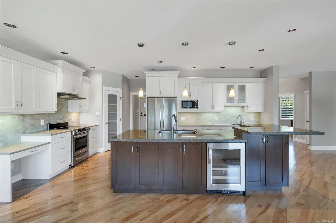
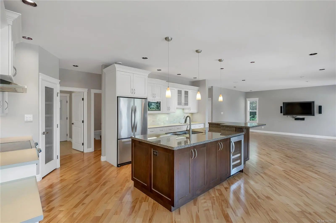
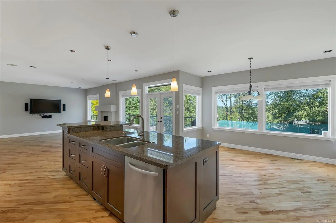
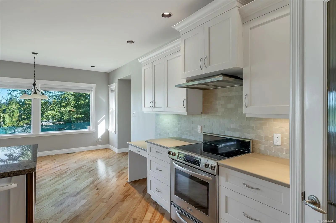
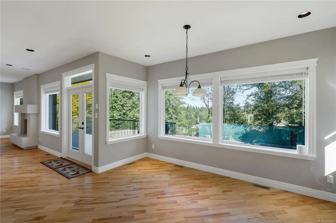
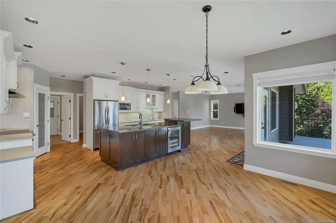
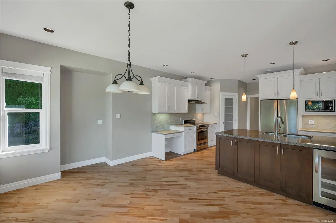
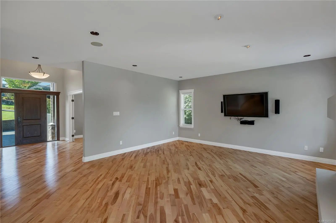
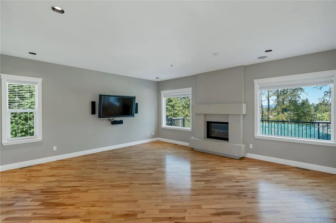
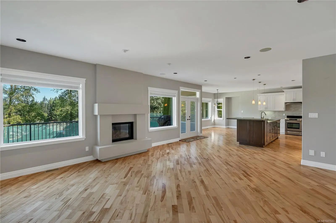
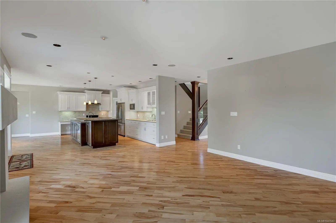
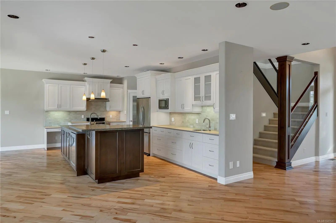
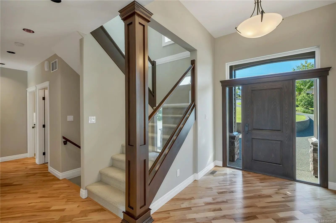
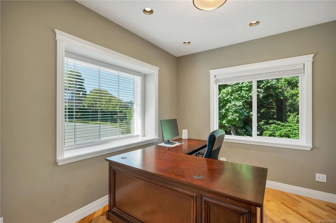
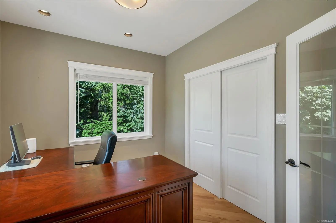
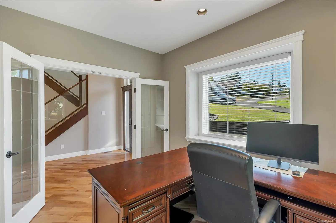
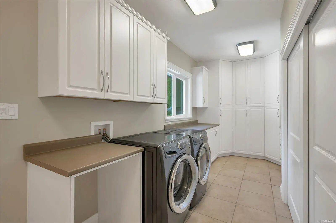
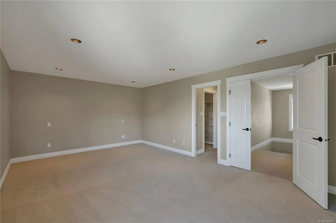
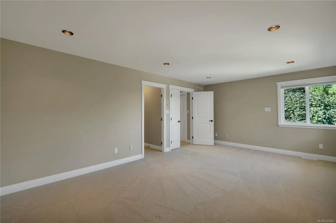
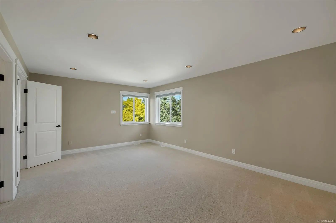
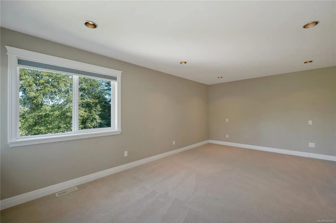
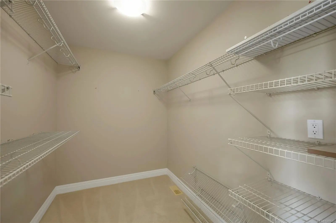
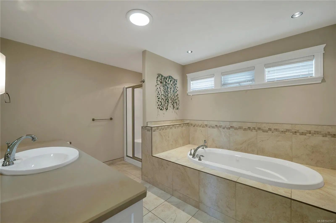
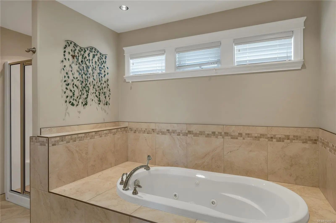
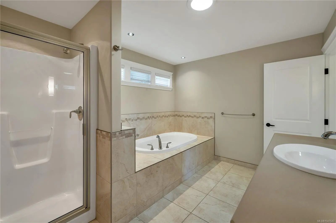
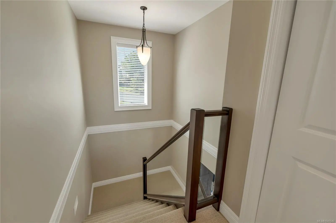
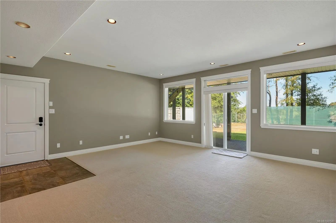
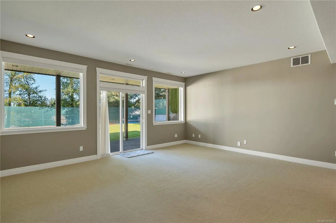
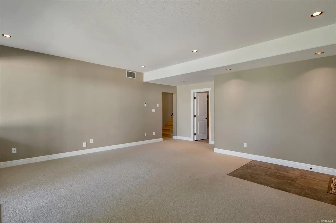
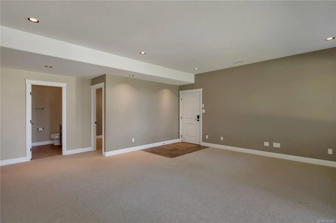
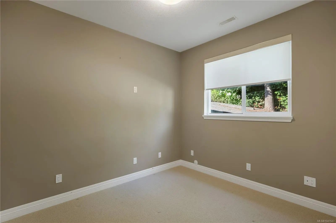
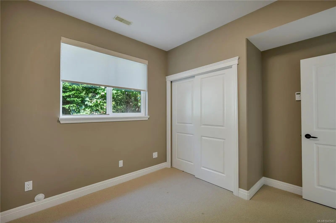
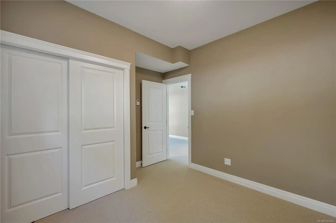
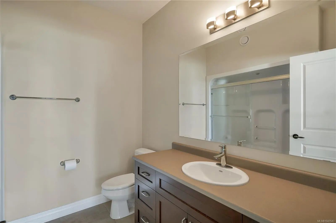
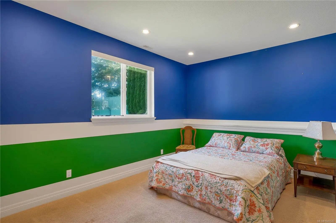
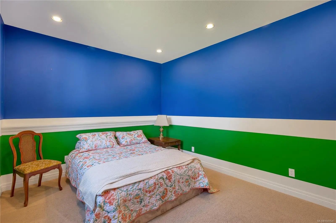
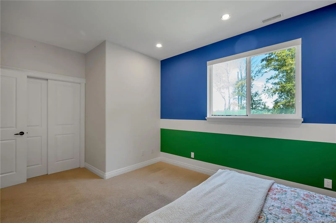
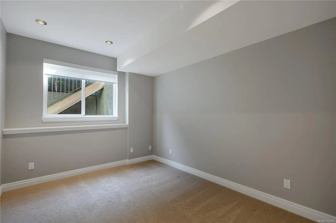
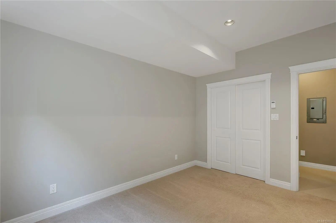
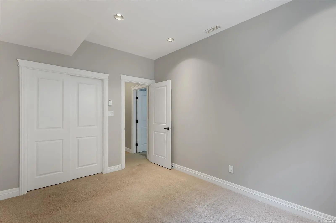
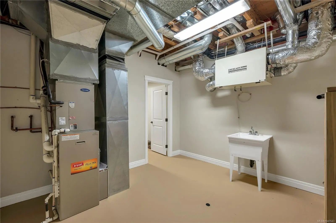
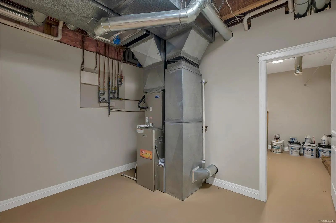
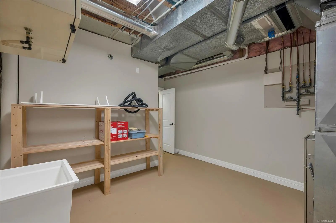
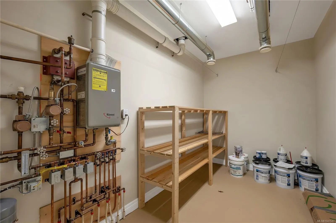
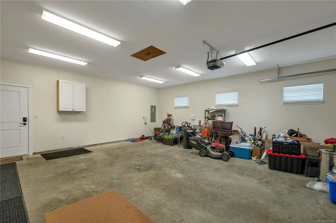
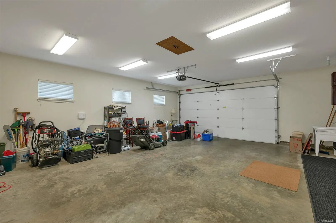
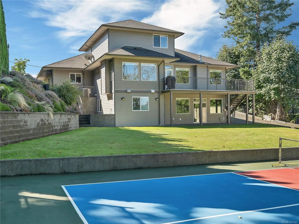
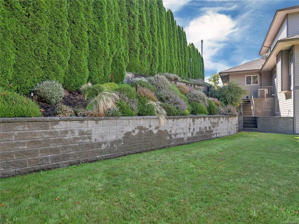
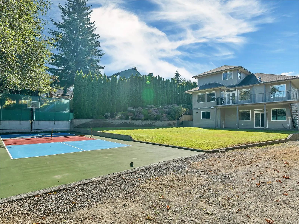
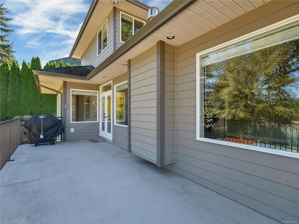
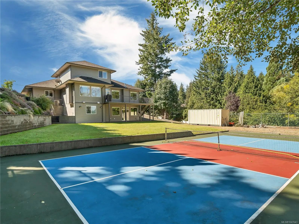
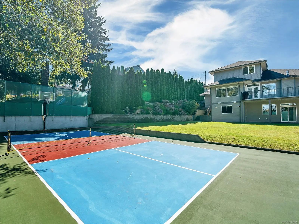
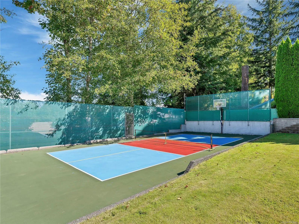
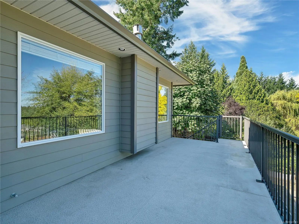
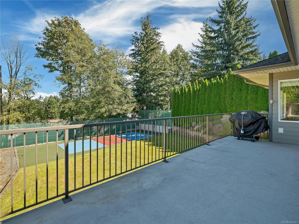
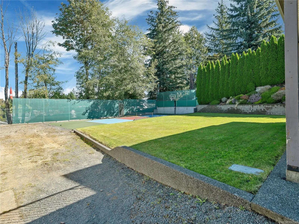
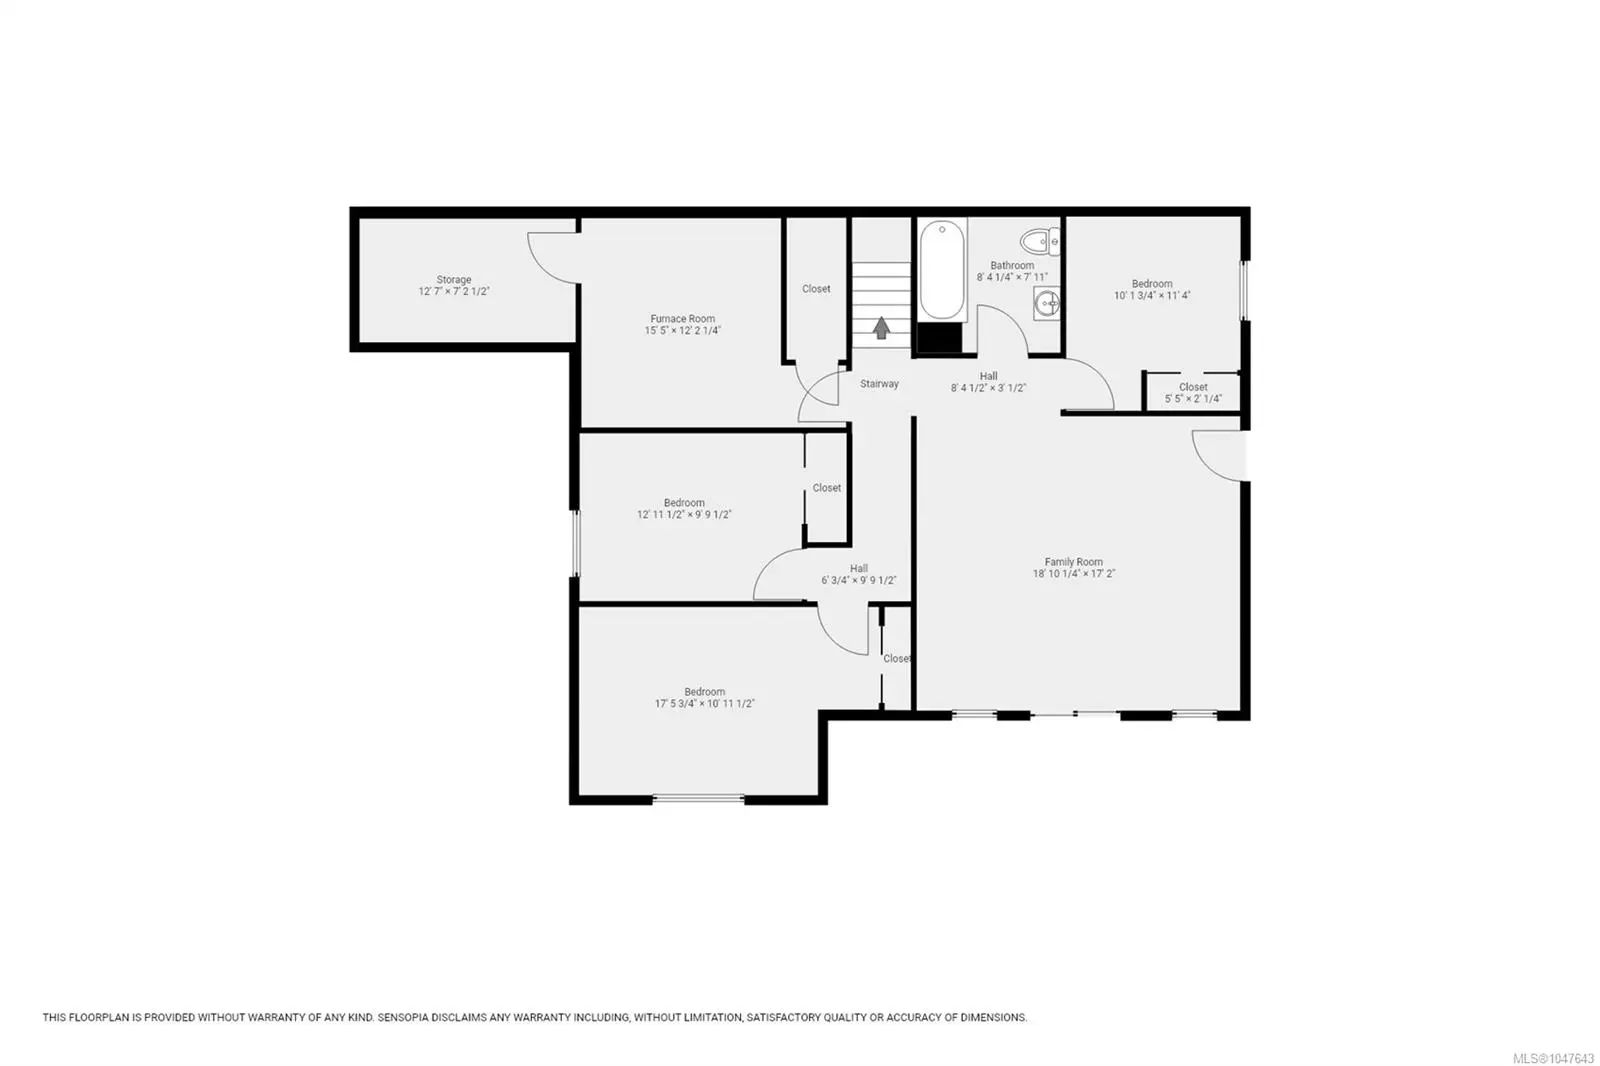
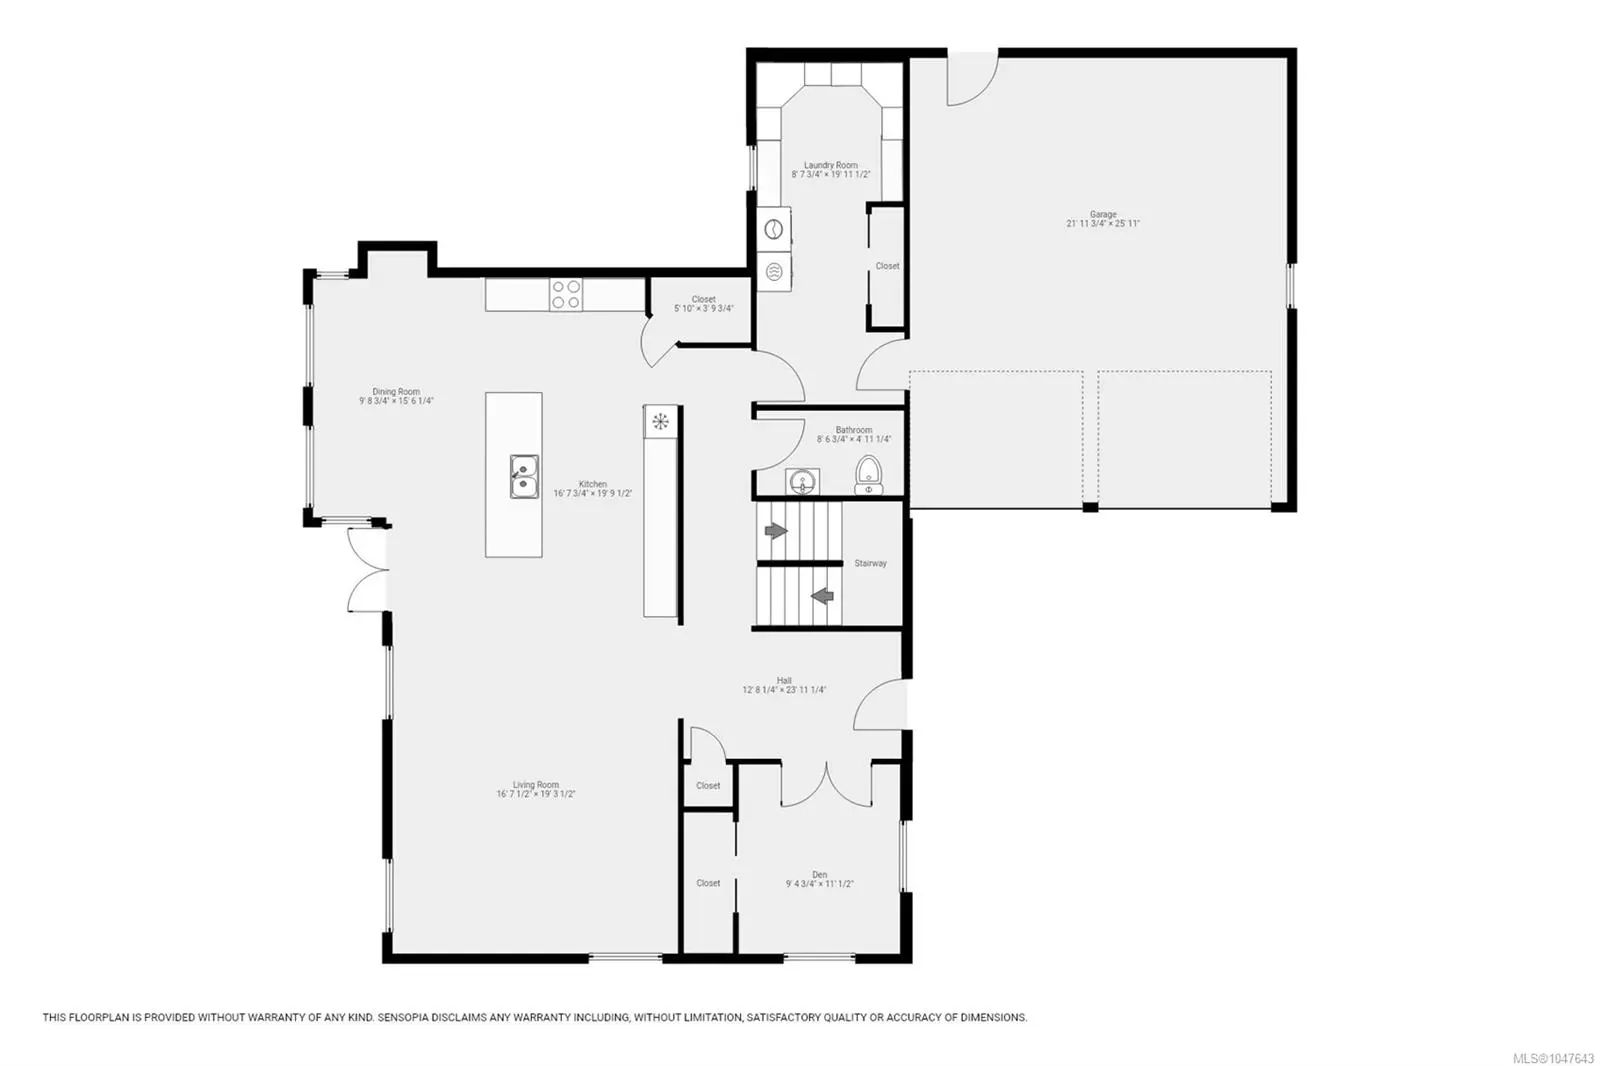
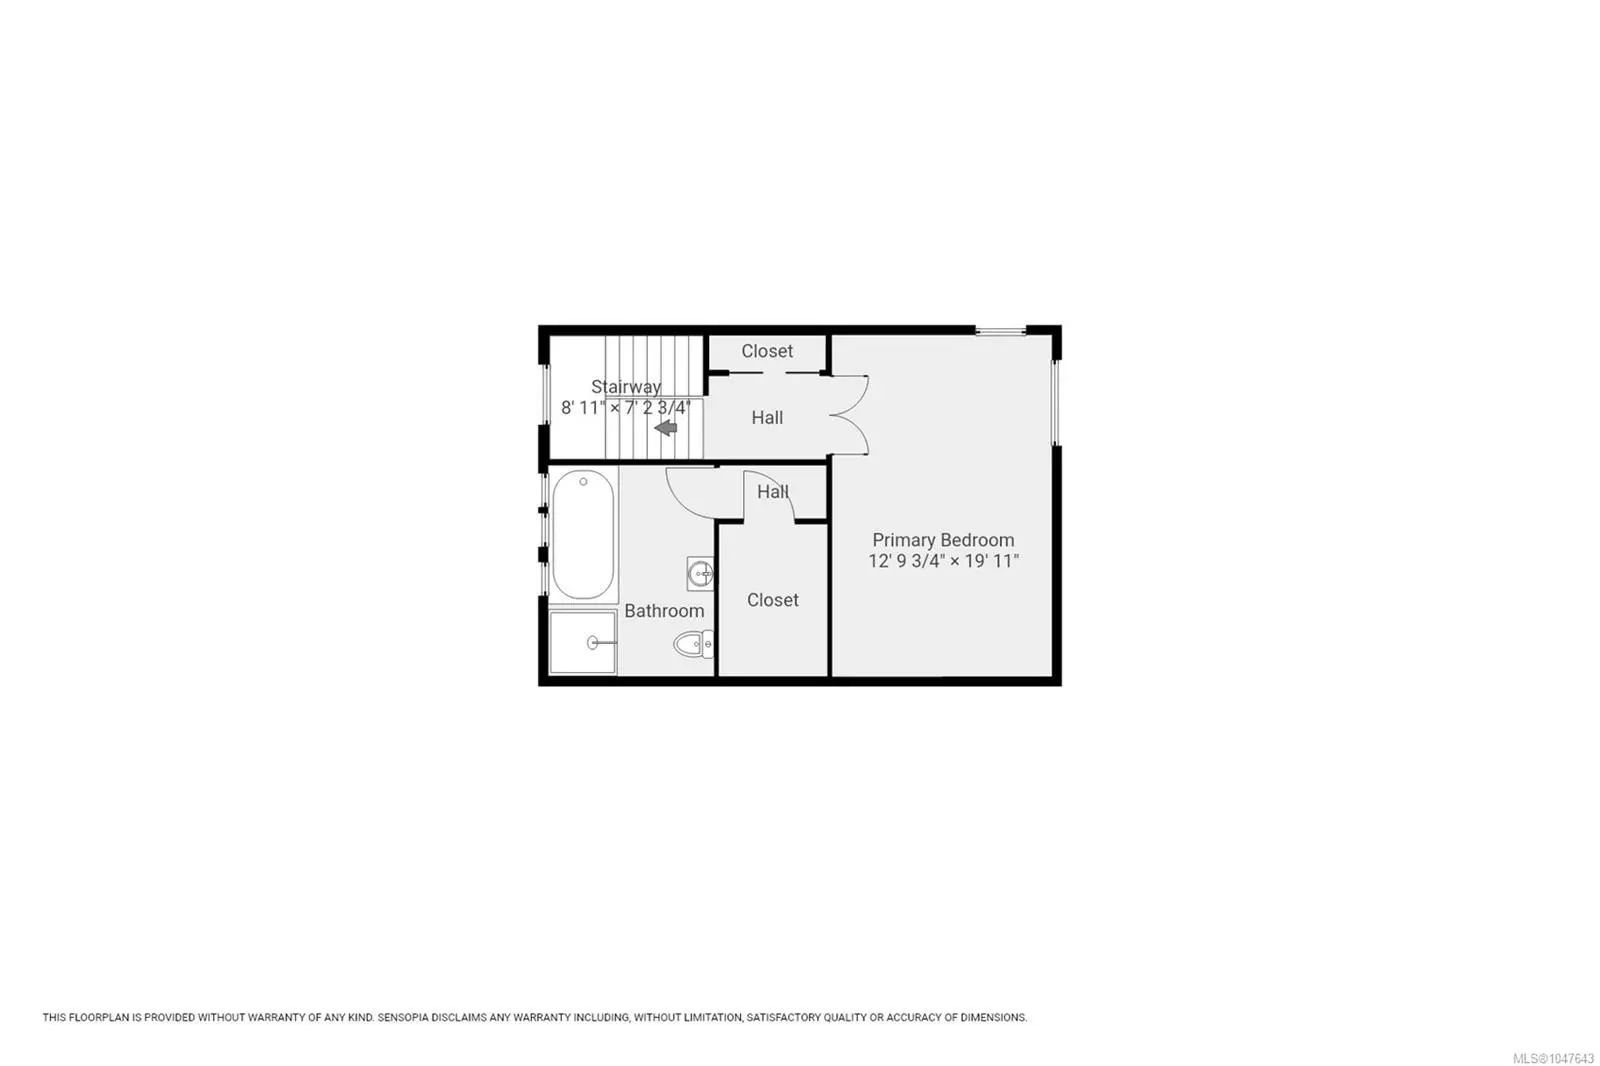
Welcome to this impressive 3,450 sq. ft. executive home offering exceptional space, thoughtful design, and room for the whole family. With 4 bedrooms, 3 bathrooms, and a flexible layout, this property is ideal for everyday living and entertaining. The main level features a gorgeous dream kitchen with high-end finishes, abundant cabinetry, a corner pantry, hardwood floors, and a wine fridge. The front den could easily serve as a 5th bedroom, home office, or playroom. Upstairs, the spacious primary suite offers a large walk-in closet and beautiful 4-piece ensuite. The lower walk-out level features heated floors, a huge family room, 3 generous bedrooms, ample storage, and suite potential. Outside, the beautifully landscaped 0.35-acre lot offers abundant RV parking, room for a shop, or just enjoy your very own pickleball court. Additional features include a sprinkler system, built-in vacuum, and HRV system. A wonderful home with the space and flexibility to grow with your family.
Essential Information
- MLS® #1047643
- Price$1,129,000
- Bedrooms4
- Bathrooms3
- Square Footage3,454
- Acres0.35
- Year Built2006
- TypeResidential
- Sub-TypeSingle Family Detached
- StatusActive
- Taxes$7,892
- Tax Year2026
Community Information
- Address830 Pinecrest Rd
- AreaCR Campbell River Central
- CityCampbell River
- CountyCampbell River, City of
- ProvinceBC
- Postal CodeV9W 3P3
Amenities
- Parking Spaces8
- # of Garages2
Parking
Additional, Driveway, Garage Double, RV Access/Parking
Interior
- HeatingForced Air, Natural Gas
- CoolingCentral Air, HVAC
- FireplaceYes
- # of Fireplaces1
- FireplacesGas
Exterior
- RoofFibreglass Shingle
- ConstructionCement Fibre
- FoundationPoured Concrete, Slab
Exterior Features
Fencing: Partial, Low Maintenance Yard, Sprinkler System
Additional Information
- Listing OfficeRoyal LePage Advance Realty
- Date ListedAugust 26th, 2026
- Days on Market47
- ZoningR1
 NOTE: MLS® property information is provided under copyright© by the Victoria Real Estate Board. The information is from sources deemed reliable, but should not be relied upon without independent verification. The website must only be used by consumers for the purpose of locating and purchasing real estate.