Find us on...
Share on...
Dashboard

- 4 Beds
- 3 Baths
- 2,044 Sqft
- .18 Acres
New Search X
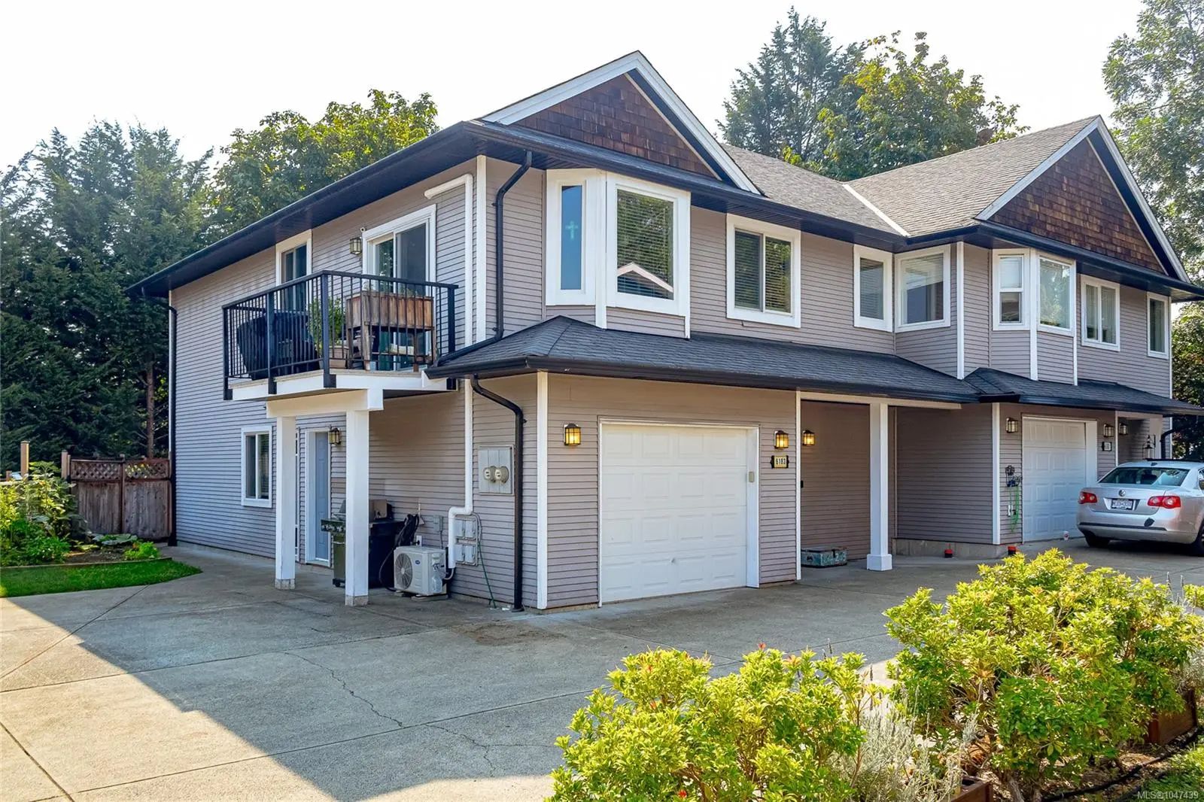
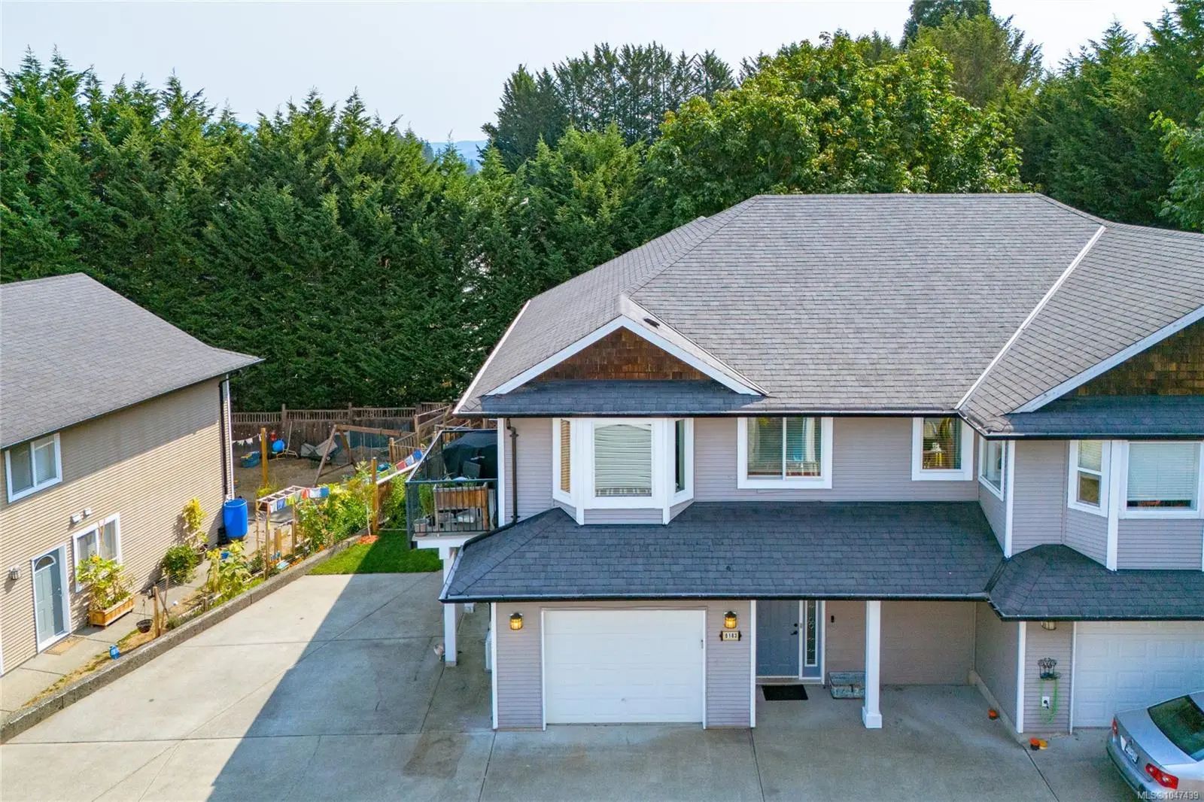
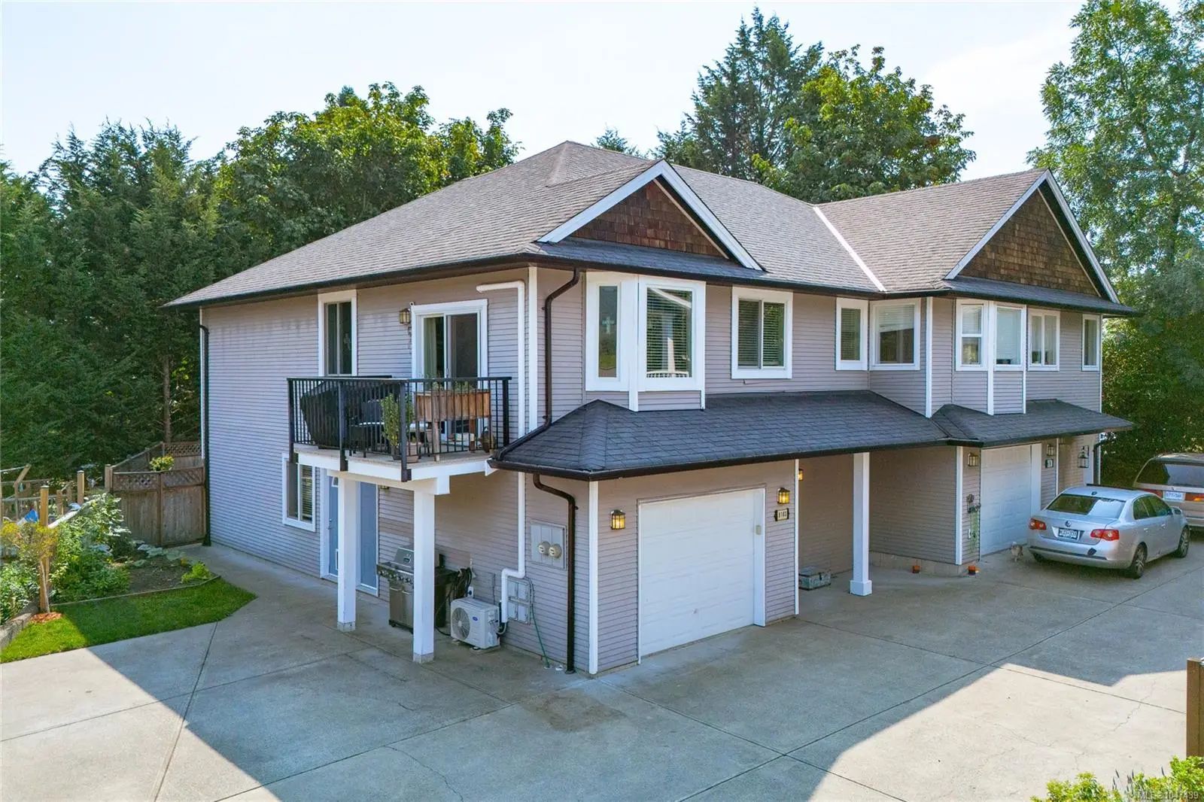
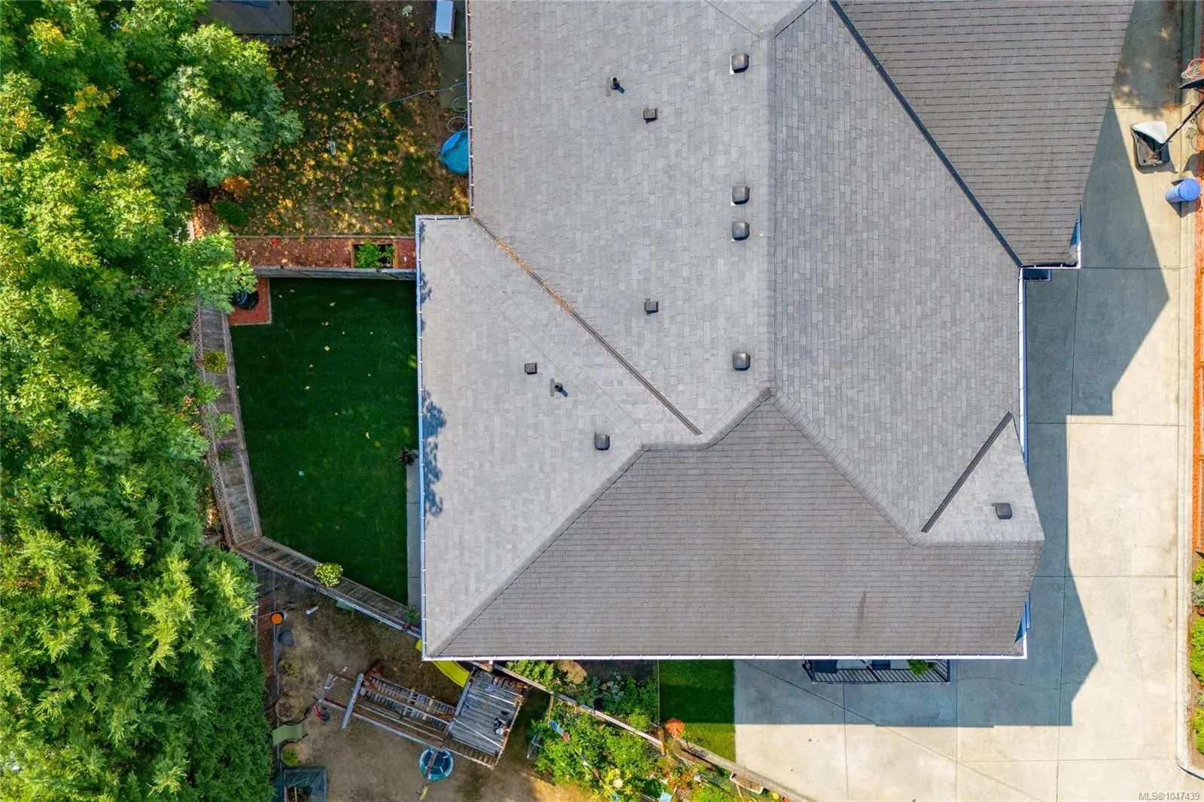

6183 Drombeg Pl
– $699,900
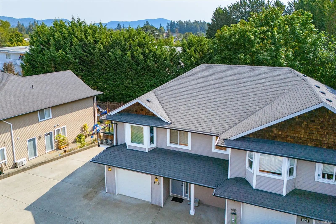
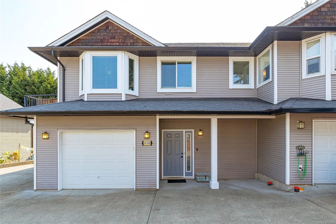
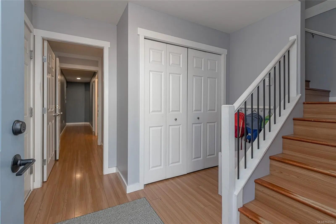
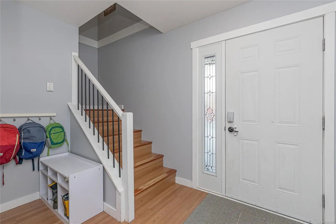
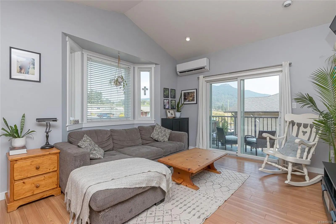
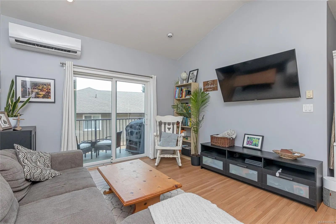
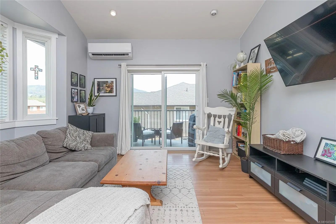
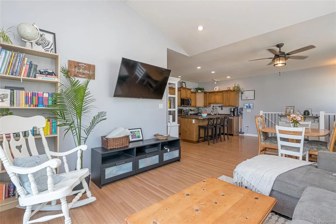
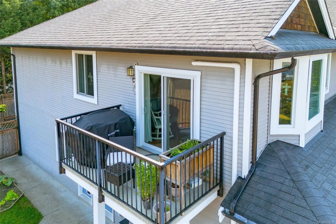
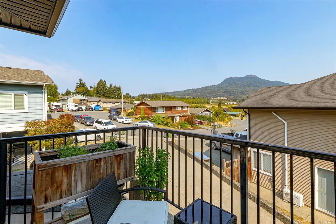
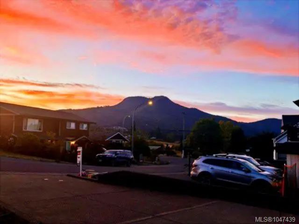
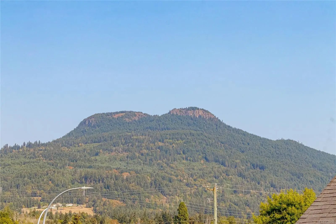
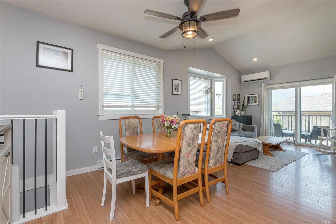
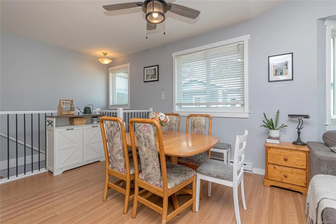
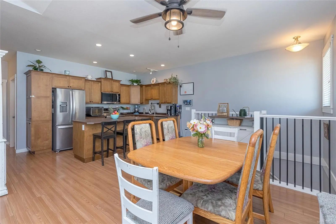
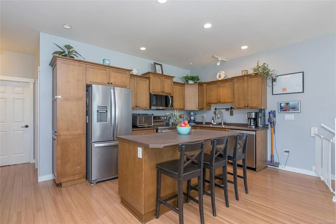
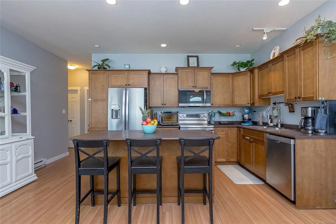
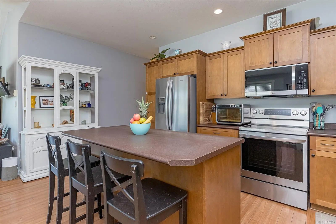
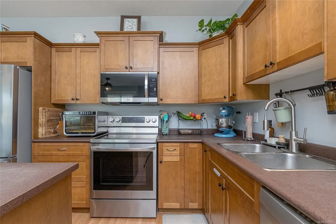
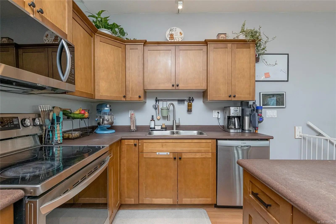
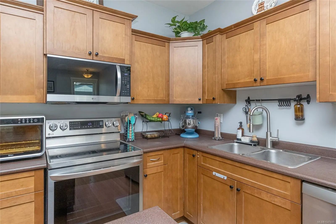
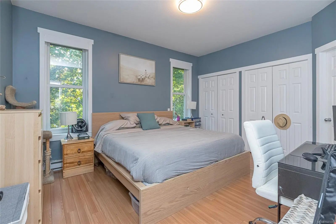
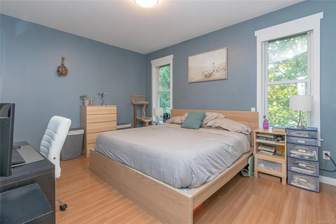
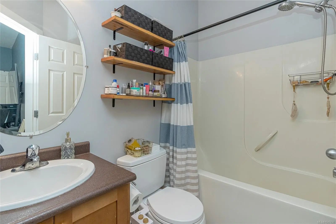
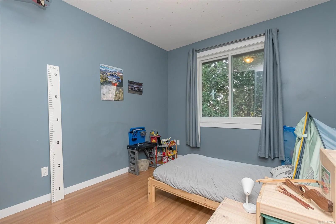
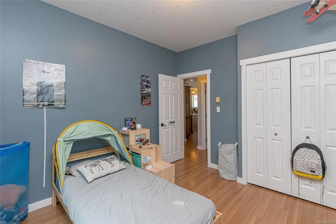
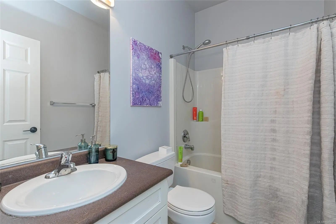
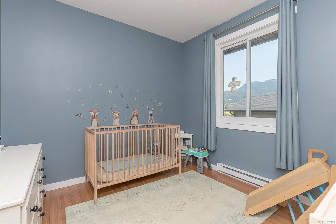
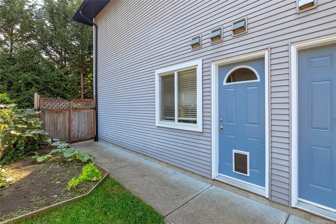
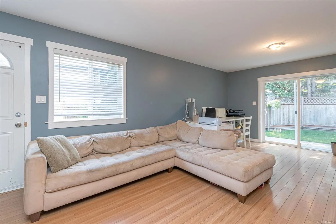
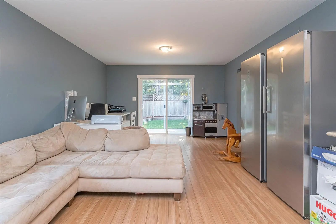
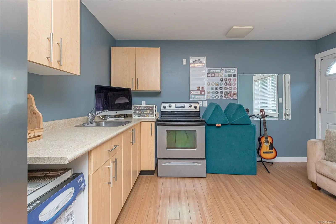
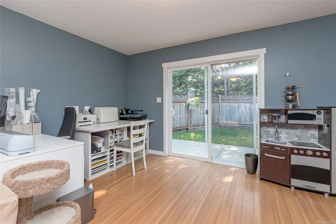
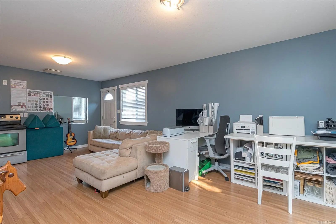
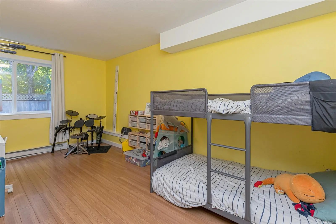
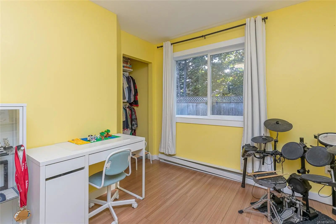
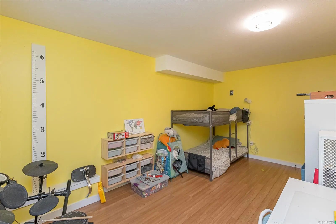
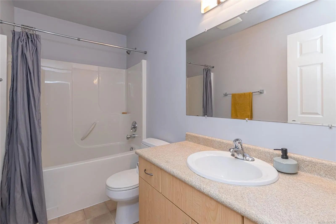
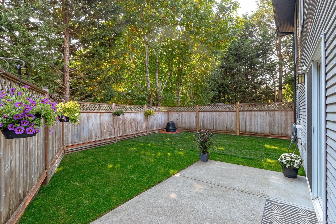
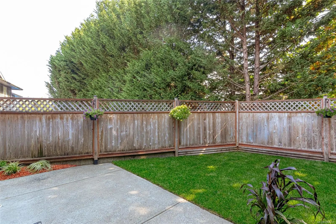
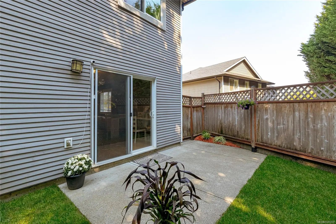
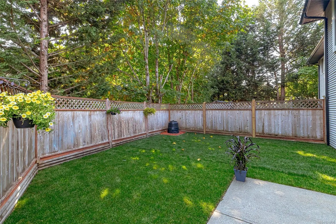
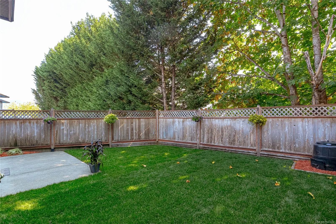
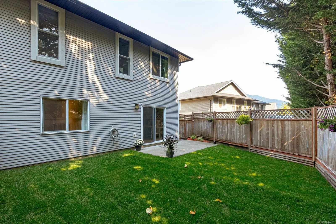
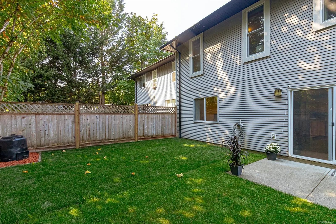
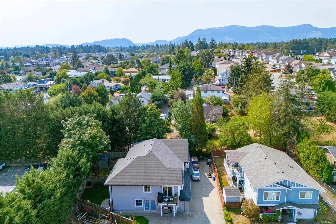
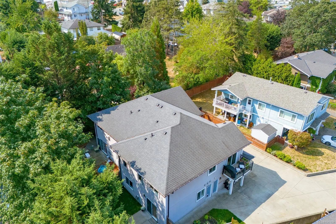
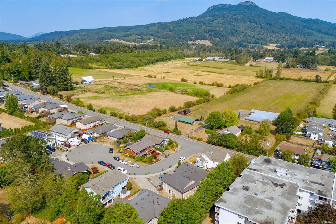
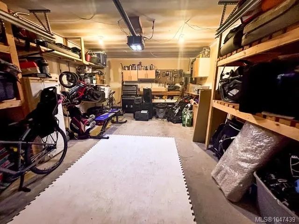
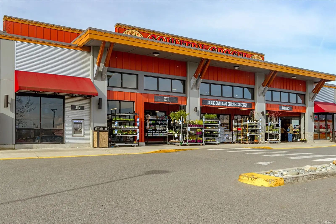
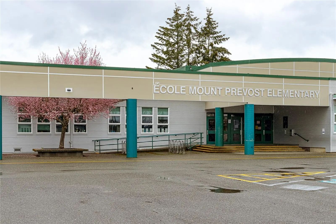
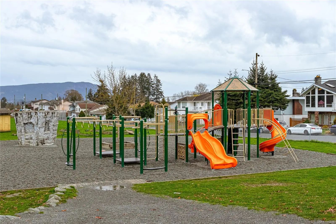
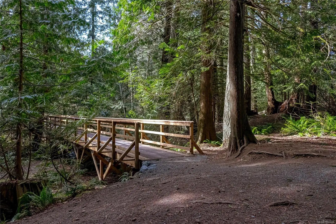
Tucked away on a quiet cul-de-sac with beautiful views of Mt. Prevost, this 4-bed, 3-bath half duplex with a 1 bed suite offers 2044 sqft. of well-designed living space with plenty of room to raise your family and relax. The main level is bright and welcoming, with vaulted ceilings, a spacious kitchen featuring maple cabinetry, a large island, new appliances and a deck to bbq and enjoy the views. The primary bedroom offers double closets and a full ensuite, while two additional bedrooms provide plenty of space for family or guests. Downstairs adds even more versatility with a large 1 bedroom suite, great for guests, a home-based business or rent out to help with the mortgage! New windows and heat pump with A/C provide added efficiency and year-round comfort. Outside, you'll find a fully fenced private yard with patio, plus a single garage and additional parking. Just minutes from town and within walking distance to restaurants, schools, parks, trails, pubs, and everyday amenities.
Essential Information
- MLS® #1047439
- Price$699,900
- Bedrooms4
- Bathrooms3
- Square Footage2,044
- Acres0.18
- Year Built2007
- TypeResidential
- Sub-TypeHalf Duplex
- StatusActive
- Taxes$4,184
- Tax Year2026
Community Information
- Address6183 Drombeg Pl
- AreaDu West Duncan
- CityDuncan
- ProvinceBC
- Postal CodeV9L 0A8
County
North Cowichan, Municipality of
Amenities
- Parking Spaces3
- ParkingAdditional, Garage
- # of Garages1
- ViewMountain(s)
- Additional AccommodationExists
Utilities
Cable To Lot, Compost, Electricity To Lot, Garbage, Natural Gas Available, Phone To Lot, Recycling
Interior
- HeatingBaseboard, Electric, Heat Pump
- CoolingAir Conditioning
- # of Stories2
Interior Features
Ceiling Fan(s), Closet Organizer, Dining/Living Combo
Appliances
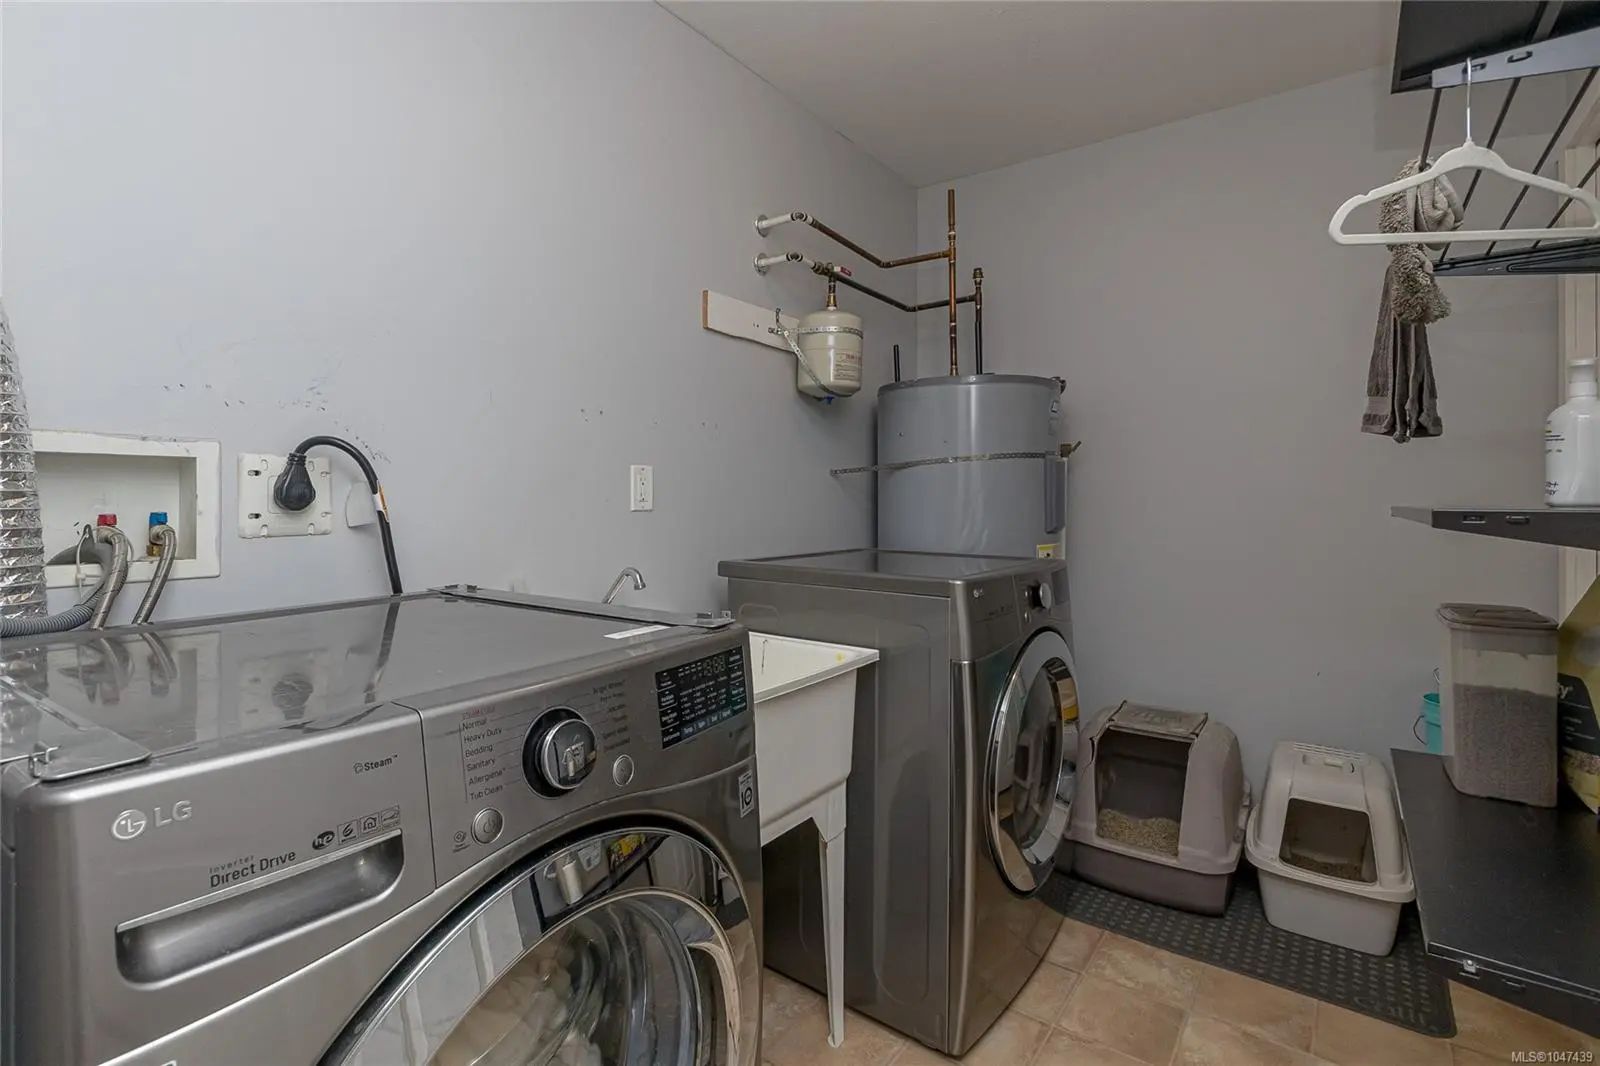
Dishwasher, Dryer, Microwave, Oven/Range Electric, Refrigerator, Washer
Exterior
- WindowsVinyl Frames
- RoofFibreglass Shingle
- FoundationPoured Concrete, Slab
Exterior Features
Balcony/Deck, Low Maintenance Yard
Construction
Concrete, Frame Wood, Glass, Insulation: Ceiling, Insulation: Walls, Vinyl Siding
Additional Information
- Listing OfficeRE/MAX Generation (LC)
- Date ListedAugust 20th, 2026
- Days on Market54
- ZoningR3
 NOTE: MLS® property information is provided under copyright© by the Victoria Real Estate Board. The information is from sources deemed reliable, but should not be relied upon without independent verification. The website must only be used by consumers for the purpose of locating and purchasing real estate.