Find us on...
Share on...
Dashboard

- 3 Beds
- 3 Baths
- 1,701 Sqft
- 54 DOM
New Search X
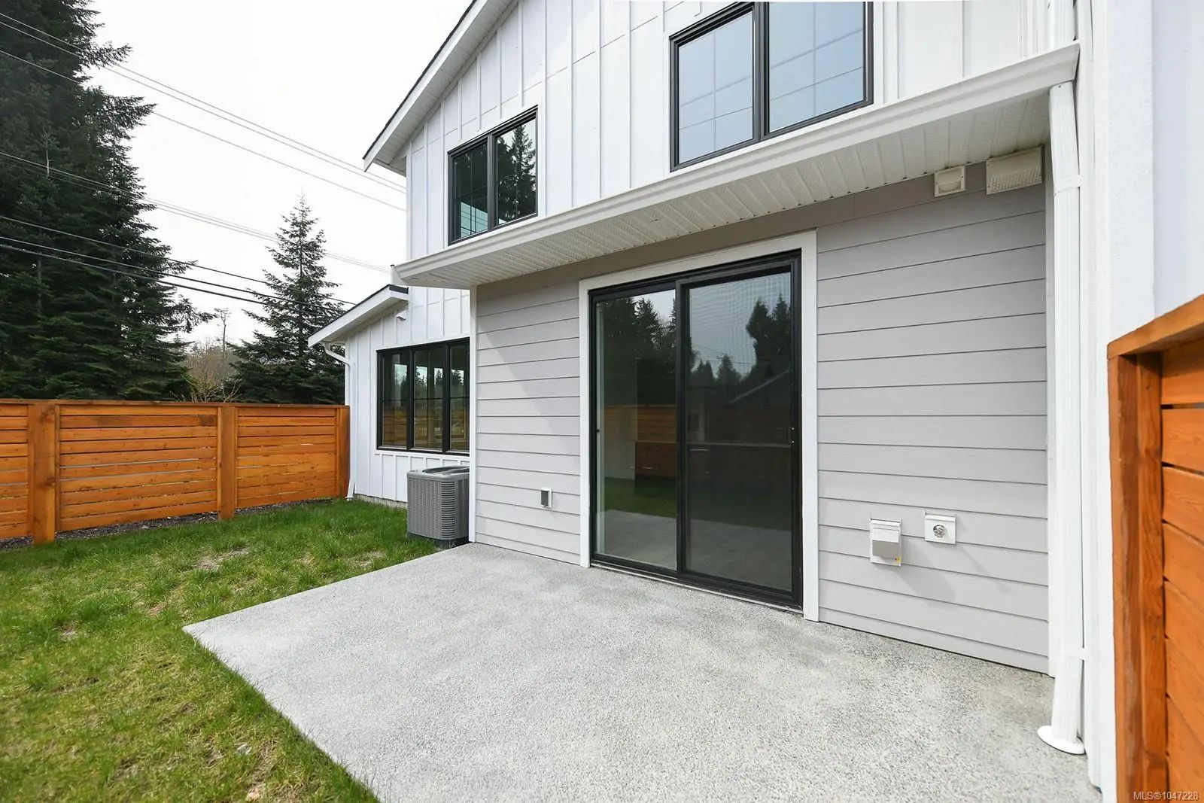
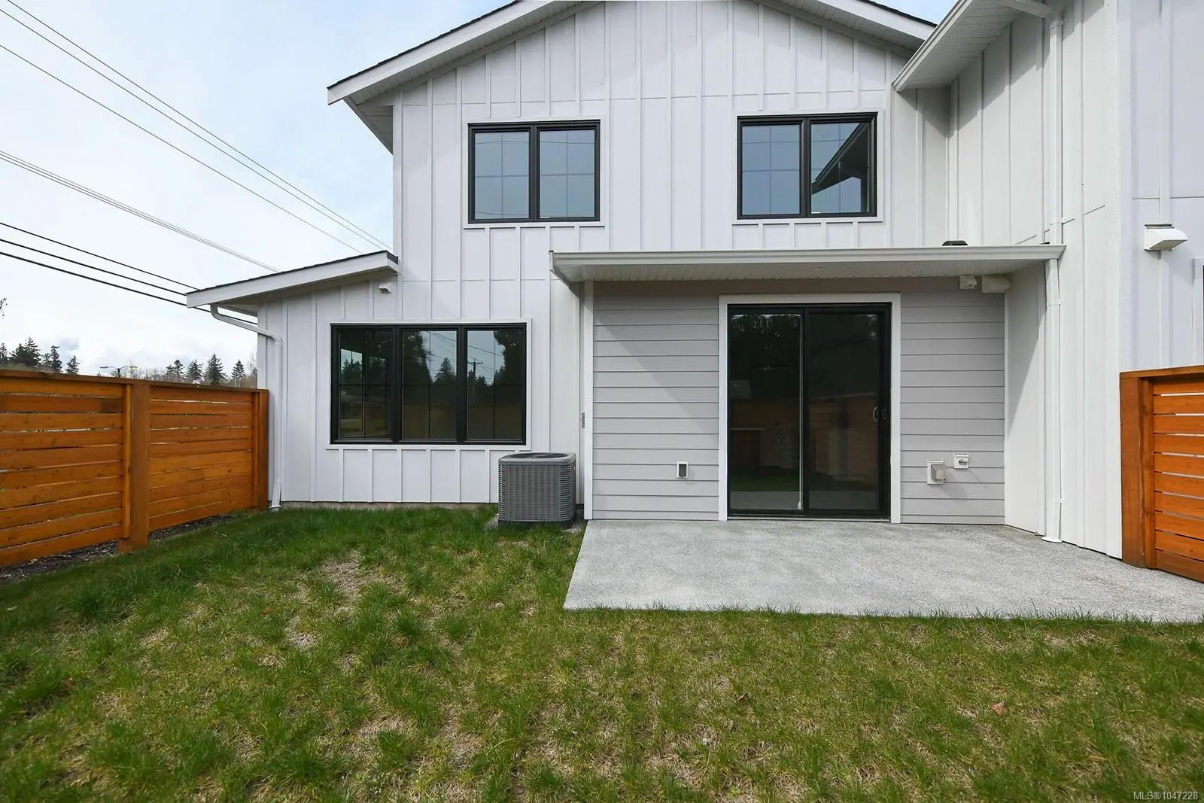
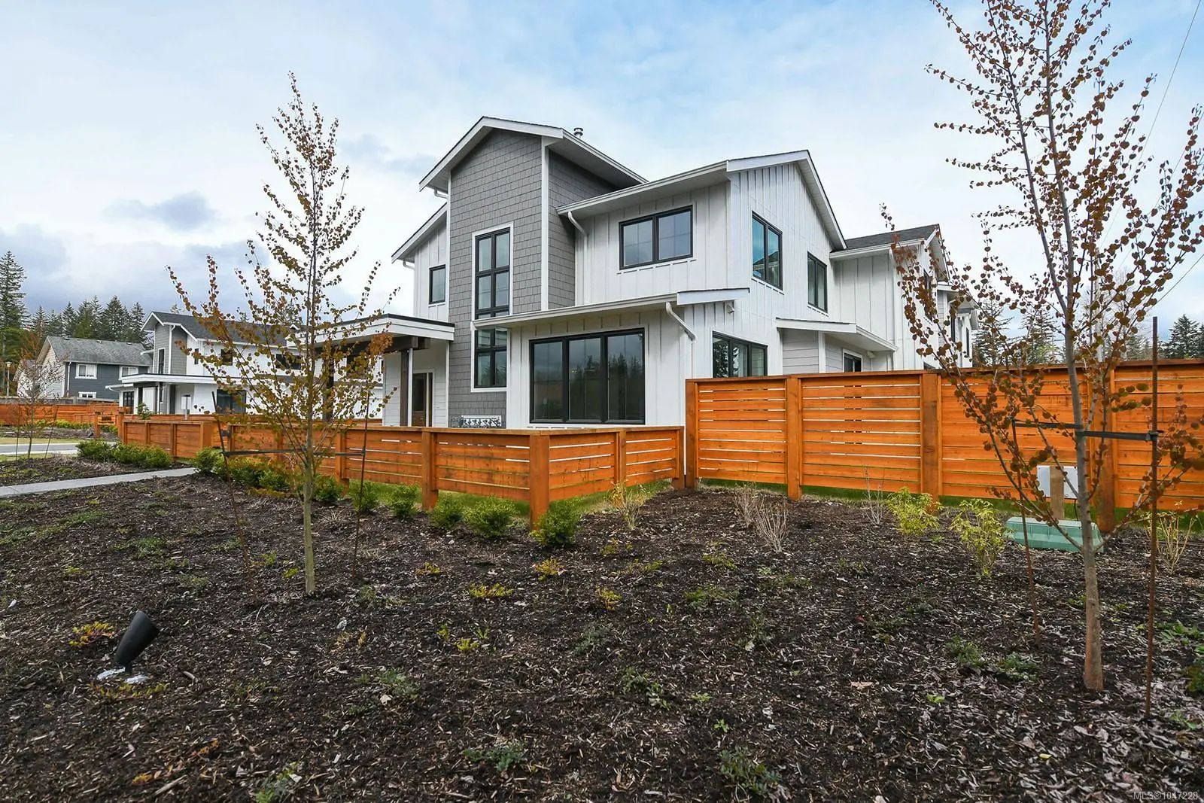
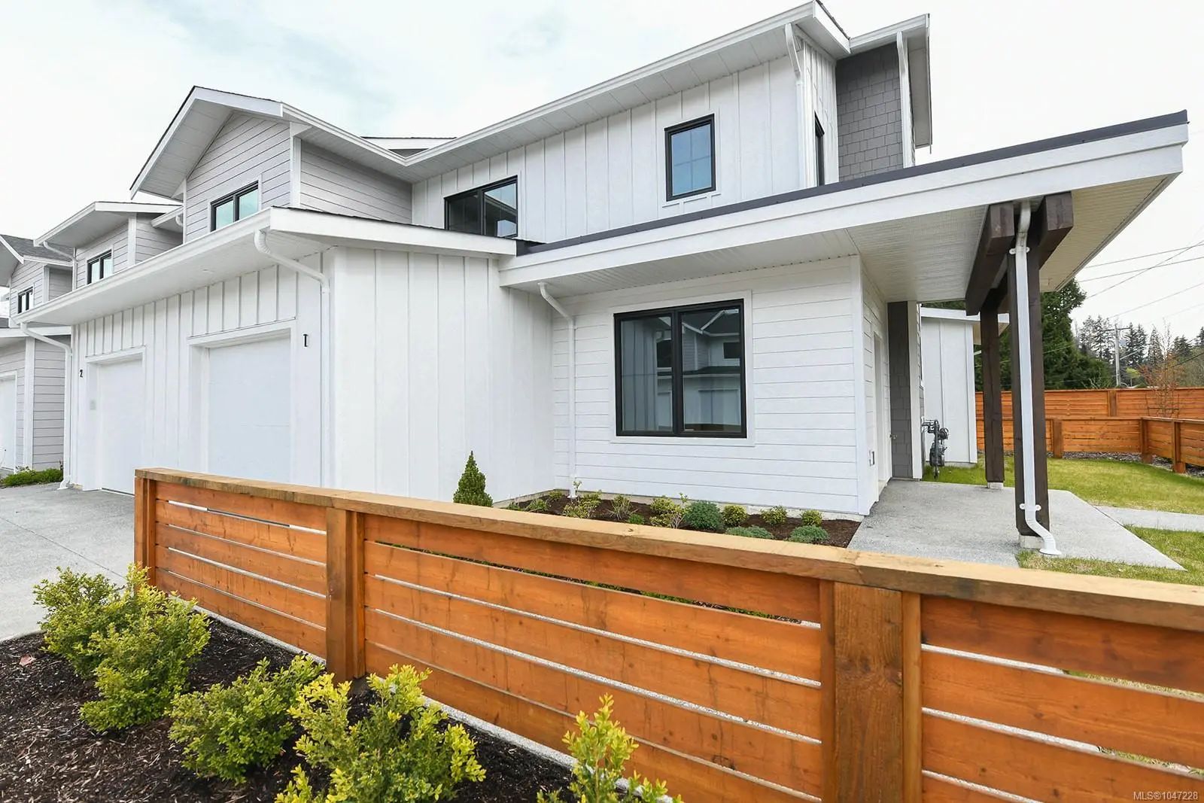

1090 Evergreen Rd 1
– $595,000
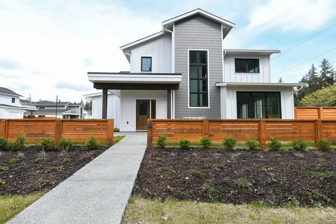
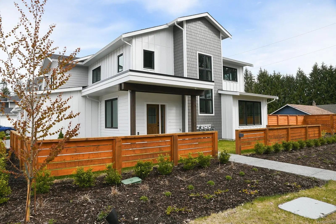
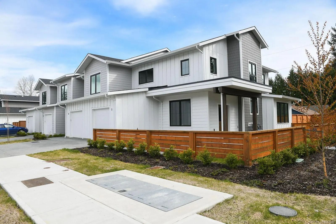
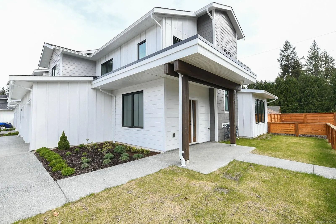
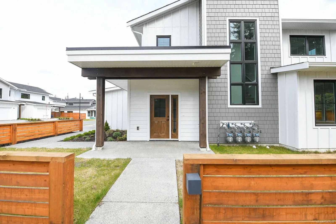
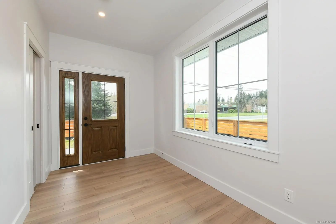
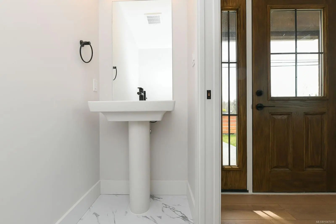
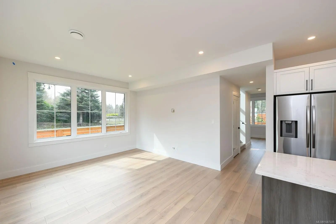
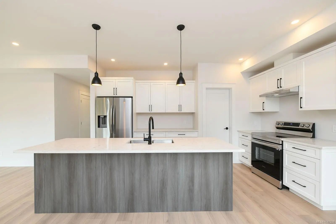
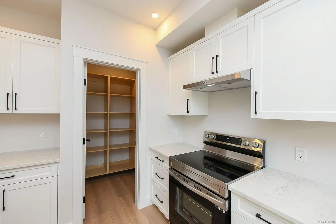
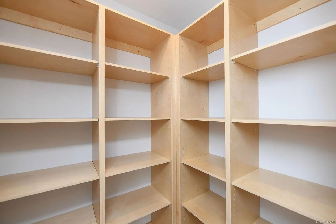
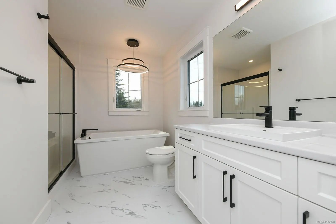
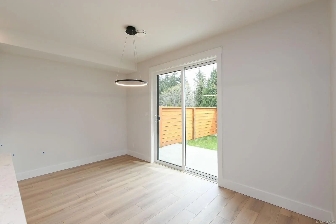
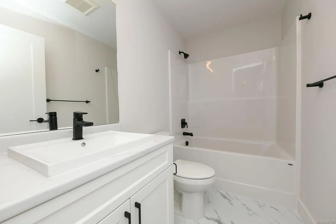
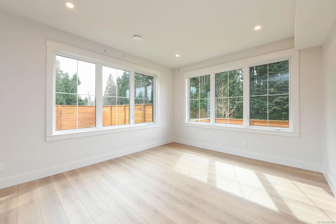
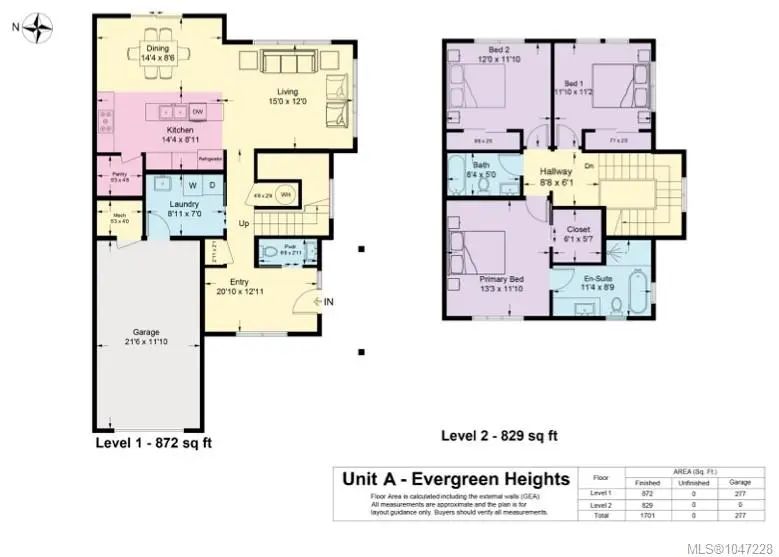
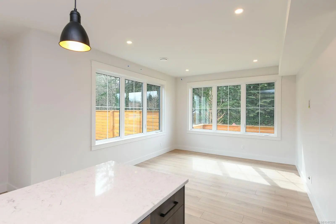
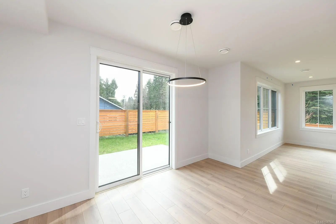
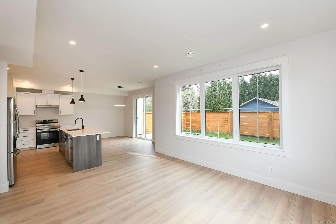
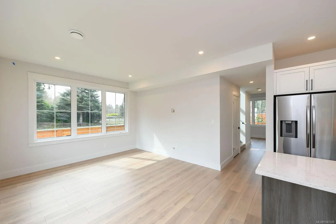
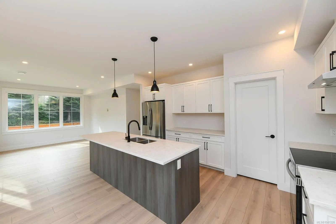
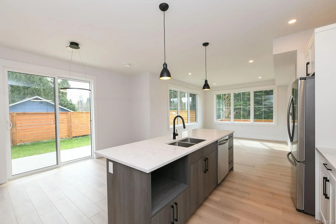
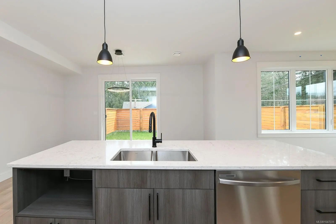
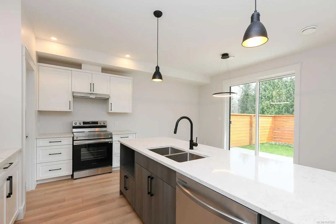
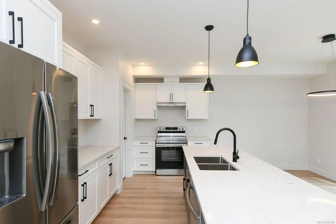
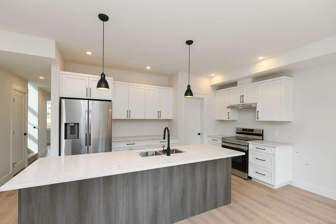
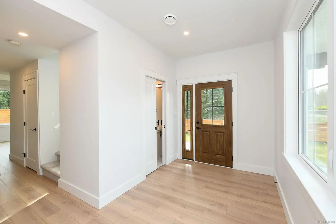
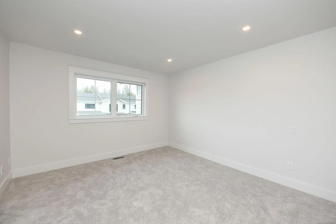
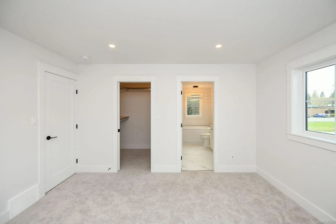
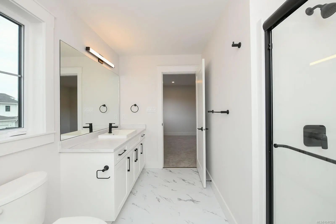
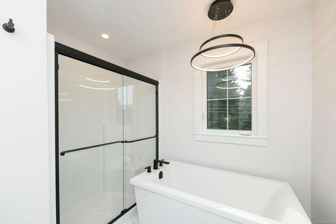
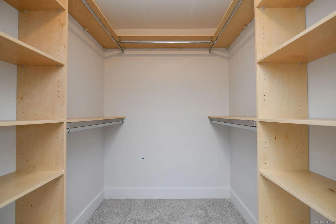
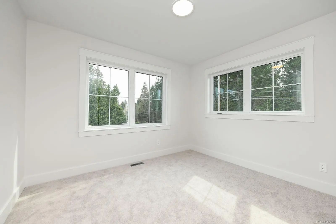
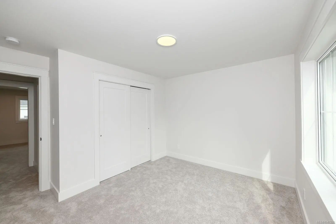
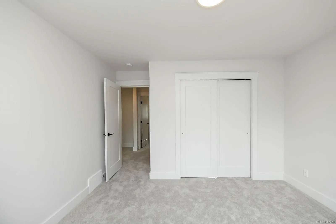
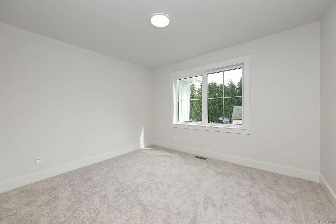
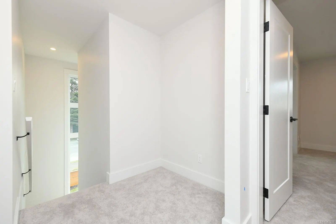
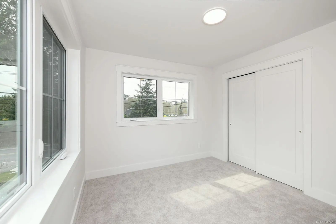
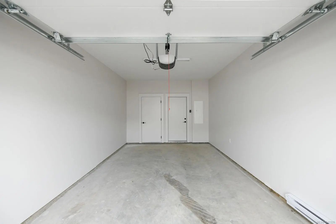
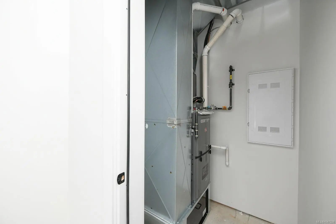
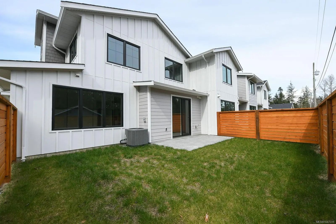
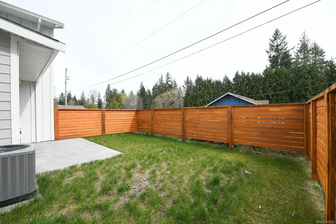
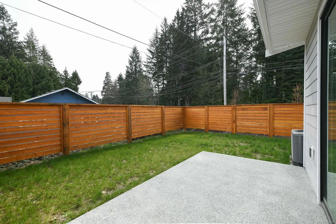
Welcome to Evergreen Heights. This beautifully designed 1,701 sq ft townhouse offers three spacious bedrooms and three bathrooms across two thoughtfully planned levels. The open-concept main floor provides an inviting space for everyday living and entertaining, with seamless access to generous patios and a fully fenced, private-use backyard. The kitchen features quartz countertops, a walk-in pantry and full appliance package, while the primary ensuite offers a walk-in shower and freestanding soaker tub. Enjoy 9’ ceilings, wide-plank flooring and abundant natural light throughout. Year-round comfort is enhanced by a gas furnace, heat pump and A/C, with energy efficiency and functionality built into every detail. Quality construction includes Hardie-board siding, 30-year roofing, Energy Star windows and balance of a 2/5/10 New Home Warranty. Close to schools, trails, recreation and downtown, this is an ideal lock-and-leave lifestyle with strata fees of just $254.51/month.
Essential Information
- MLS® #1047228
- Price$595,000
- Bedrooms3
- Bathrooms3
- Square Footage1,701
- Year Built2023
- TypeResidential
- Sub-TypeRow/Townhouse
- StyleContemporary
- StatusActive
- Taxes$4,043
- Tax Year2025
Community Information
- Address1090 Evergreen Rd 1
- AreaCR Campbell River West
- SubdivisionEvergreen Heights
- CityCampbell River
- CountyStrathcona Regional District
- ProvinceBC
- Postal CodeV9W 3R9
Amenities
- AmenitiesCommon Area, Playground
- Parking Spaces1
- ParkingDriveway, Garage, Guest
- # of Garages1
- Additional AccommodationNone
Utilities
Cable Available, Electricity To Lot, Garbage, Natural Gas To Lot, Phone Available, Recycling, Underground Utilities
Interior
- CoolingAir Conditioning
- # of Stories2
Interior Features
Closet Organizer, Dining/Living Combo, Storage
Appliances
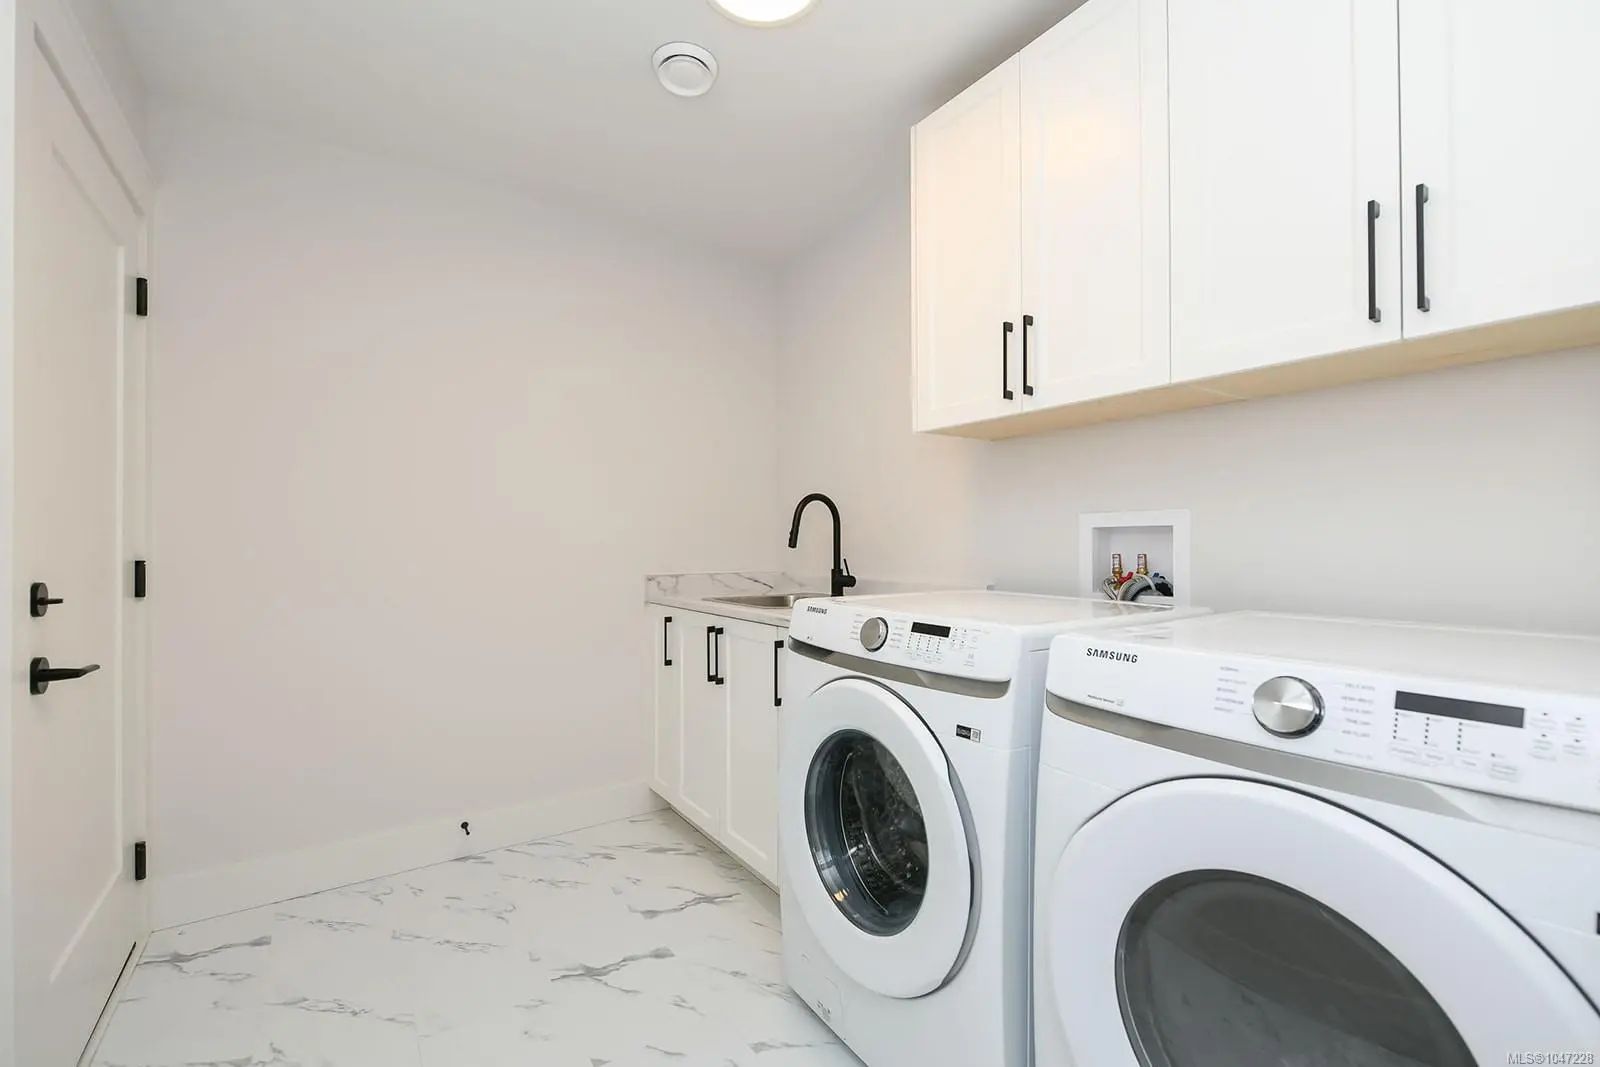
Dishwasher, Dryer, Oven/Range Electric, Range Hood, Refrigerator, Washer
Heating
Forced Air, Heat Pump, Natural Gas
Exterior
- ConstructionCement Fibre, Insulation All
- FoundationPoured Concrete, Slab
Exterior Features
Balcony/Patio, Fencing: Full, Low Maintenance Yard, Playground
Windows
Insulated Windows, Screens, Vinyl Frames
Roof
Asphalt Shingle, Asphalt Torch On
Additional Information
- Listing OfficeREMAX Ocean Pacific (CX)
- Date ListedAugust 19th, 2026
- Days on Market54
- ZoningRM-1
- HOA Fees395
- HOA Fees Freq.Monthly
 NOTE: MLS® property information is provided under copyright© by the Victoria Real Estate Board. The information is from sources deemed reliable, but should not be relied upon without independent verification. The website must only be used by consumers for the purpose of locating and purchasing real estate.