Find us on...
Share on...
Dashboard

- 1 Bed
- 1 Bath
- 659 Sqft
- .01 Acres
New Search X

409 Swift St 120
– $414,900
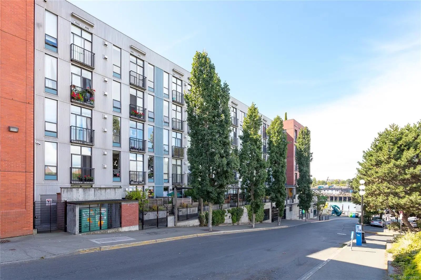
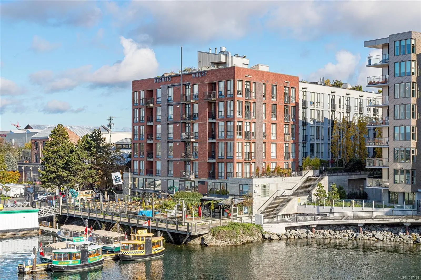
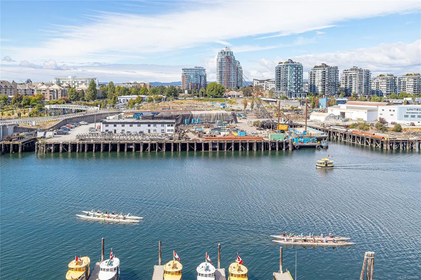
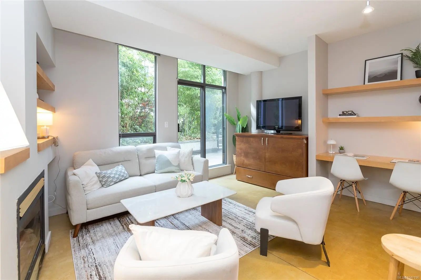
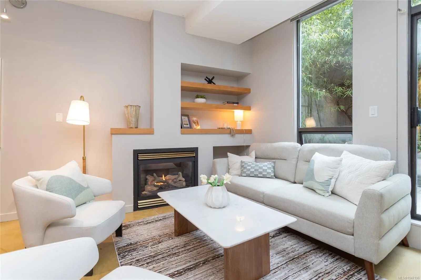
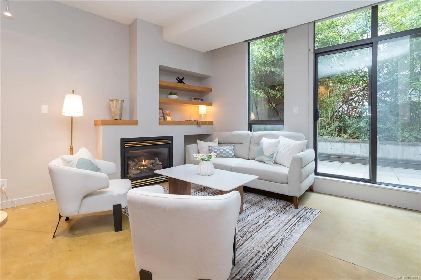
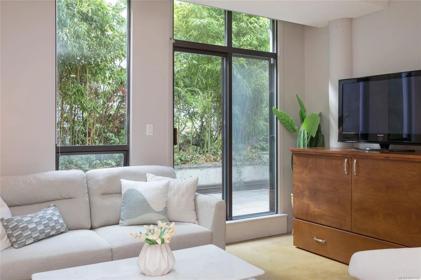
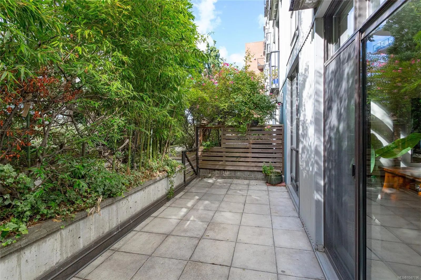
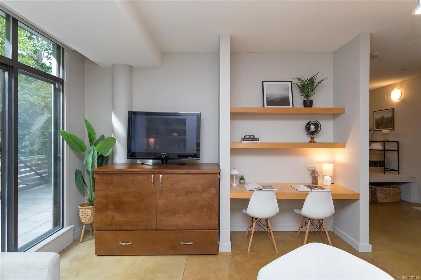
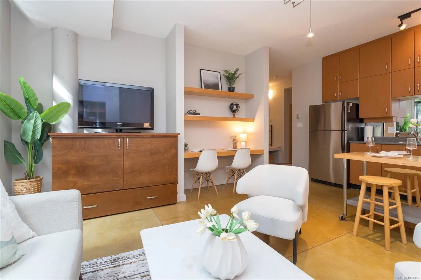
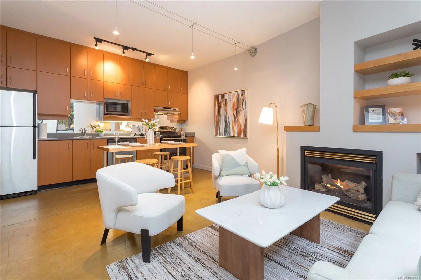
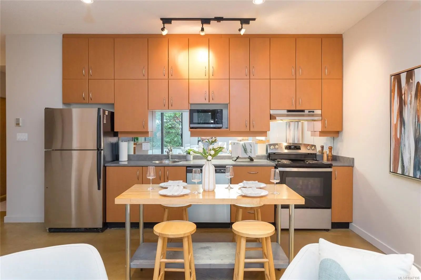
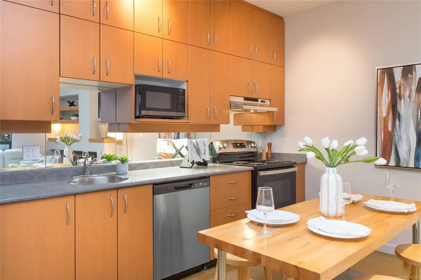
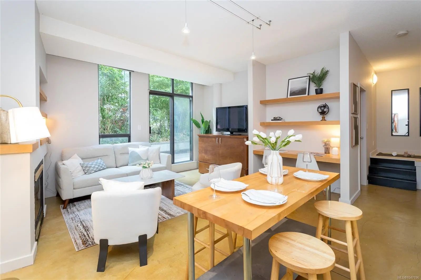
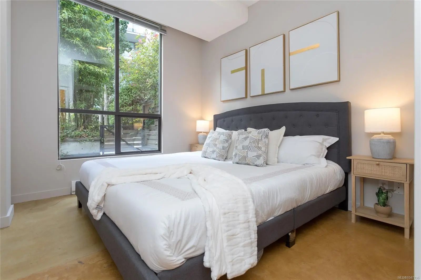
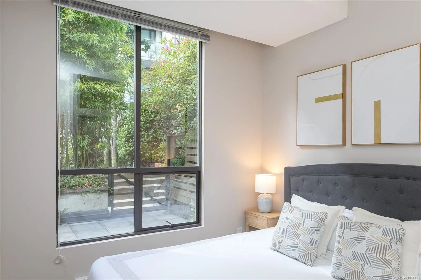
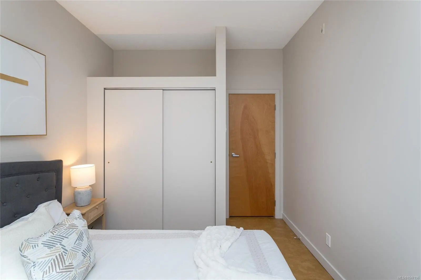
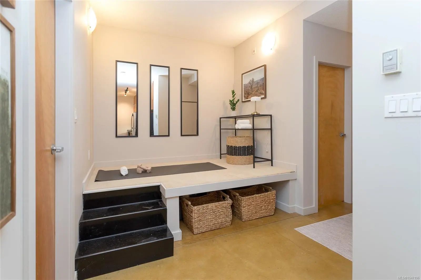
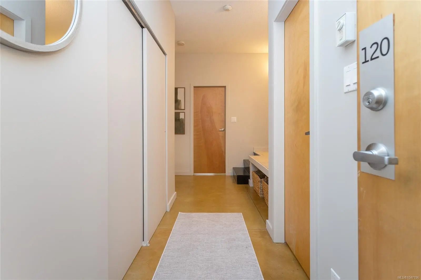
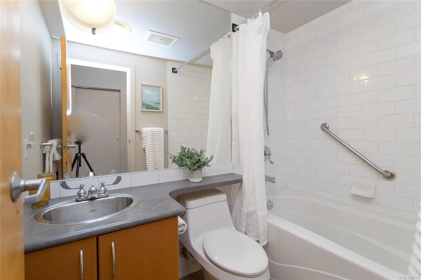
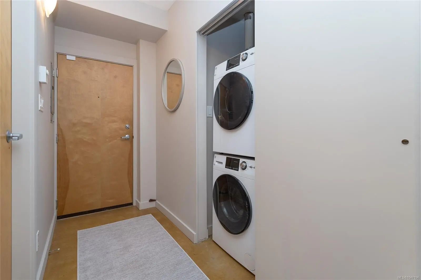
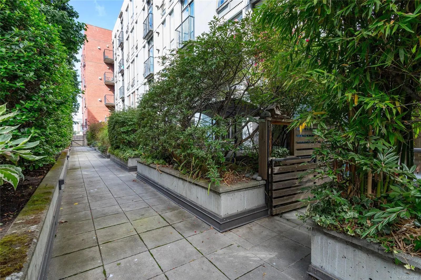
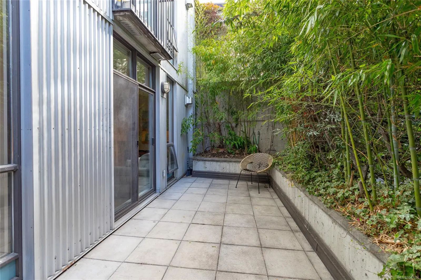
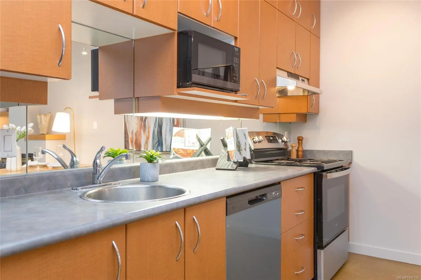
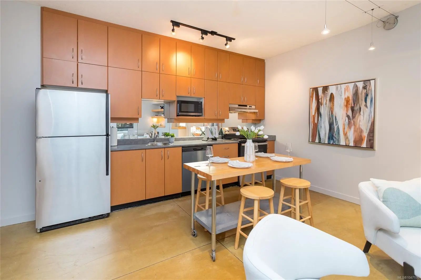
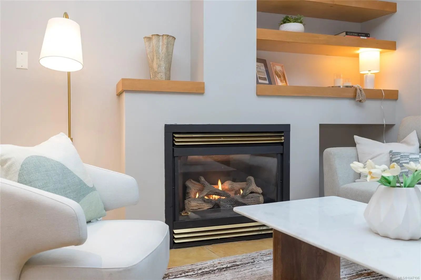
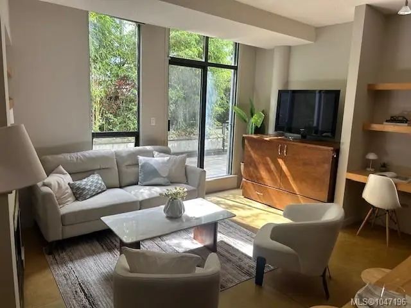
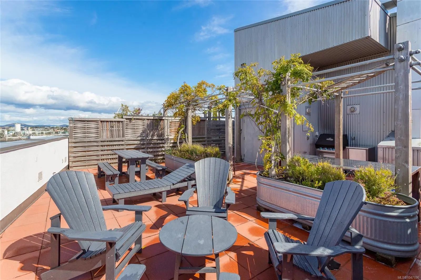
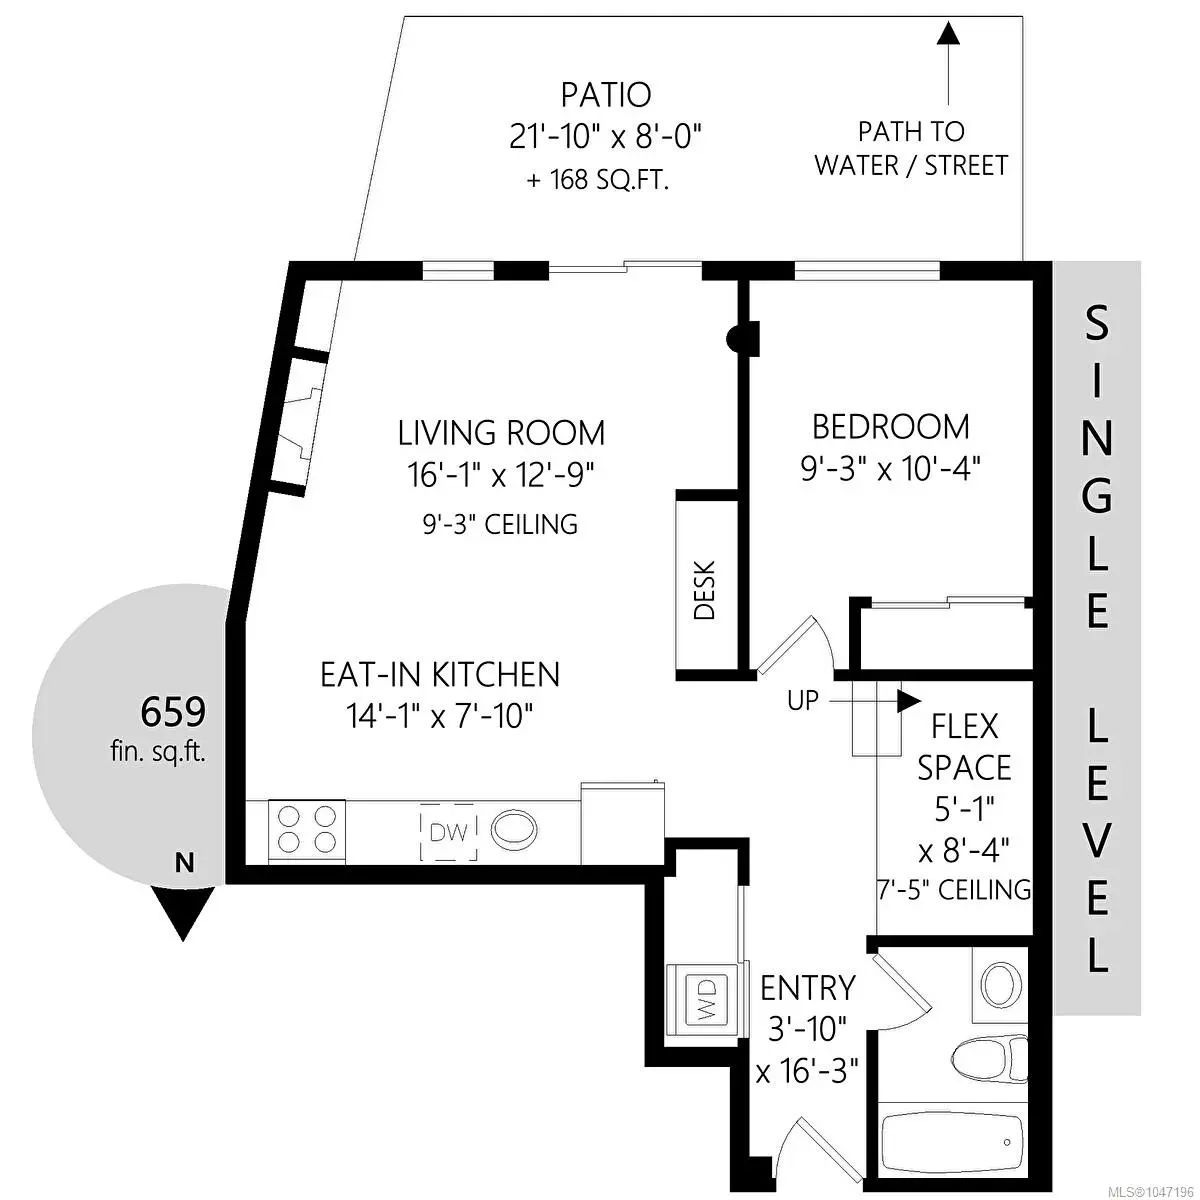
First time on the market since new! Step into this exceptionally maintained, steel-and-concrete building that feels like a modern build. This well-priced, ground-floor 1-bedroom, 1-bathroom condo (underground parking spot) with flex space offers elevated waterfront living at Mermaid Wharf. Featuring direct access from your private patio (BBQ allowed) to the David Foster Harbour Pathway, you can walk seamlessly to downtown Victoria and the Inner Harbour—no interior hallways required. Inside, this stylish retreat features polished concrete floors, an open-concept layout, a built-in workstation, a cozy gas fireplace, and a Murphy/Cabinet bed (Sleep Chest). Freshly repainted throughout and move-in ready!Enjoy the common rooftop deck with BBQs and panoramic views of the harbour and Sooke Hills—ideal for entertaining. Complete with secure underground parking, a kayak wash station, and a storage locker, this property is an exceptional Victoria offering.
Essential Information
- MLS® #1047196
- Price$414,900
- Bedrooms1
- Bathrooms1
- Square Footage659
- Acres0.01
- Year Built2000
- TypeResidential
- Sub-TypeCondo Apartment
- StyleArt Deco
- StatusActive
- Taxes$2,817
- Tax Year2026
Community Information
- Address409 Swift St 120
- AreaVi Downtown
- SubdivisionMermaid Wharf
- CityVictoria
- CountyCapital Regional District
- ProvinceBC
- Postal CodeV8W 1S2
Amenities
- Parking Spaces1
- ParkingUnderground
- Is WaterfrontYes
- WaterfrontOcean
- Additional AccommodationNone
Amenities
Bike Storage, Common Area, Elevator(s), Kayak Storage, Meeting Room, Roof Deck, Shared BBQ, Storage Unit
Utilities
Cable Available, Electricity To Lot, Garbage, Natural Gas To Lot, Recycling, Underground Utilities
Interior
- HeatingNatural Gas
- CoolingNone
- FireplaceYes
- # of Fireplaces1
- FireplacesGas
- # of Stories5
Interior Features
Controlled Entry, Dining/Living Combo, Vaulted Ceiling(s)
Appliances
Dishwasher, Dryer, Oven/Range Electric, Range Hood, Refrigerator, Washer
Exterior
- RoofAsphalt Torch On
- FoundationPoured Concrete
Exterior Features
Balcony/Patio, Fenced, Fencing: Full, Garden, Low Maintenance Yard, Wheelchair Access
Windows
Garden Window(s), Insulated Windows, Screens, Vinyl Frames
Construction
Brick, Insulation: Ceiling, Insulation: Walls, Metal Siding, Steel and Concrete
Additional Information
- Listing OfficePemberton Holmes Ltd.
- Date ListedAugust 28th, 2026
- Days on Market46
- HOA Fees588.96
- HOA Fees Freq.Monthly
 NOTE: MLS® property information is provided under copyright© by the Victoria Real Estate Board. The information is from sources deemed reliable, but should not be relied upon without independent verification. The website must only be used by consumers for the purpose of locating and purchasing real estate.