Find us on...
Share on...
Dashboard

- 5 Beds
- 3 Baths
- 2,629 Sqft
- .12 Acres
New Search X

111 Raven Way
– $869,900
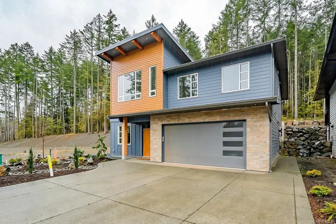
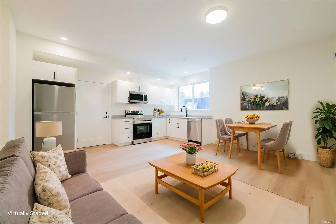
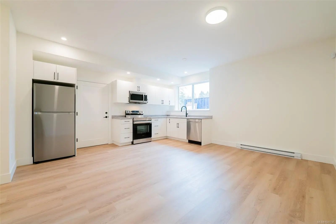
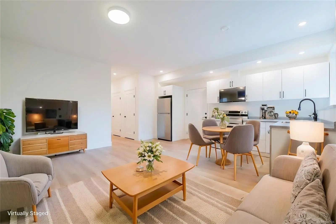
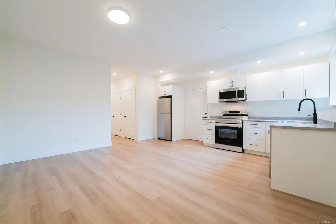
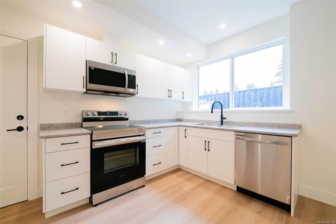
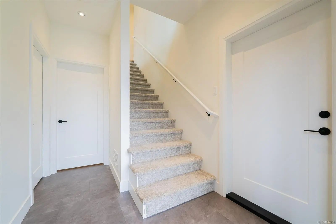
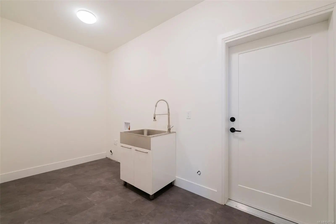
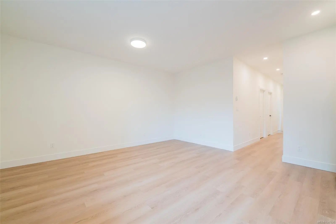
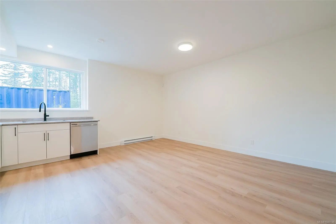
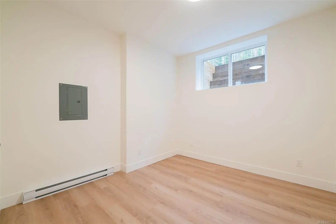
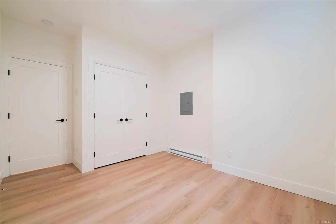
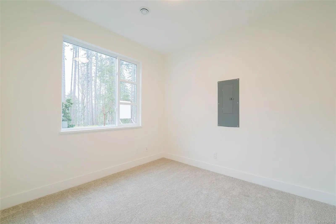
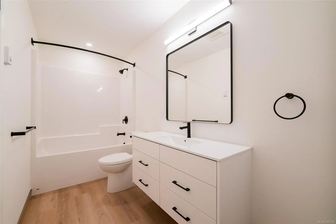
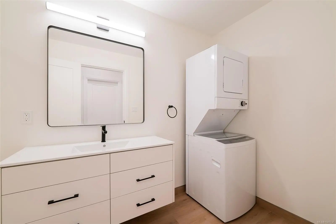
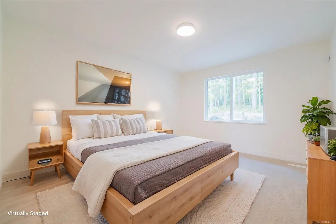
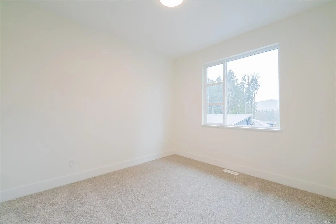
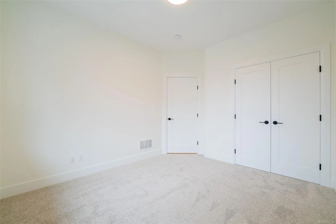
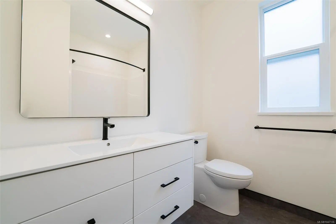
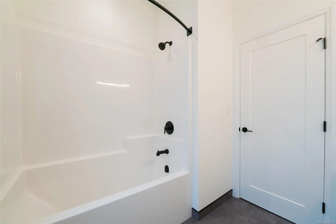
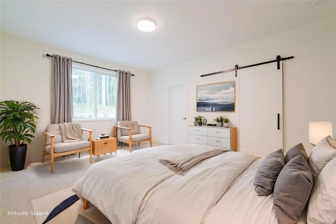
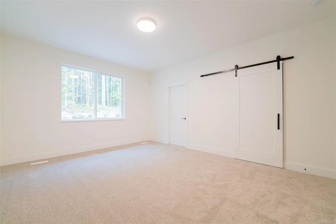
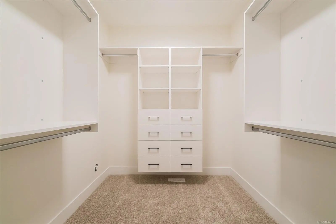
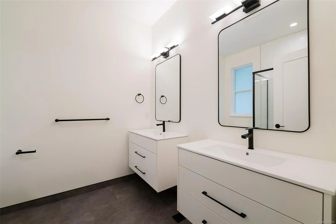
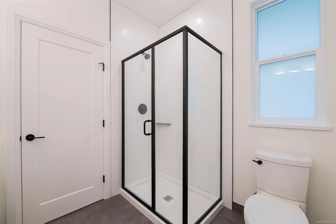
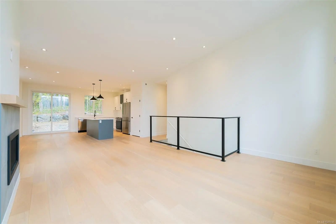
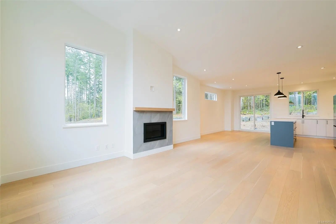
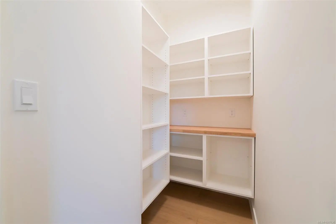
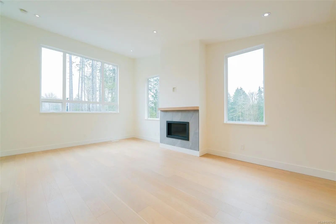
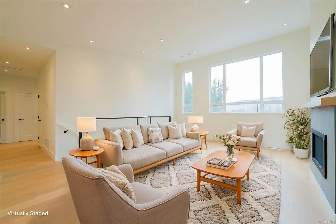
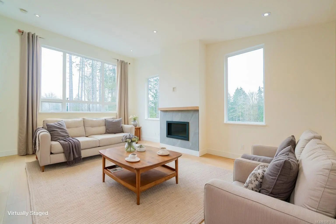
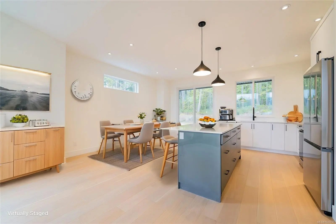
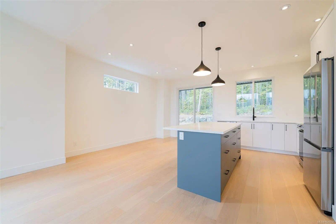
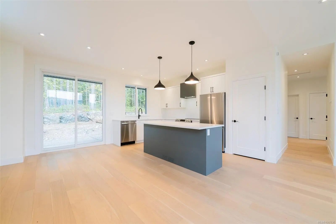
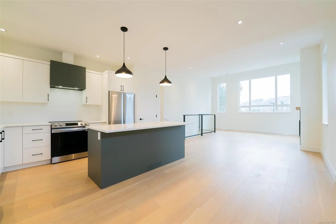
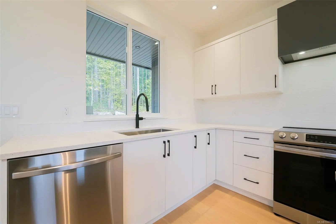
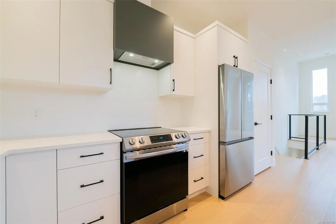
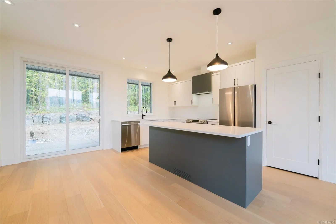
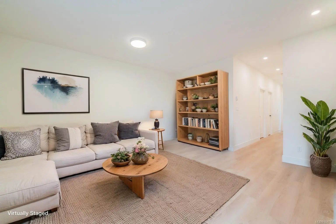
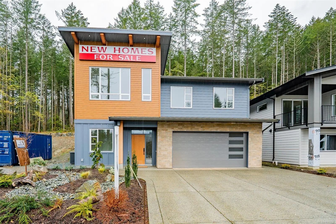
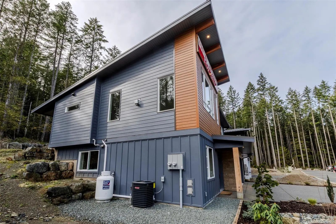
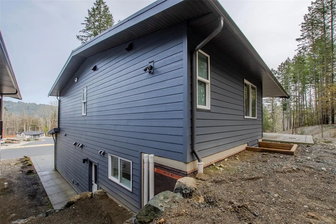
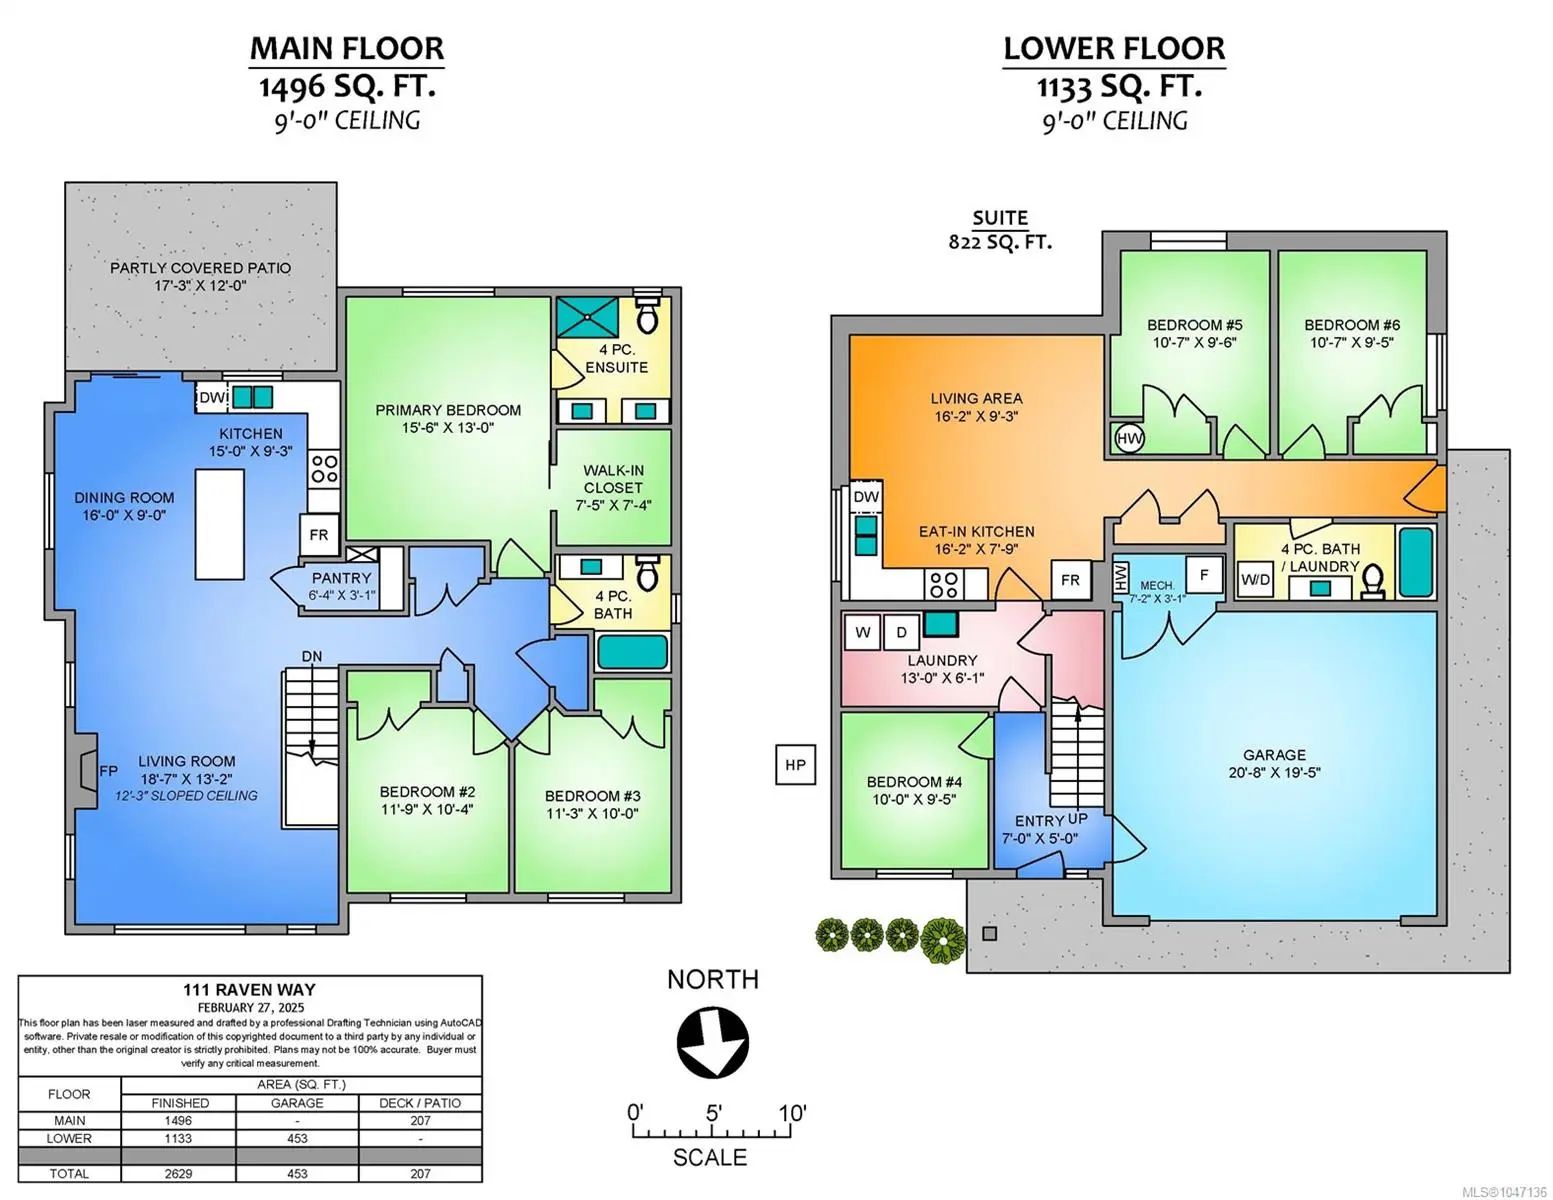
Outstanding value and quality in Owl’s Hollow! No Property Transfer Tax or GST. This 2,629 sq ft home features quartz countertops, engineered hardwood flooring, and a bright living room with 12’ sloped ceilings and gas fireplace. The well-designed plan includes 5 bedrooms plus a den, including a 2-bedroom suite. The main floor offers 3 bedrooms, including a primary with walk-in closet and 4 pc ensuite. Island kitchen with pendant lighting, pantry, dining area, and slider to patio. Den and laundry off the foyer. The approx. 822 sq ft suite includes 2 bedrooms, full kitchen, living room, and in-unit laundry. Set on a gently graded, fully serviced lot with access to nearby walking and hiking trails. Measurements are approximate; verify if important.
Essential Information
- MLS® #1047136
- Price$869,900
- Bedrooms5
- Bathrooms3
- Square Footage2,629
- Acres0.12
- Year Built2025
- TypeResidential
- Sub-TypeSingle Family Detached
- StyleContemporary
- StatusActive
- Tax Year2026
Community Information
- Address111 Raven Way
- AreaDu Ladysmith
- CityLadysmith
- CountyLadysmith, Town of
- ProvinceBC
- Postal CodeV9G 0C2
Amenities
- Parking Spaces2
- ParkingGarage Double, Open
- # of Garages2
Interior
- CoolingAir Conditioning
- FireplaceYes
- # of Fireplaces1
- FireplacesLiving Room, Propane
Interior Features
Closet Organizer, Vaulted Ceiling(s)
Appliances
Dishwasher, Dryer, Microwave, Oven/Range Electric, Range Hood, Refrigerator, Washer
Heating
Electric, Forced Air, Heat Pump
Exterior
- Exterior FeaturesBalcony/Patio
- RoofMetal
- FoundationPoured Concrete
Windows
Insulated Windows, Vinyl Frames
Construction
Cement Fibre, Frame Wood, Insulation All
Additional Information
- Listing OfficeRE/MAX Island Properties (DU)
- Date ListedAugust 17th, 2026
- Days on Market57
 NOTE: MLS® property information is provided under copyright© by the Victoria Real Estate Board. The information is from sources deemed reliable, but should not be relied upon without independent verification. The website must only be used by consumers for the purpose of locating and purchasing real estate.