Find us on...
Share on...
Dashboard

- 5 Beds
- 3 Baths
- 2,710 Sqft
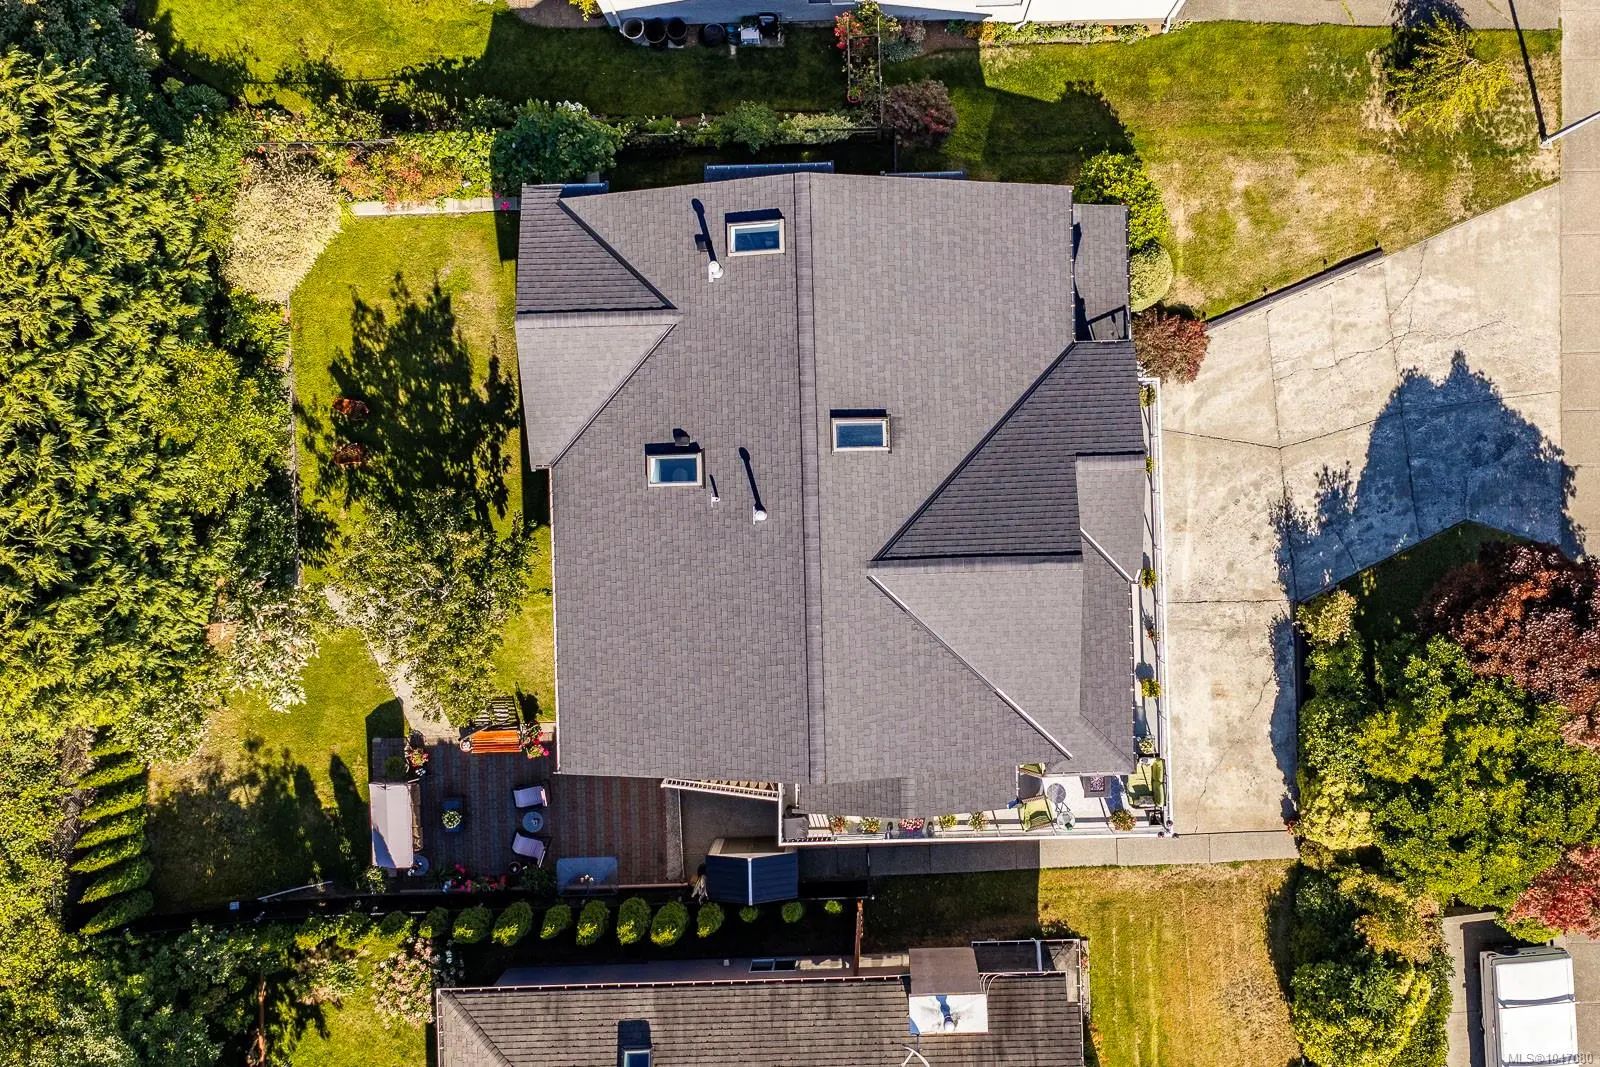
- .16 Acres
New Search X
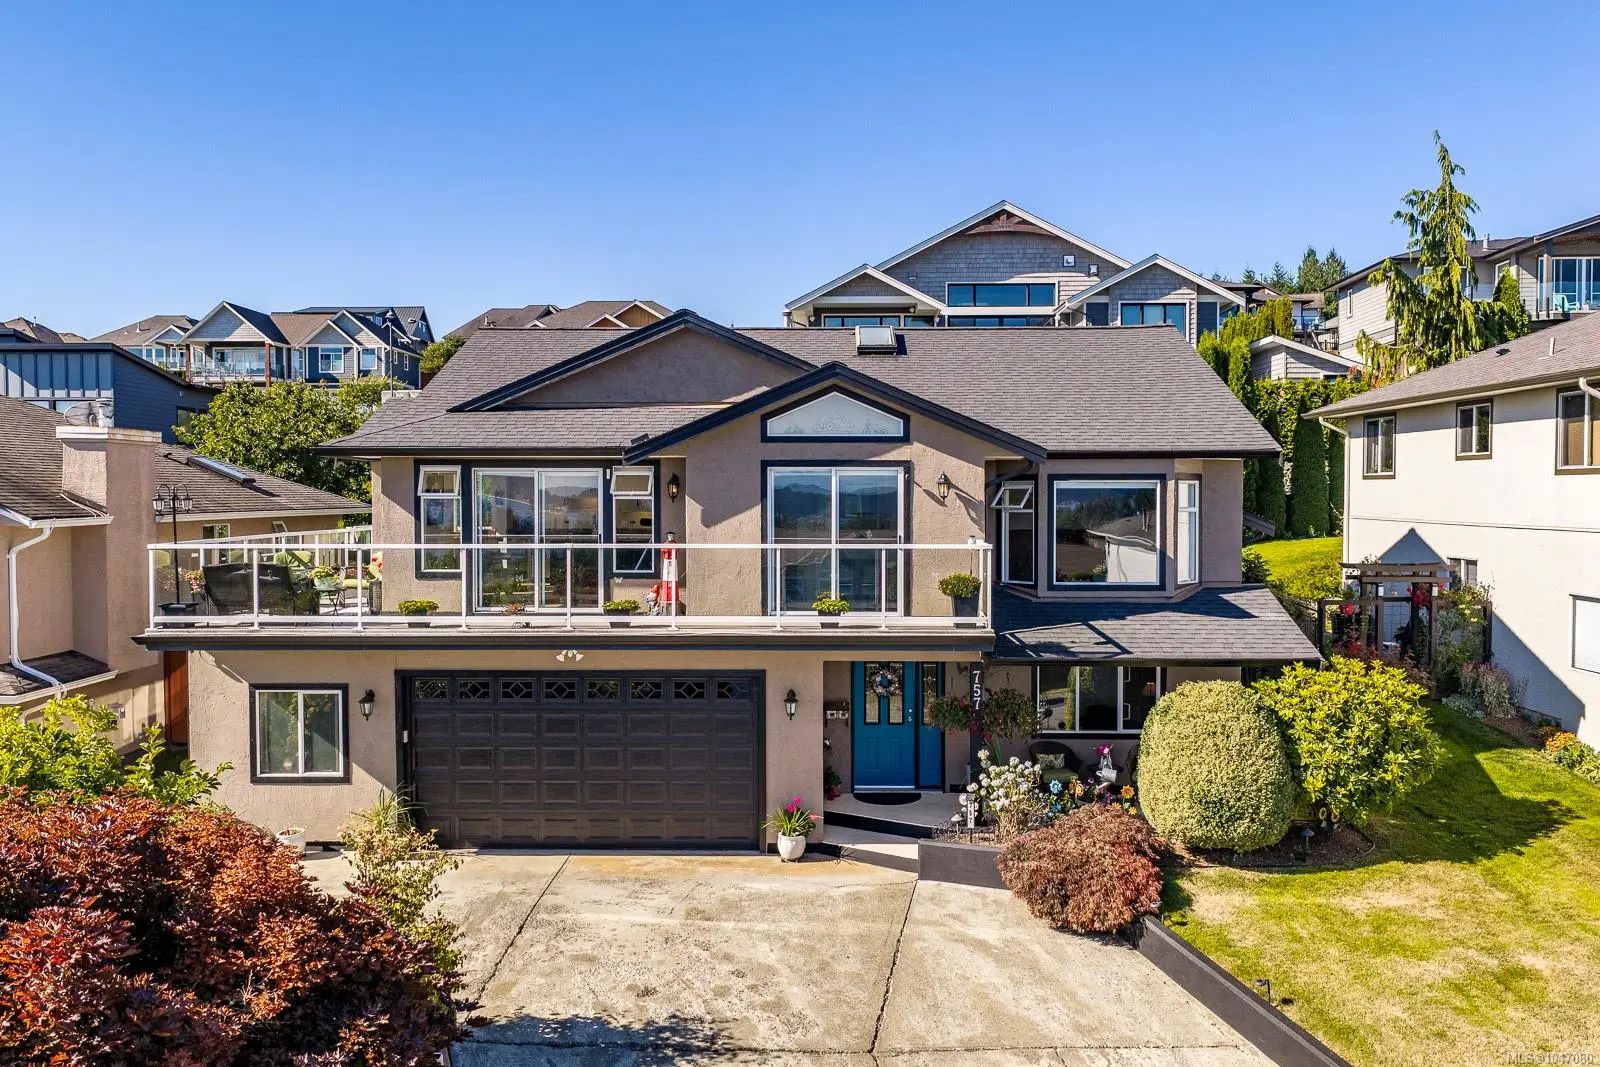


757 Bowen Dr
– $962,900
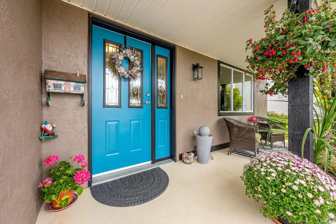
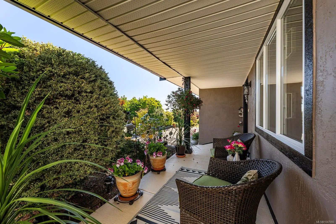
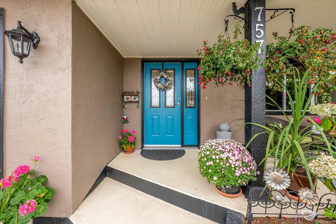
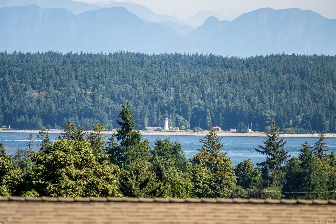
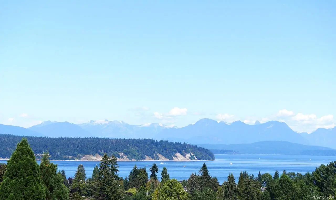
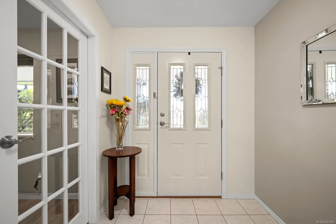
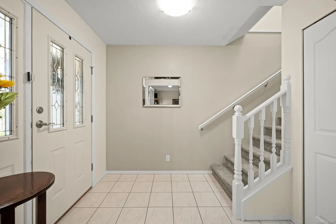
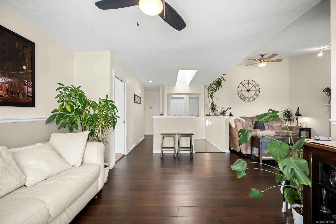
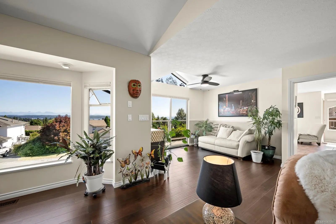
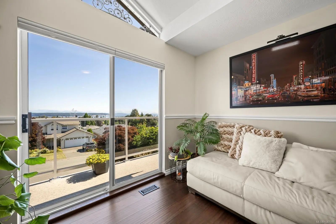
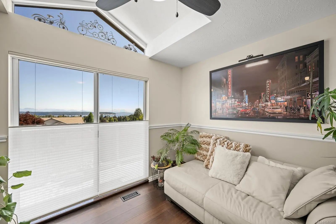
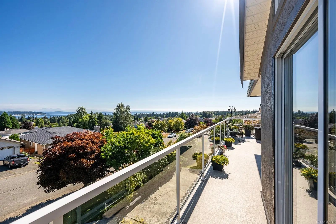
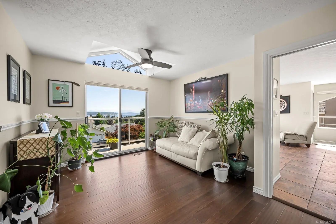
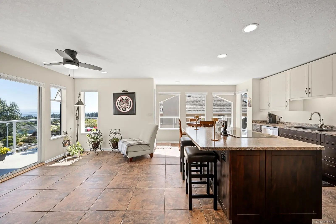
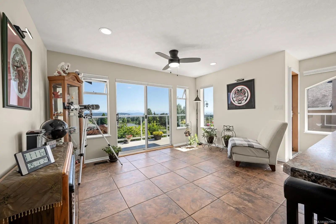
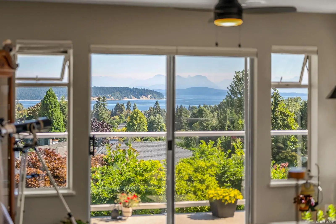
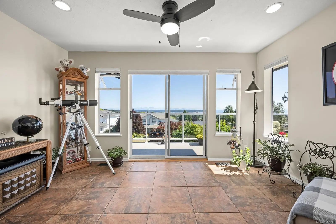
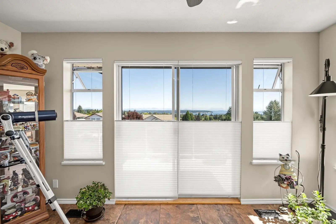
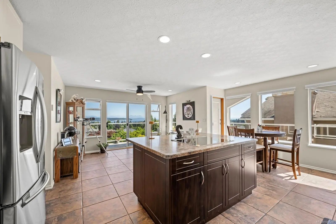
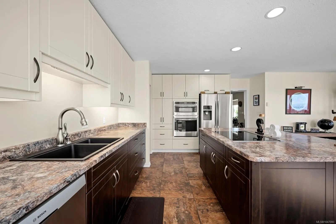
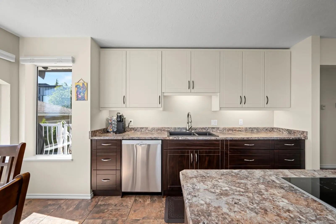
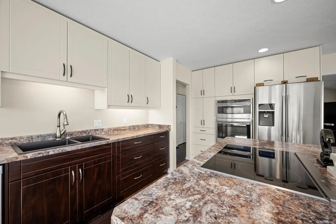
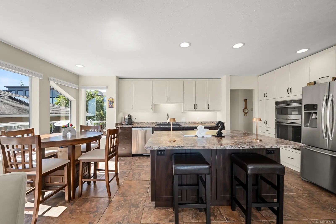
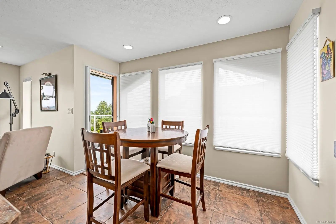
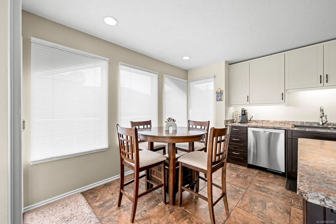
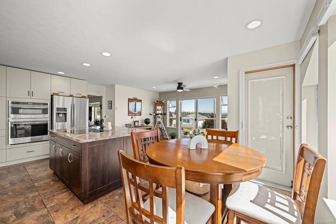
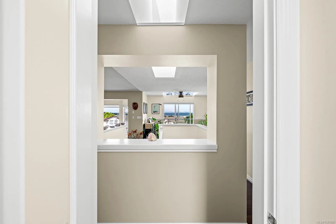
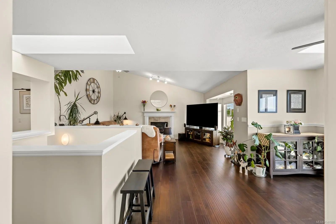
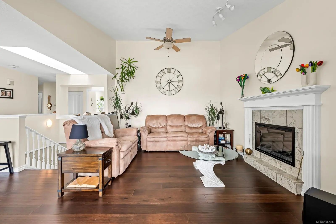
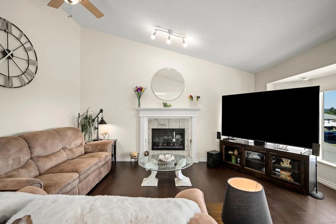
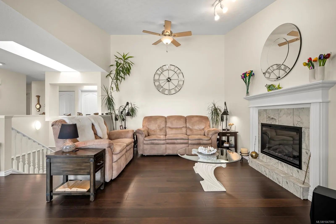
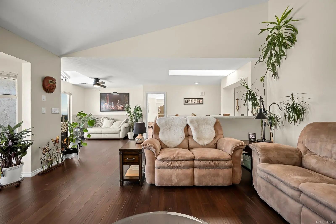
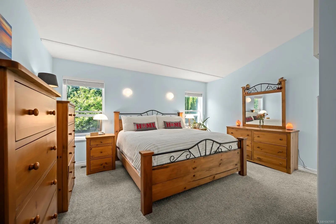
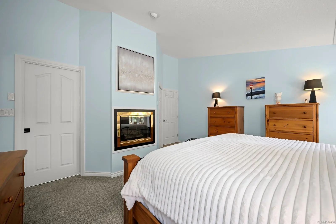
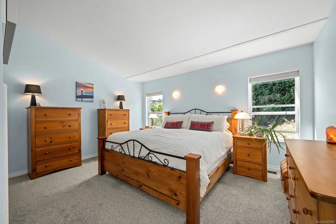
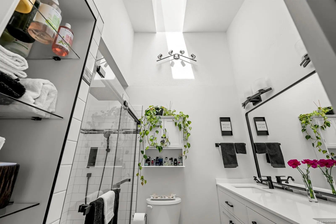
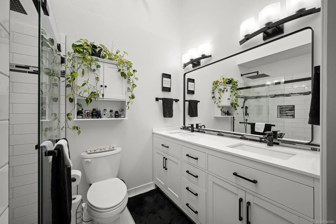
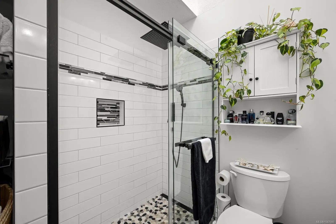
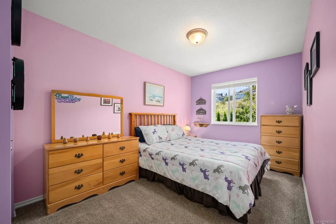
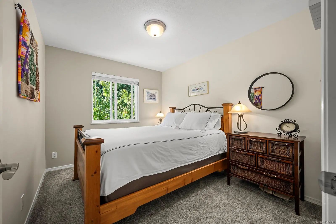
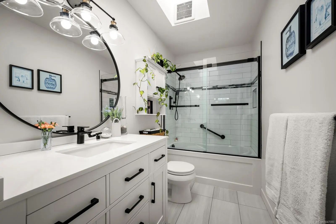
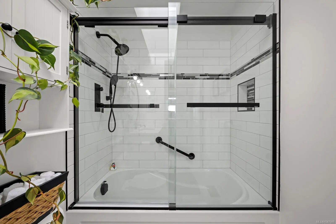
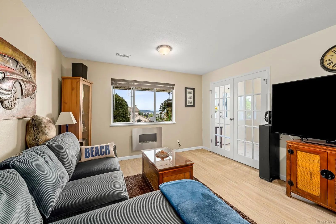
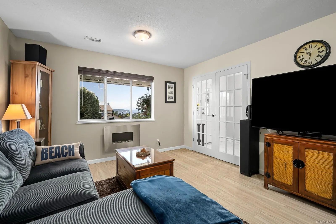
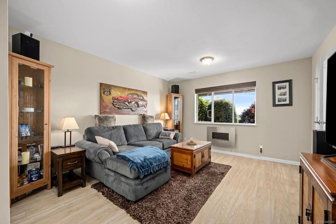
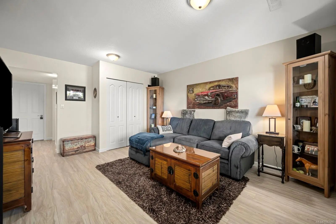
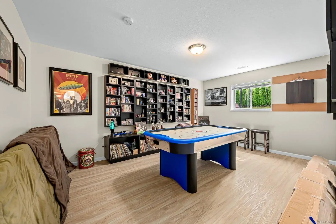
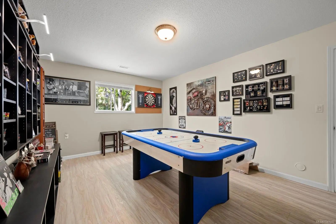
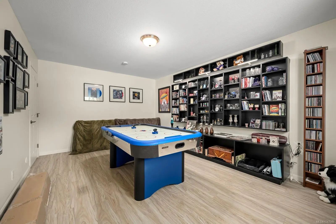
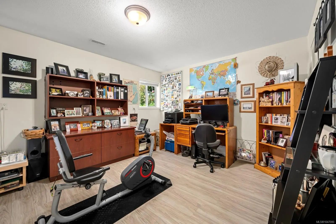
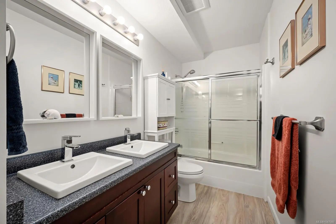
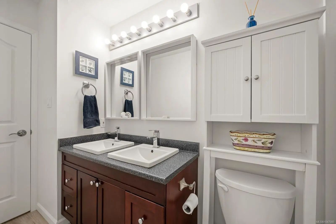
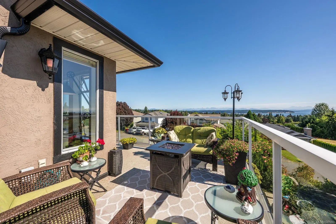
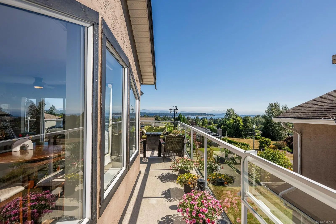
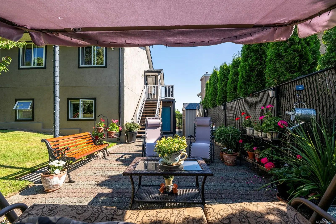
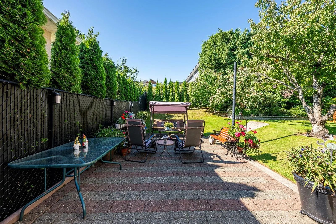
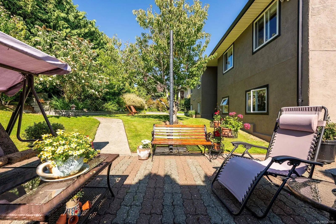
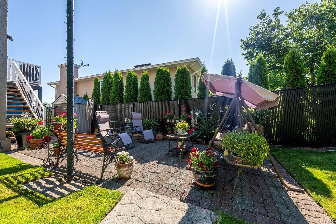
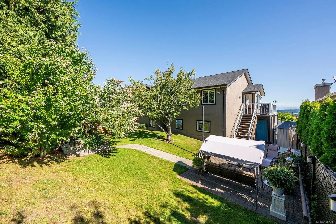
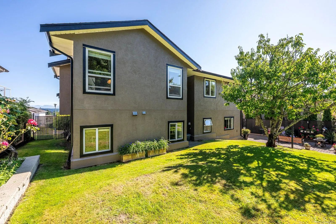
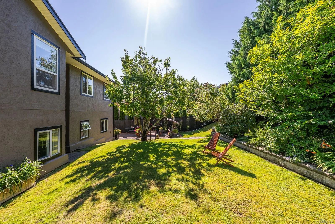
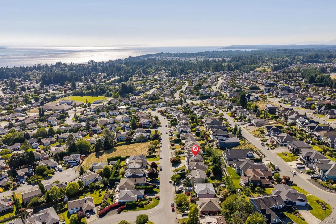
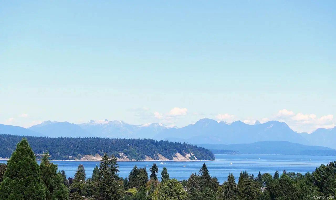
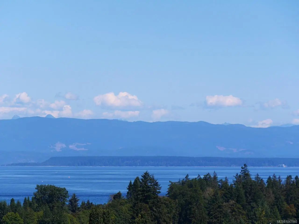
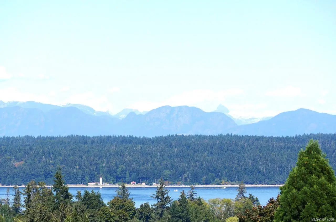
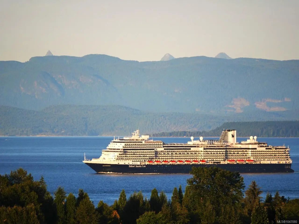
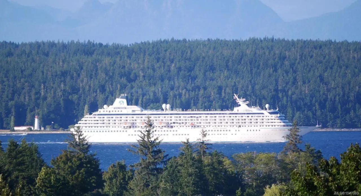
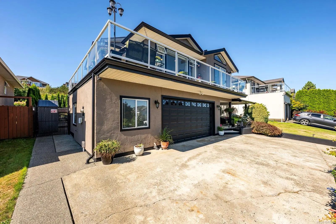
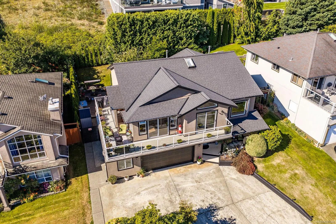
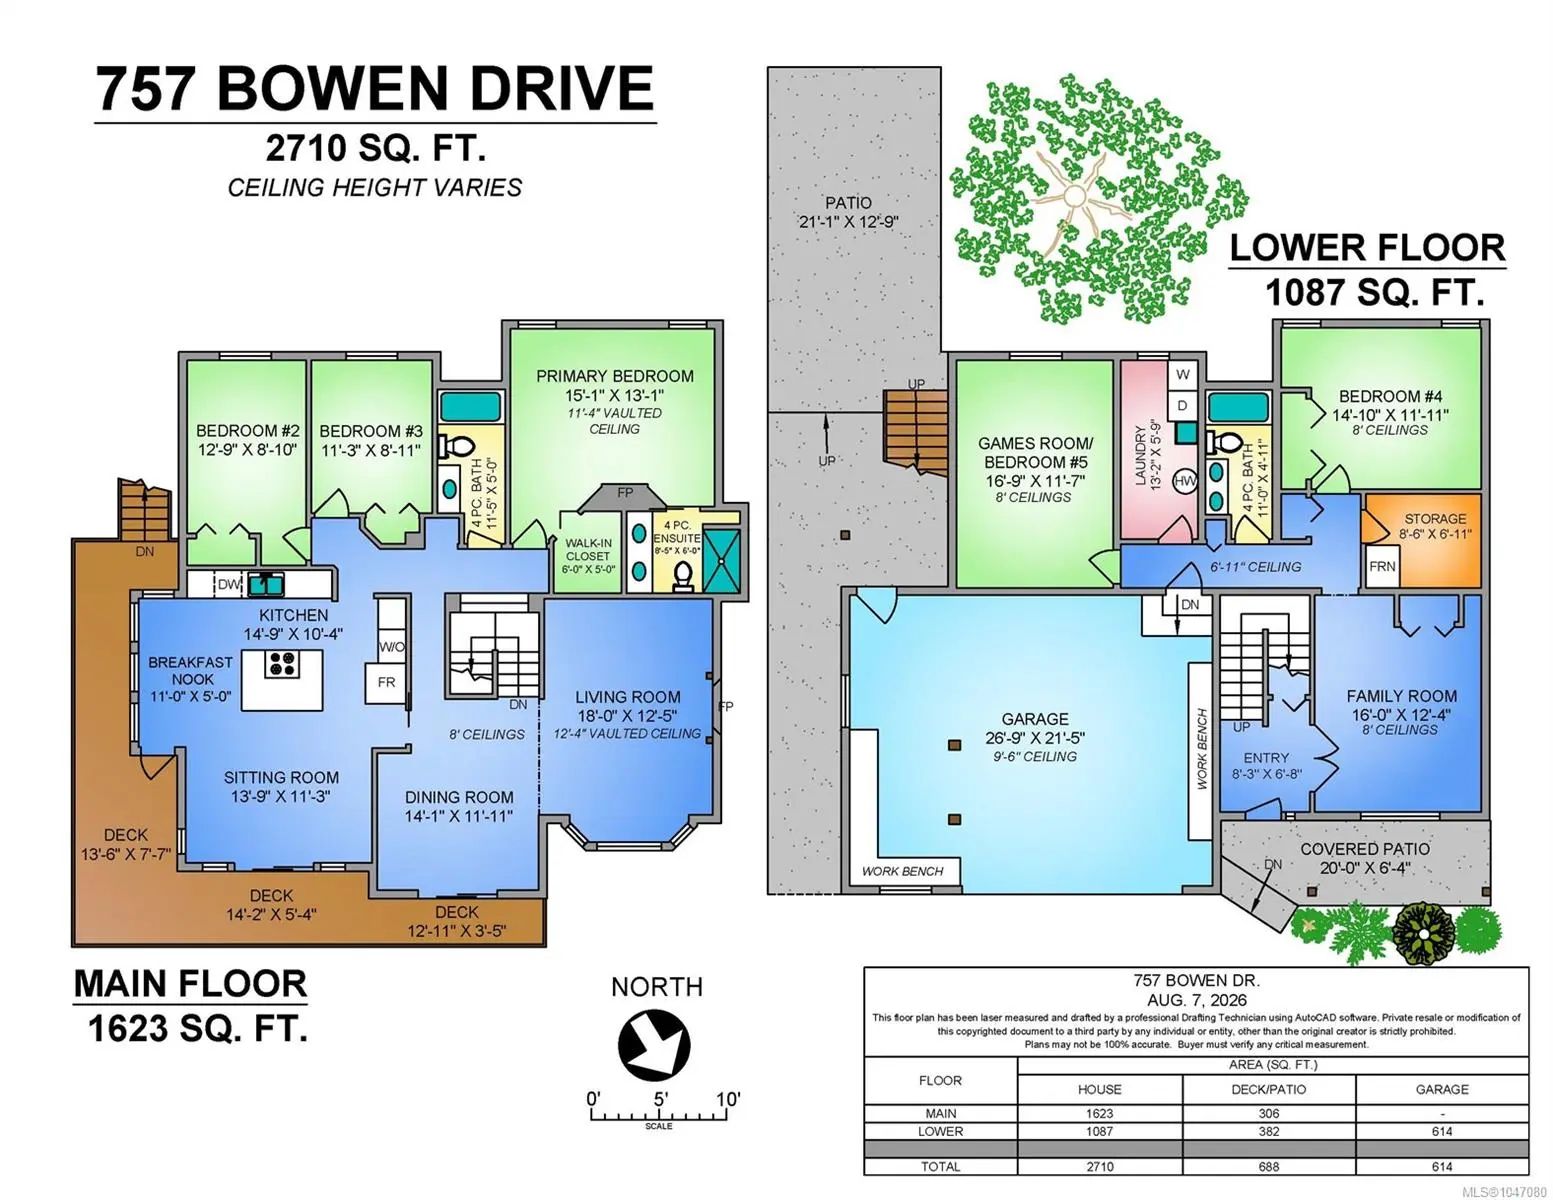
Welcome to 757 Bowen Drive, a fully renovated home where a fantastic 180-degree ocean and mountain view greets you from nearly every room. The large, bright kitchen impresses with stainless steel appliances and an oversized island, perfect for hosting, while the dining and living areas share in the same stunning outlook. The vaulted-ceiling living room—warmed by a fireplace—makes the perfect spot to watch cruise ships glide down the Strait, and the front deck offers the same show, ideal for entertaining or quiet mornings with coffee. Upstairs offers three well-sized bedrooms, including a bright primary with a skylit ensuite featuring double sinks and a walk-in tiled shower. All three bathrooms in the home have been fully renovated. The lower level adds a family room, an office/bedroom, a bonus/games room with 5th-bedroom potential, and a large laundry/storage area with garage access. Outside, a private backyard with brick patio completes this renovated Willow Point showpiece.
Essential Information
- MLS® #1047080
- Price$962,900
- Bedrooms5
- Bathrooms3
- Square Footage2,710
- Acres0.16
- Year Built1992
- TypeResidential
- Sub-TypeSingle Family Detached
- StatusActive
- Taxes$6,669
- Tax Year2025
Community Information
- Address757 Bowen Dr
- AreaCR Willow Point
- CityCampbell River
- CountyCampbell River, City of
- ProvinceBC
- Postal CodeV9H 1S2
Amenities
- Parking Spaces6
- ParkingDriveway, Garage Double
- # of Garages2
- ViewMountain(s), Ocean
Utilities
Cable To Lot, Electricity To Lot, Natural Gas To Lot
Interior
- HeatingForced Air, Heat Pump
- CoolingAir Conditioning
- FireplaceYes
- # of Fireplaces2
- FireplacesElectric, Gas
Interior Features
Dining/Living Combo, Eating Area, Storage, Vaulted Ceiling(s)
Appliances
Dishwasher, Dryer, Microwave, Oven/Range Induction, Refrigerator, Washer
Exterior
- Exterior FeaturesBalcony/Deck, Fencing: Full
- WindowsAluminum Frames
- RoofFibreglass Shingle
- FoundationPoured Concrete
Construction
Frame Wood, Insulation: Ceiling, Insulation: Walls, Stucco
Additional Information
- Listing OfficeeXp Realty (CR)
- Date ListedAugust 19th, 2026
- Days on Market52
- ZoningR1
 NOTE: MLS® property information is provided under copyright© by the Victoria Real Estate Board. The information is from sources deemed reliable, but should not be relied upon without independent verification. The website must only be used by consumers for the purpose of locating and purchasing real estate.