Find us on...
Share on...
Dashboard

- 3 Beds
- 3 Baths
- 3,610 Sqft
- 3.12 Acres
New Search X
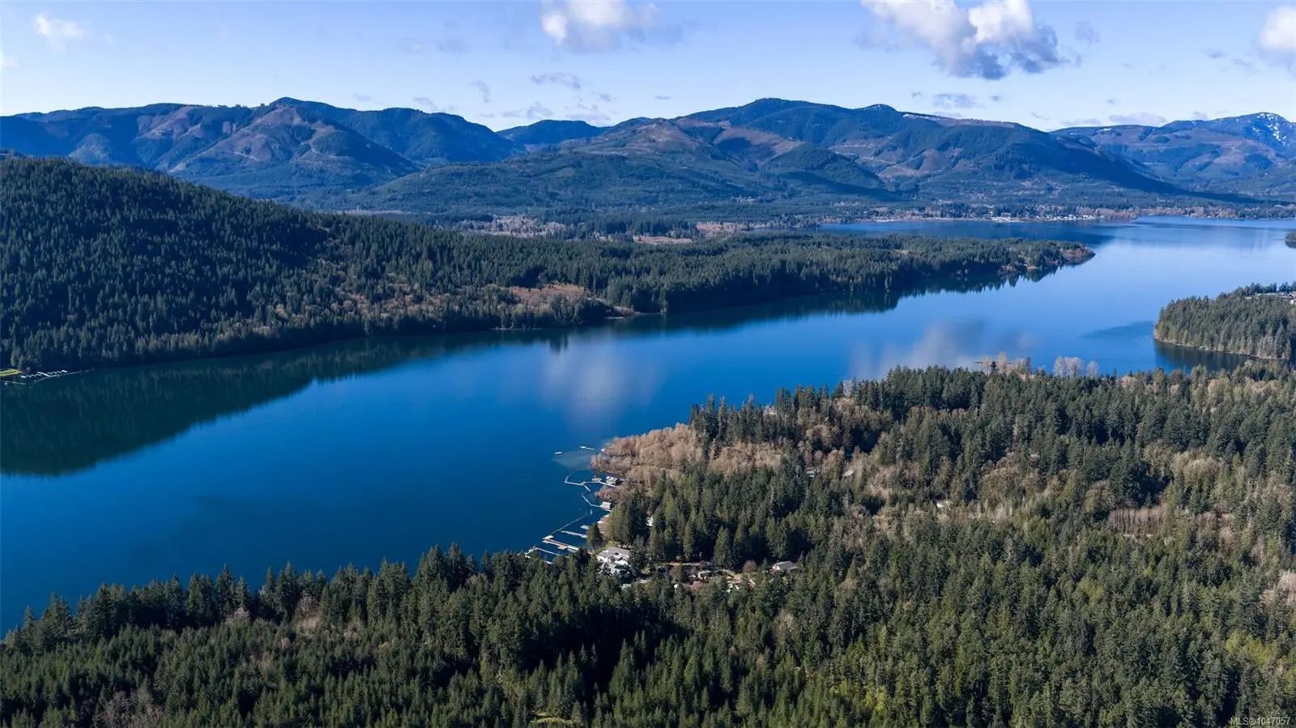
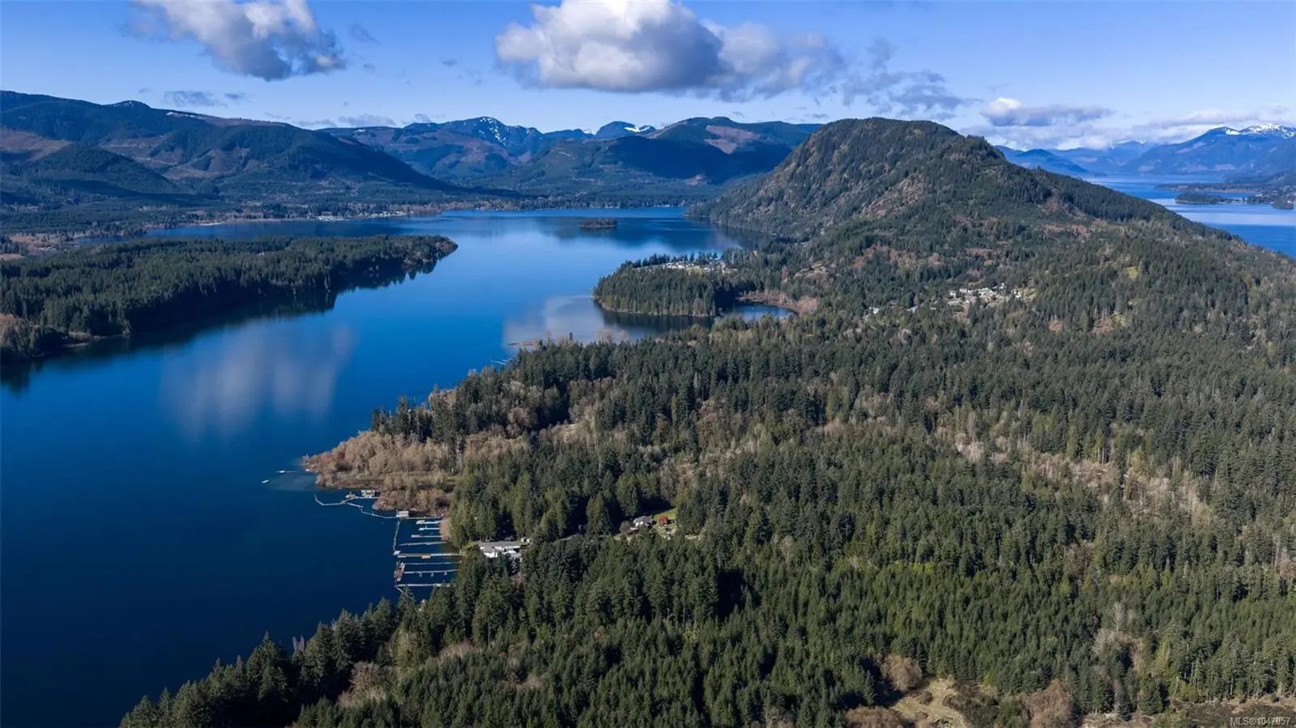
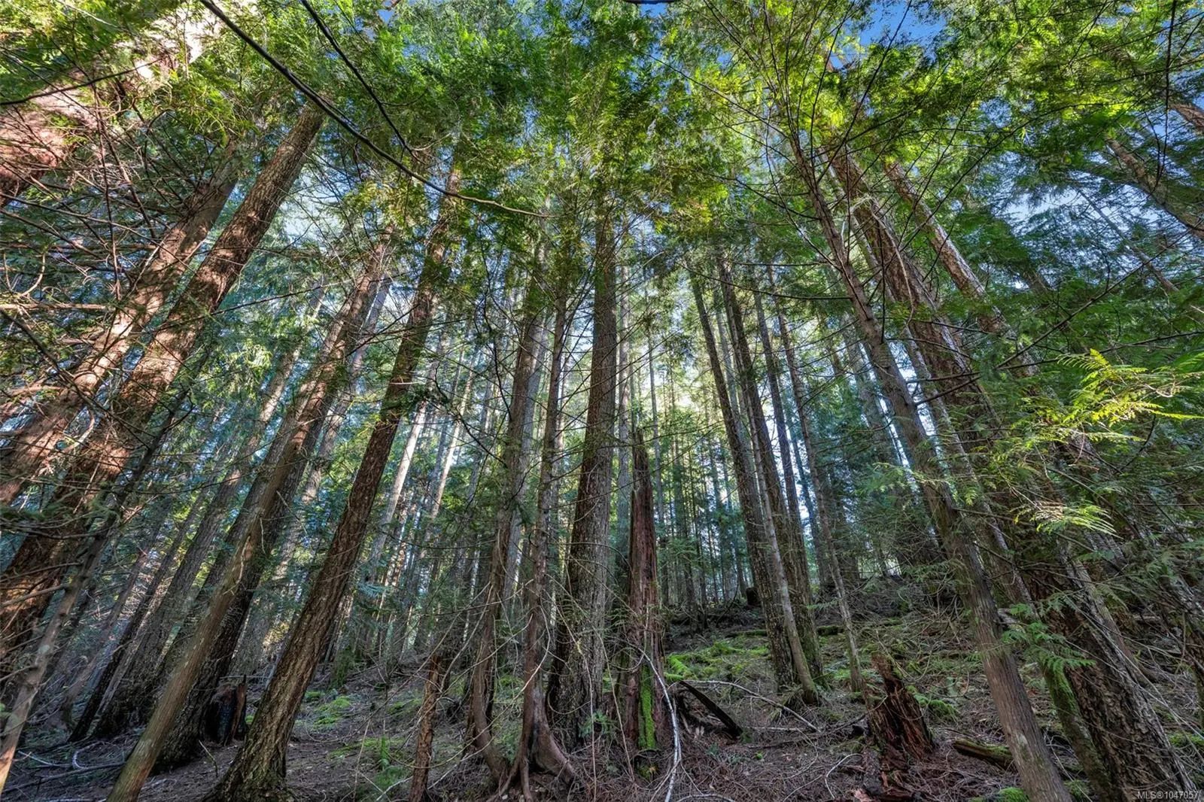
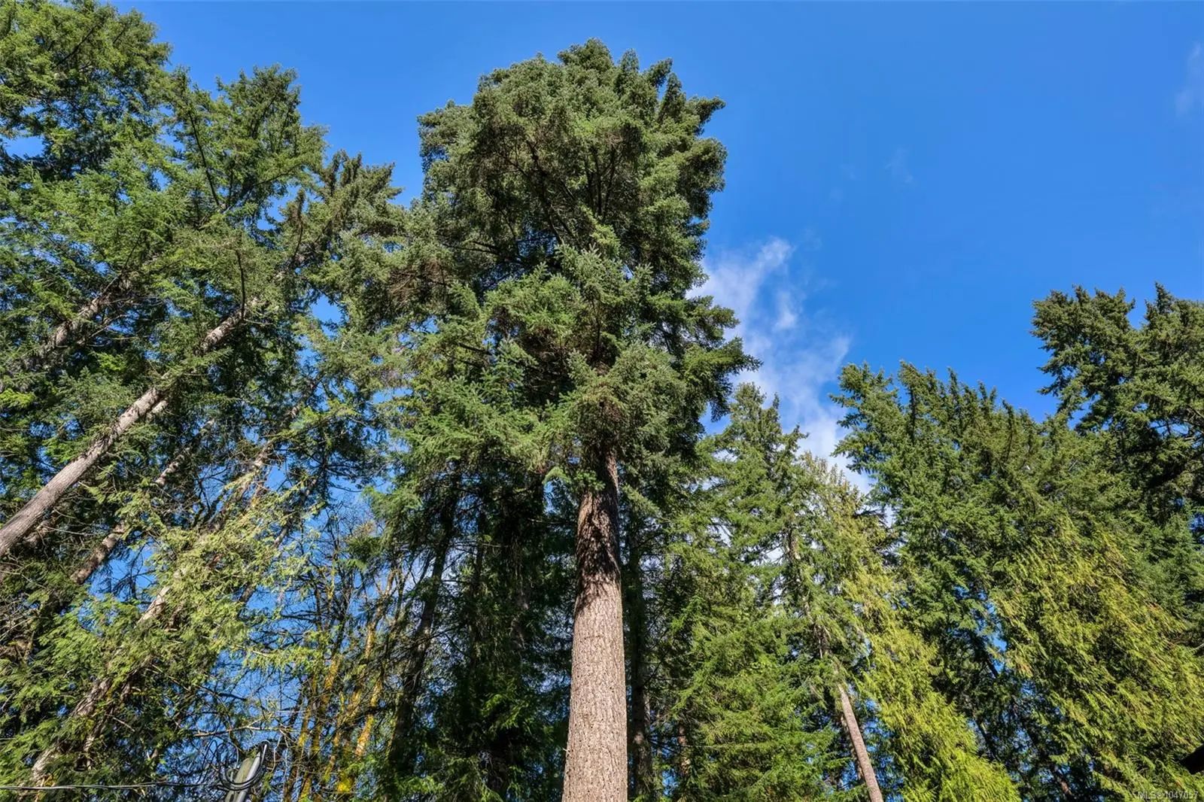

8965 Meades Creek Rd
– $1,147,800
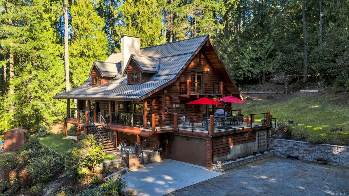
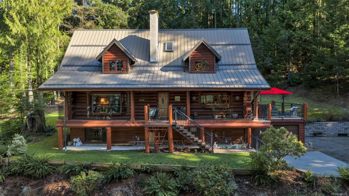
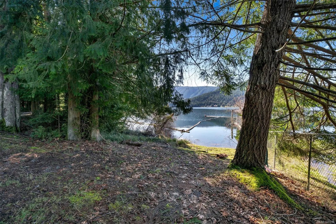
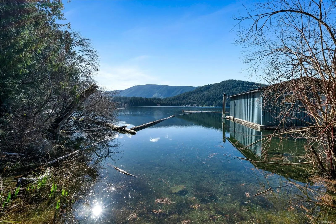
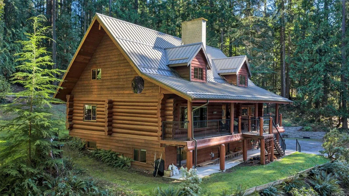
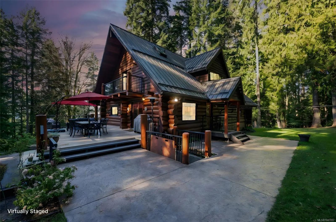
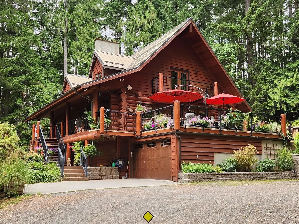
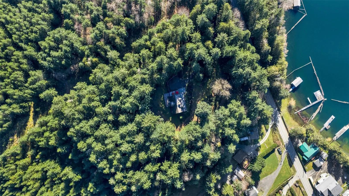
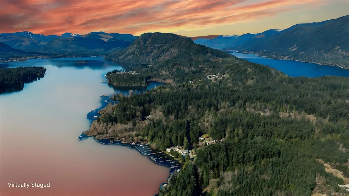
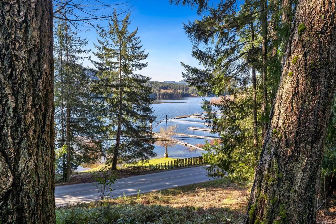
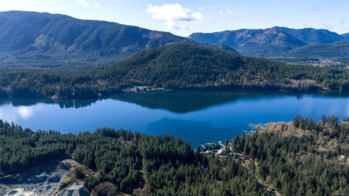
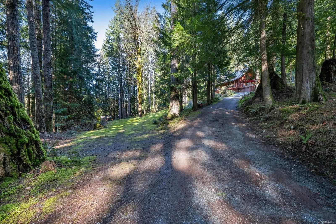
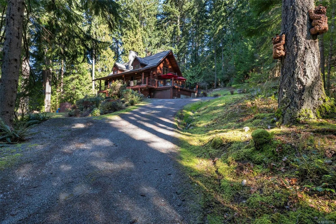
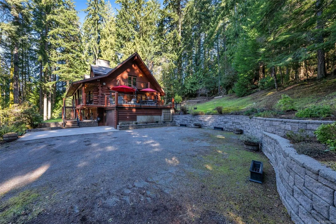
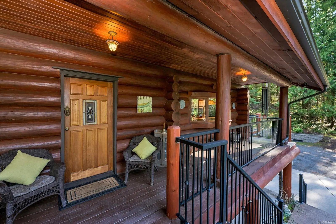
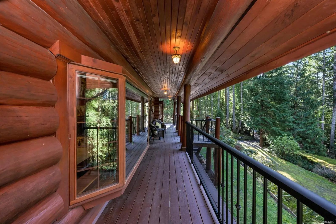
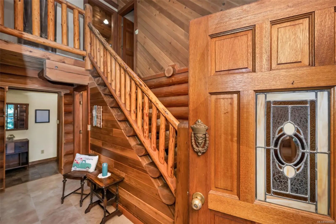
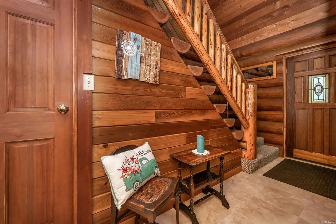
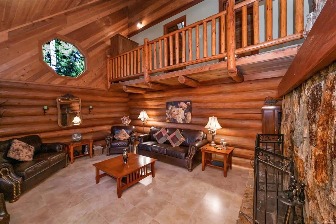
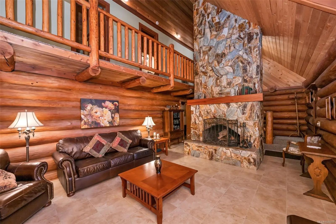
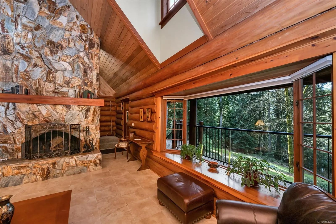
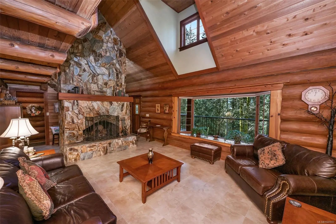
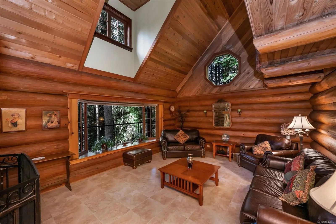
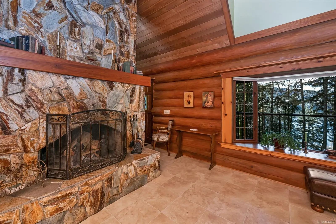
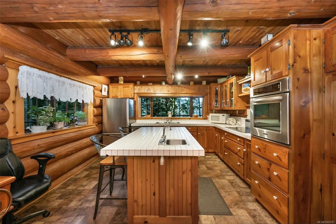
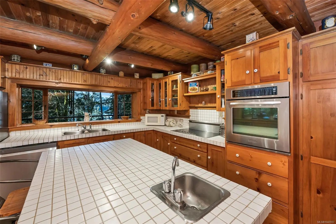
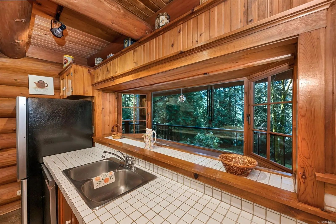
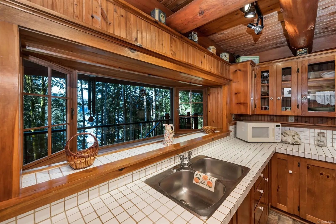
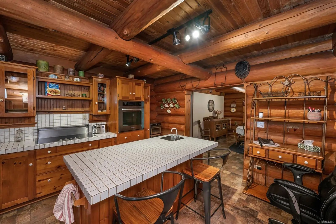
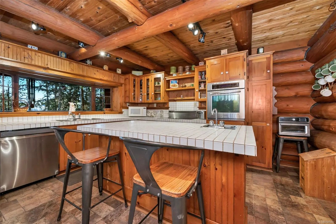
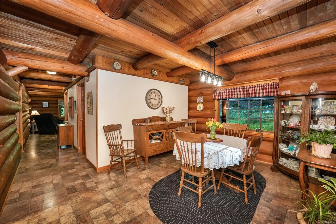
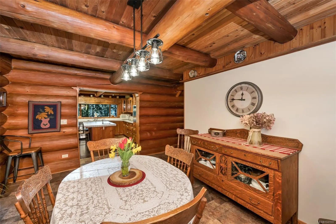
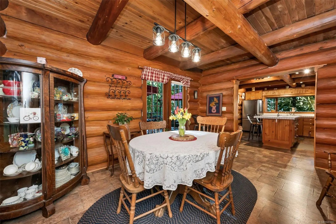
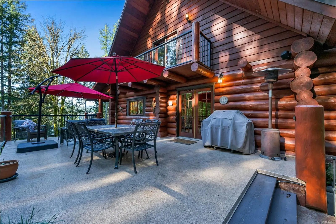
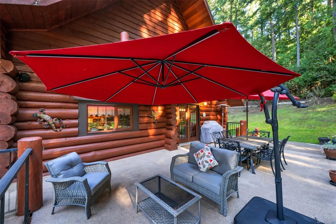
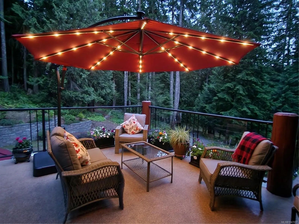
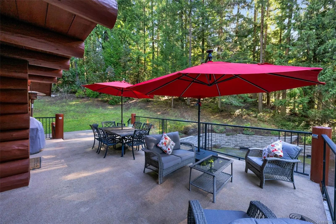
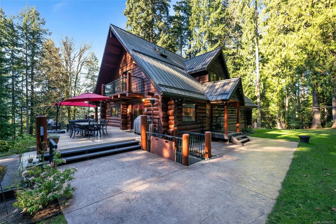
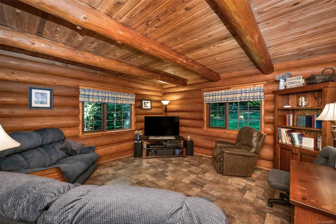
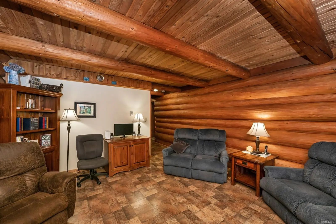
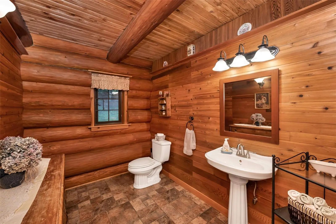
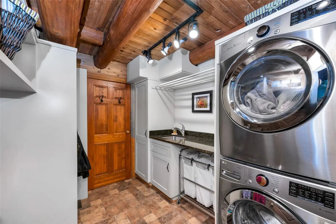
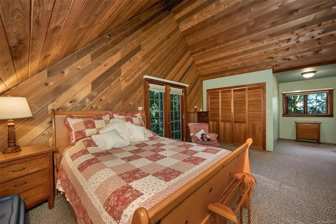
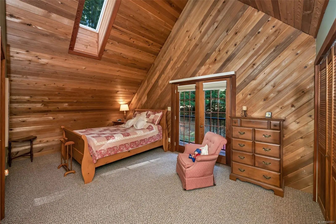
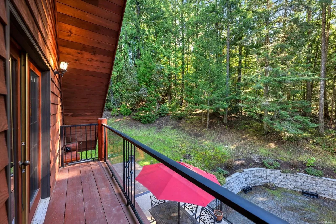
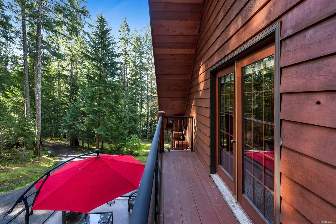
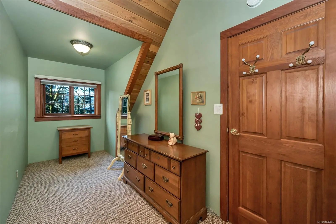
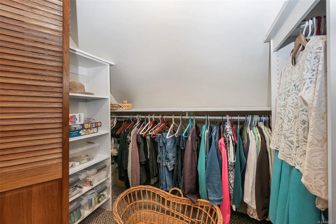
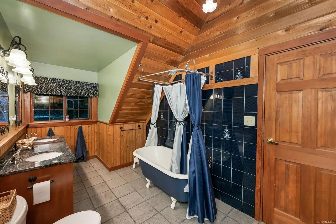
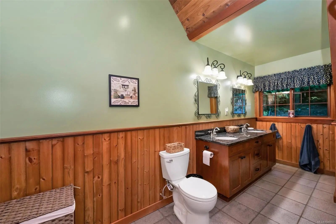
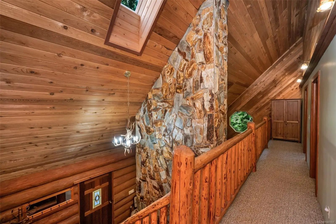
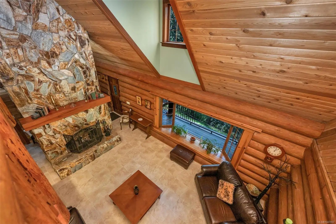
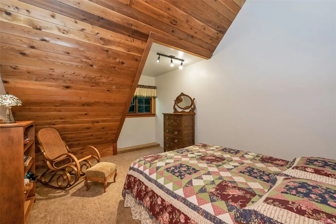
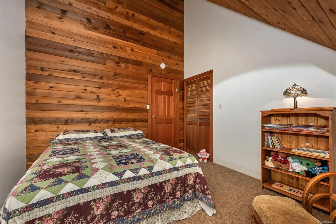
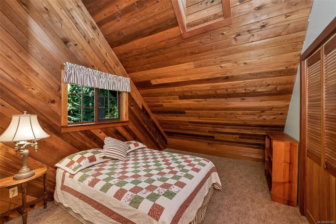
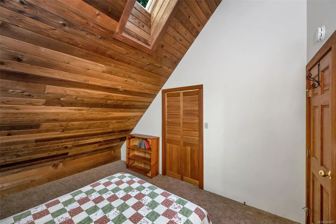
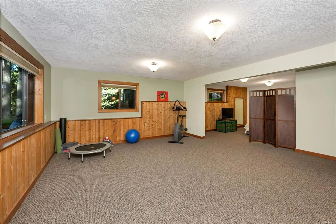
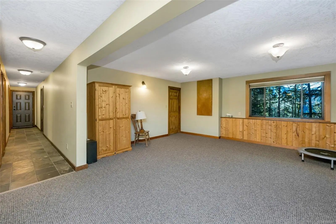
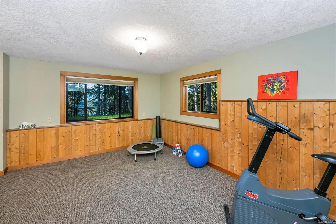
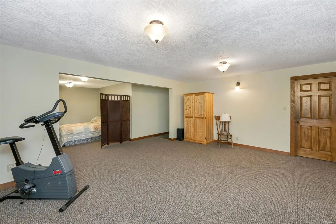
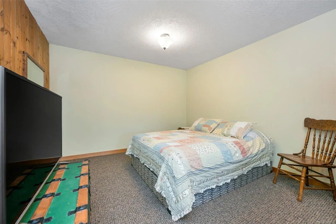
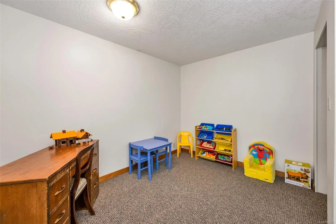
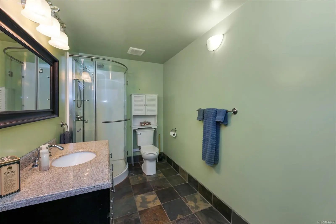
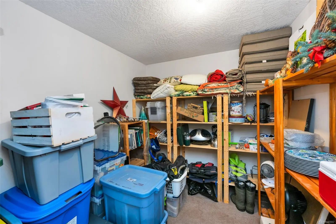
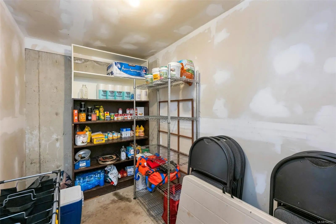
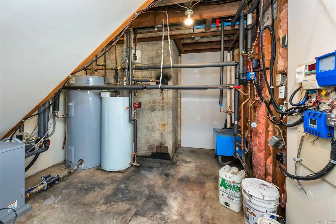
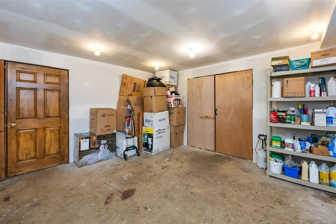
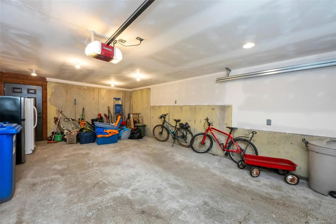
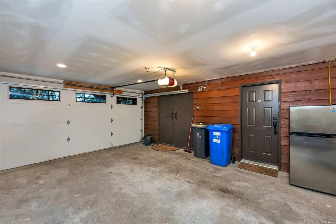
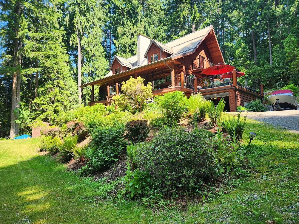
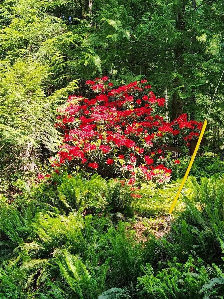
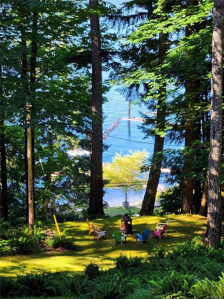
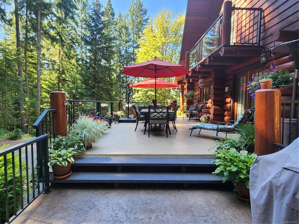
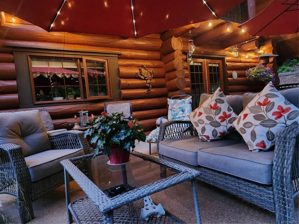
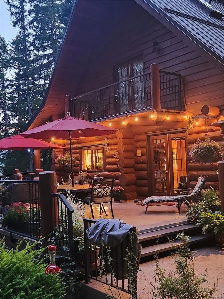
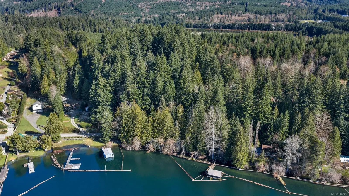
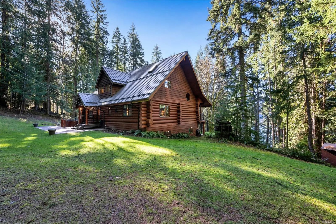
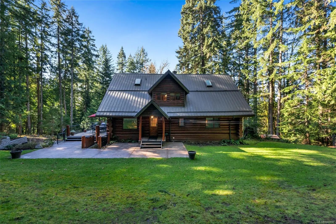
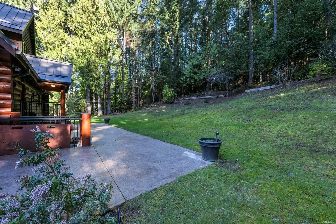
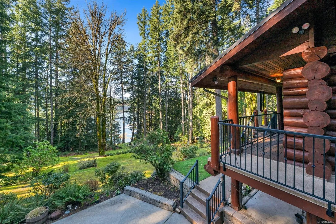
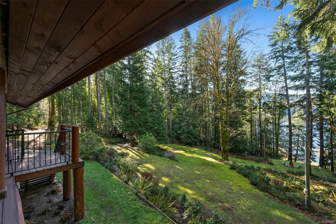
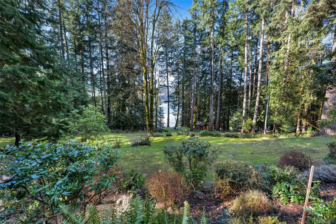
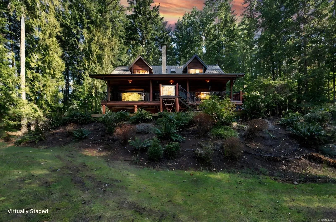
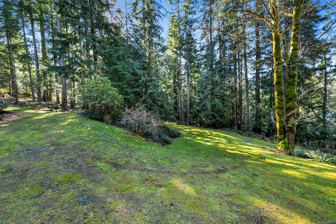
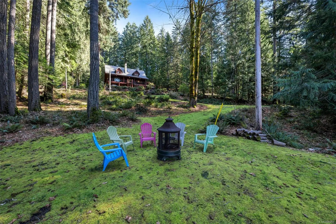
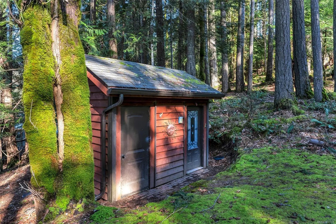
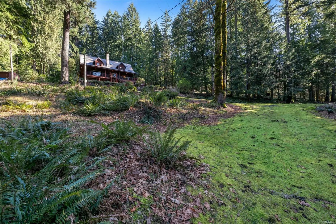
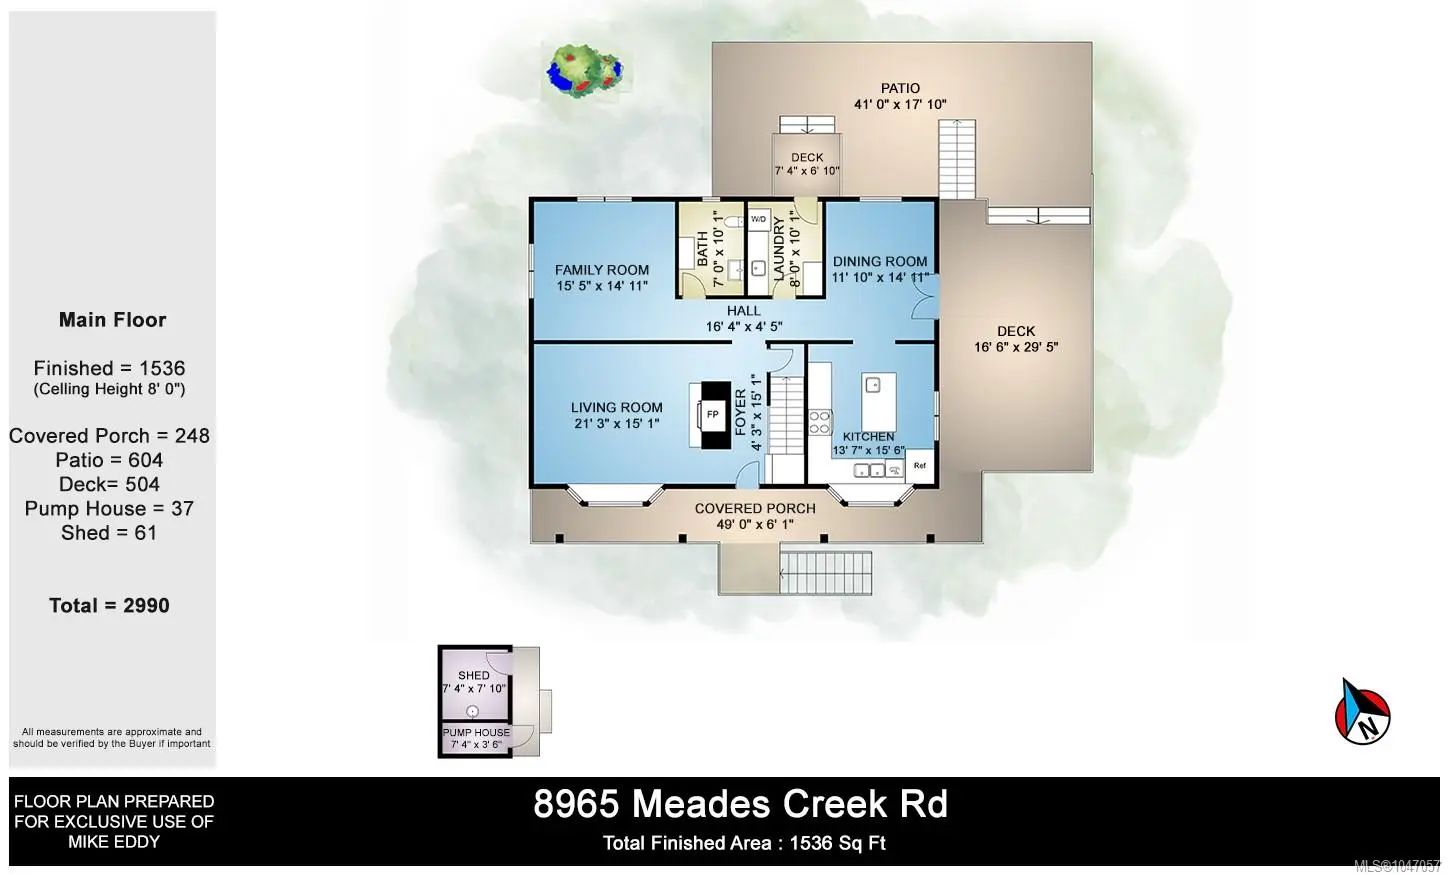
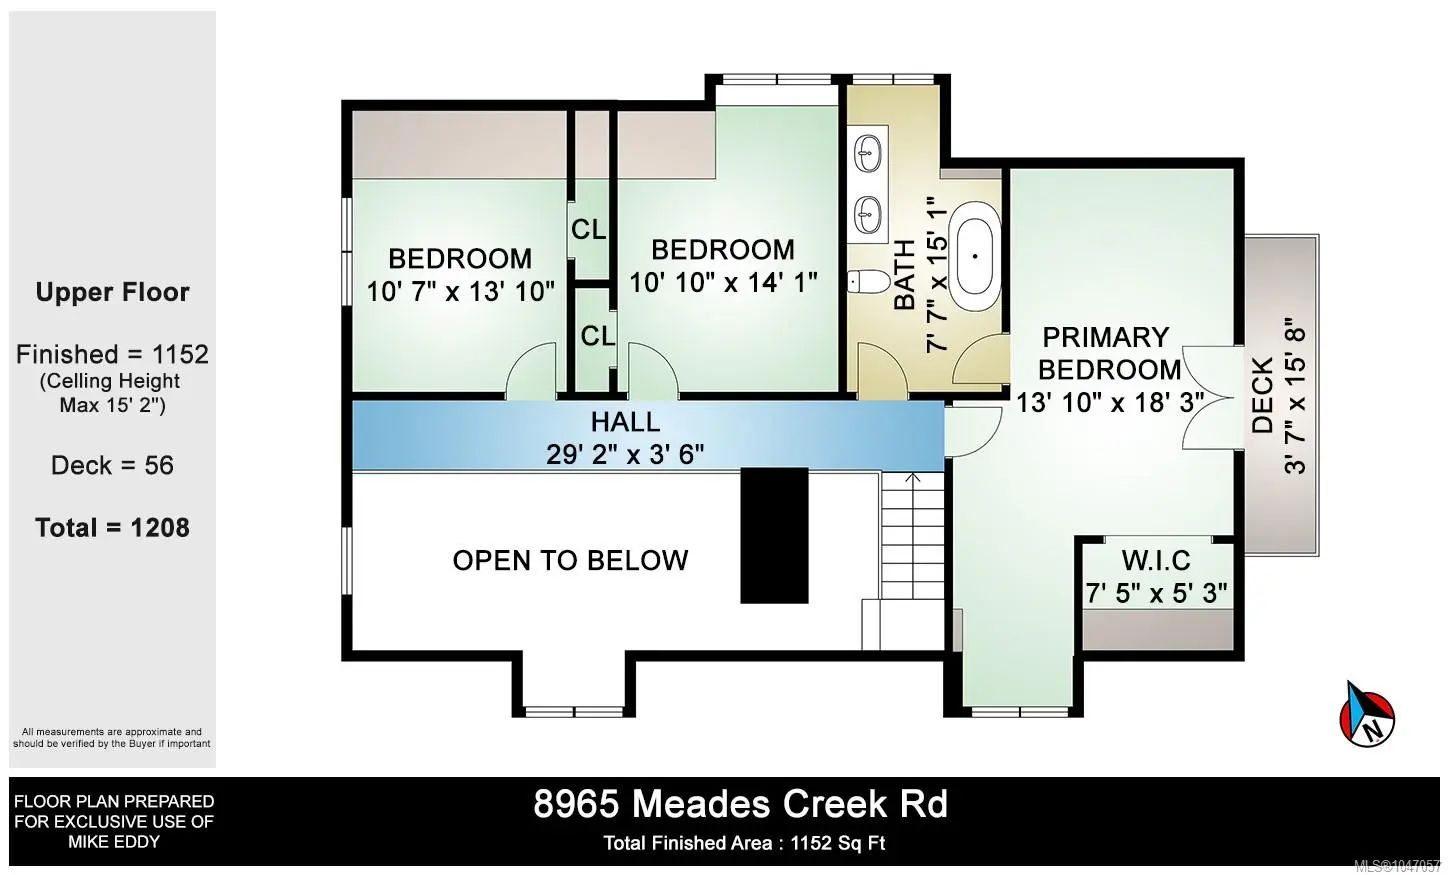
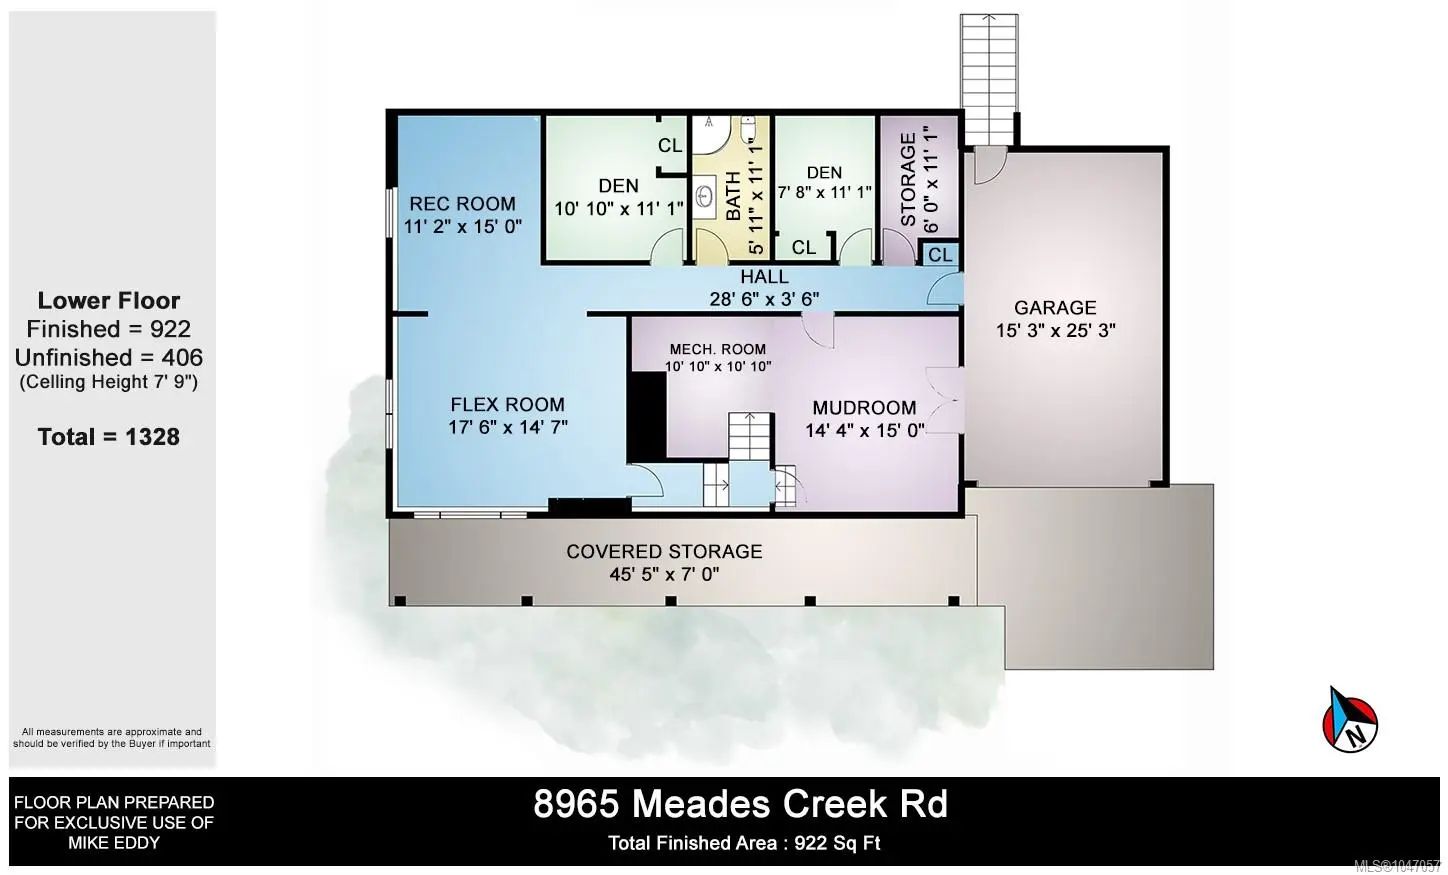
Fantastic opportunity to own a lovingly maintained, very private, one-owner log home across from public lake access on 3.12 acres of natural, partially forested beauty! The 3 bed, 2.5 bath, 4,000 sqft home offers lake glimpses, mature trees, metal roof, geothermal heating & inviting outdoor living spaces. As you come up the private driveway you are instantly taken back by this home & setting. Main level features a bright kitchen with large island & pine cabinetry, a dining area opening to a spacious deck & patio & a vaulted ceiling living room with stone fireplace, plus family room, powder room & laundry/mudroom. Upstairs has 3 generous bedrooms, including a primary with walk-in closet, 5-piece cheater ensuite & private deck. Lower level offers flexible family space, potential 4th bedroom, 2 dens, storage & workshop. Located only minutes from the amenities of Lake Cowichan, & only an hour or so from the west coast for salmon fishing, enjoy the endless recreation this area offers!
Essential Information
- MLS® #1047057
- Price$1,147,800
- Bedrooms3
- Bathrooms3
- Square Footage3,610
- Acres3.12
- Year Built1985
- TypeResidential
- Sub-TypeSingle Family Detached
- StyleLog Home
- StatusActive
- Taxes$3,413
- Tax Year2025
Community Information
- Address8965 Meades Creek Rd
- AreaDu Lake Cowichan
- CityLake Cowichan
- ProvinceBC
- Postal CodeV0R 2G0
County
Cowichan Valley Regional District
Amenities
- Parking Spaces5
- ParkingAttached, Garage, Open
- # of Garages1
- ViewMountain(s), Lake
Interior
- HeatingGeothermal, Radiant Floor
- CoolingNone
- FireplaceYes
- # of Fireplaces1
- FireplacesLiving Room, Wood Burning
Interior Features
Ceiling Fan(s), Dining Room, French Doors, Storage, Vaulted Ceiling(s), Workshop
Appliances
Built-in Range, Dishwasher, Dryer, Oven Built-In, Refrigerator, Washer
Exterior
- WindowsInsulated Windows, Wood Frames
- RoofMetal
- FoundationPoured Concrete
Exterior Features
Balcony, Balcony/Deck, Balcony/Patio
Construction
Insulation: Ceiling, Insulation: Walls, Log, Wood
Additional Information
- Date ListedAugust 17th, 2026
- Days on Market57
- ZoningR-2
Listing Office
Sutton Group-West Coast Realty (Dunc)
 NOTE: MLS® property information is provided under copyright© by the Victoria Real Estate Board. The information is from sources deemed reliable, but should not be relied upon without independent verification. The website must only be used by consumers for the purpose of locating and purchasing real estate.