Find us on...
Share on...
Dashboard

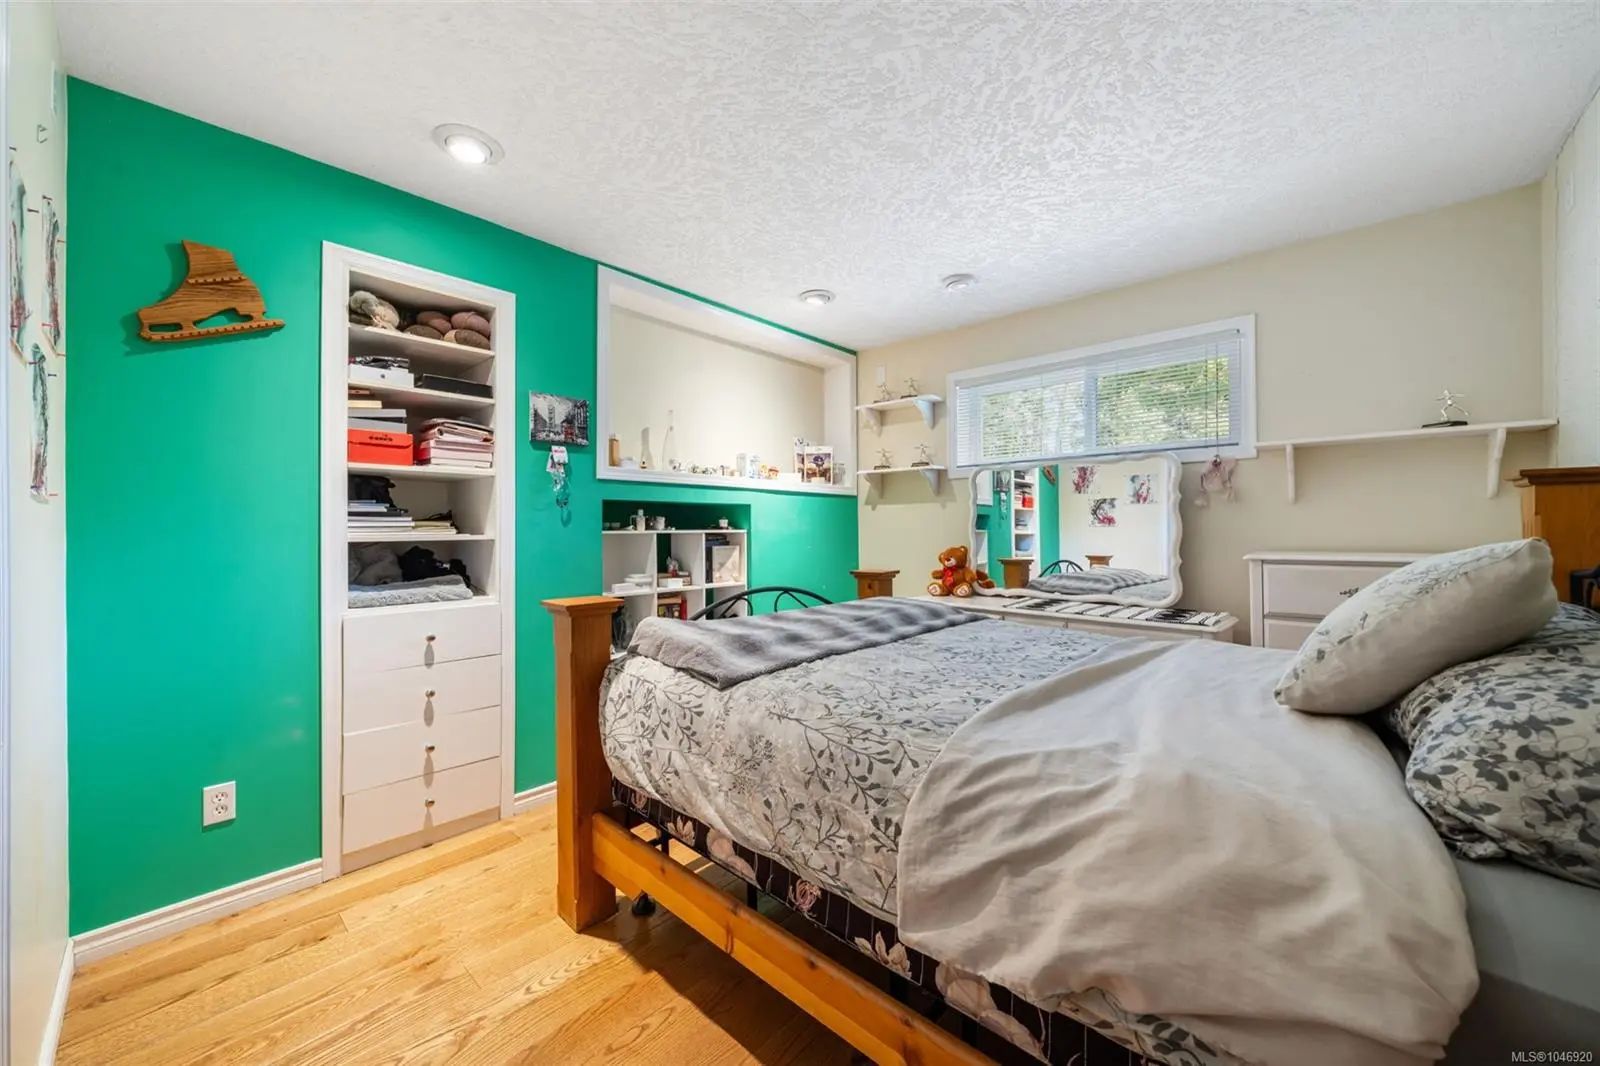
- 5 Beds
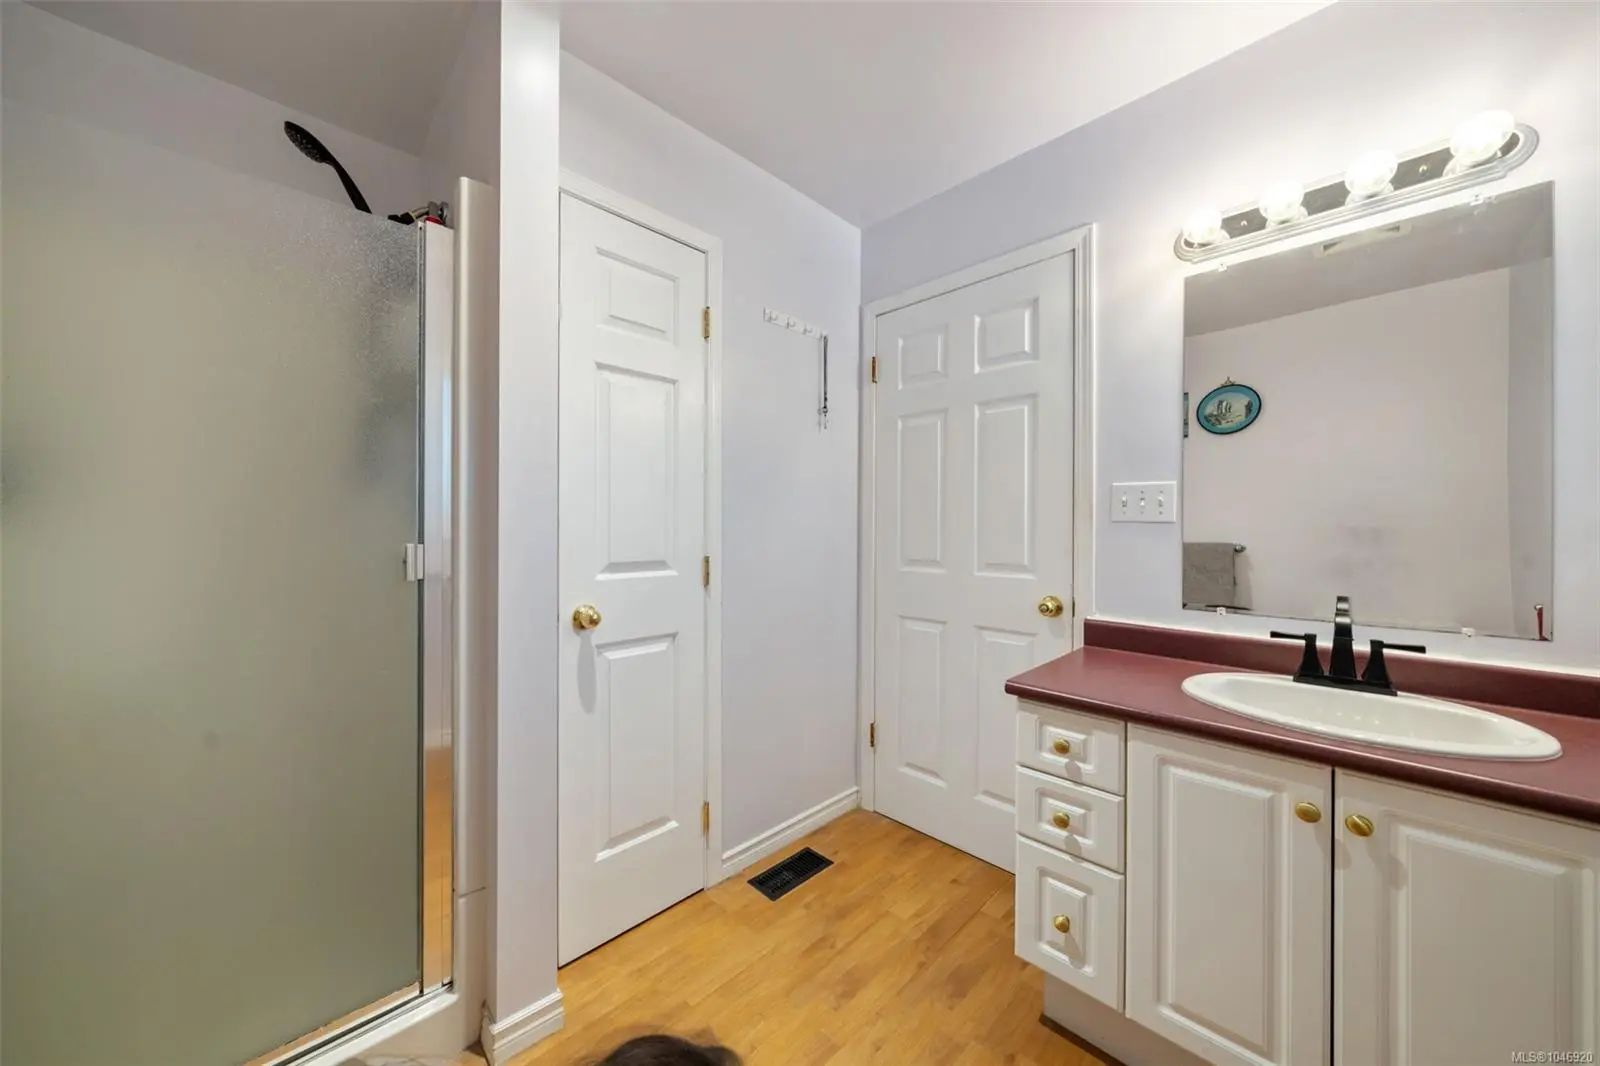
- 4 Baths
- 3,270 Sqft
- 1.19 Acres
New Search X


9168 West Saanich Rd
– $1,649,000
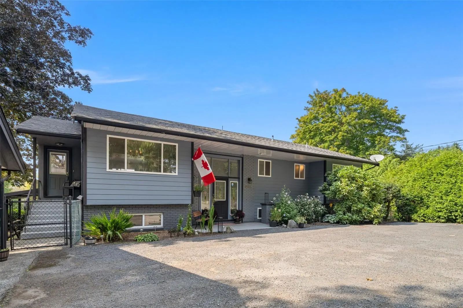
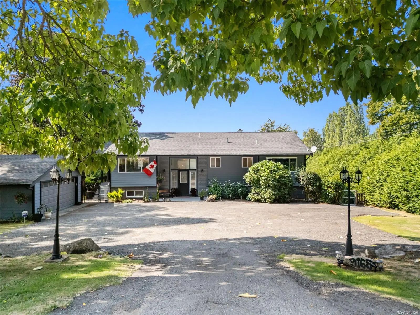
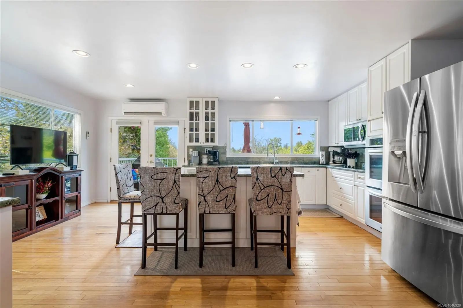
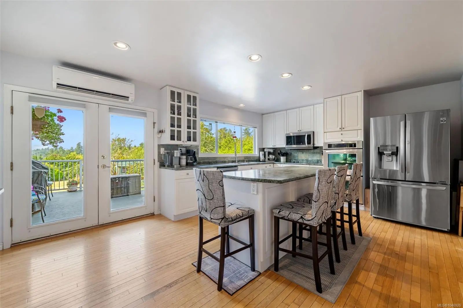
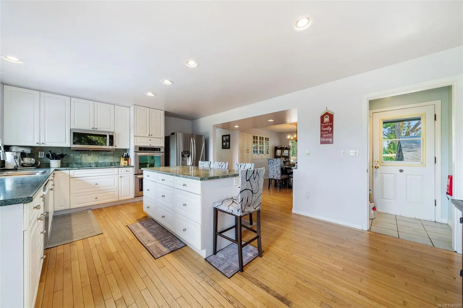
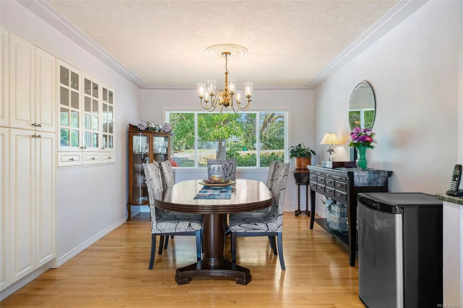
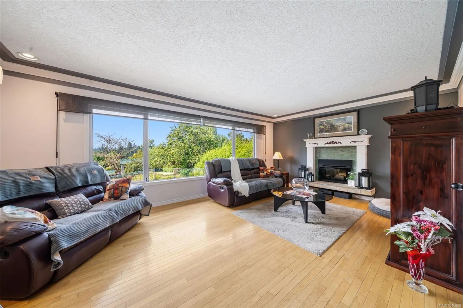
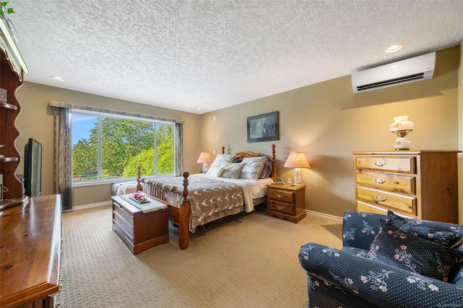
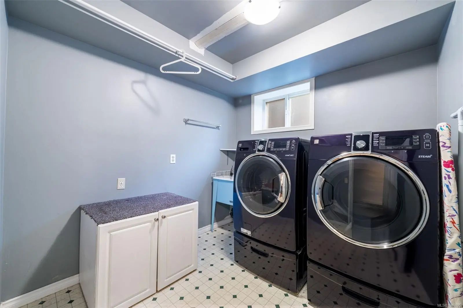
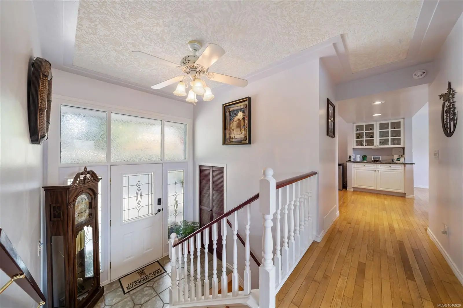
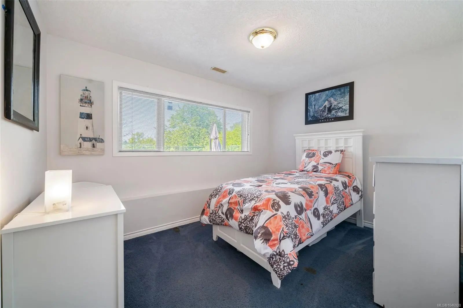
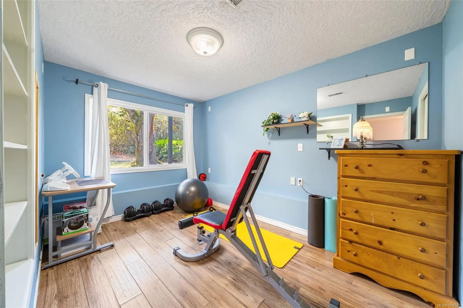
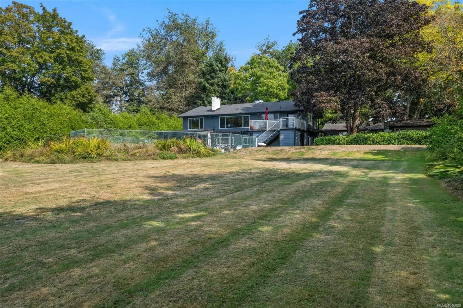
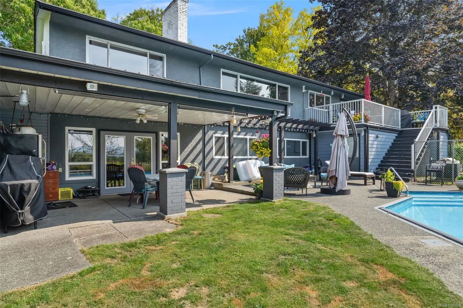
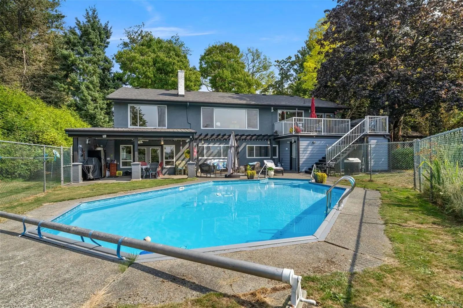
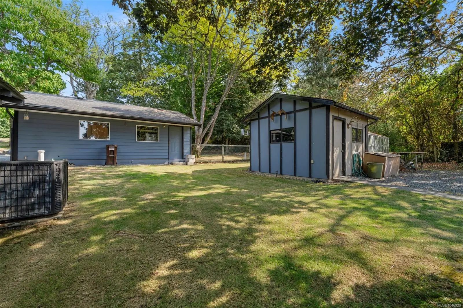
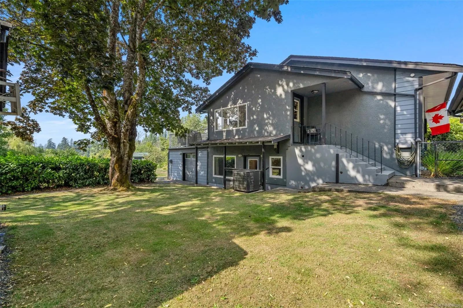
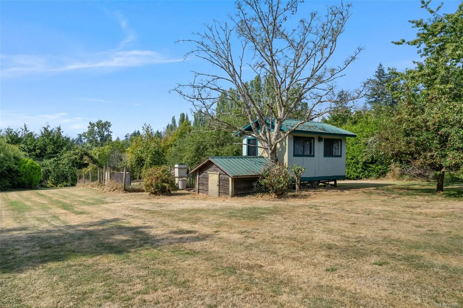
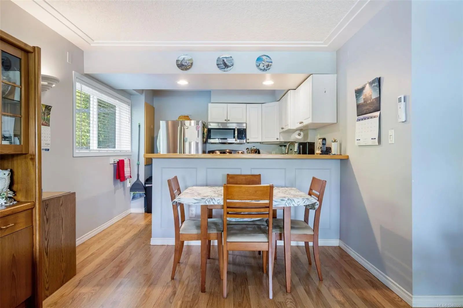
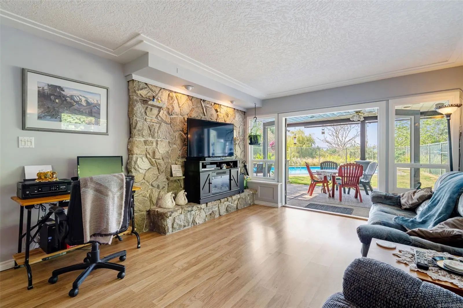
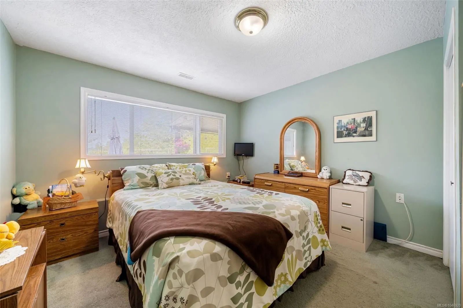
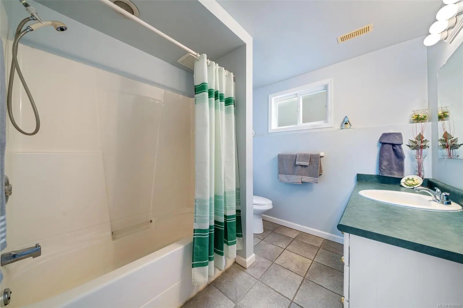
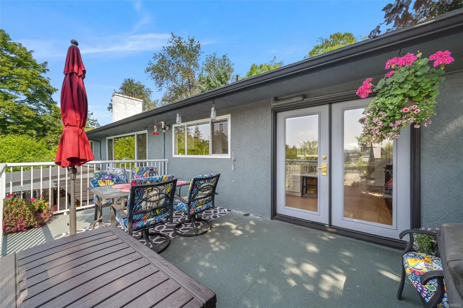
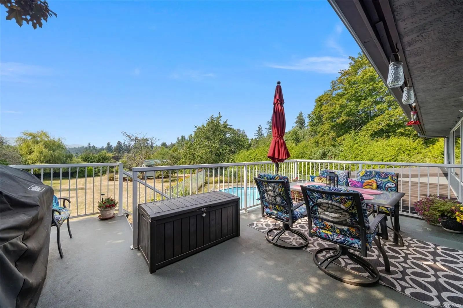
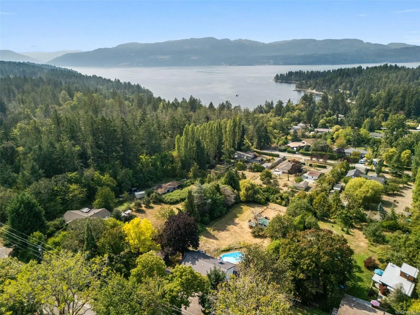
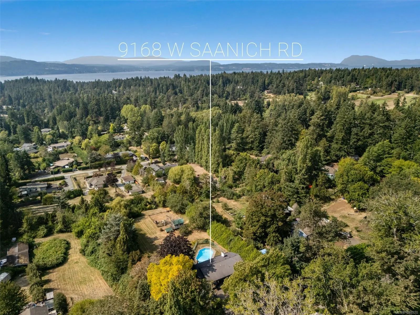
Set on 1.19 private acres in the heart of Ardmore, this beautifully maintained property offers space, sunshine, and a relaxed West Coast lifestyle. Flat, usable grounds create an exceptional setting for family living and outdoor entertaining. Freshly painted outside, this inviting 5-bedroom, 4-bath home is filled with natural light and character. Oak floors, elegant dining room built-ins, and a striking granite fireplace add warmth and timeless appeal. The spacious primary suite features an impressive walk-in “live-in” closet, while the generous kitchen captures peaceful rural views and opens to a west-facing deck and backyard made for evening sunsets. Downstairs, the in-law suite opens through French doors to a private outdoor retreat with an in-ground pool and cabana. With a newer septic system and a premier location close to beaches, trails, golf, and Sidney, this exceptional Ardmore property offers privacy, lifestyle, and convenience.
Essential Information
- MLS® #1046920
- Price$1,649,000
- Bedrooms5
- Bathrooms4
- Square Footage3,270
- Acres1.19
- Year Built1969
- TypeResidential
- Sub-TypeSingle Family Detached
- StatusActive
- Taxes$5,712
- Tax Year2026
Community Information
- Address9168 West Saanich Rd
- AreaNS Ardmore
- CityNorth Saanich
- CountyCapital Regional District
- ProvinceBC
- Postal CodeV8L 5T4
Amenities
- Parking Spaces4
- # of Garages2
- ViewMountain(s)
- Has PoolYes
Parking
Detached, Driveway, Garage Double, RV Access/Parking
Interior
- HeatingElectric, Heat Pump
- CoolingAir Conditioning, Wall Unit(s)
- FireplaceYes
- # of Fireplaces3
Interior Features
Breakfast Nook, Cathedral Entry, Ceiling Fan(s), Dining Room, Eating Area, French Doors, Jetted Tub, Soaker Tub, Swimming Pool
Appliances
Dishwasher, Dryer, F/S/W/D, Oven/Range, Refrigerator, Washer
Fireplaces
Family Room, Living Room, Primary Bedroom
Exterior
- WindowsBlinds, Screens, Vinyl Frames
- RoofAsphalt Shingle
- FoundationPoured Concrete
Exterior Features
Balcony/Deck, Balcony/Patio, Fencing: Partial, Swimming Pool
Construction
Frame Wood, Insulation: Ceiling, Insulation: Walls, Stucco, Wood
Additional Information
- Date ListedAugust 14th, 2026
- Days on Market57
Listing Office
Royal LePage Coast Capital - Sidney
 NOTE: MLS® property information is provided under copyright© by the Victoria Real Estate Board. The information is from sources deemed reliable, but should not be relied upon without independent verification. The website must only be used by consumers for the purpose of locating and purchasing real estate.