Find us on...
Share on...
Dashboard

- 5 Beds
- 3 Baths
- 2,234 Sqft
- .23 Acres
New Search X
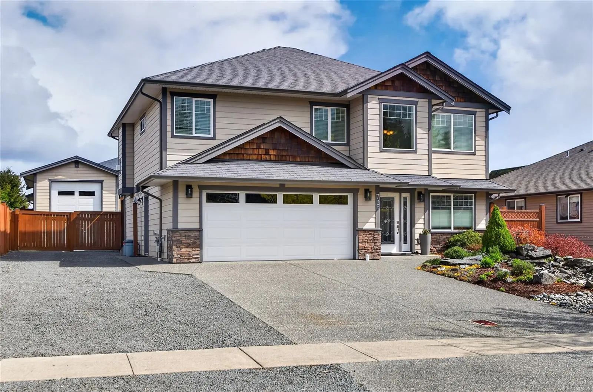
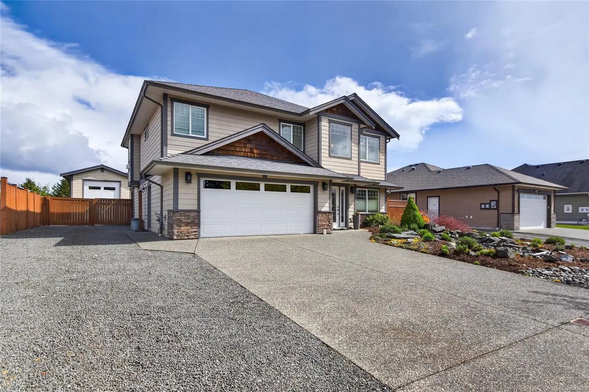
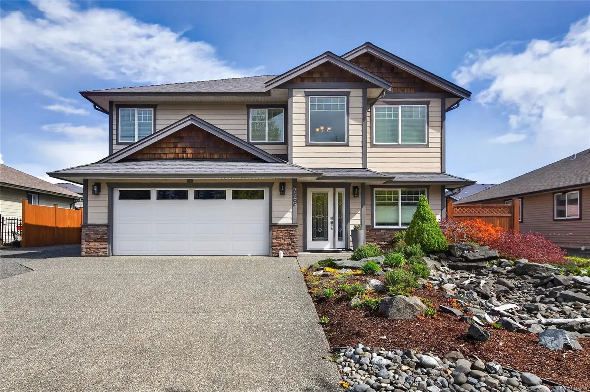
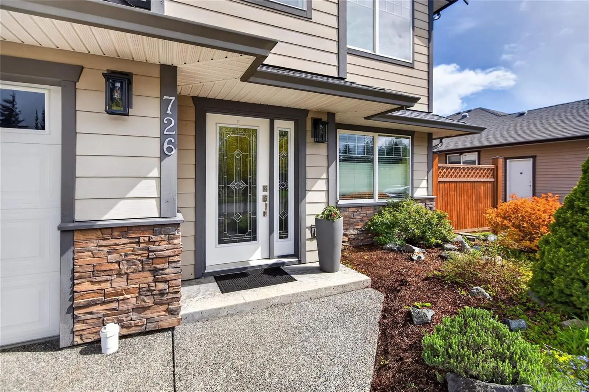
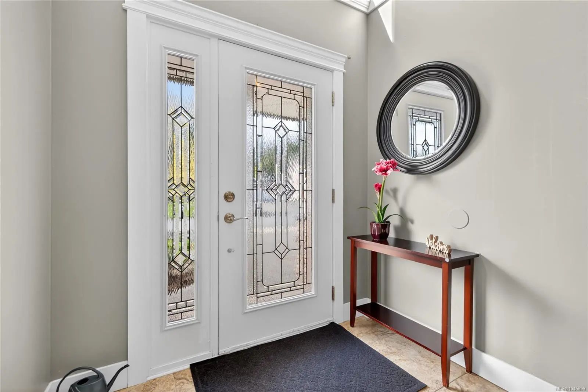
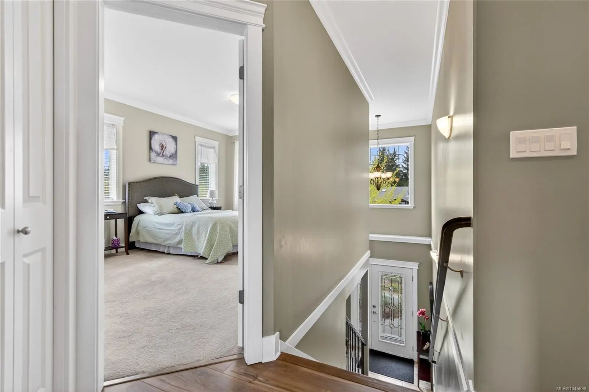
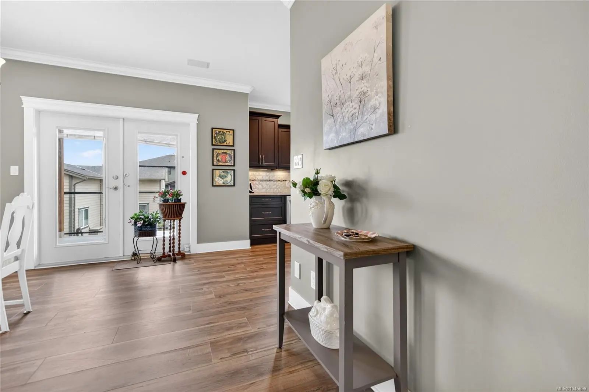
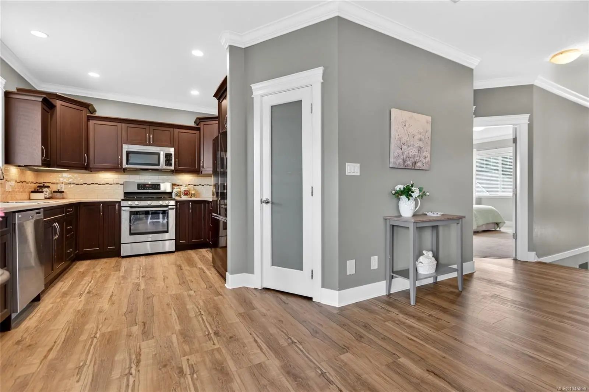
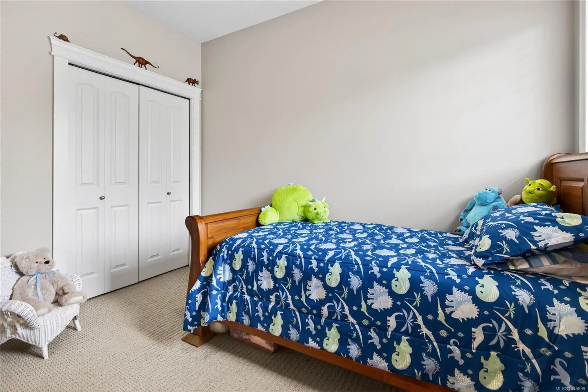
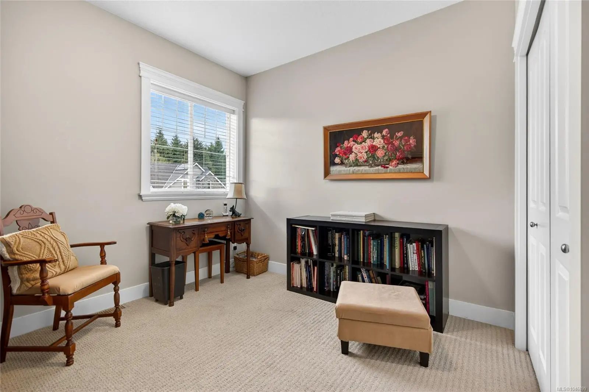
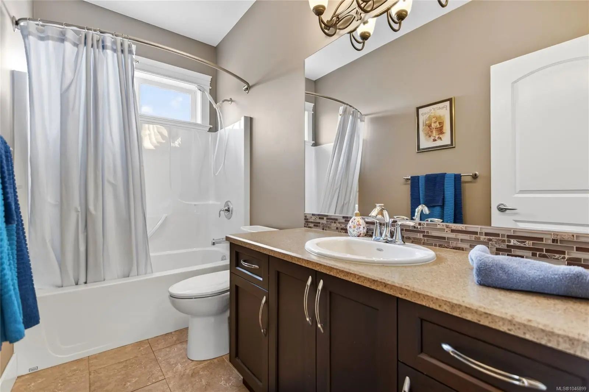
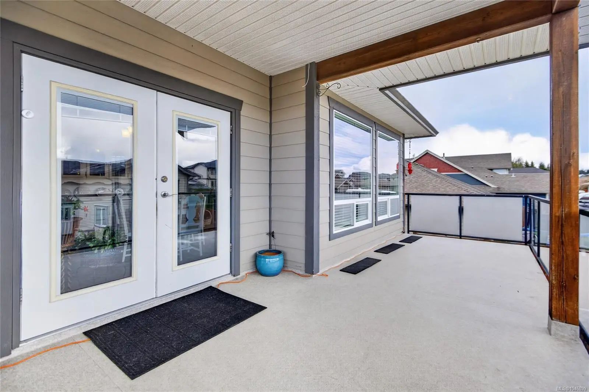
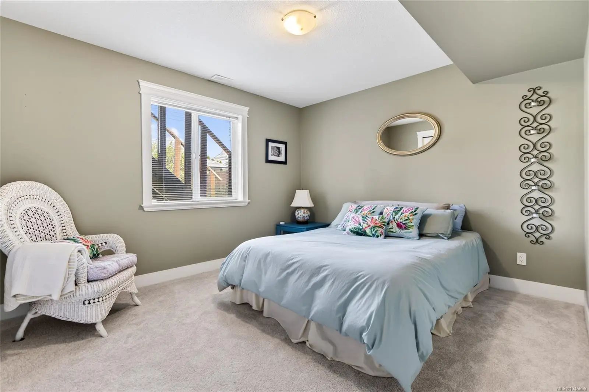
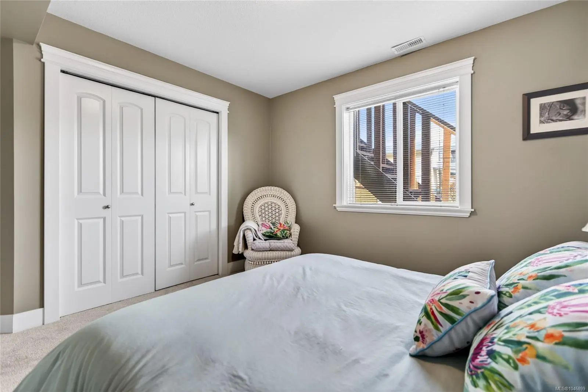
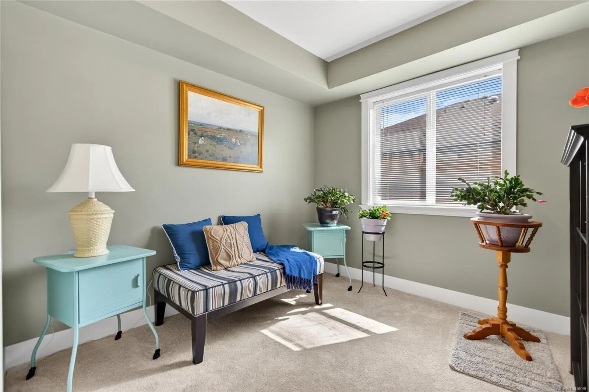
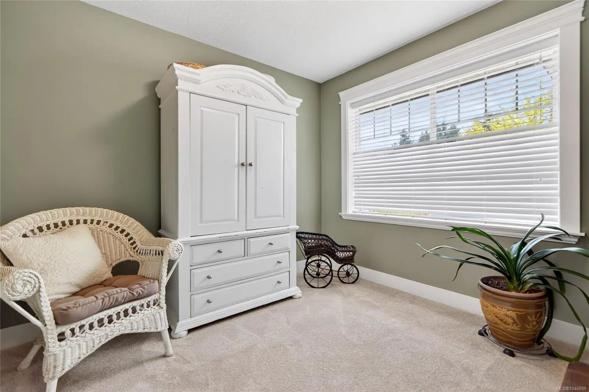

726 Cameleon Dr
– $1,097,000
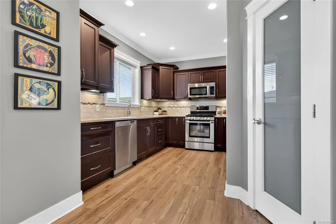
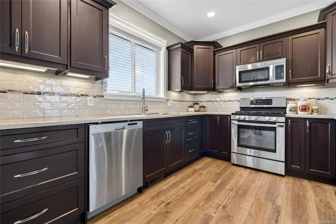
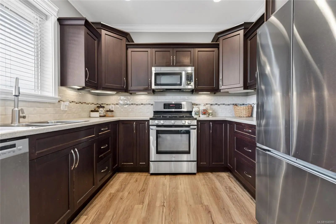
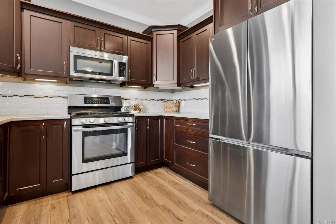
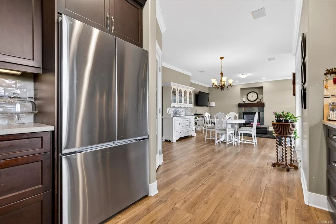
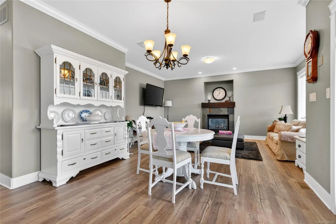
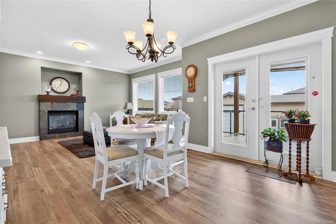
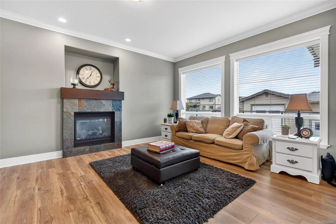
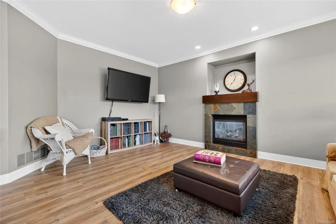
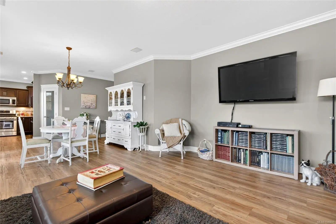
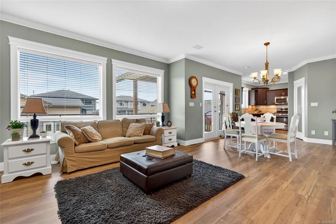
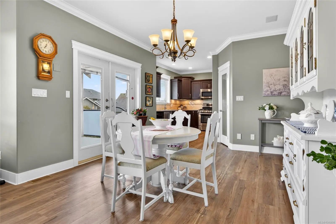
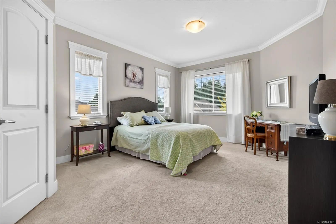
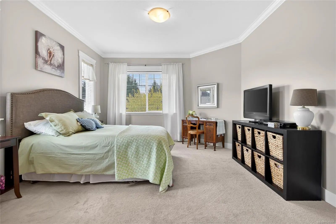
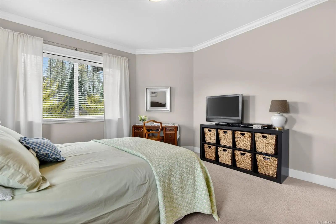
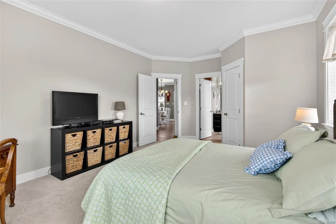
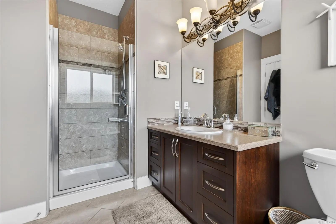
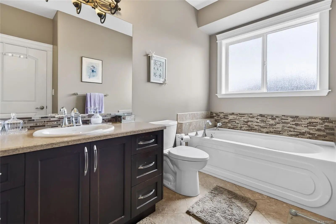
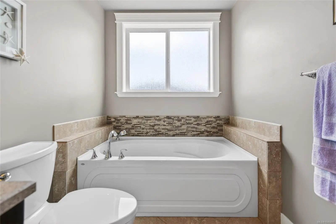
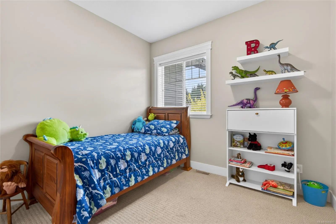
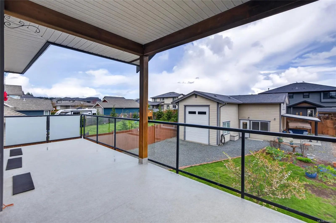
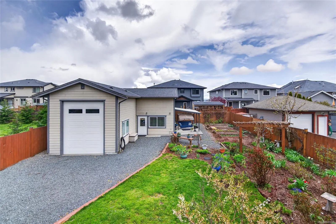
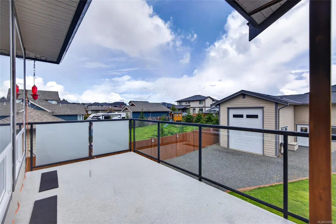
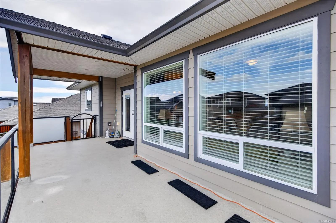
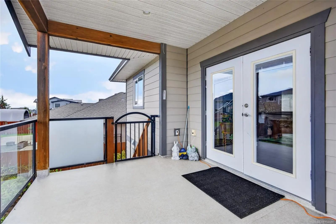
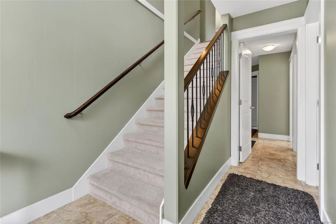
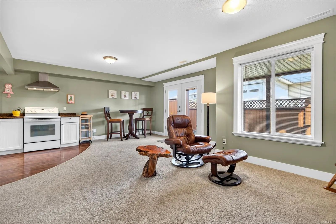
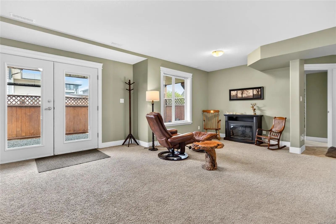
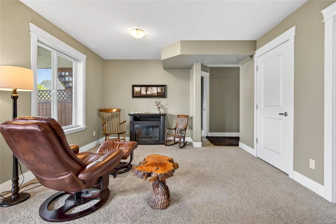
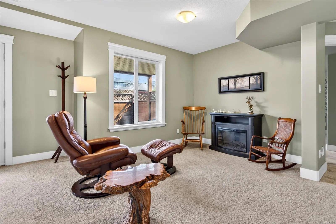
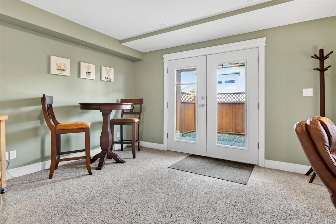
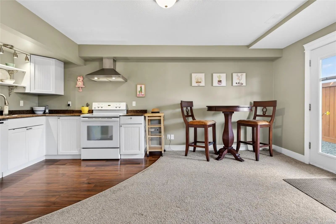
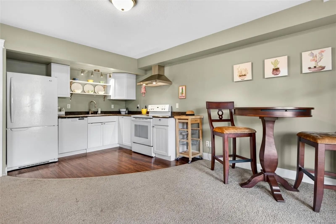
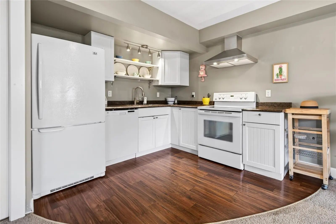
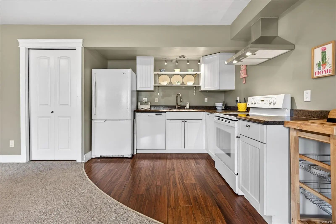
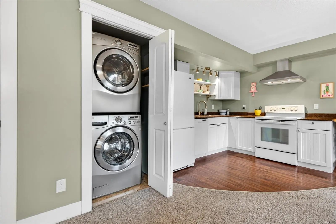
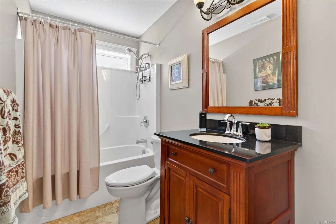
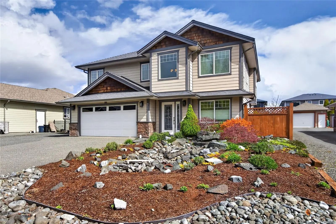
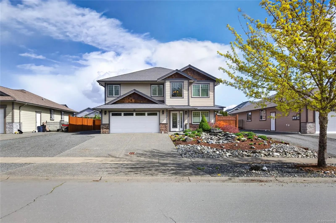
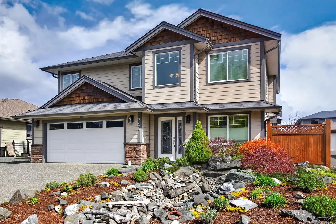
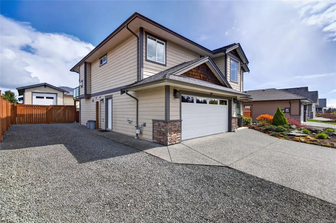
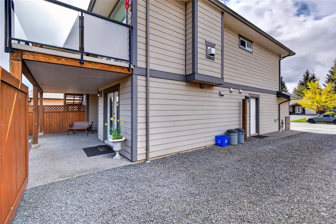
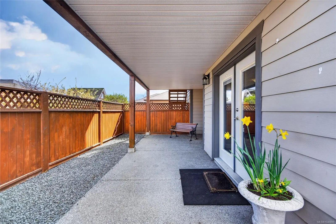
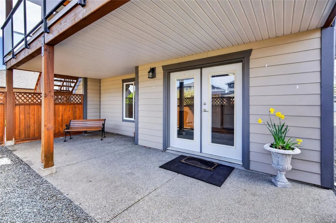
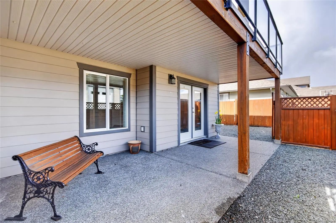
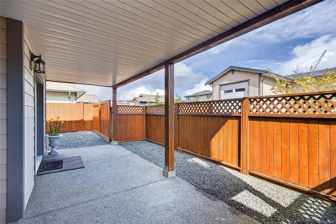
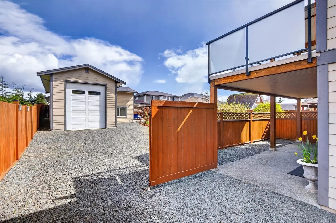
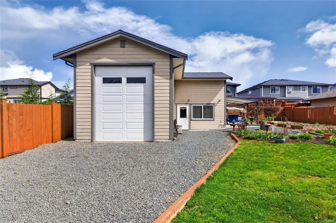
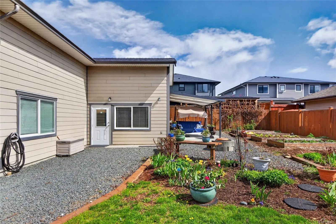
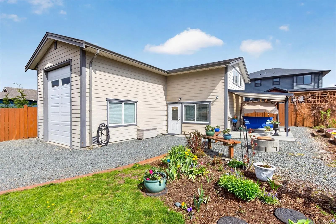
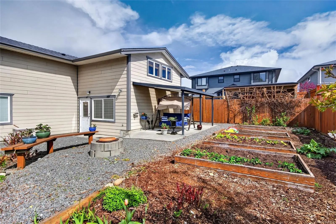
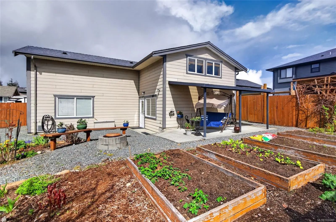
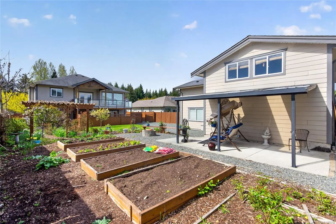
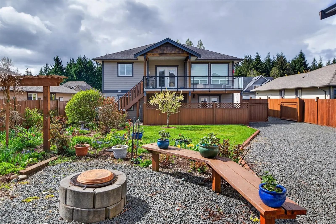
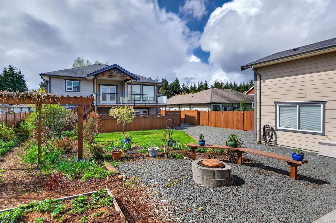
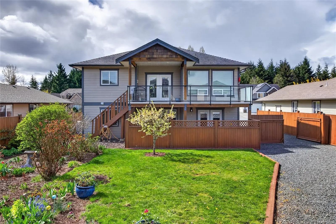
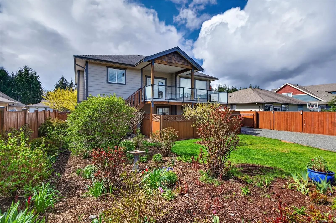
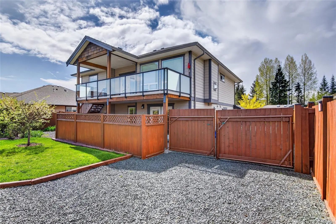
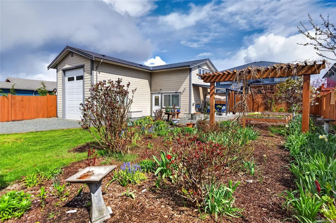
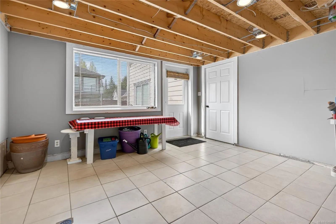
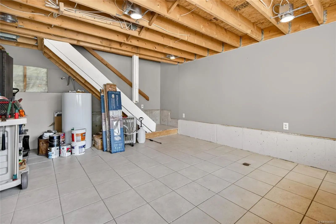
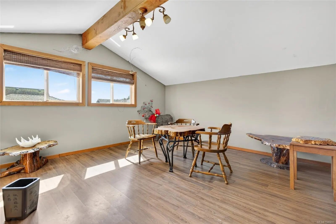
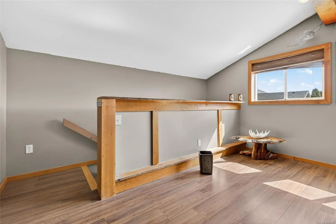
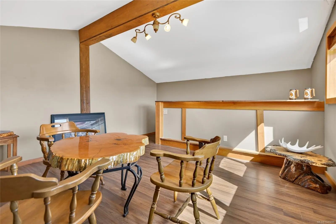
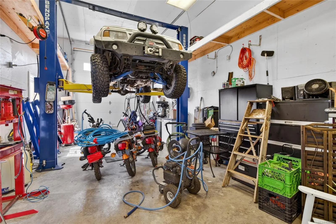
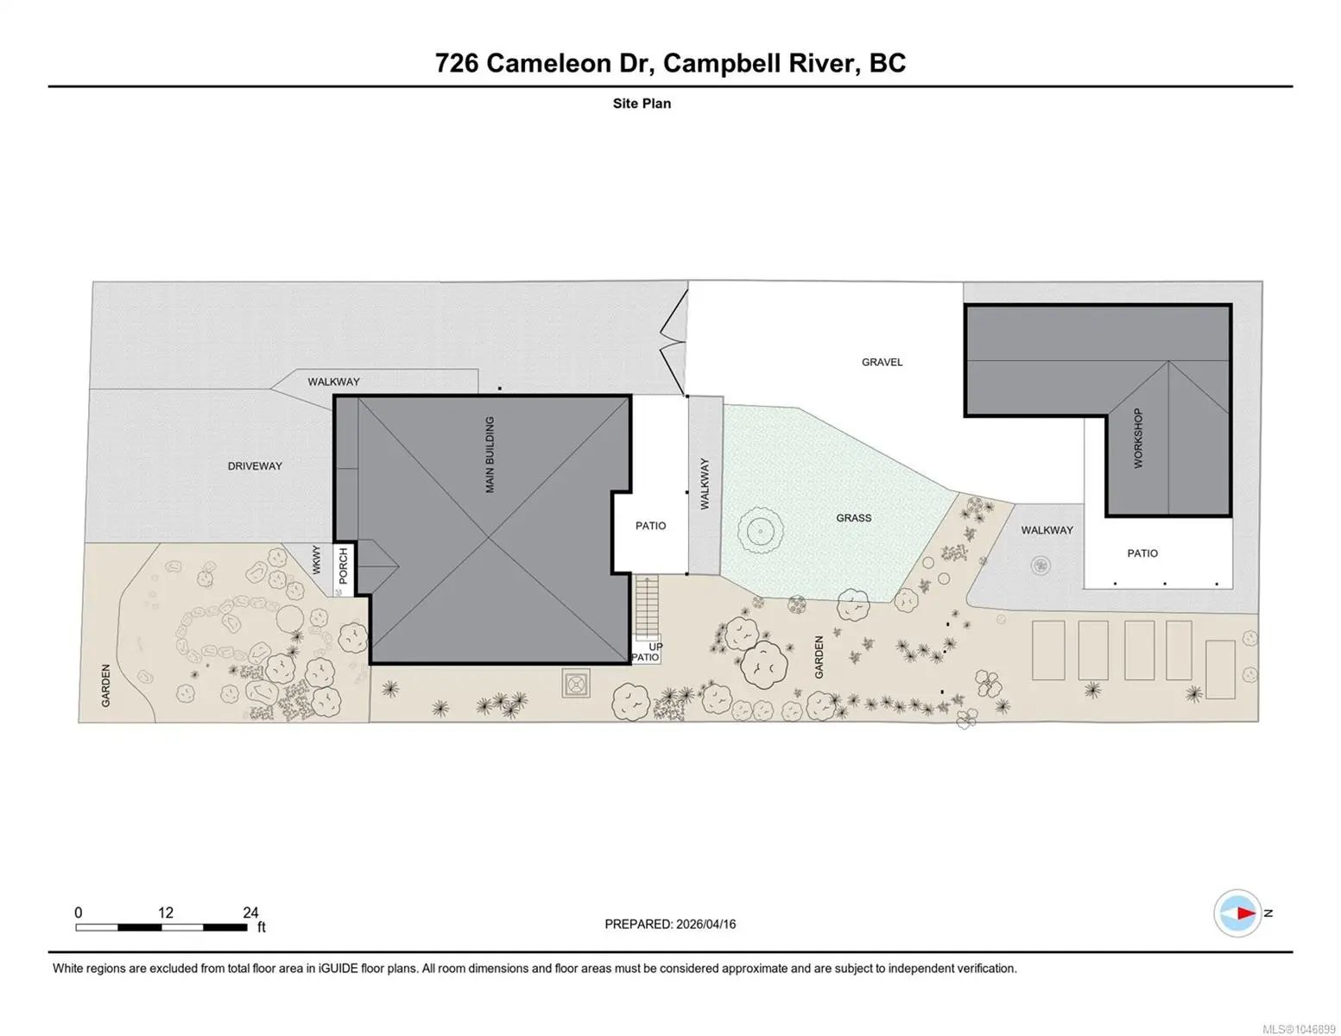
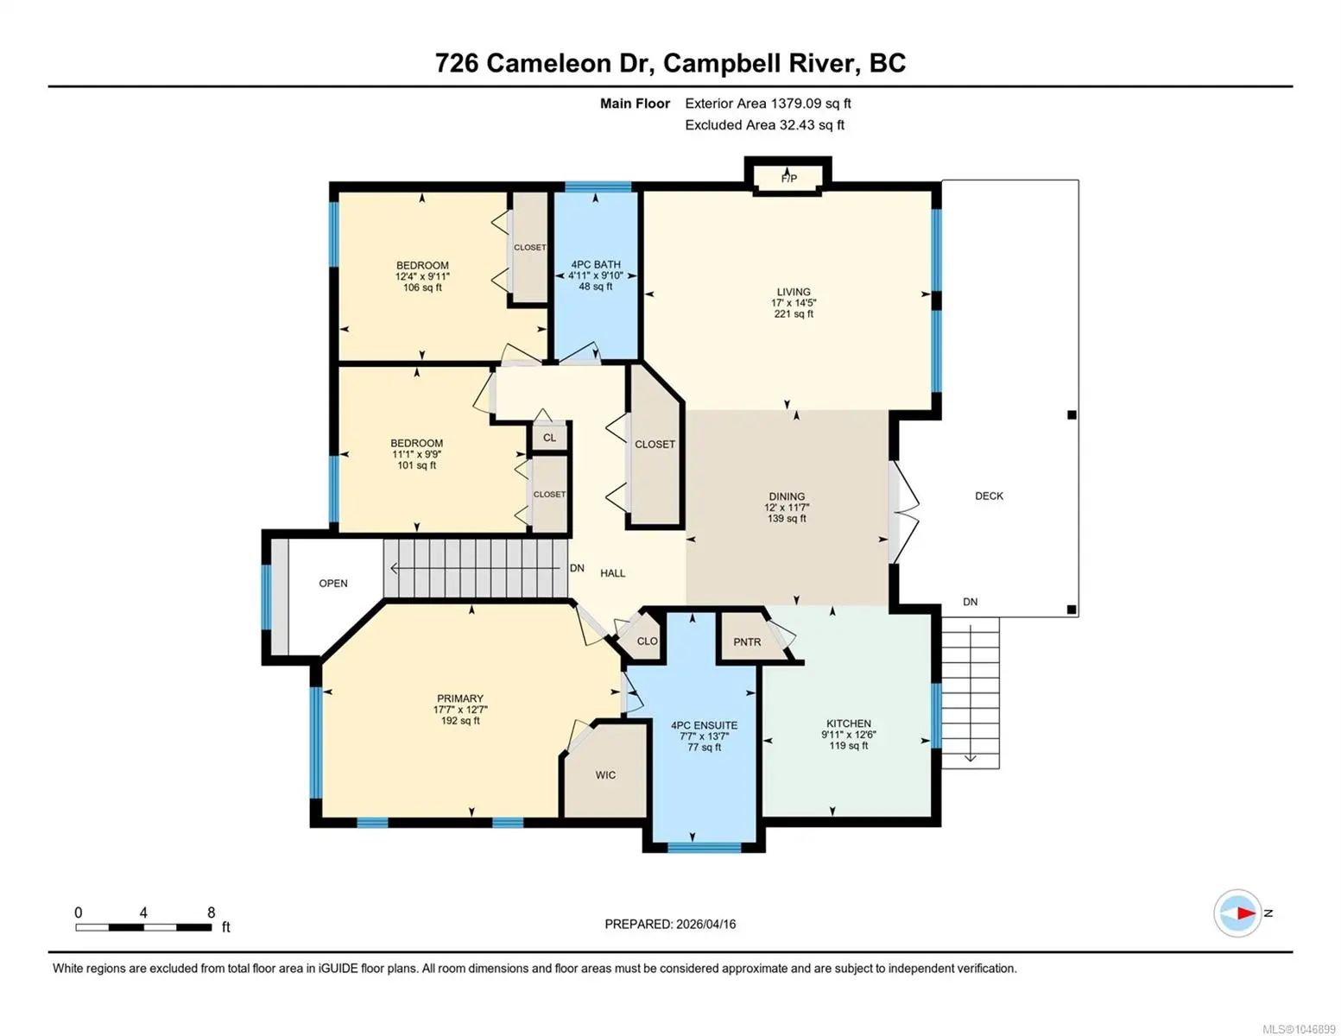
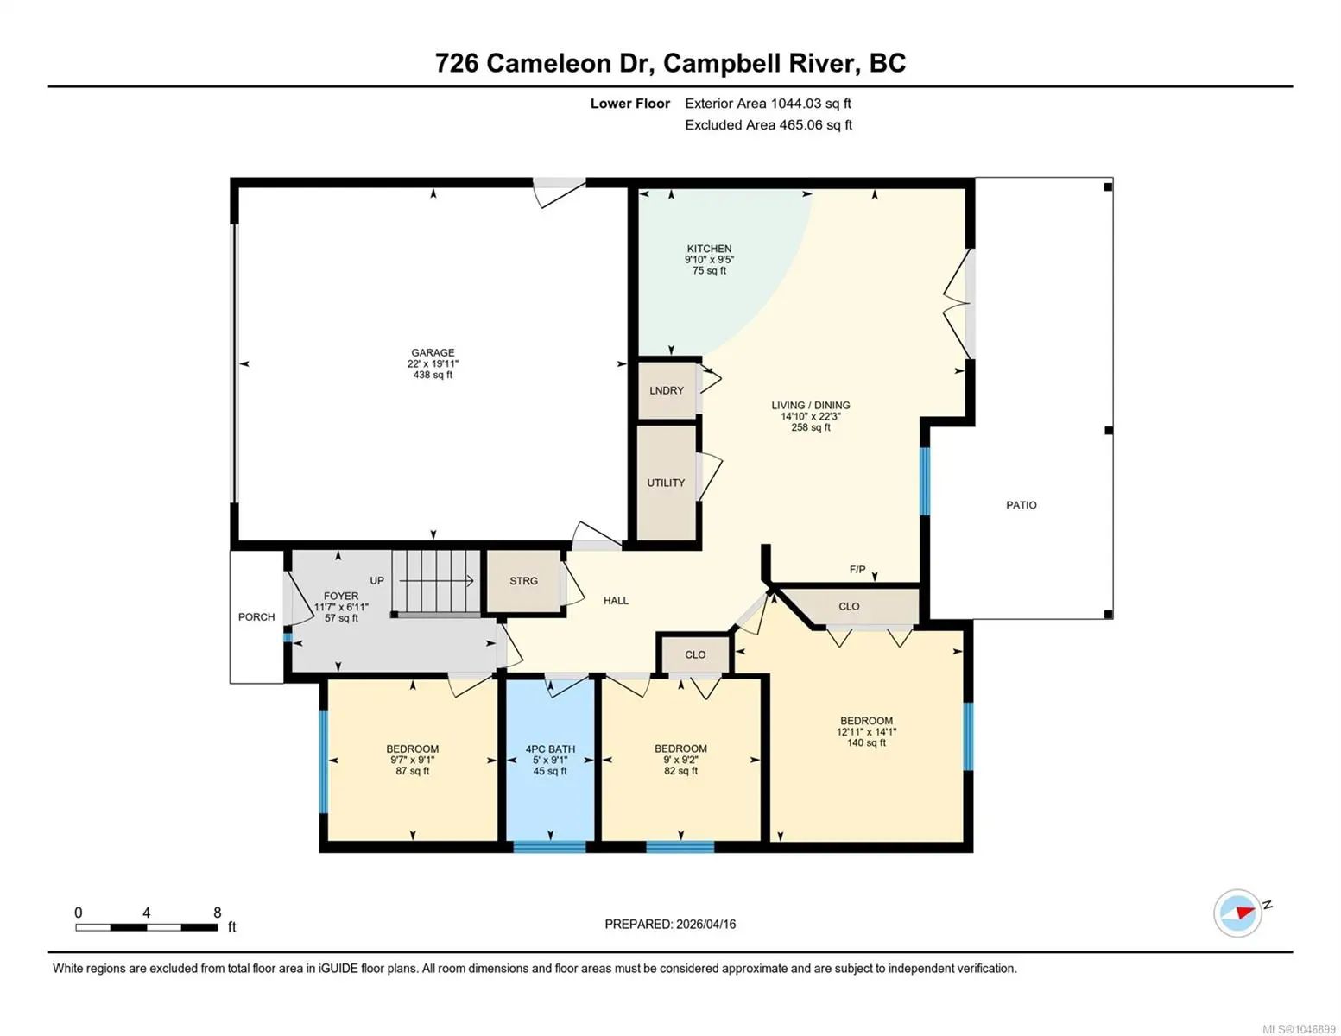
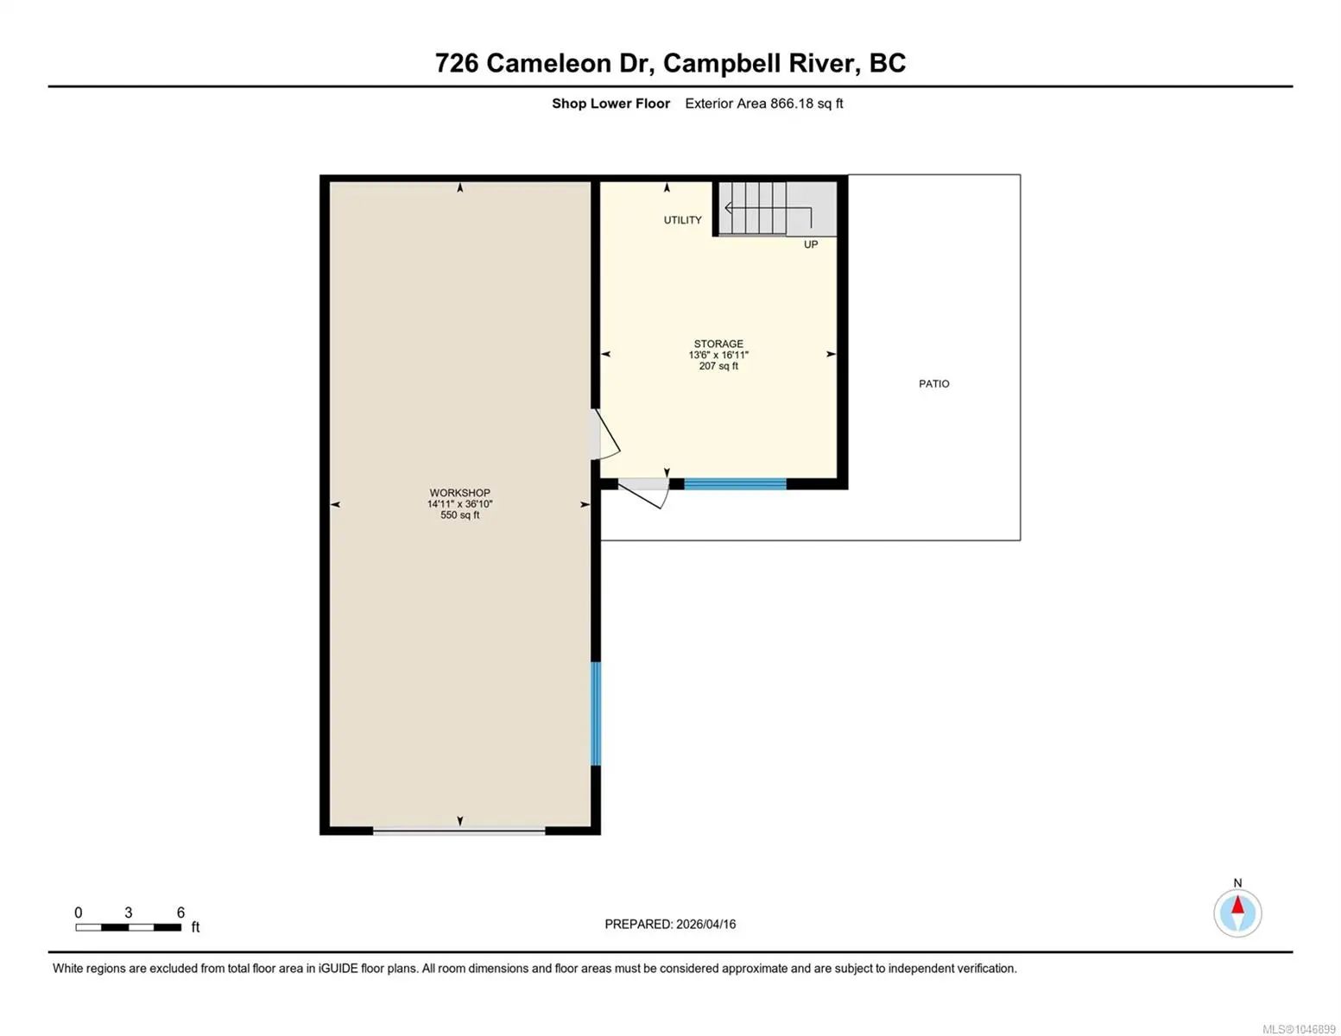
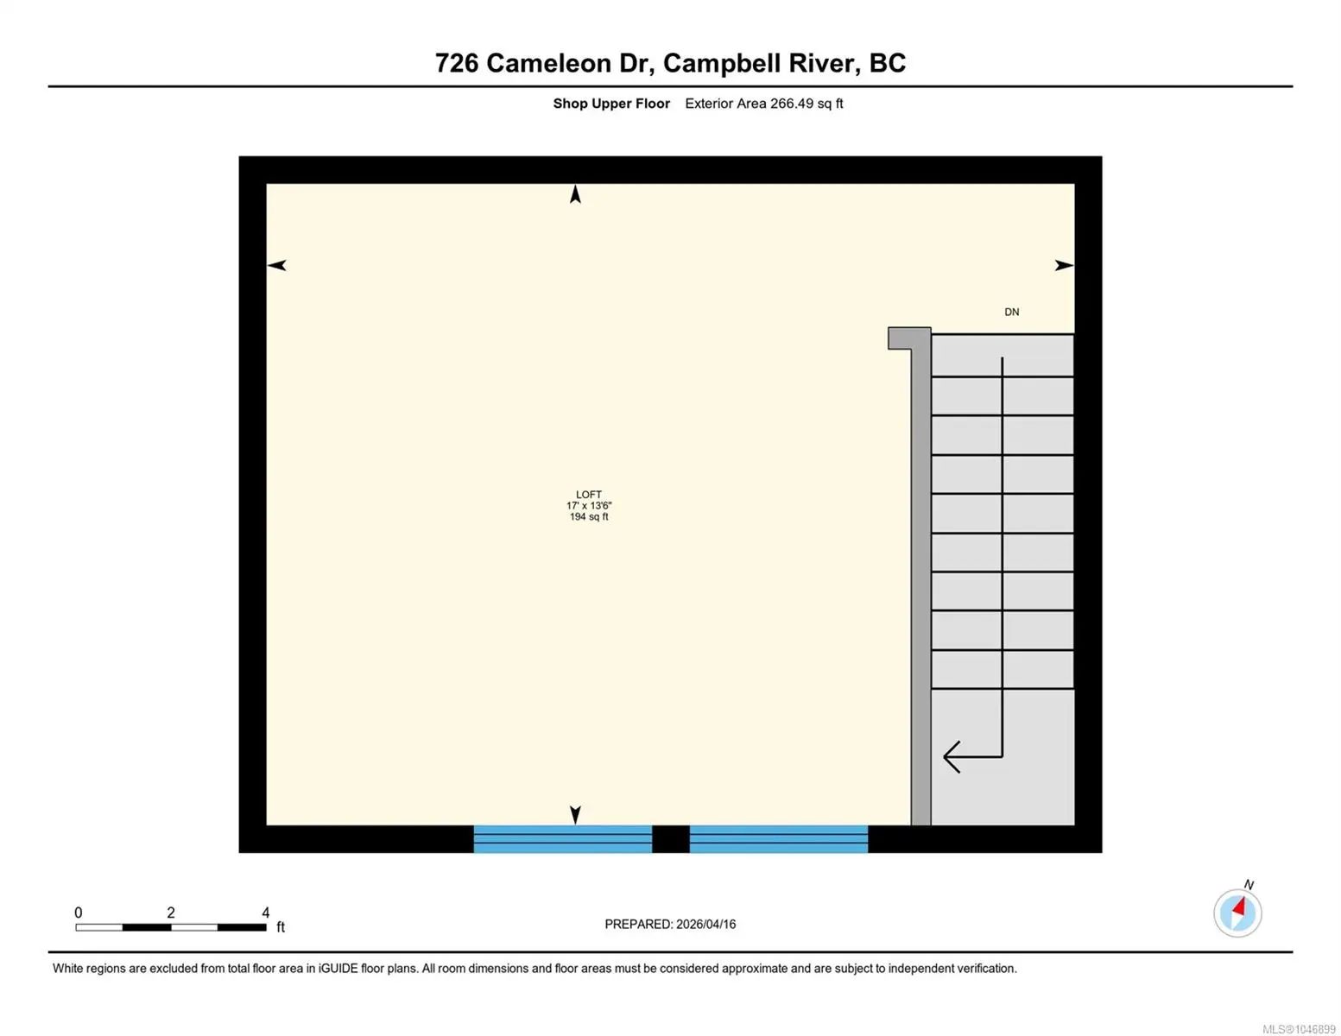
Beautifully maintained home with in-law suite and large detached shop with a man cave. This incredible home features large master bedroom with spacious 4 piece ensuite and 2 good size additional bedrooms and 4 piece bathroom , all within the main living area is an open kitchen , dining and living room space with French doors that access the large covered deck great for entertaining. Down stairs you will find a den or office space for use in the main living as there is a separation door to the self contained 2 bedroom in-law suite with private access and patio area separated from the rest of the yard. For the car buffs or handy man there is a over height detached shop with separate man cave space. Covered seating patio a fire pit area all with a nicely landscaped yard and gardens to enjoy. Fully fenced yard in a wonderful neighbourhood close to shopping , restaurant's , schools and Beaver Lodge lands. This one has something for everyone in the family. Schedule your appointment today.
Essential Information
- MLS® #1046899
- Price$1,097,000
- Bedrooms5
- Bathrooms3
- Square Footage2,234
- Acres0.23
- Year Built2010
- TypeResidential
- Sub-TypeSingle Family Detached
- StatusActive
- Taxes$7,650
- Tax Year2026
Community Information
- Address726 Cameleon Dr
- AreaCR Willow Point
- CityCampbell River
- CountyCampbell River, City of
- ProvinceBC
- Postal CodeV9H 0A7
Amenities
- UtilitiesNatural Gas To Lot
- Parking Spaces6
- # of Garages2
Parking
Driveway, Garage Double, RV Access/Parking
Interior
- HeatingHeat Pump, Natural Gas
- CoolingAir Conditioning
- FireplaceYes
- # of Fireplaces1
- FireplacesGas
Appliances
Dishwasher, Dryer, Garburator, Washer
Exterior
- ConstructionFrame Wood
- FoundationPoured Concrete
Roof
Asphalt Shingle, Fibreglass Shingle
Additional Information
- Listing OfficeRoyal LePage Advance Realty
- Date ListedAugust 13th, 2026
- Days on Market60
 NOTE: MLS® property information is provided under copyright© by the Victoria Real Estate Board. The information is from sources deemed reliable, but should not be relied upon without independent verification. The website must only be used by consumers for the purpose of locating and purchasing real estate.