Find us on...
Share on...
Dashboard

- 1 Bed
- 1 Bath
- 602 Sqft
- .01 Acres
New Search X

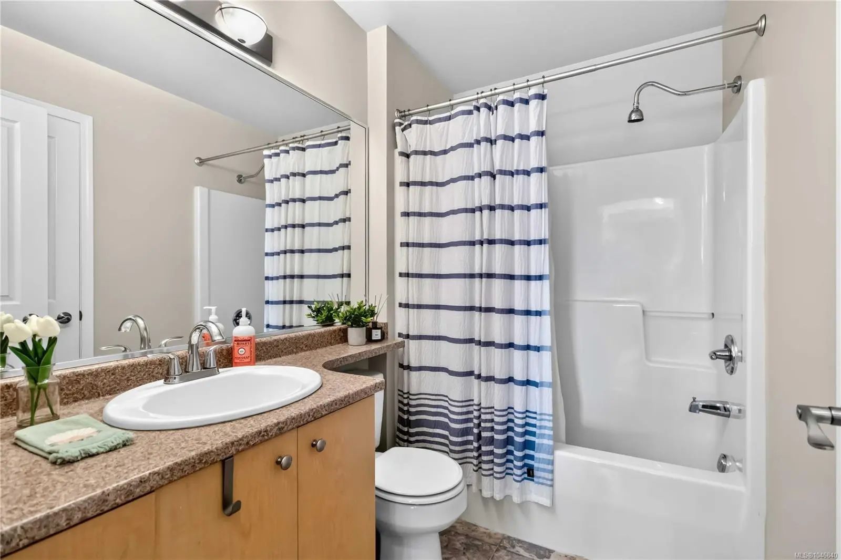
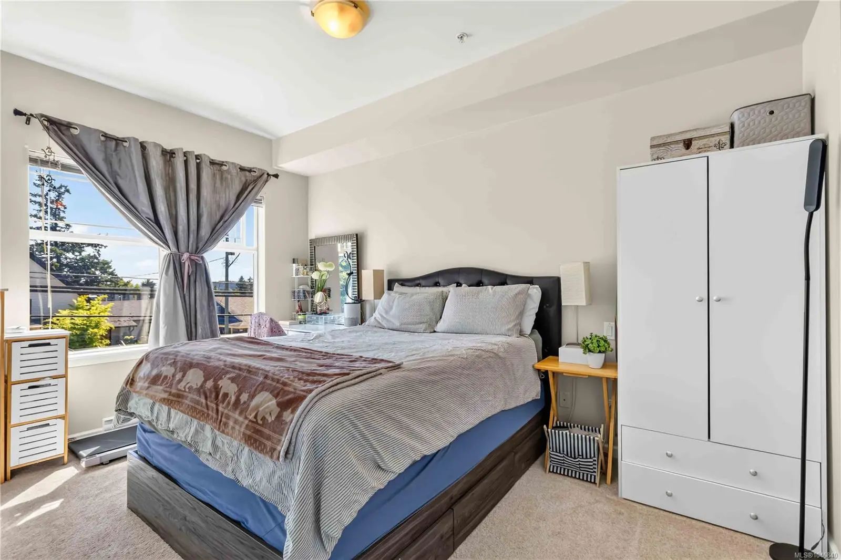
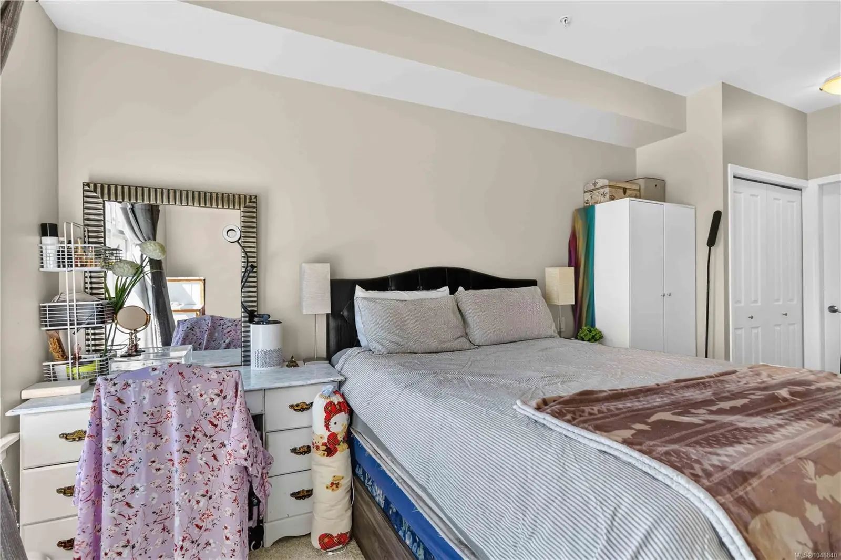
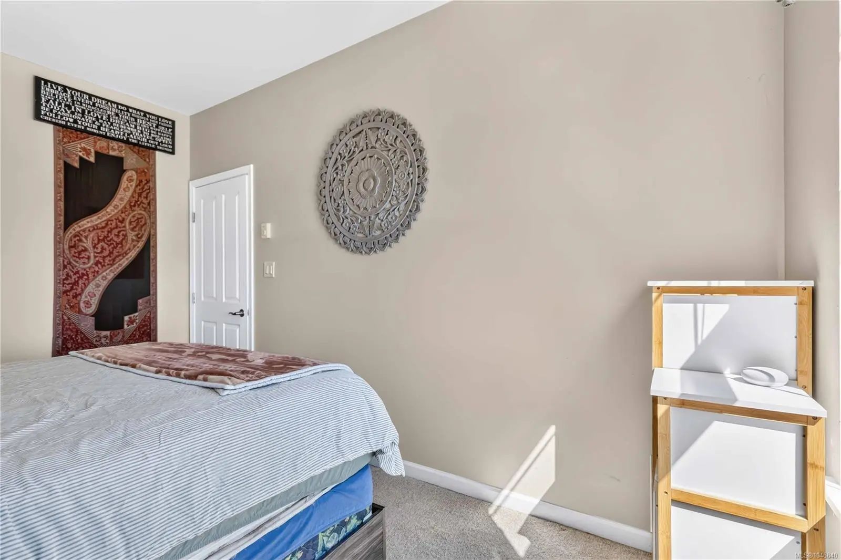
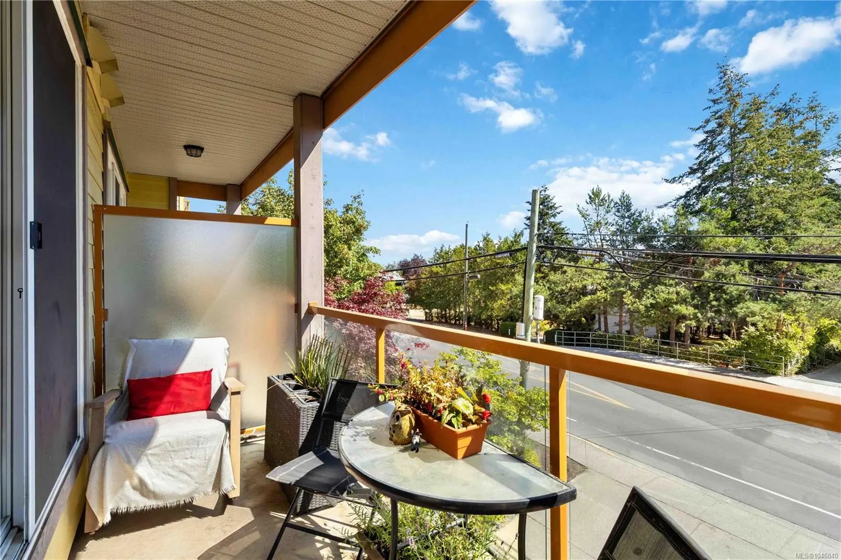
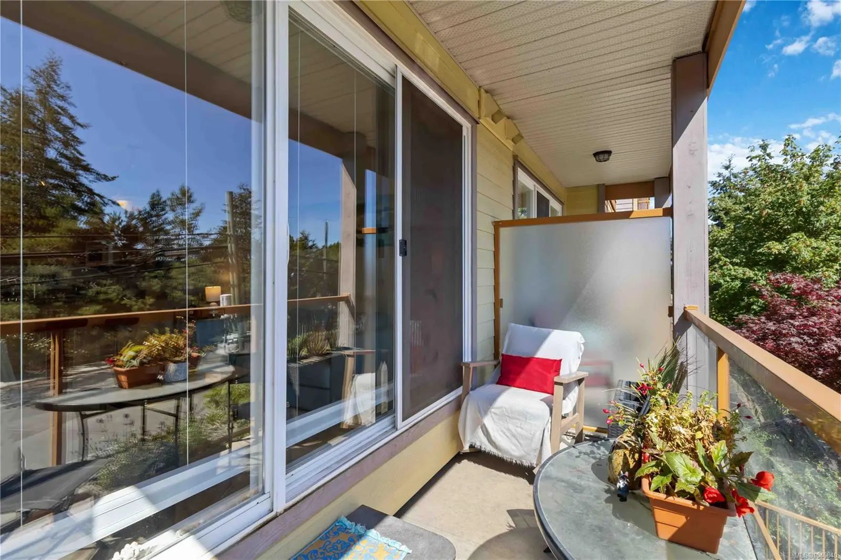
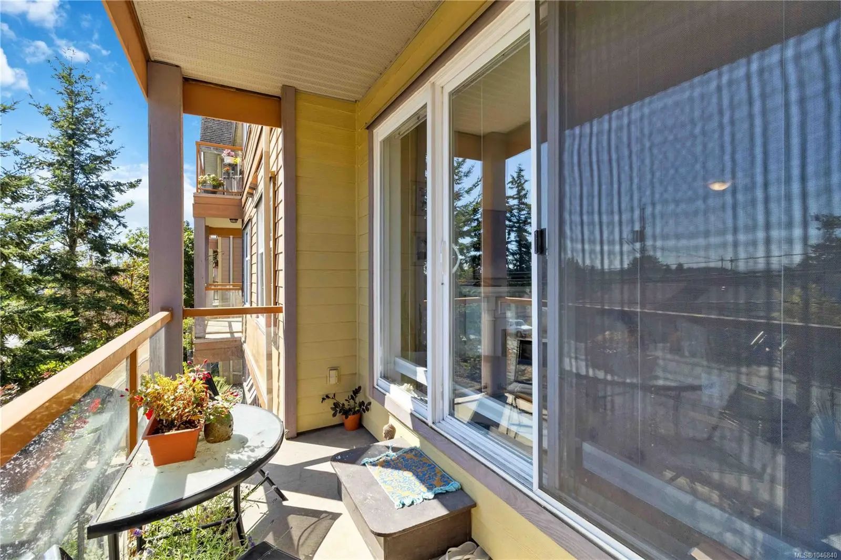
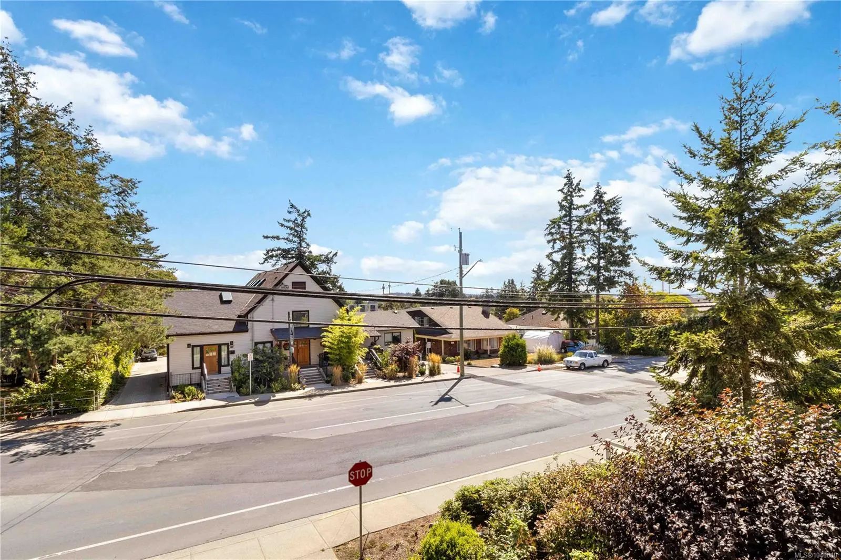

1959 Polo Park Crt 208
– $415,000
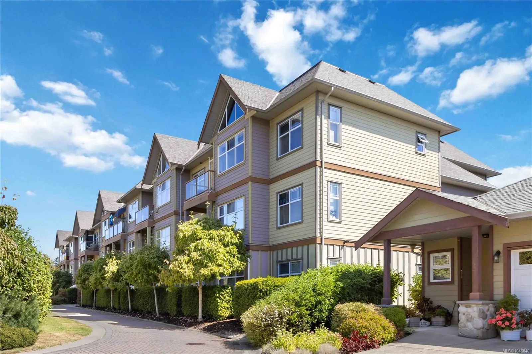
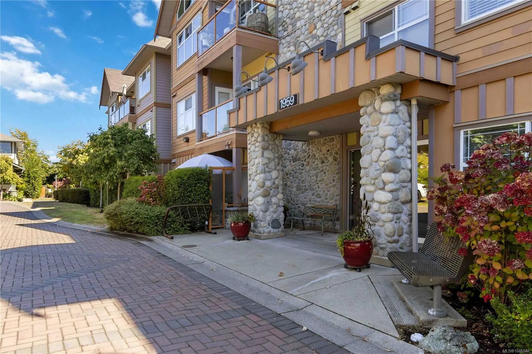
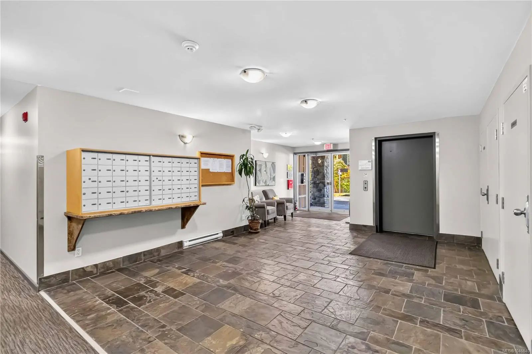
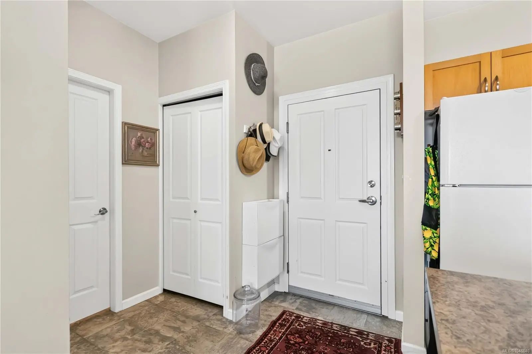
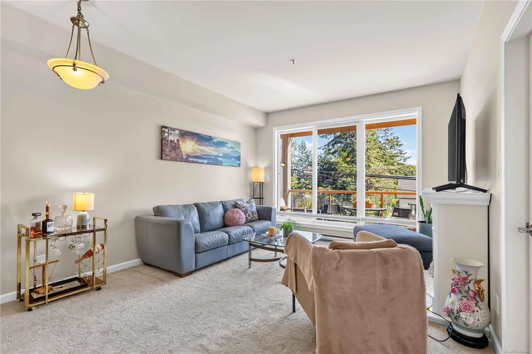
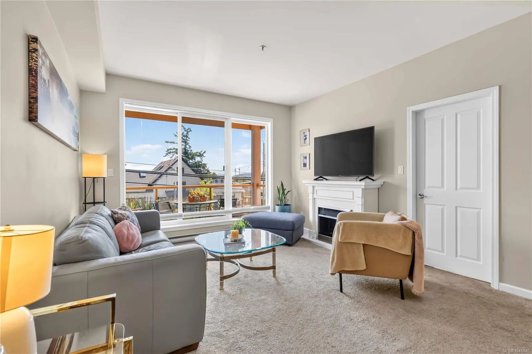
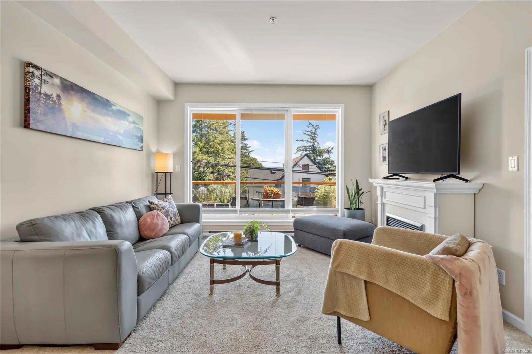
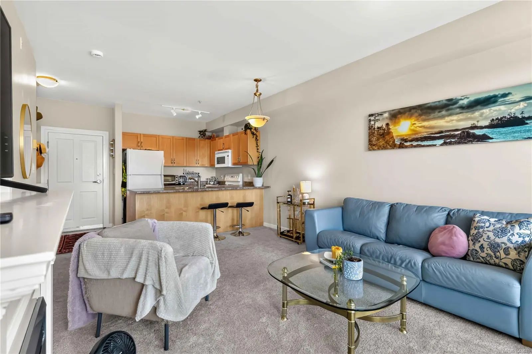
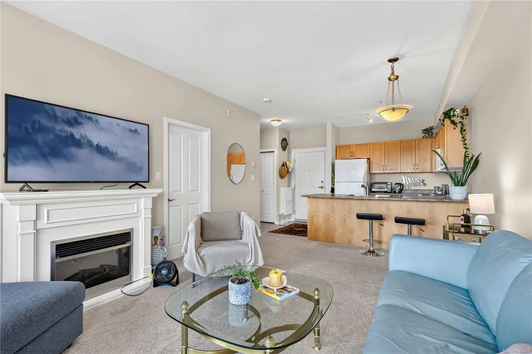
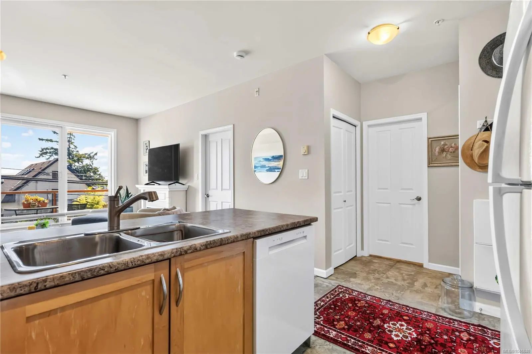
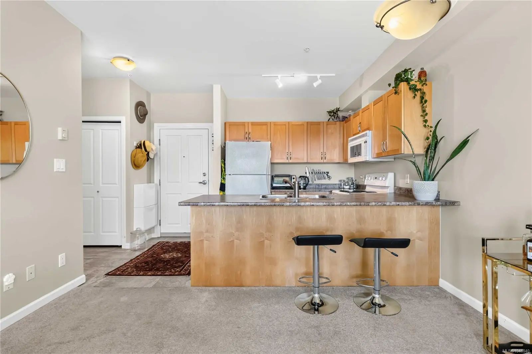
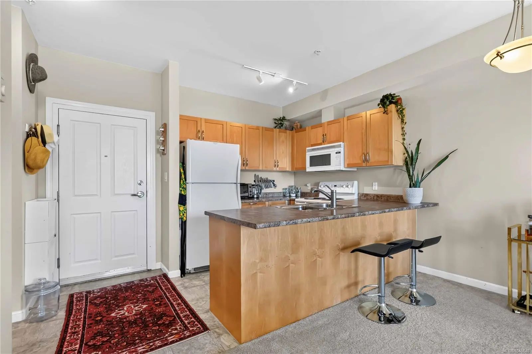
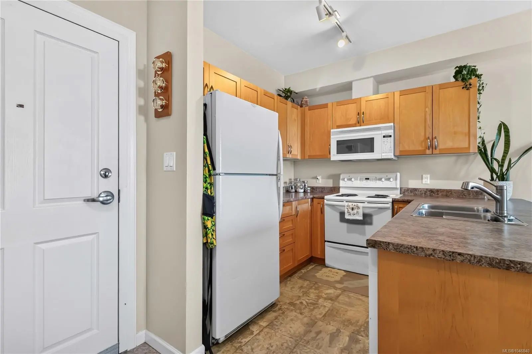
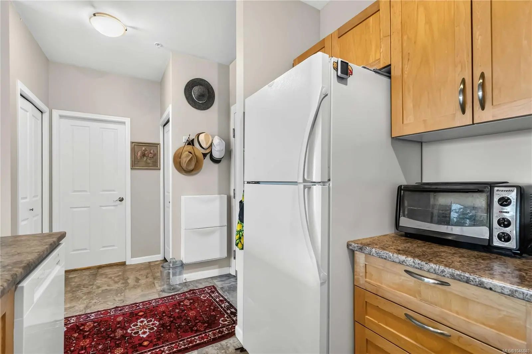
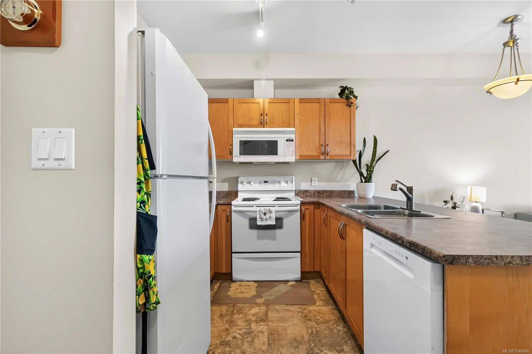
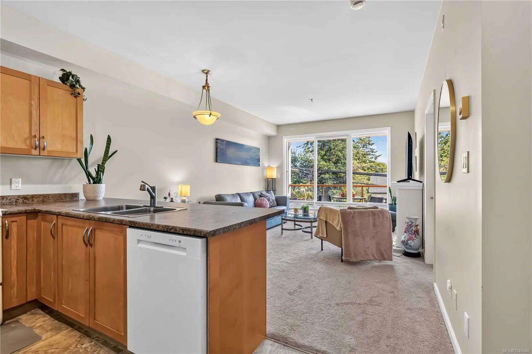
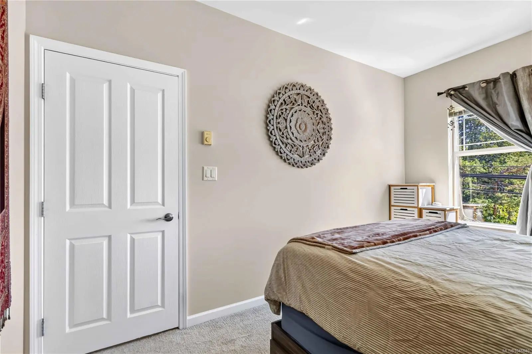
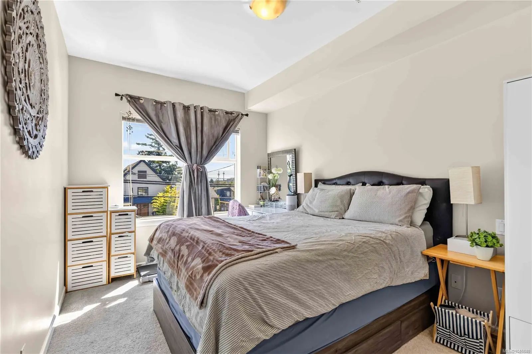
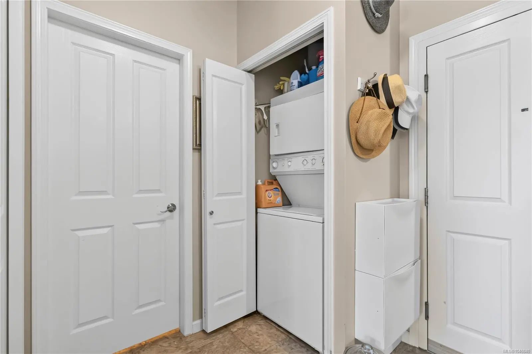
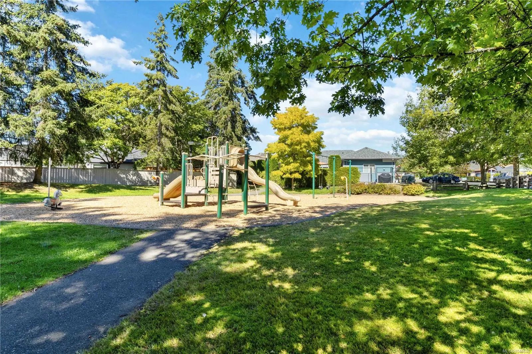
Literally, a minute's walk to all the amenities of Saanichton. This east-facing 1-bed suite boasts glorious morning light, contemporary open concept design, 9ft ceilings, cheater en-suite, eating bar and in-suite laundry. The building, is pet friendly and offers storage & secured parking. Located on bike & transit routes, transportation to all areas of Victoria is just a breeze. Living in Saanichton certainly has plenty to offer; on the bus route to the local recreation center, just a short walk will bring you to great food at local pubs & restaurants, you can step outside & do all your banking, go to medical clinics, pharmacy, grocery, or hardware stores: running your errands all can be done in just a few short steps! The airport, hospital and ferry terminals are just minutes away, and nearby Regional and community parks offer plenty of recreational opportunities!
Essential Information
- MLS® #1046840
- Price$415,000
- Bedrooms1
- Bathrooms1
- Square Footage602
- Acres0.01
- Year Built2004
- TypeResidential
- Sub-TypeCondo Apartment
- StatusActive
- Taxes$2,315
- Tax Year2026
Community Information
- Address1959 Polo Park Crt 208
- AreaCS Saanichton
- SubdivisionHeritage Green
- CityCentral Saanich
- CountyCapital Regional District
- ProvinceBC
- Postal CodeV8M 2K1
Amenities
- AmenitiesBike Storage, Elevator(s)
- Parking Spaces1
- ParkingGuest, On Street, Underground
Interior
- Interior FeaturesDining/Living Combo
- HeatingBaseboard, Electric
- CoolingNone
- FireplaceYes
- # of Fireplaces1
- FireplacesElectric, Living Room
- # of Stories3
Appliances
Dishwasher, Dryer, Microwave, Range Hood, Refrigerator, Washer
Exterior
- Exterior FeaturesBalcony/Deck, Sprinkler System
- WindowsBlinds, Vinyl Frames
- FoundationPoured Concrete
Roof
Asphalt Torch On, Fibreglass Shingle
Construction
Frame Wood, Insulation: Ceiling, Insulation: Walls, Wood
Additional Information
- Listing OfficeRE/MAX Camosun
- Date ListedAugust 13th, 2026
- Days on Market61
- ZoningRM-2
- HOA Fees303
- HOA Fees Freq.Monthly
 NOTE: MLS® property information is provided under copyright© by the Victoria Real Estate Board. The information is from sources deemed reliable, but should not be relied upon without independent verification. The website must only be used by consumers for the purpose of locating and purchasing real estate.