Find us on...
Share on...
Dashboard

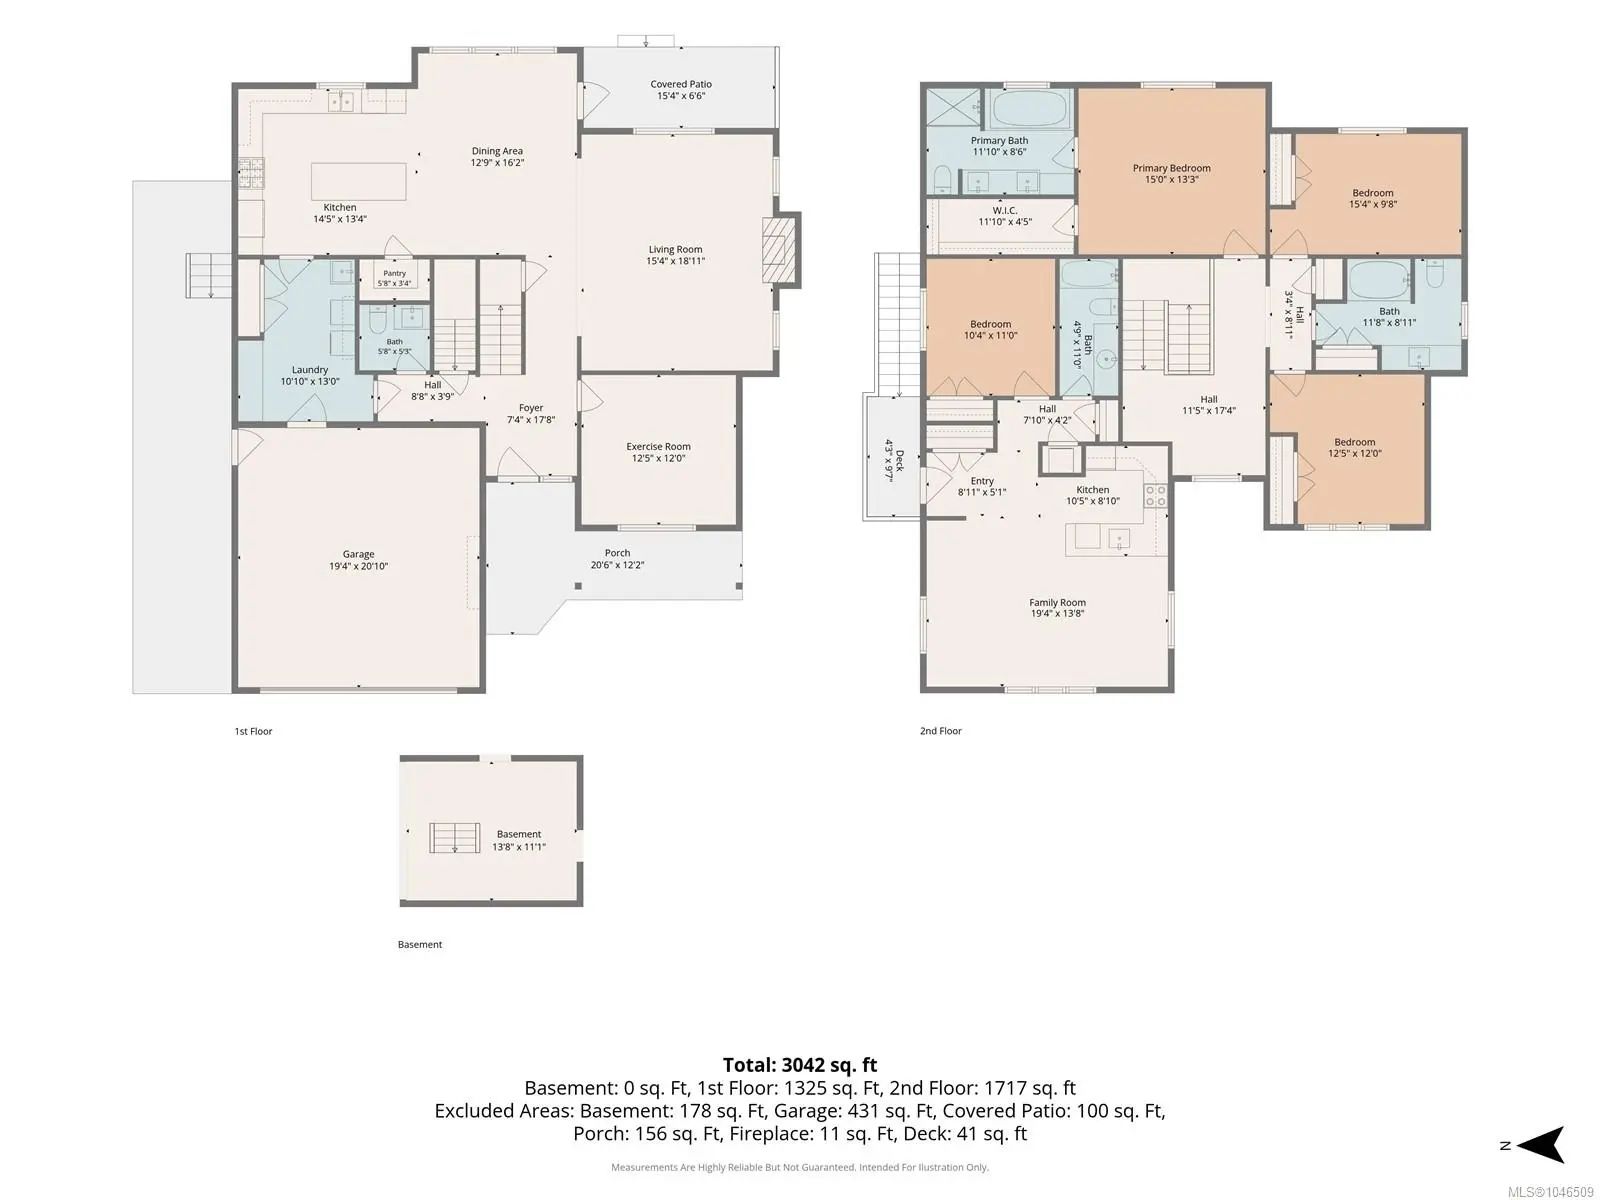
- 4 Beds
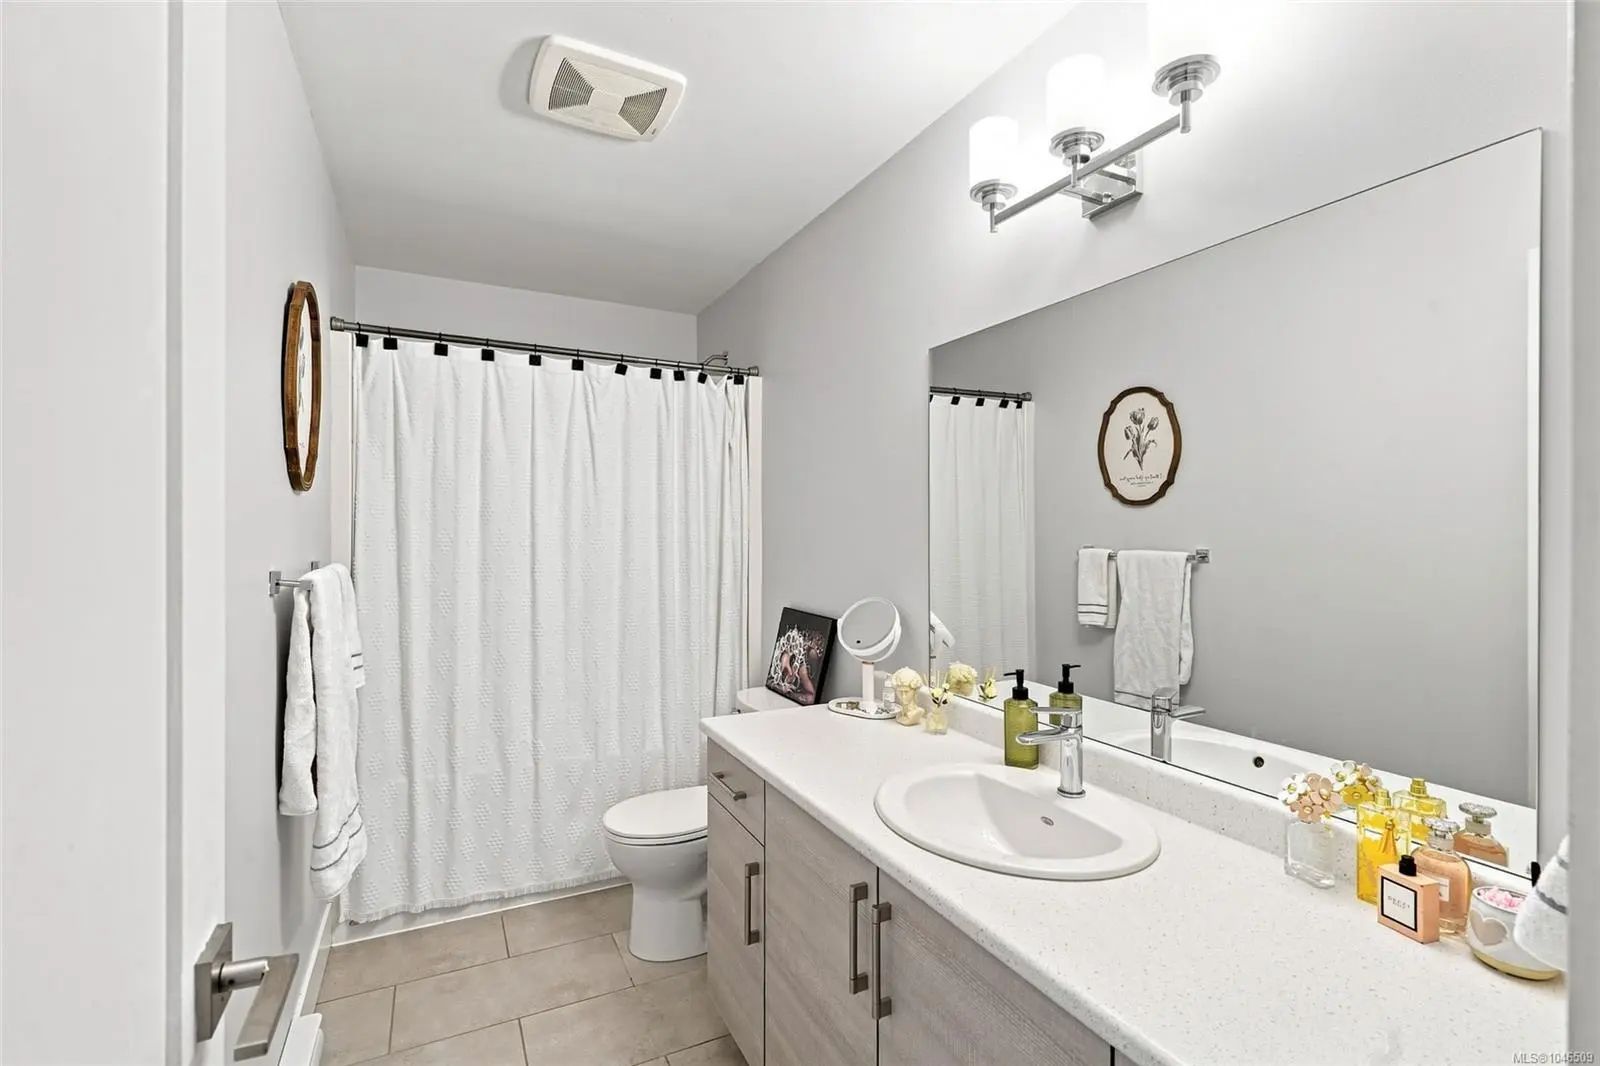
- 4 Baths
- 3,042 Sqft
- .15 Acres
New Search X
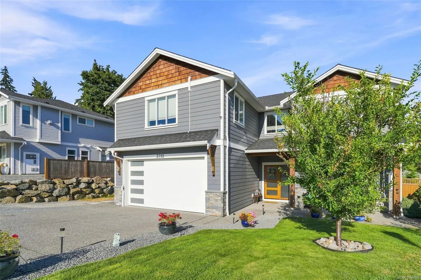
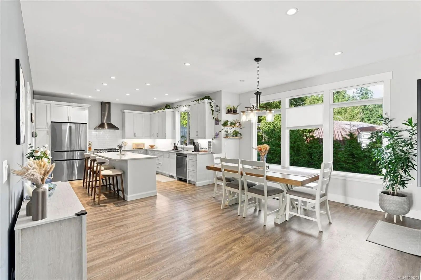
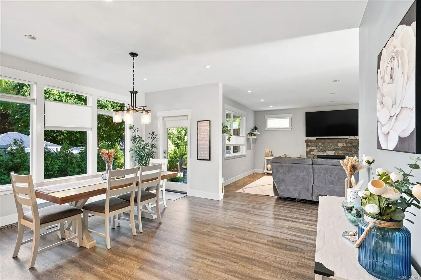
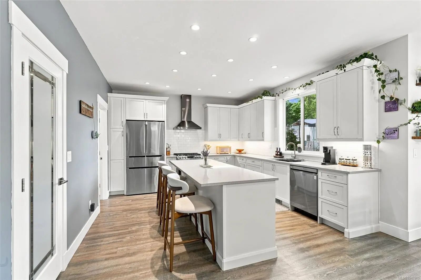
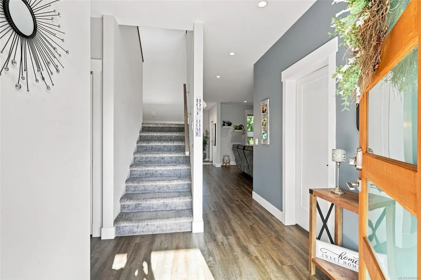
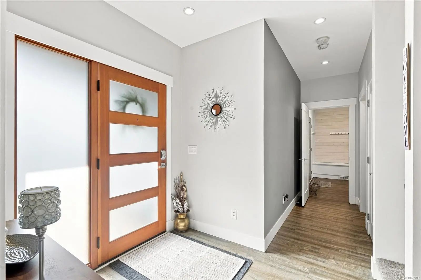
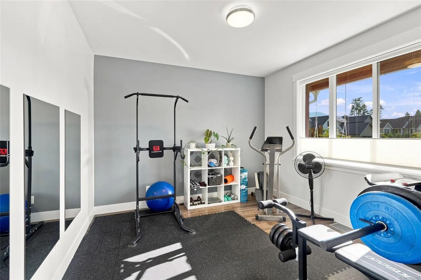
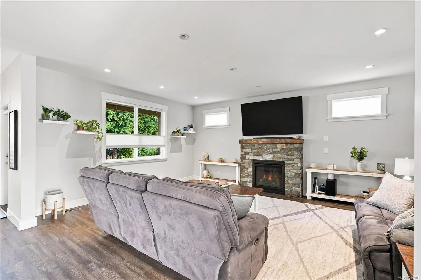
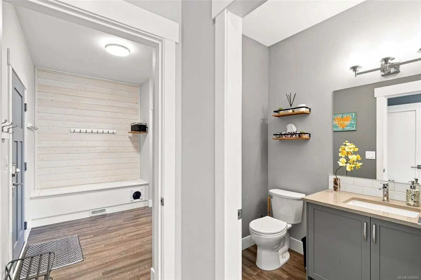
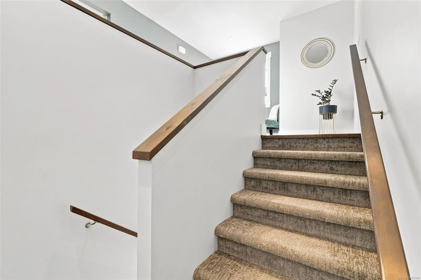
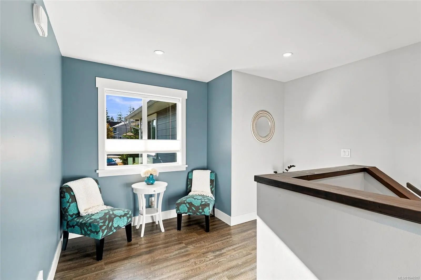
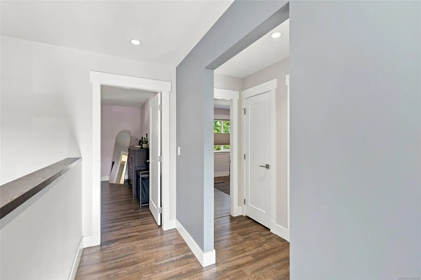
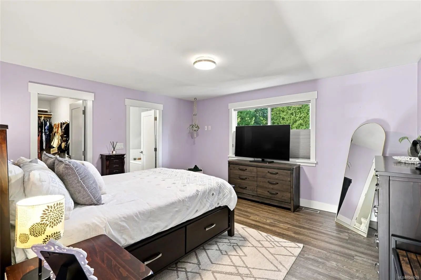
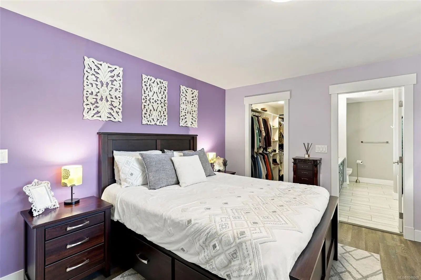
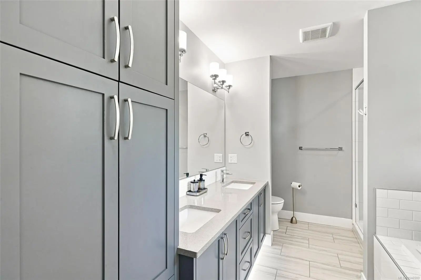
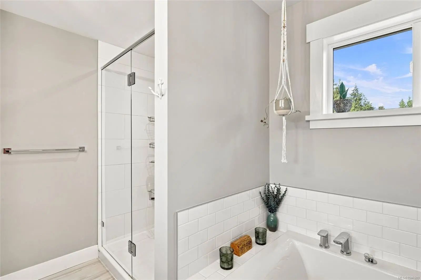
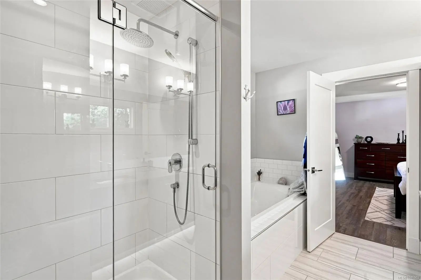
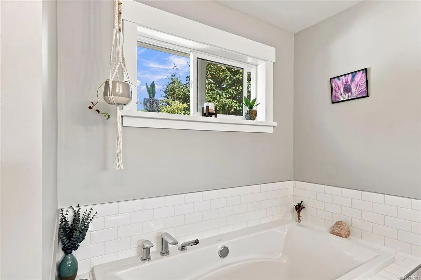
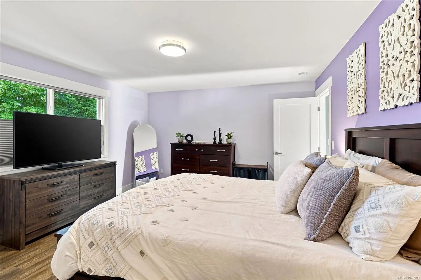
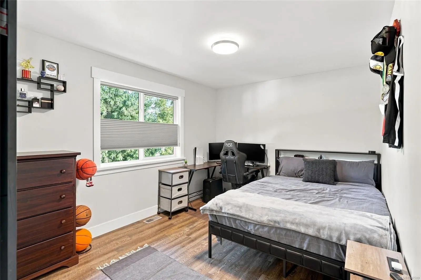
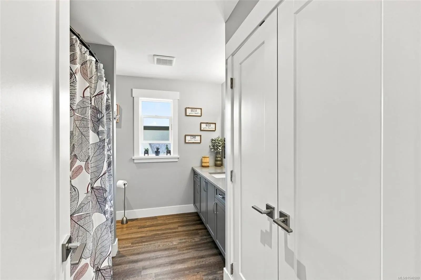
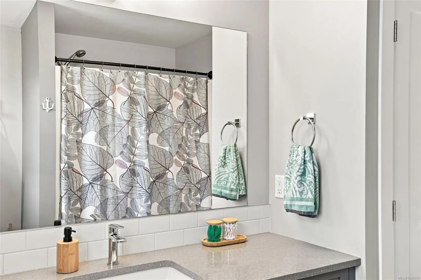
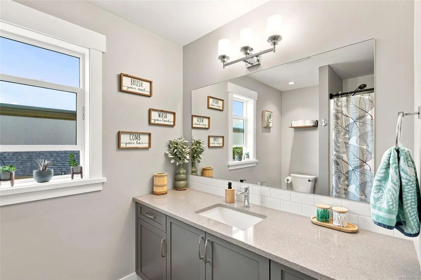
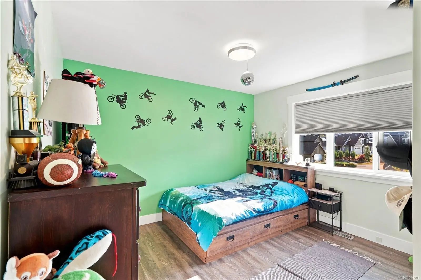
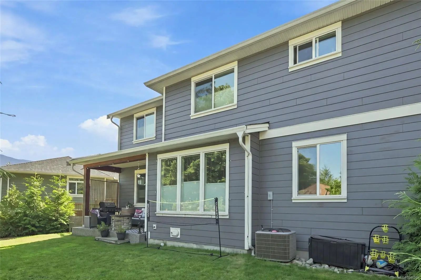
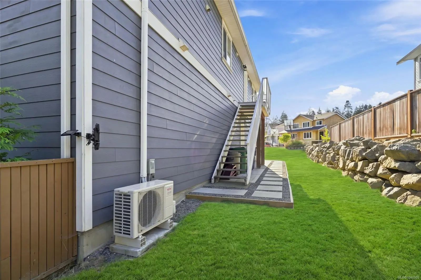
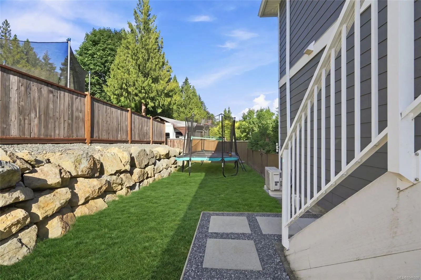
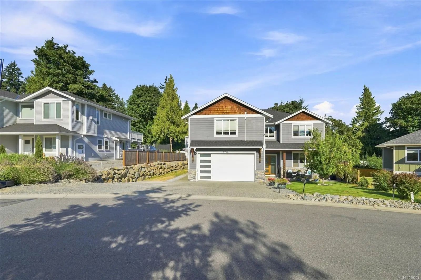

3793 Marjorie Way
– $1,049,900
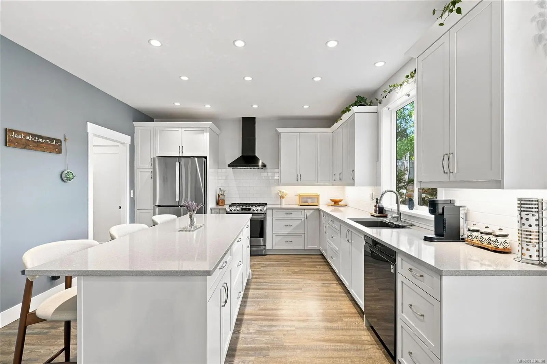
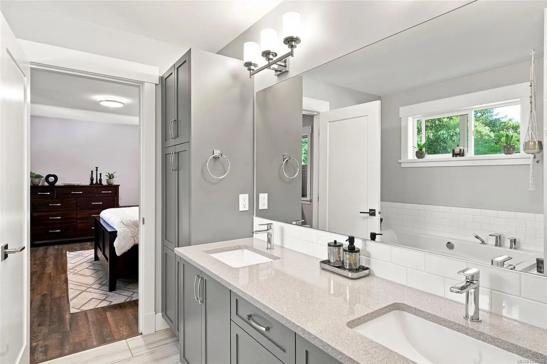
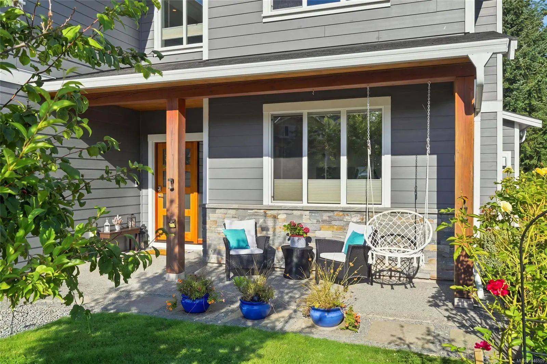
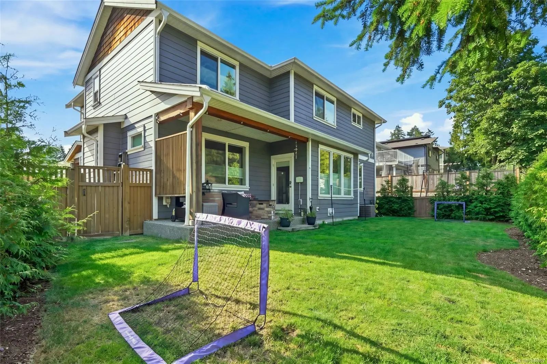
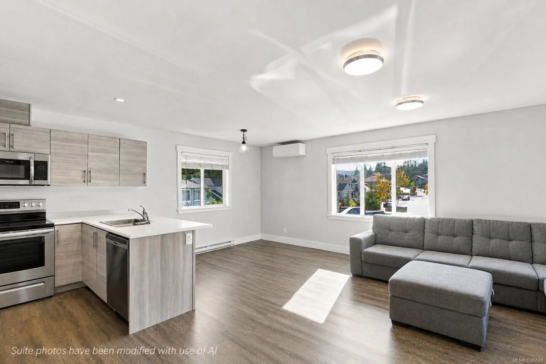
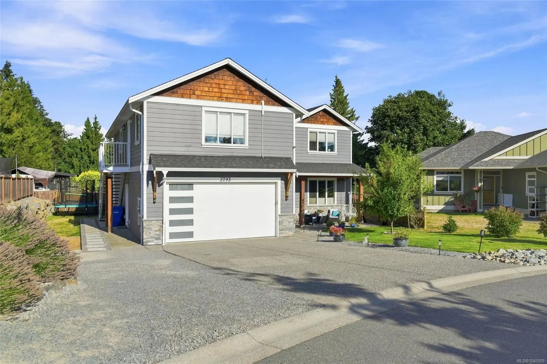
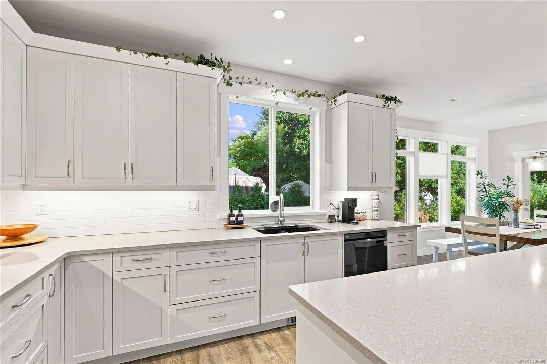
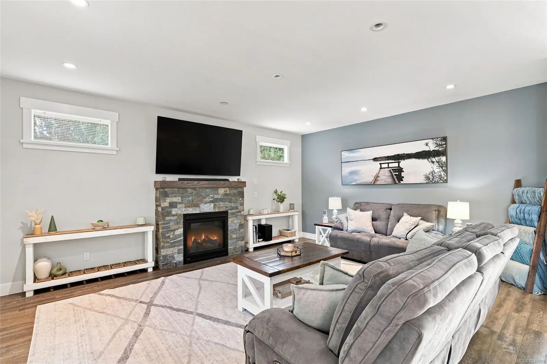
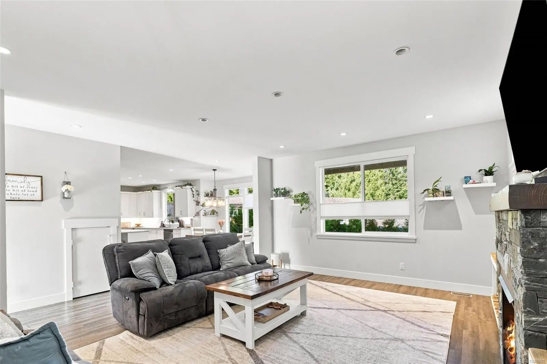
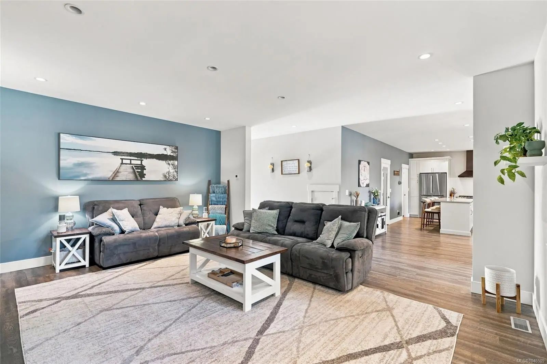
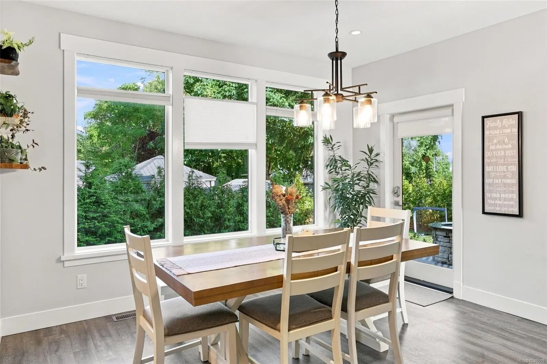
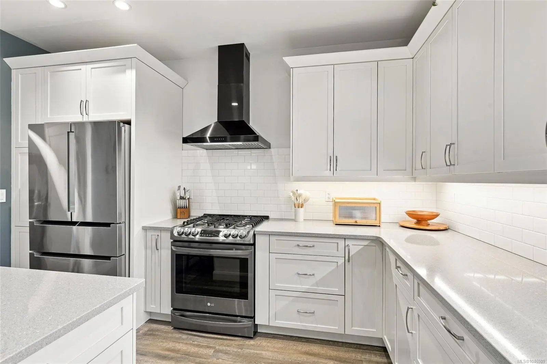
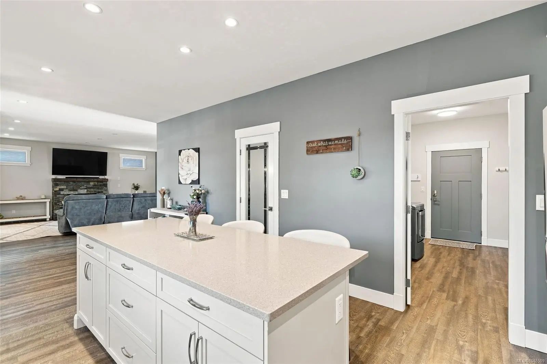
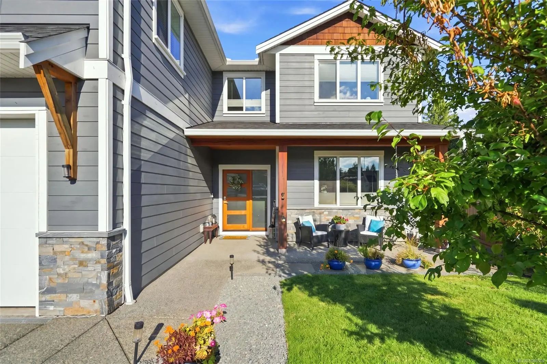
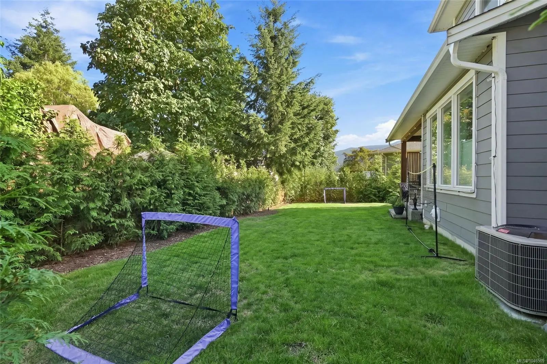
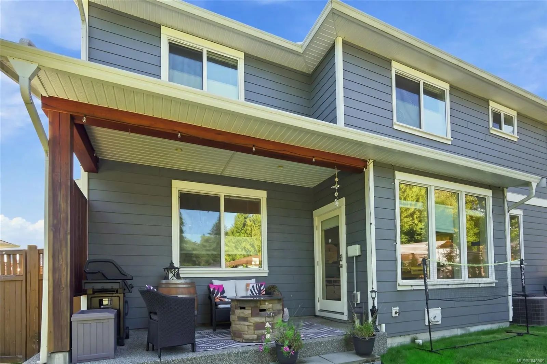
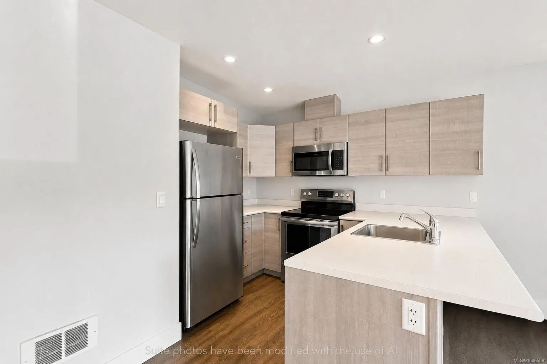
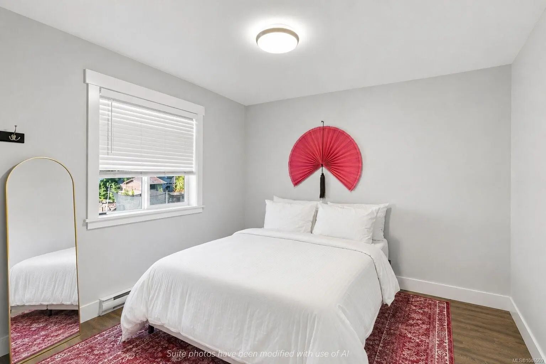
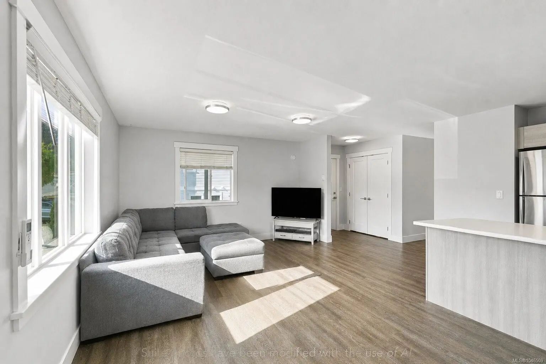
This North Jingle Pot family home with a private above garage suite blends subtle modernism with an approachable layout set to host the next chapter of your life. Enjoy a front facing access lane with visitor stalls & hardy plank exterior - park your RV, & step inside to a gourmet kitchen with gas range, fresh paint, modern cabinetry, & walkout entry to the backyard. Upstairs hosts a large primary bedroom with ensuite, two spare rooms perfect for kids or office, & more. Walk downstairs to your new dining & living room, featuring a gas fireplace, large common space, & a walk down crawl space equipped for all of your storage needs. The large garage is complemented by a fully legal suite above, complete with a heat pump. This private suite offers an excellent opportunity to offset your monthly costs without compromising your privacy. Still under warranty, this home offers modern reliability without GST, a private suite, & a full backyard & garage ready for its next owners.
Essential Information
- MLS® #1046509
- Price$1,049,900
- Bedrooms4
- Bathrooms4
- Square Footage3,042
- Acres0.15
- Year Built2018
- TypeResidential
- Sub-TypeSingle Family Detached
- StatusActive
- Taxes$7,787
- Tax Year2026
Community Information
- Address3793 Marjorie Way
- AreaNa North Jingle Pot
- CityNanaimo
- CountyNanaimo, City of
- ProvinceBC
- Postal CodeV9T 0K3
Amenities
- UtilitiesUnderground Utilities
- Parking Spaces6
- # of Garages2
- ViewMountain(s)
Parking
Garage Double, RV Access/Parking
Interior
- Interior FeaturesSoaker Tub, Storage
- HeatingHeat Pump, Natural Gas
- CoolingAir Conditioning
- FireplaceYes
- # of Fireplaces1
- FireplacesGas, Living Room
Exterior
- WindowsVinyl Frames
- RoofAsphalt Shingle
- ConstructionFrame Wood
- FoundationPoured Concrete
Exterior Features
Balcony/Patio, Fencing: Full, Sprinkler System
Additional Information
- Listing OfficeREMAX Professionals (NA)
- Date ListedAugust 12th, 2026
- Days on Market59
- ZoningR1
 NOTE: MLS® property information is provided under copyright© by the Victoria Real Estate Board. The information is from sources deemed reliable, but should not be relied upon without independent verification. The website must only be used by consumers for the purpose of locating and purchasing real estate.