Find us on...
Share on...
Dashboard

- 5 Beds
- 3 Baths
- 3,050 Sqft
- ¼ Acres
New Search X

49 Ranchview Dr
– $1,400,000
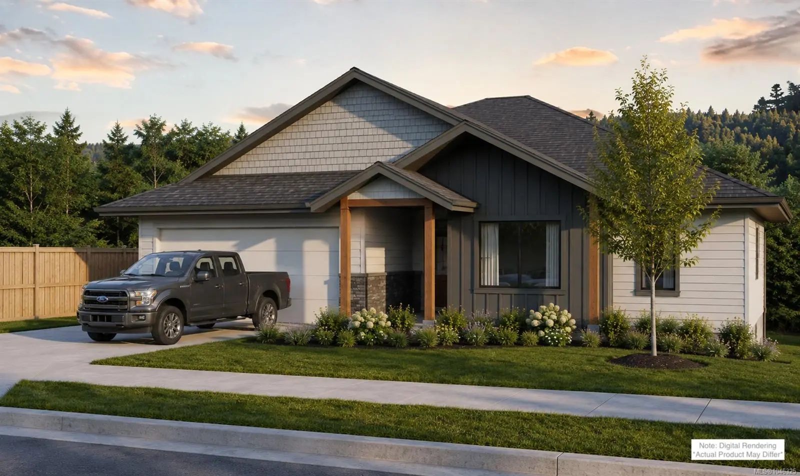
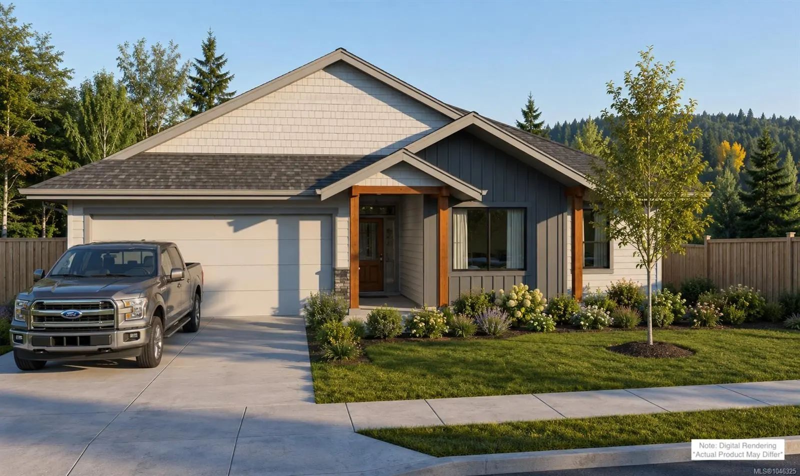
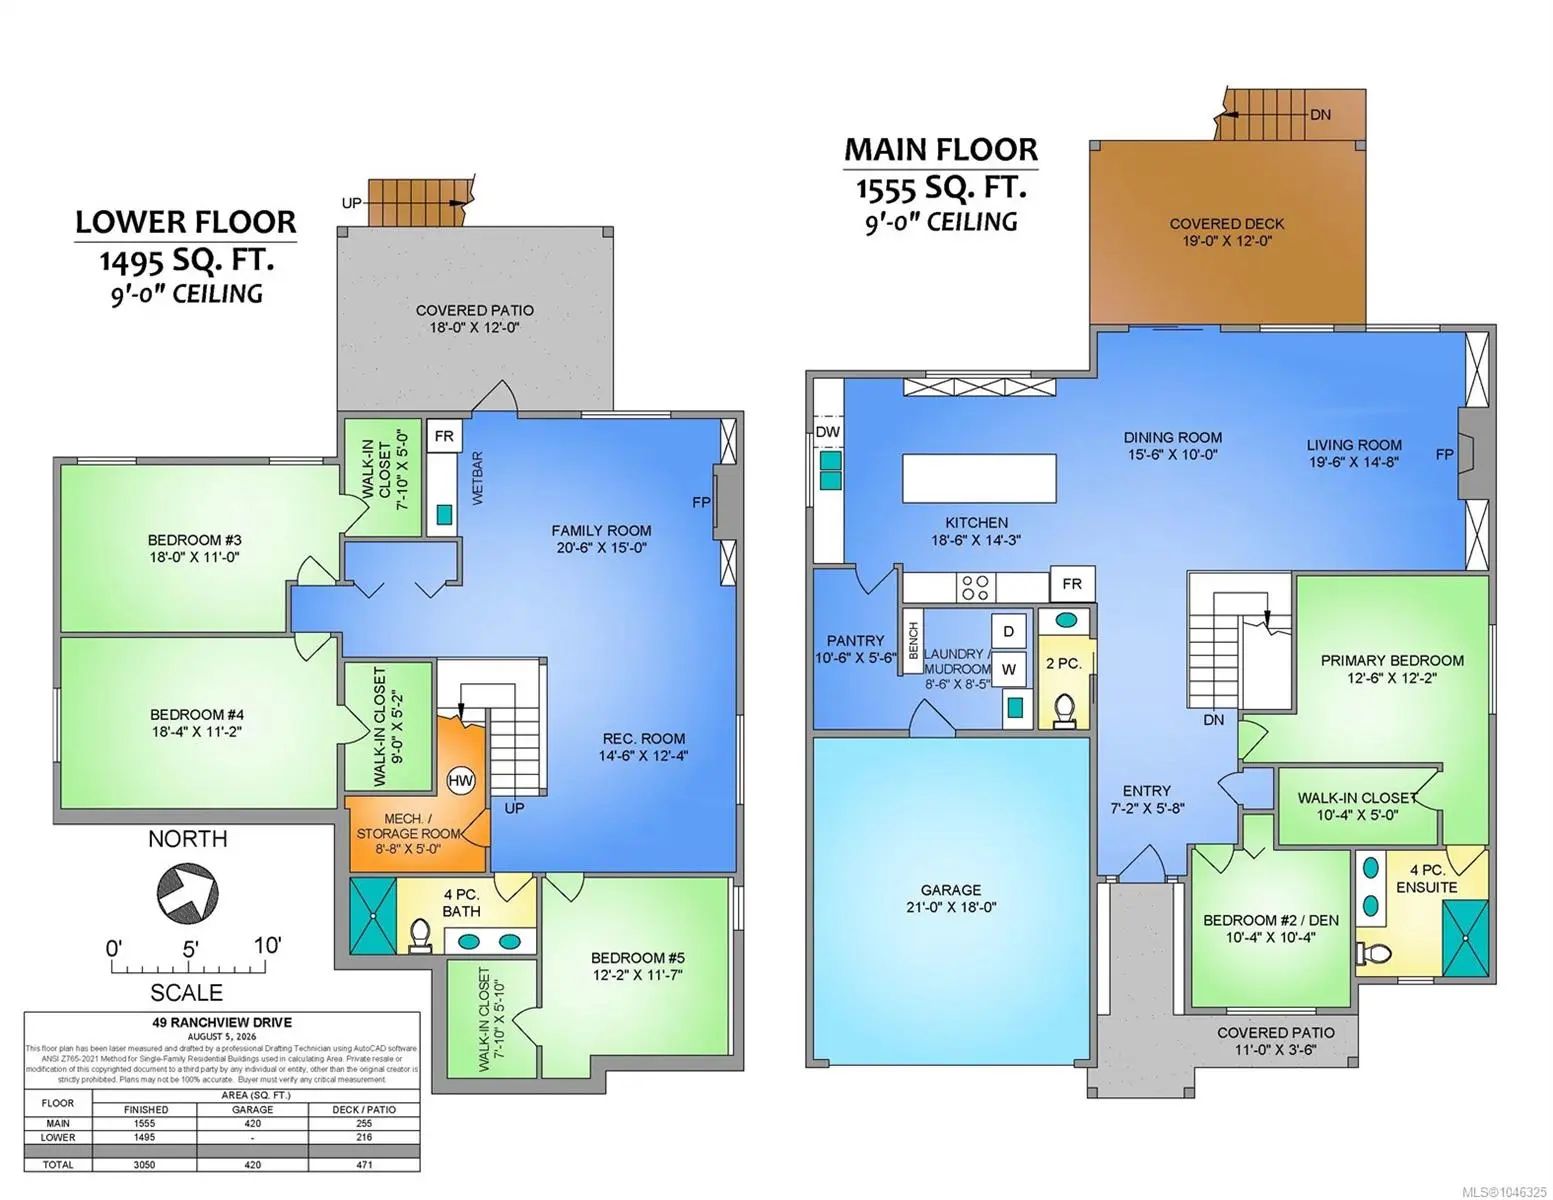
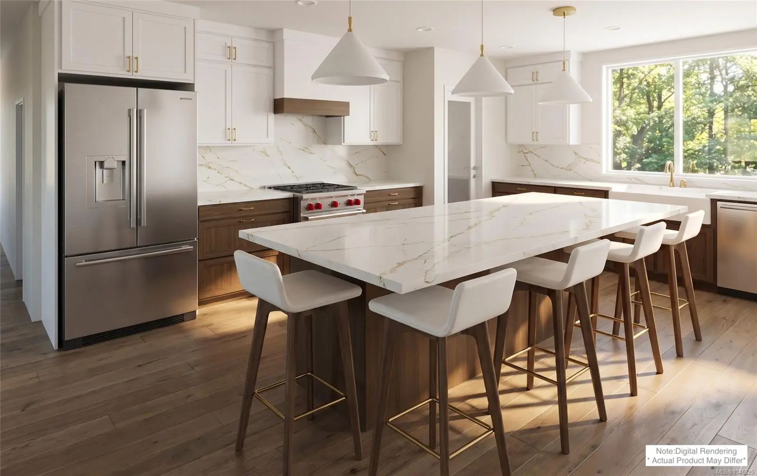
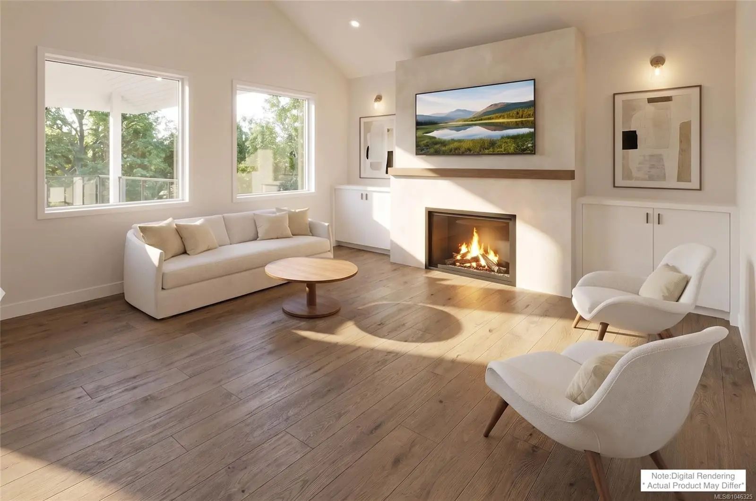
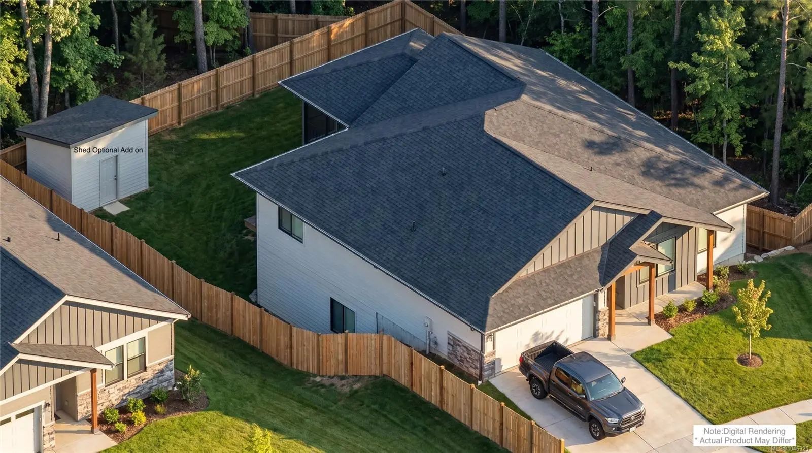
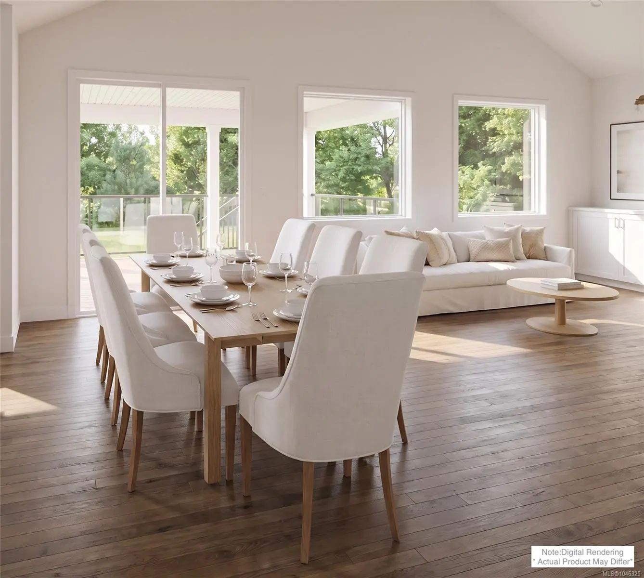
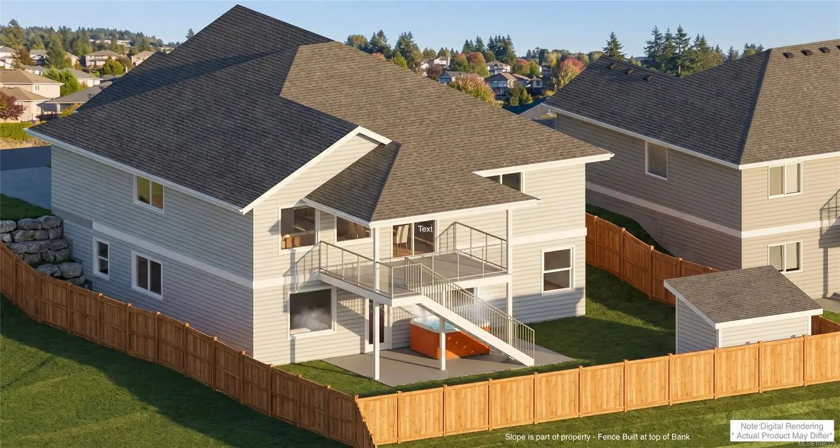
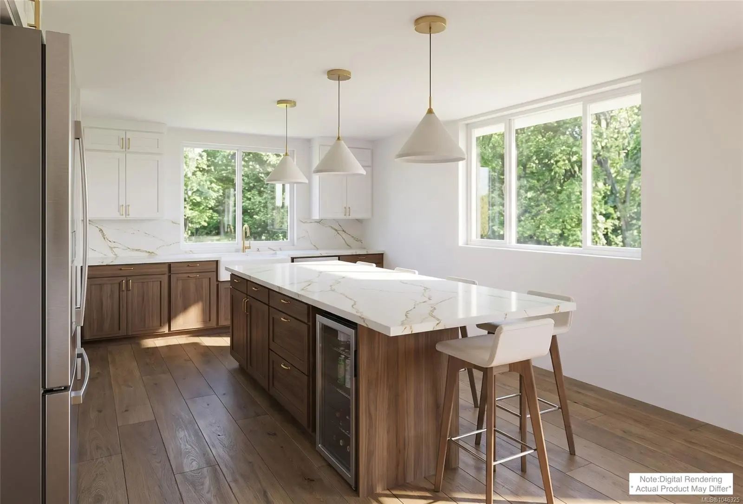
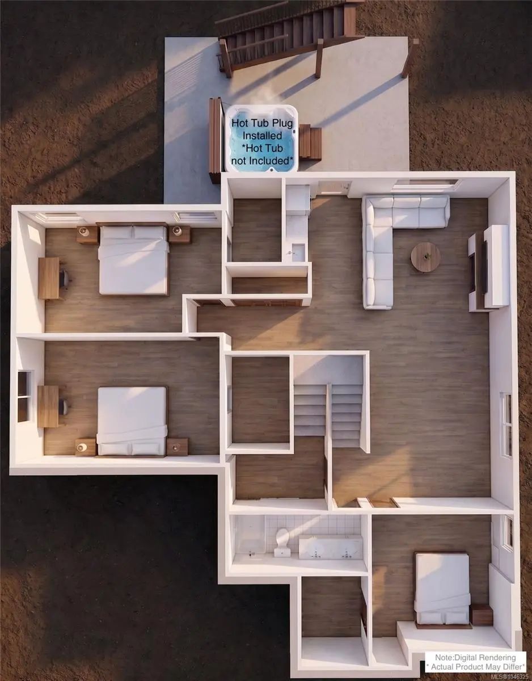
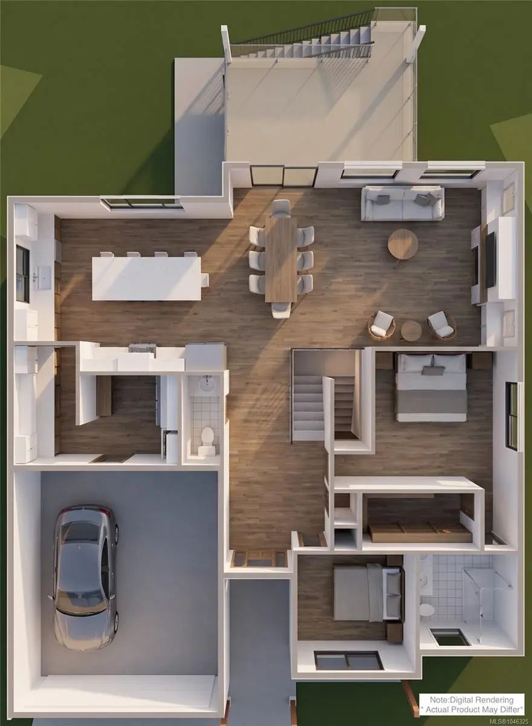
Looking for a New Build Family Home without a suite? Marban Construction and Design has created the ultimate home for families or retirees looking for main floor living with additional living on the lower floor ideal for guests and hobbies. Boasting over 3000 sq ft of luxury living space which includes 5 bedrooms, 3 baths with features such as a large covered deck off the main, covered patio on the lower floor, spacious bedrooms, family room with built in wet bar, gourmet kitchen, walk in pantry and built in cabinetry just to name a few. Rarely will you find a 10,000 sq ft lot with a level back yard in a well established neighborhood backing on to protected greenspace known as Richards Marsh. Located in beautiful Cinnabar Valley you will be within walking distance to Cinnabar Elementary and just a short drive to shopping and services. Personalized Tours, Construction Specifications and Finishing available upon request. Expected completion is early Dec 2026 just in time for Christmas.
Essential Information
- MLS® #1046325
- Price$1,400,000
- Bedrooms5
- Bathrooms3
- Square Footage3,050
- Acres0.25
- Year Built2026
- TypeResidential
- Sub-TypeSingle Family Detached
- StyleContemporary
- StatusActive
- Taxes$3,240
- Tax Year2026
Community Information
- Address49 Ranchview Dr
- AreaNa Chase River
- CityNanaimo
- CountyNanaimo, City of
- ProvinceBC
- Postal CodeV9X 1X9
Amenities
- Parking Spaces4
- # of Garages2
- ViewMountain(s), Other
- Additional AccommodationNone
Utilities
Natural Gas To Lot, Underground Utilities
Parking
Driveway, EV Charger: Common Use - Roughed In, Garage Double
Interior
- CoolingAir Conditioning
- FireplaceYes
- # of Fireplaces2
Interior Features
Dining Room, Vaulted Ceiling(s)
Heating
Forced Air, Heat Pump, Natural Gas, Radiant Floor
Fireplaces
Electric, Family Room, Gas, Living Room
Exterior
- WindowsScreens, Vinyl Frames
- RoofAsphalt Shingle
- FoundationPoured Concrete
Exterior Features
Balcony/Deck, Balcony/Patio, Fencing: Partial, Low Maintenance Yard
Construction
Cement Fibre, Frame Wood, Insulation All
Additional Information
- Listing OfficeREMAX Professionals (NA)
- Date ListedAugust 7th, 2026
- Days on Market64
- ZoningR10
 NOTE: MLS® property information is provided under copyright© by the Victoria Real Estate Board. The information is from sources deemed reliable, but should not be relied upon without independent verification. The website must only be used by consumers for the purpose of locating and purchasing real estate.