Find us on...
Share on...
Dashboard

- 3 Beds
- 3 Baths
- 1,426 Sqft
- ½ Acres
New Search X


1950 John Rd 105
– $1,069,000
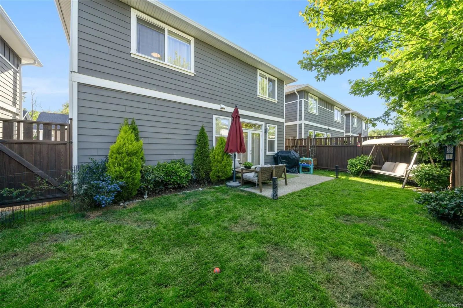
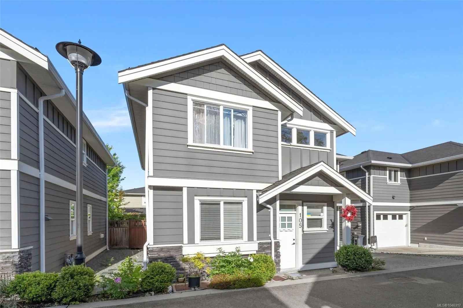
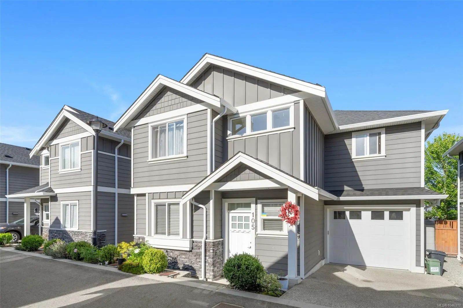
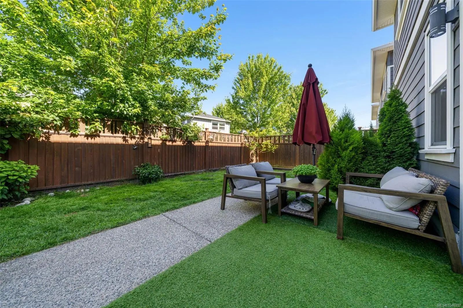
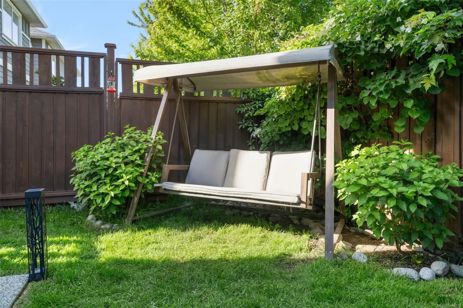
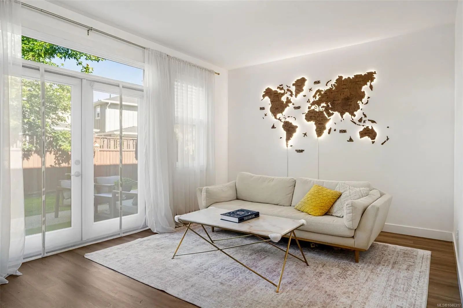
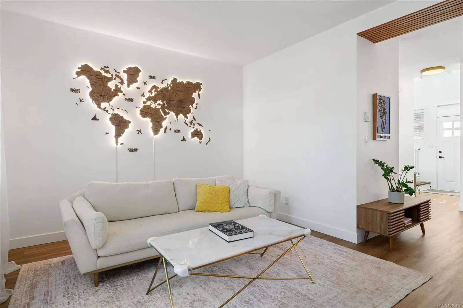
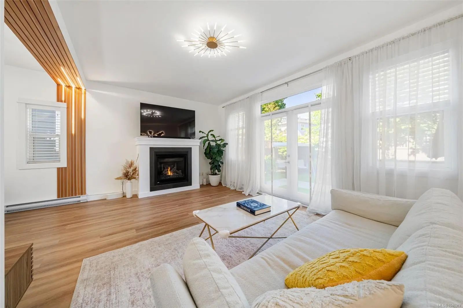
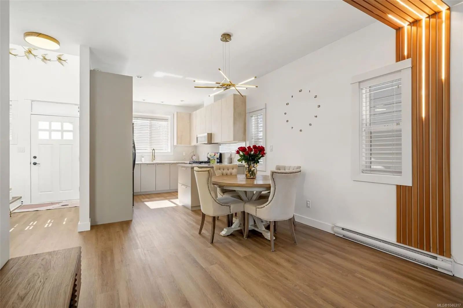
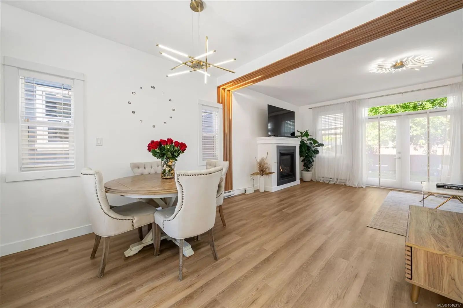
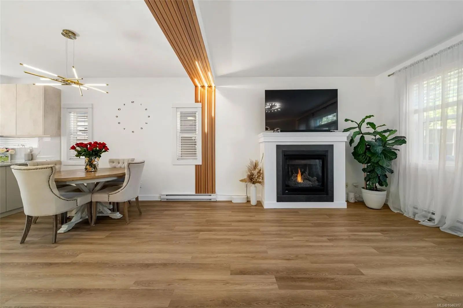
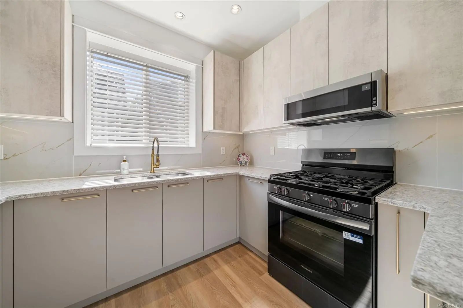
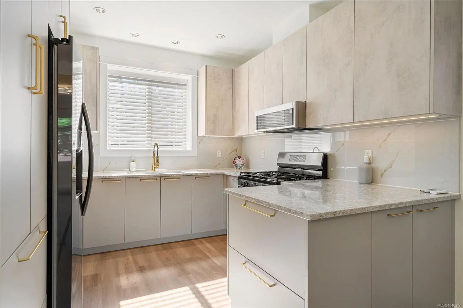
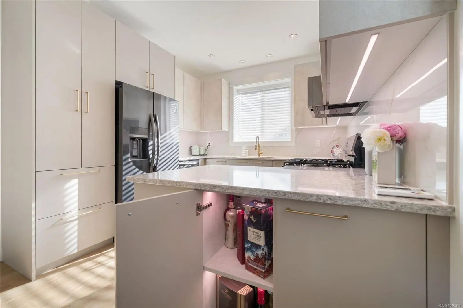
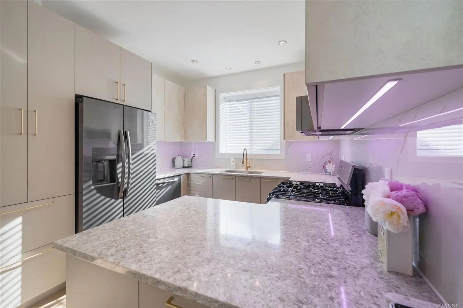
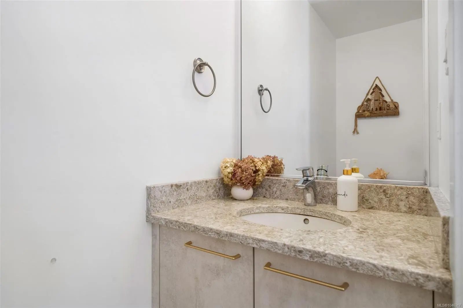
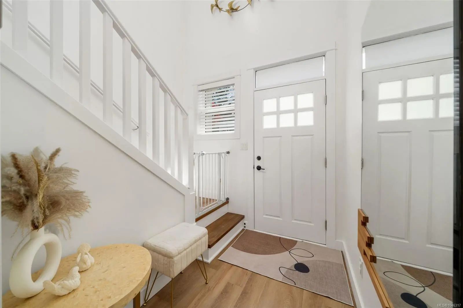
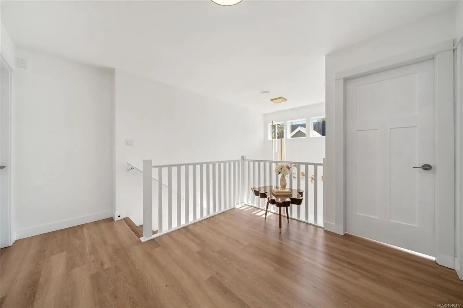
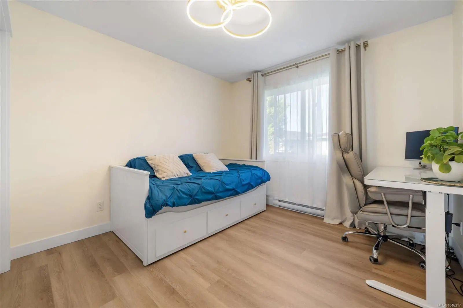
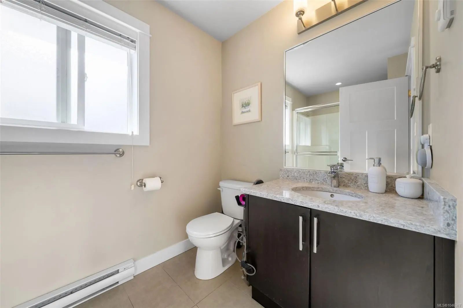
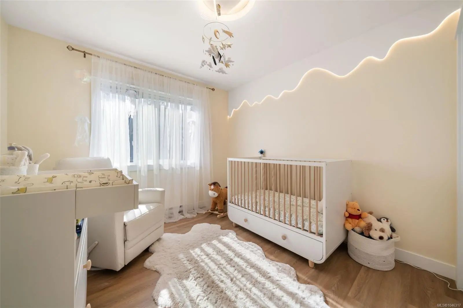
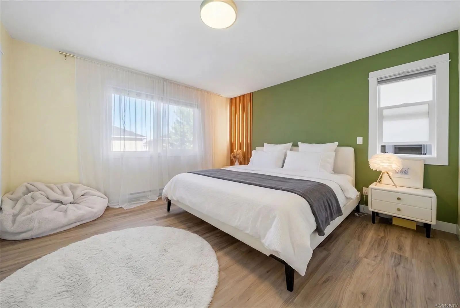
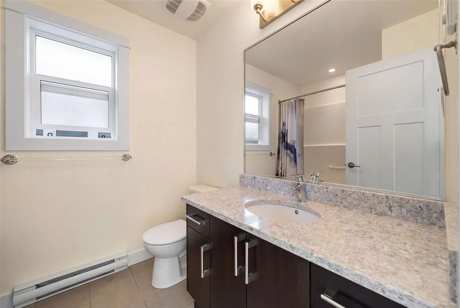
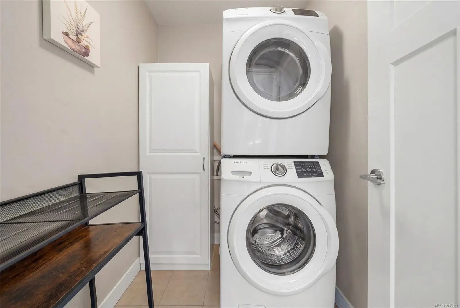
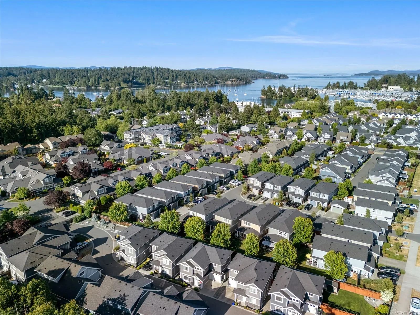
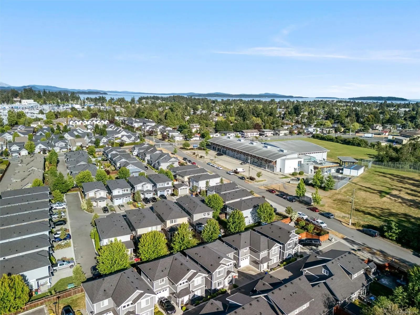
Beautifully renovated and thoughtfully upgraded, this 3-bedroom, 2.5-bath family home blends modern luxury with everyday comfort so close to Downtown Sidney. Recent improvements include a stunning custom-designed kitchen featuring premium cabinetry, quartz countertops, stainless steel appliances, ambient LED lighting, designer light fixtures, smart-home controls, and motion-sensor staircase lighting. The bright, open-concept main floor offers 9-foot ceilings, hardwood flooring, a cozy gas fireplace, and French doors leading to a private patio with gas BBQ hookup. Upstairs, you'll find three spacious bedrooms, including a primary suite with walk-in closet and ensuite, plus convenient upper-level laundry. Enjoy endless hot water with on-demand service and a fully fenced, low-maintenance backyard perfect for children and pets. Ideally located just minutes from downtown Sidney, schools, cafés, farmers' markets, the marina, parks, beaches, and golf.
Essential Information
- MLS® #1046317
- Price$1,069,000
- Bedrooms3
- Bathrooms3
- Square Footage1,426
- Acres0.05
- Year Built2017
- TypeResidential
- Sub-TypeSingle Family Detached
- StyleWest Coast
- StatusActive
- Taxes$3,393
- Tax Year2026
Community Information
- Address1950 John Rd 105
- AreaNS Sandown
- SubdivisionElderberry Place
- CityNorth Saanich
- CountyCapital Regional District
- ProvinceBC
- Postal CodeV8L 2P9
Amenities
- Parking Spaces2
- ParkingAttached, Driveway, Garage
- # of Garages1
Interior
- CoolingNone
- FireplaceYes
- # of Fireplaces1
- FireplacesGas
- # of Stories2
Interior Features
Dining/Living Combo, Eating Area
Appliances
Dishwasher, Dryer, Oven/Range Gas, Refrigerator, Washer
Heating
Baseboard, Electric, Natural Gas
Exterior
- Exterior FeaturesBalcony/Patio, Fenced, Garden
- RoofAsphalt Shingle
- ConstructionCement Fibre
- FoundationPoured Concrete
Additional Information
- Date ListedAugust 7th, 2026
- Days on Market64
- HOA Fees137
- HOA Fees Freq.Monthly
Listing Office
Sotheby's International Realty Canada
 NOTE: MLS® property information is provided under copyright© by the Victoria Real Estate Board. The information is from sources deemed reliable, but should not be relied upon without independent verification. The website must only be used by consumers for the purpose of locating and purchasing real estate.