Find us on...
Share on...
Dashboard

- 4 Beds
- 3 Baths
- 2,306 Sqft
- .16 Acres
New Search X

2104 Colinwood Rd
– $1,795,000
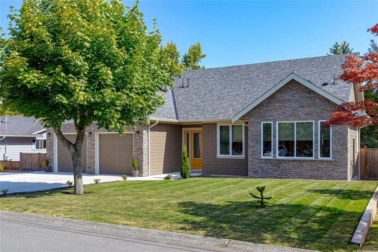
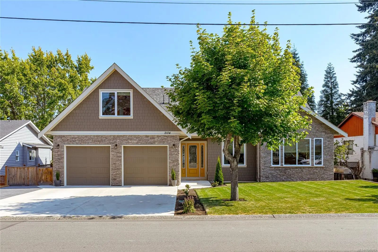
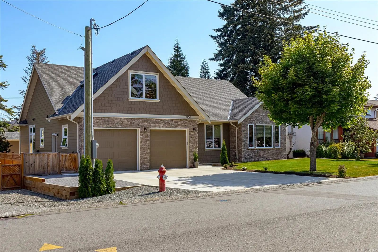
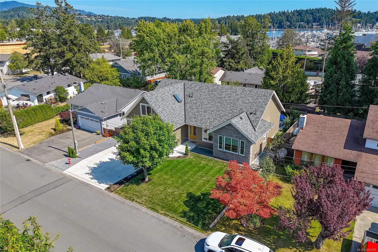
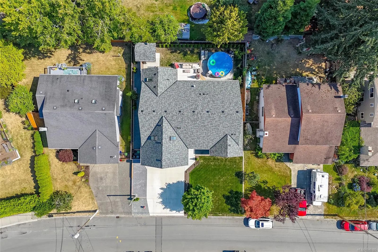
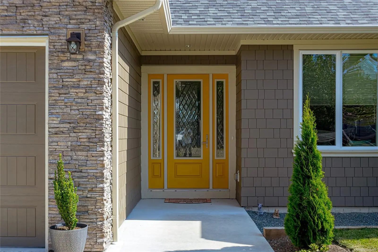
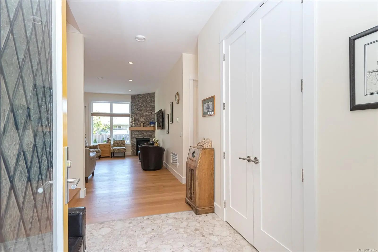
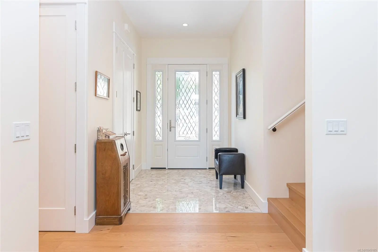
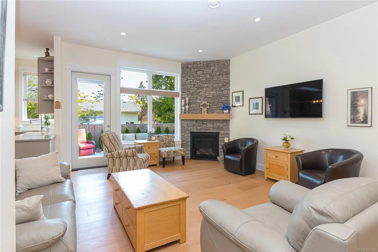
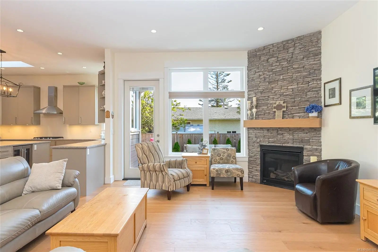
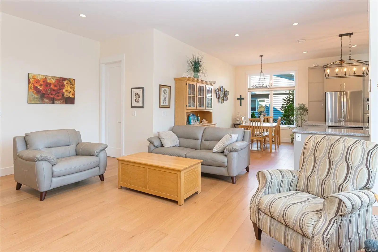
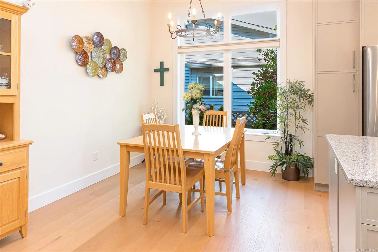
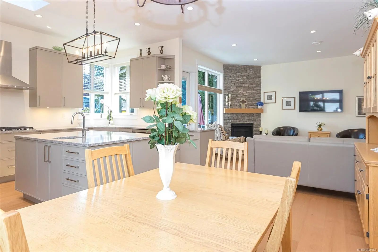
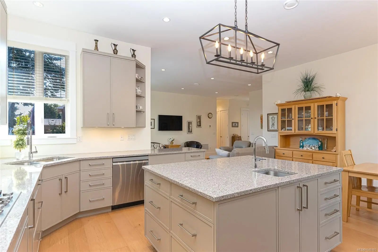
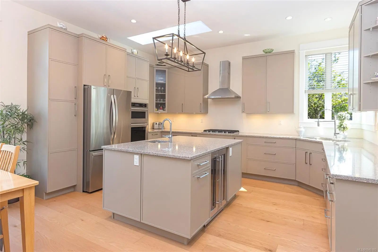
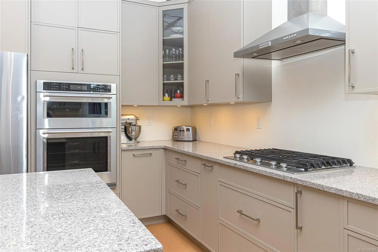
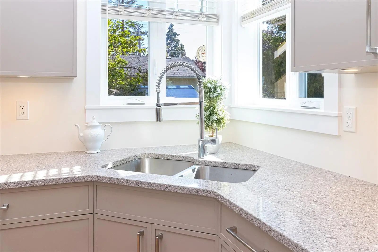
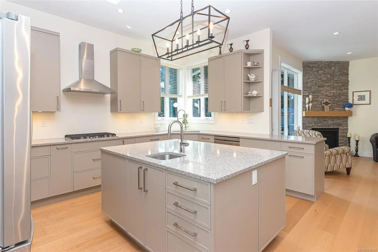
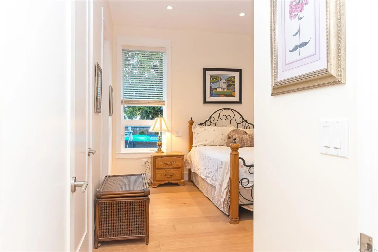
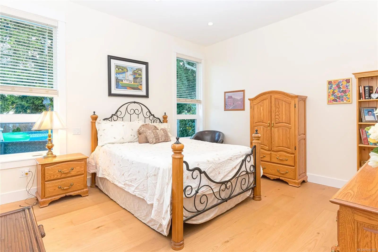
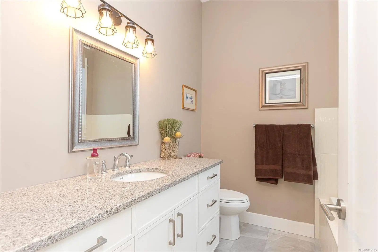
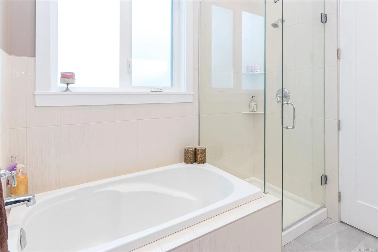
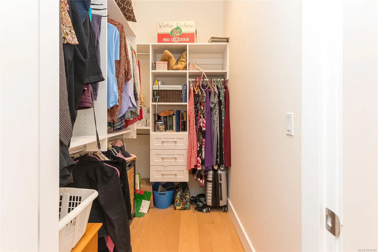
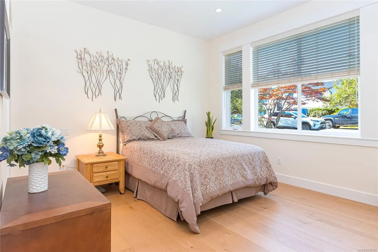
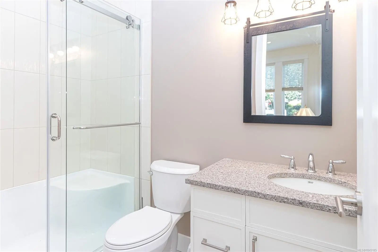
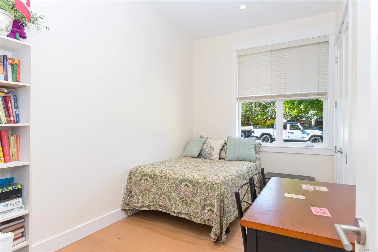
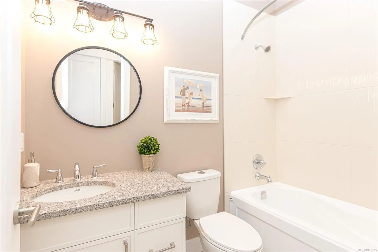
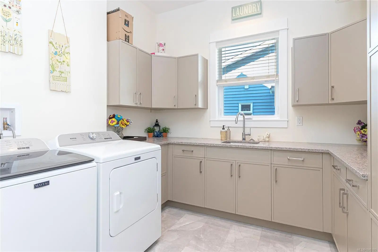
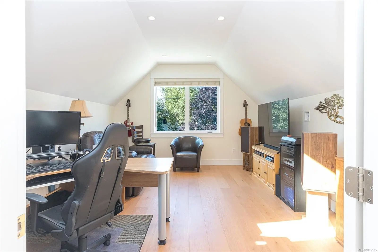
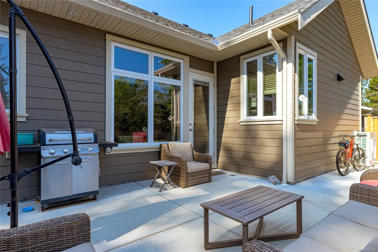
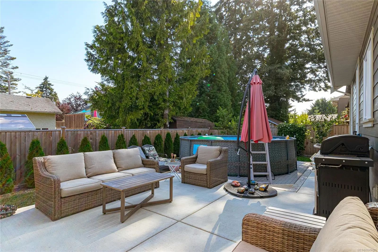
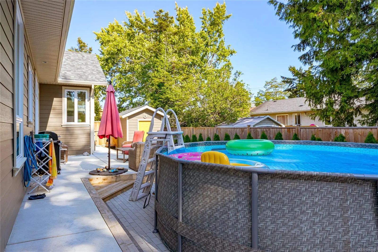
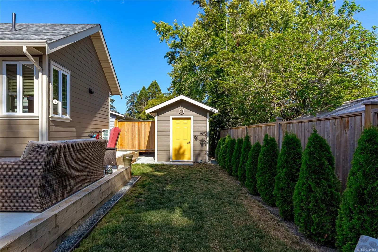
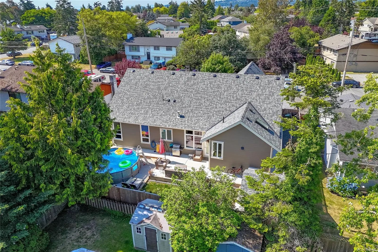
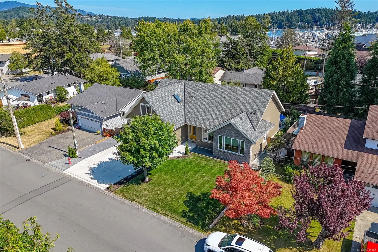
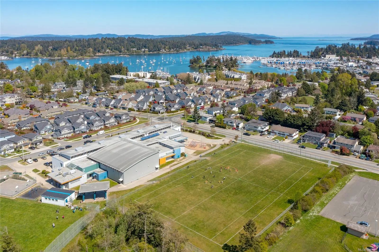
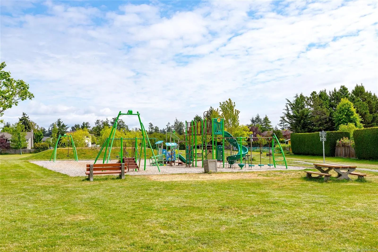
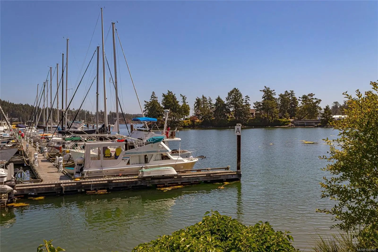
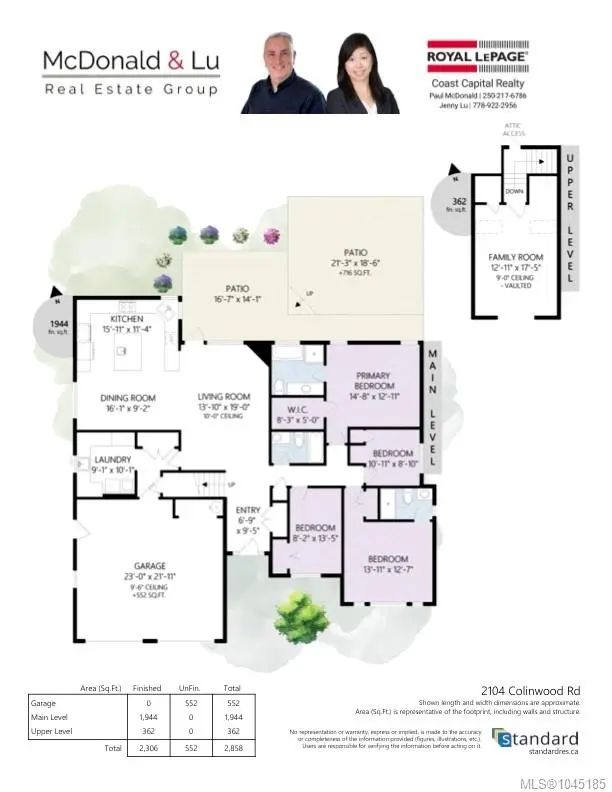
Rarely does a custom rancher of this calibre become available. Welcome to 2104 Colinwood Rd, a beautifully crafted 2024 home offering nearly 2,000 sq. ft. of thoughtfully designed one-level living, plus a finished bonus room above the garage ideal for a home office, fitness studio, hobby room, or guest retreat. This immaculate 4-bedroom, 3-bathroom home features soaring 10-foot ceilings, engineered oak flooring, radiant in-floor heating, and quality finishes throughout. The open-concept kitchen, dining, and great room create an inviting space for entertaining or everyday living. Outside, enjoy a private, fully fenced backyard with fruit trees and generous patio space. Ideally located minutes from Sidney, shopping, parks, golf, marinas, BC Ferries, and Victoria International Airport, this low-maintenance home offers the perfect blend of luxury, comfort, and convenient rancher living.
Essential Information
- MLS® #1045185
- Price$1,795,000
- Bedrooms4
- Bathrooms3
- Square Footage2,306
- Acres0.16
- Year Built2024
- TypeResidential
- Sub-TypeSingle Family Detached
- StatusActive
- Taxes$7,239
- Tax Year2026
Community Information
- Address2104 Colinwood Rd
- AreaSi Sidney North-East
- CitySidney
- CountyCapital Regional District
- ProvinceBC
- Postal CodeV8L 4H5
Amenities
- Parking Spaces2
- ParkingAttached, Garage Double
- # of Garages2
- Has PoolYes
Interior
- Interior FeaturesDining/Living Combo
- HeatingRadiant Floor
- CoolingCentral Air
- FireplaceYes
- # of Fireplaces1
- FireplacesGas, Living Room
Exterior
- WindowsVinyl Frames
- RoofAsphalt Shingle
- FoundationPoured Concrete
Exterior Features
Balcony/Patio, Fencing: Full, Garden, Swimming Pool
Construction
Cement Fibre, Frame Wood, Insulation: Ceiling, Insulation: Walls
Additional Information
- Date ListedAugust 6th, 2026
- Days on Market68
Listing Office
Royal LePage Coast Capital - Chatterton
 NOTE: MLS® property information is provided under copyright© by the Victoria Real Estate Board. The information is from sources deemed reliable, but should not be relied upon without independent verification. The website must only be used by consumers for the purpose of locating and purchasing real estate.