Find us on...
Share on...
Dashboard

- 6 Beds
- 8 Baths
- 9,359 Sqft
- 1.26 Acres
New Search X

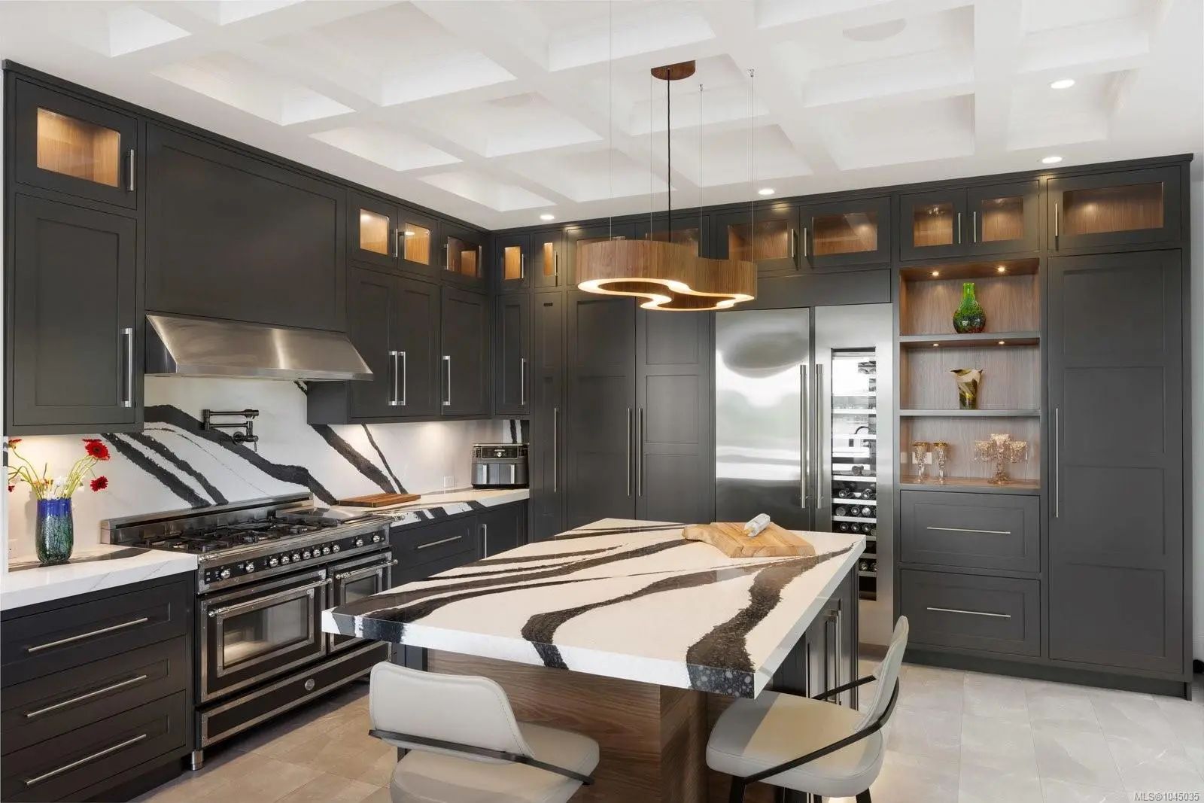
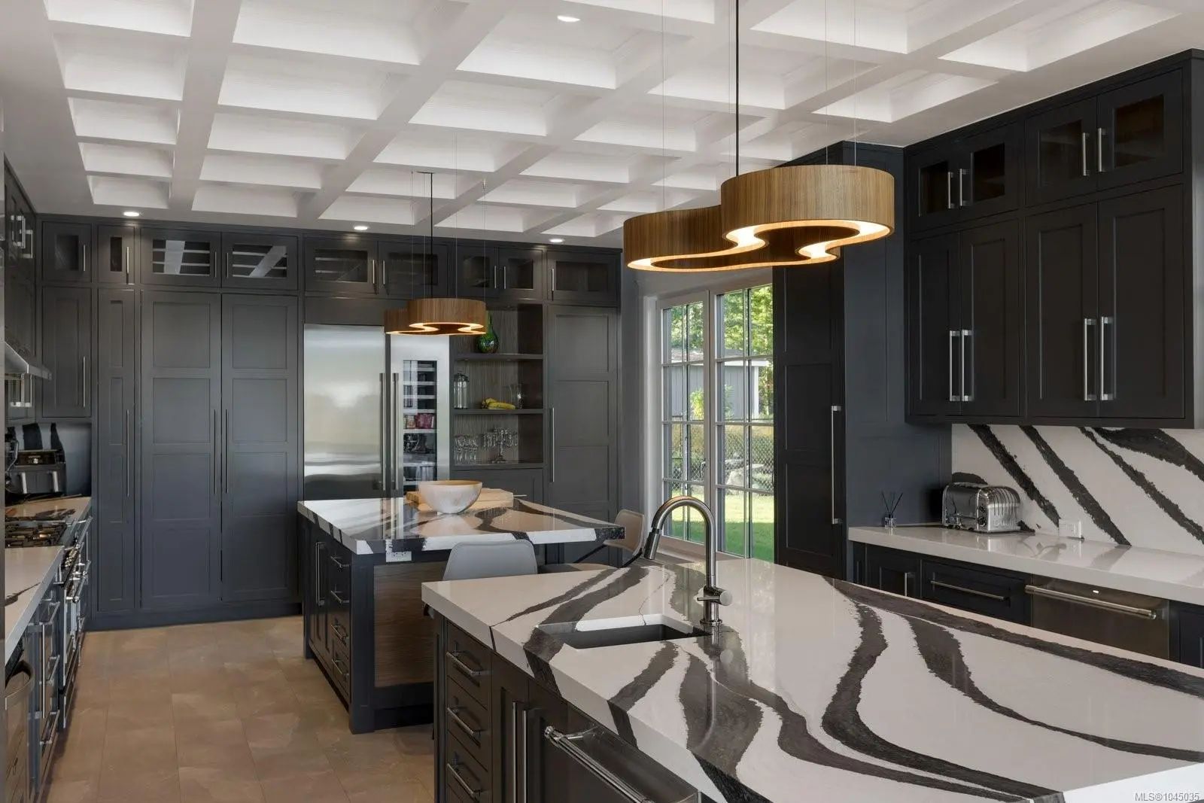
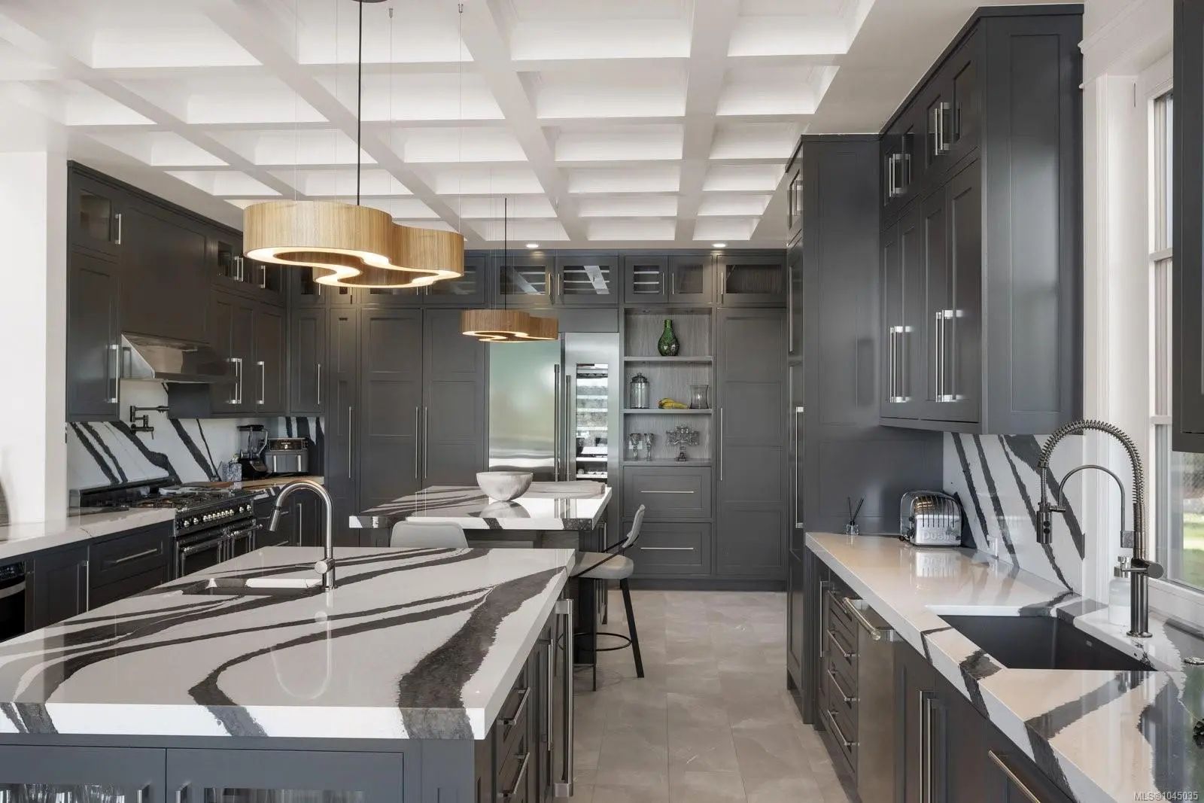
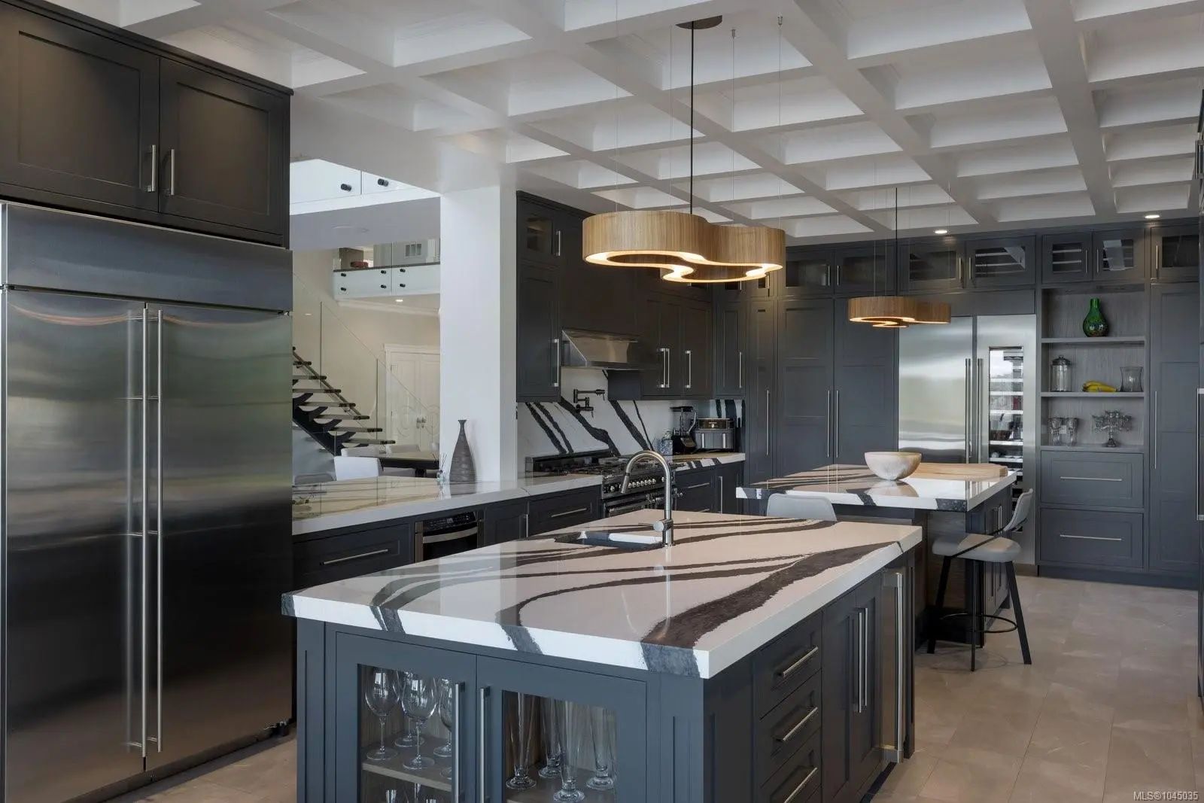

10865 Fernie Wynd Rd
– $8,995,000
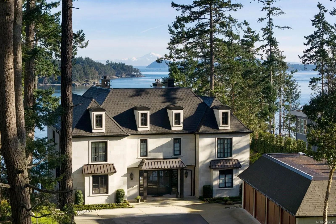
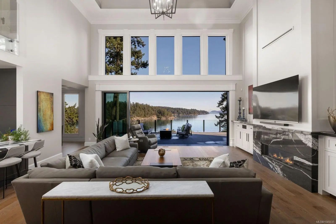
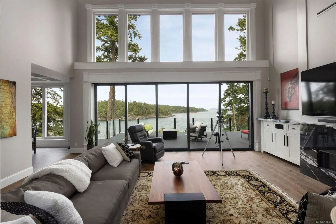
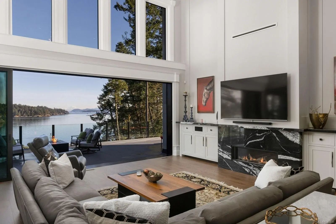
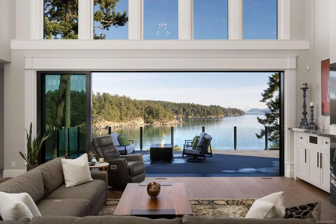
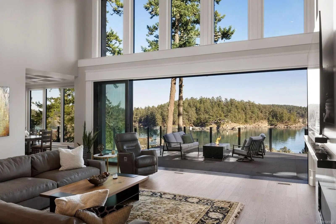
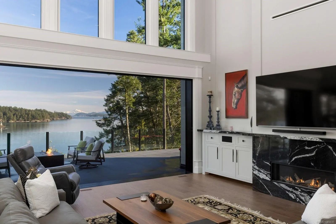
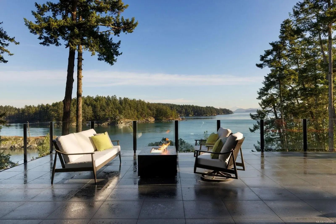
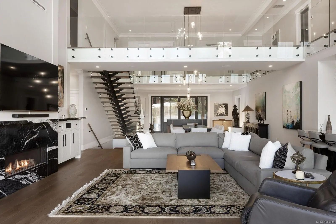
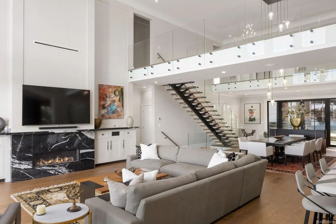
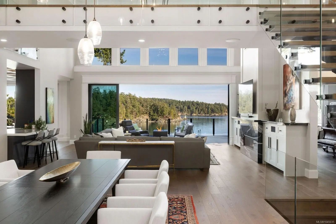
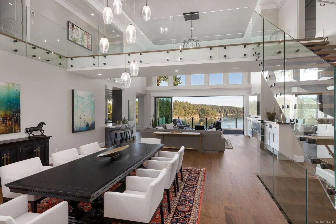
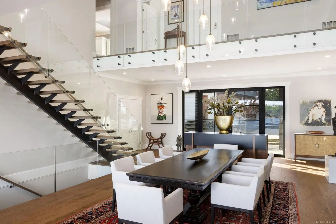
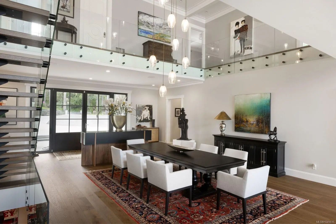
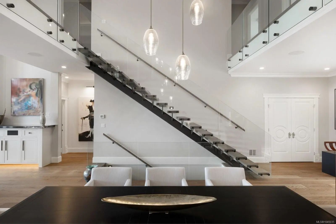
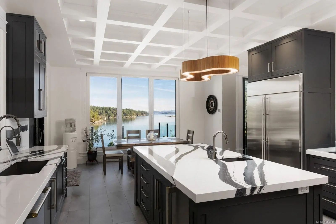
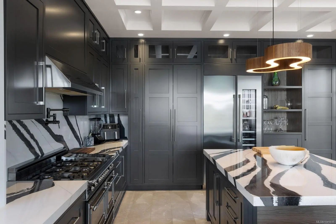
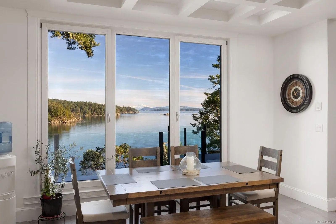
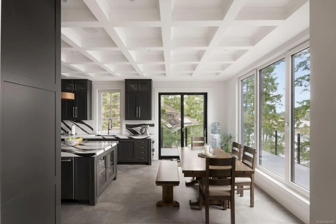
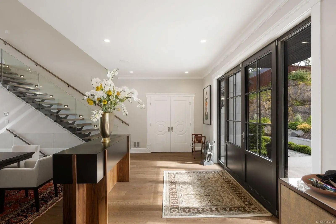
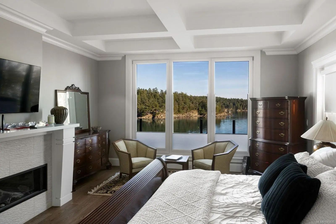
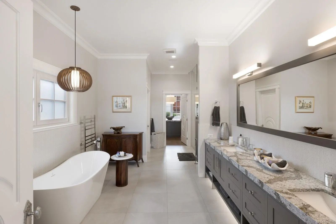
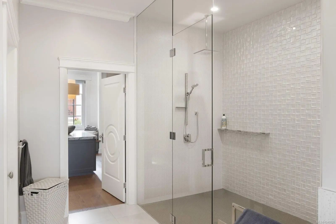
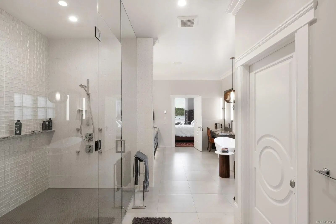
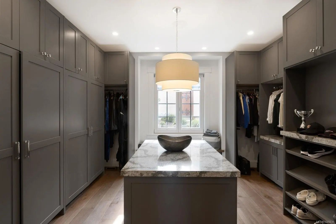
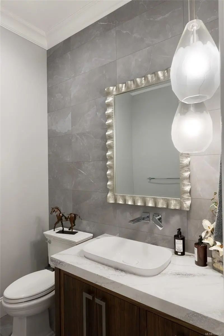
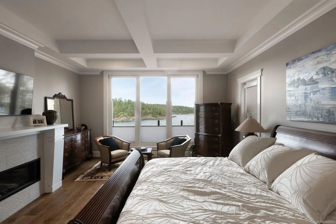
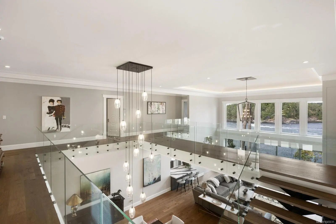
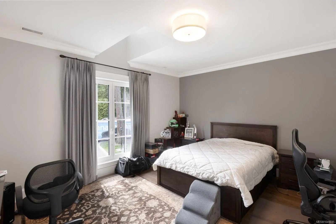
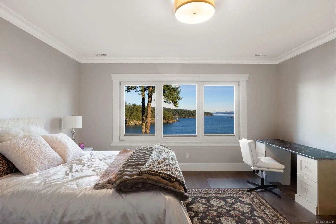
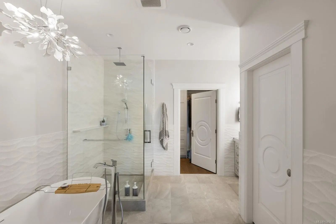
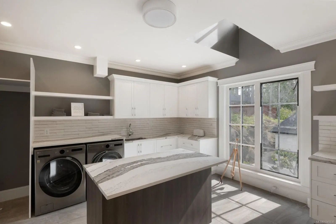
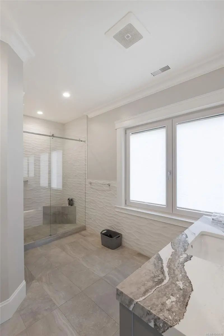
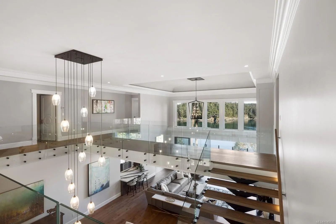
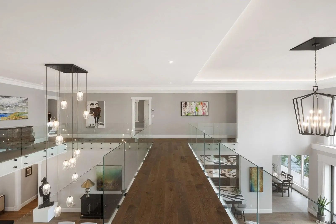
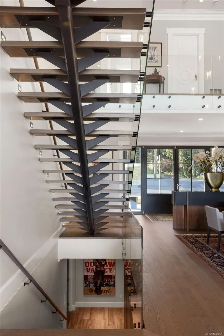
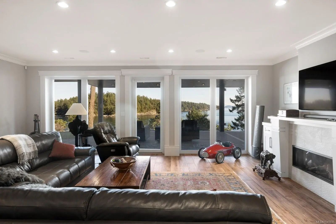
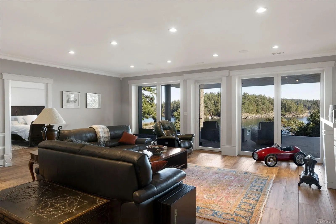
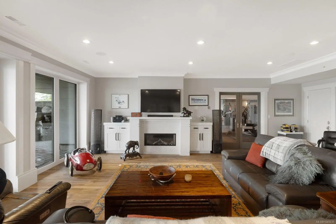
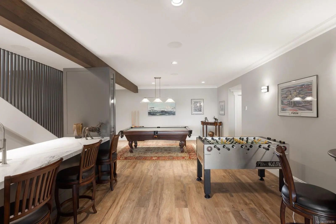
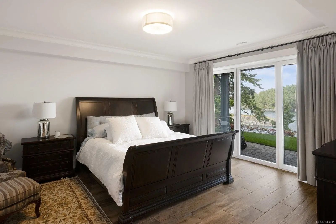
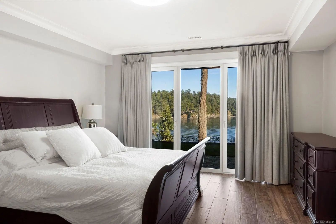
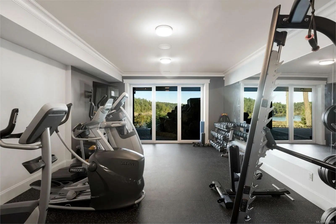
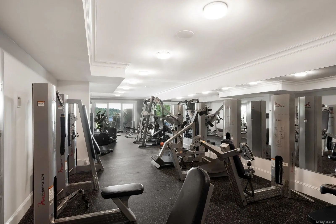
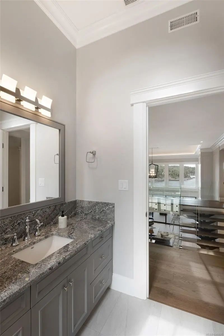
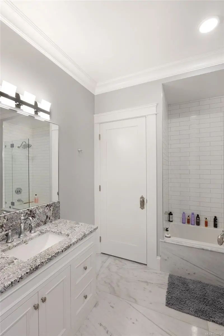
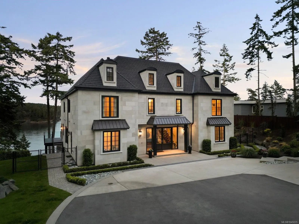
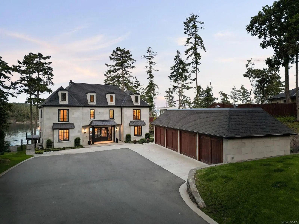
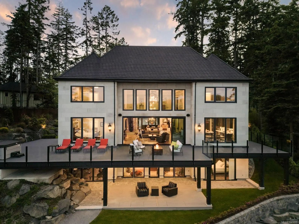
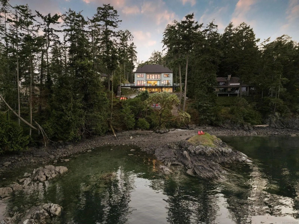
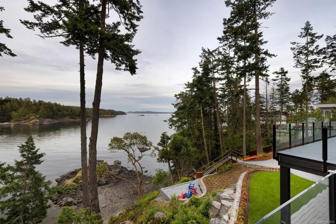
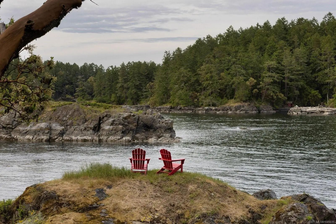
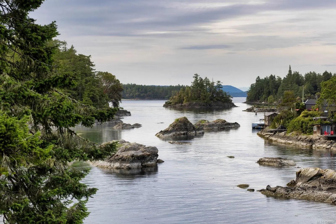
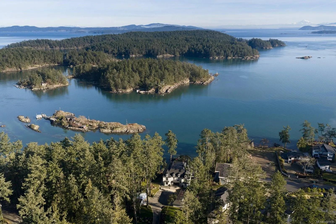
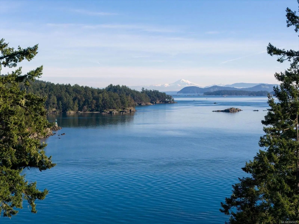
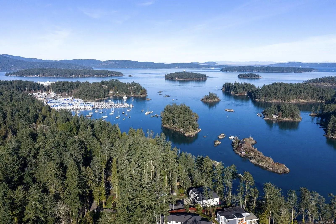
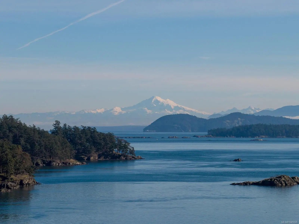
Completely reimagined in 2025 by award-winning Città Group, this exceptional 1.26-acre waterfront estate is set above a sheltered coastal inlet in North Saanich. Inspired by European architecture and spanning more than 9,300 sq. ft., the residence is designed to embrace its spectacular ocean and island vistas. Soaring two-story ceilings, expansive walls of glass and beautifully scaled living spaces create a seamless connection to the surrounding landscape. The principal rooms flow effortlessly to a full-width waterfront deck with glass railings, creating an exceptional setting for entertaining, relaxing and enjoying spectacular sunsets. Six bedrooms, eight bathrooms and a full recreation level provide abundant space for family and guests. Mature evergreens ensure privacy, while direct beach access and crystal-clear waters bring the coast to your doorstep. A truly rare offering where sophisticated design, nature and waterfront living converge in one of North Saanich's finest settings.
Essential Information
- MLS® #1045035
- Price$8,995,000
- Bedrooms6
- Bathrooms8
- Square Footage9,359
- Acres1.26
- Year Built2019
- TypeResidential
- Sub-TypeSingle Family Detached
- StatusActive
- Taxes$22,547
- Tax Year2026
Community Information
- Address10865 Fernie Wynd Rd
- AreaNS Curteis Point
- CityNorth Saanich
- CountyCapital Regional District
- ProvinceBC
- Postal CodeV8L 5H8
Amenities
- Parking Spaces10
- # of Garages4
- ViewMountain(s), Ocean
- Is WaterfrontYes
- WaterfrontOcean
Parking
Detached, Driveway, Garage Quad+, RV Access/Parking
Interior
- HeatingHeat Pump, Radiant Floor
- CoolingAir Conditioning
- FireplaceYes
- # of Fireplaces3
- FireplacesPropane
Interior Features
Cathedral Entry, Closet Organizer, Dining/Living Combo, Eating Area, Soaker Tub, Storage, Vaulted Ceiling(s)
Appliances
Dishwasher, Dryer, Microwave, Oven/Range Gas, Range Hood, Refrigerator, Washer
Exterior
- RoofMetal, Other
- ConstructionStone
- FoundationPoured Concrete
Exterior Features
Balcony/Deck, Balcony/Patio, Fenced, Garden, Lighting, Outdoor Kitchen, Sprinkler System
Additional Information
- Date ListedAugust 7th, 2026
- Days on Market66
Listing Office
Engel & Volkers Vancouver Island
 NOTE: MLS® property information is provided under copyright© by the Victoria Real Estate Board. The information is from sources deemed reliable, but should not be relied upon without independent verification. The website must only be used by consumers for the purpose of locating and purchasing real estate.