Find us on...
Share on...
Dashboard

- 4 Beds
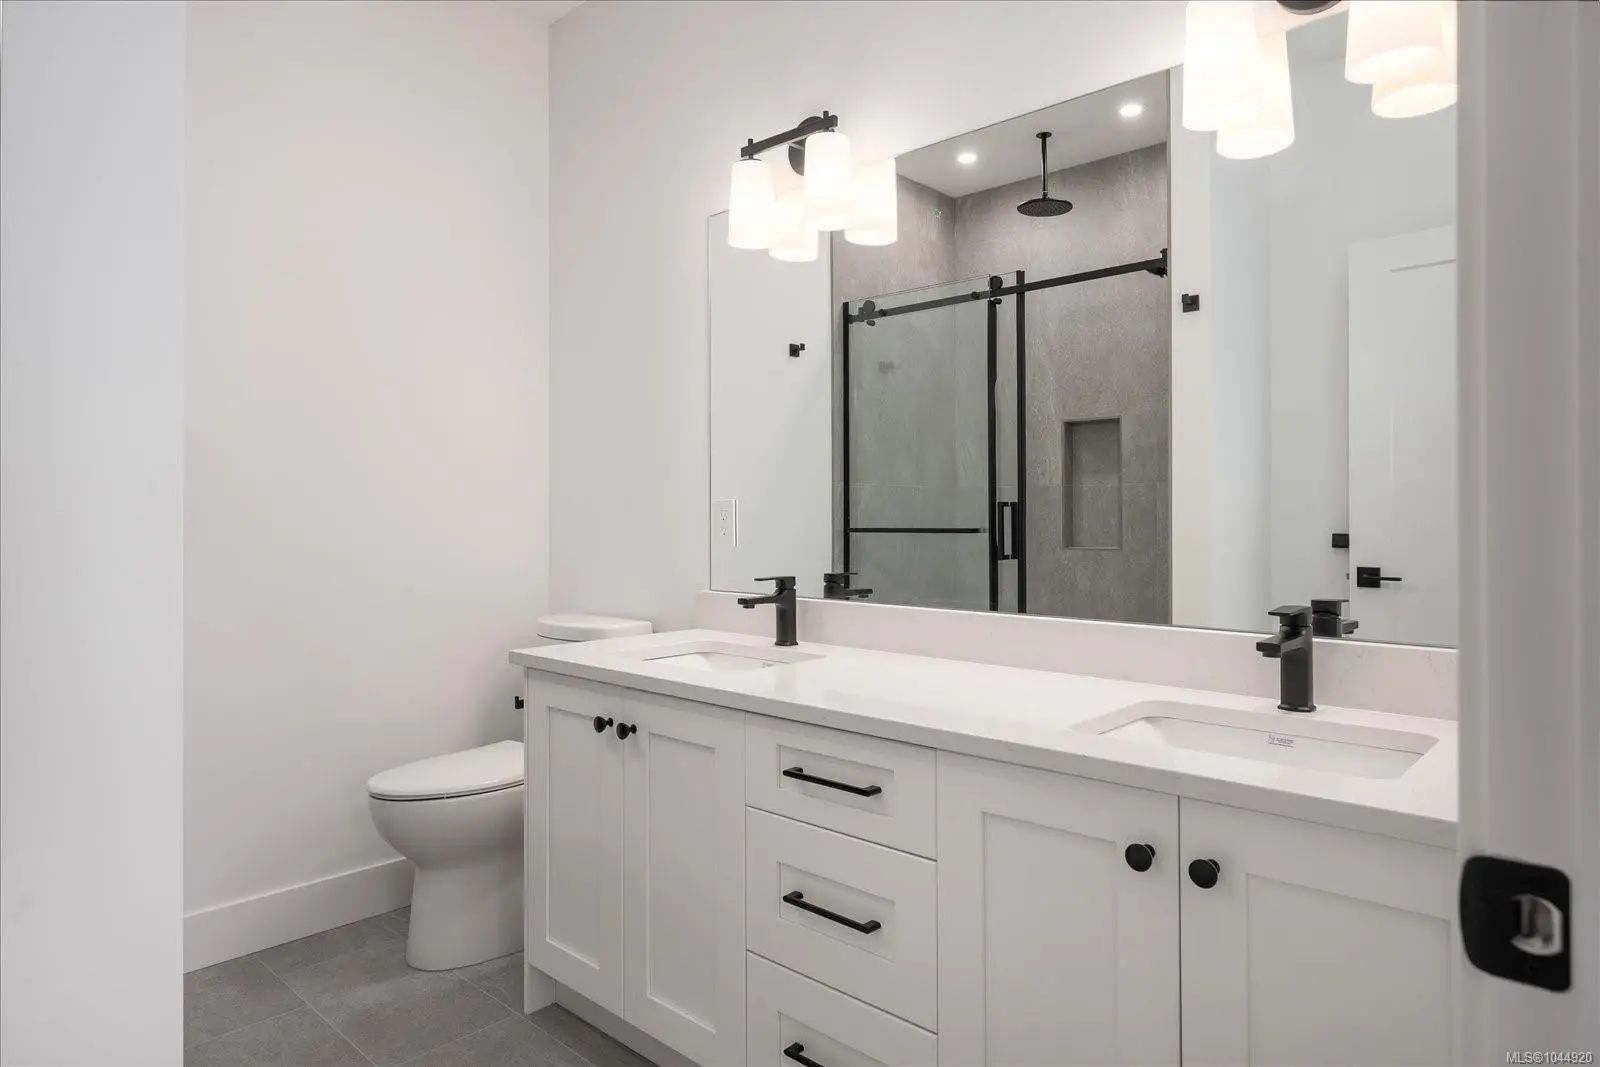
- 4 Baths
- 2,615 Sqft
- .14 Acres
New Search X
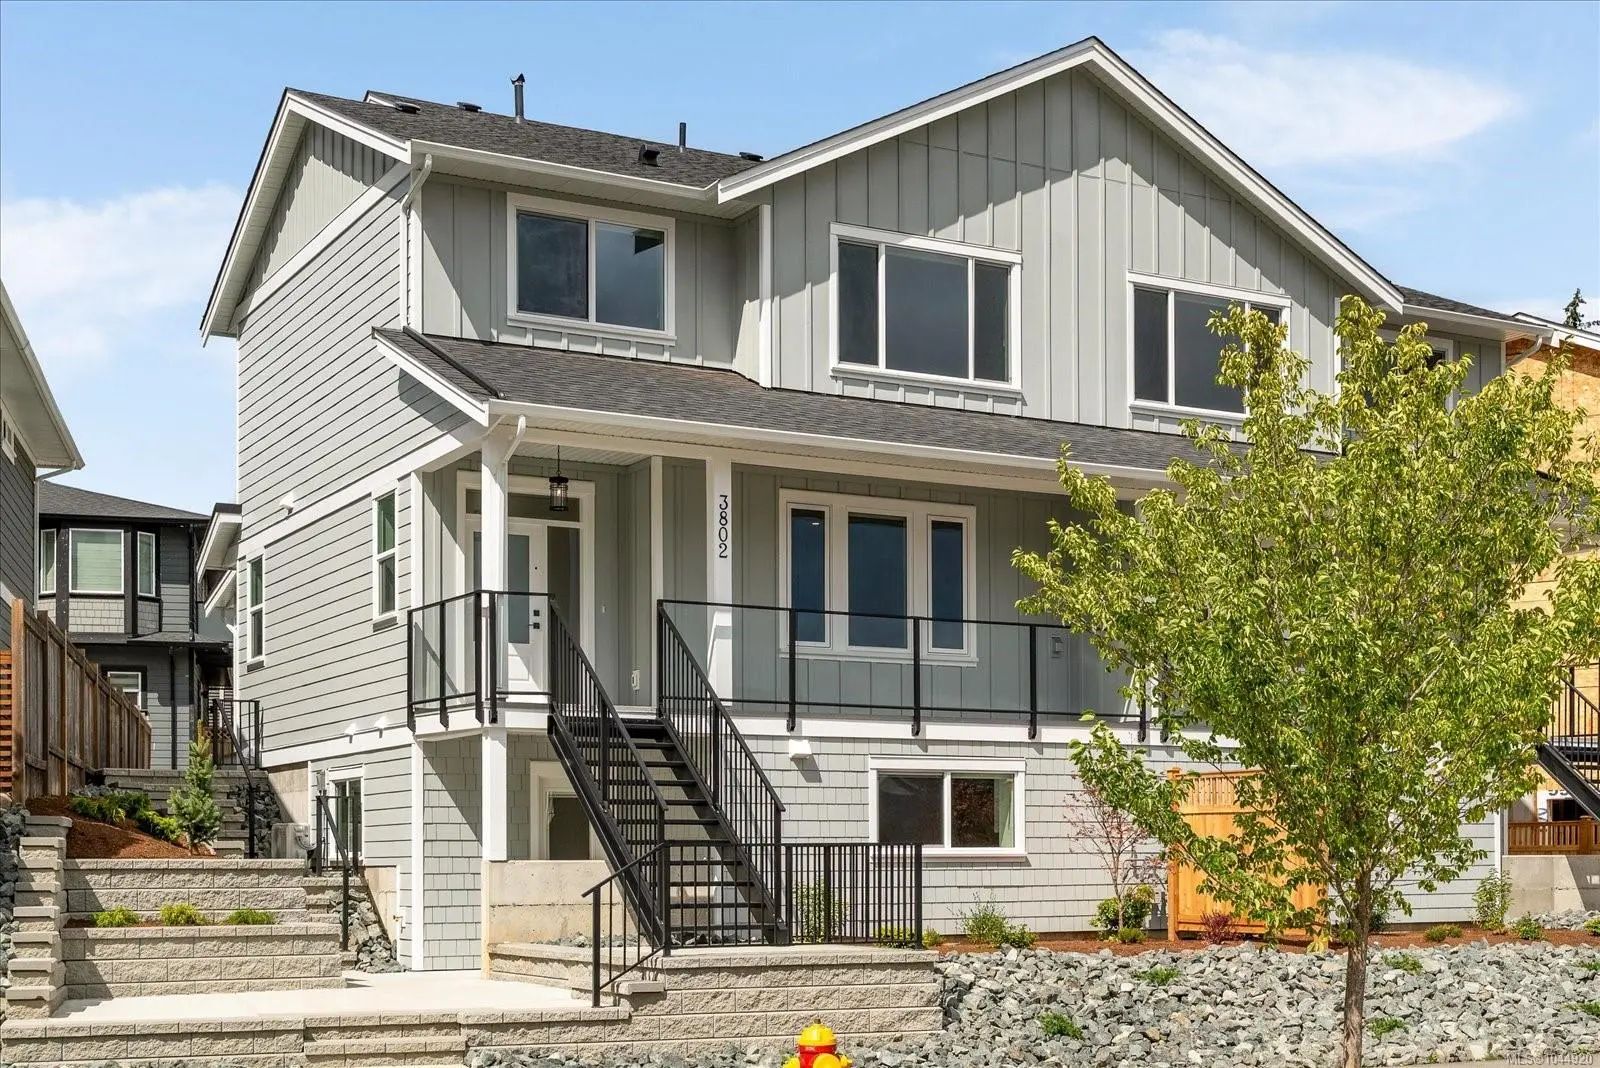
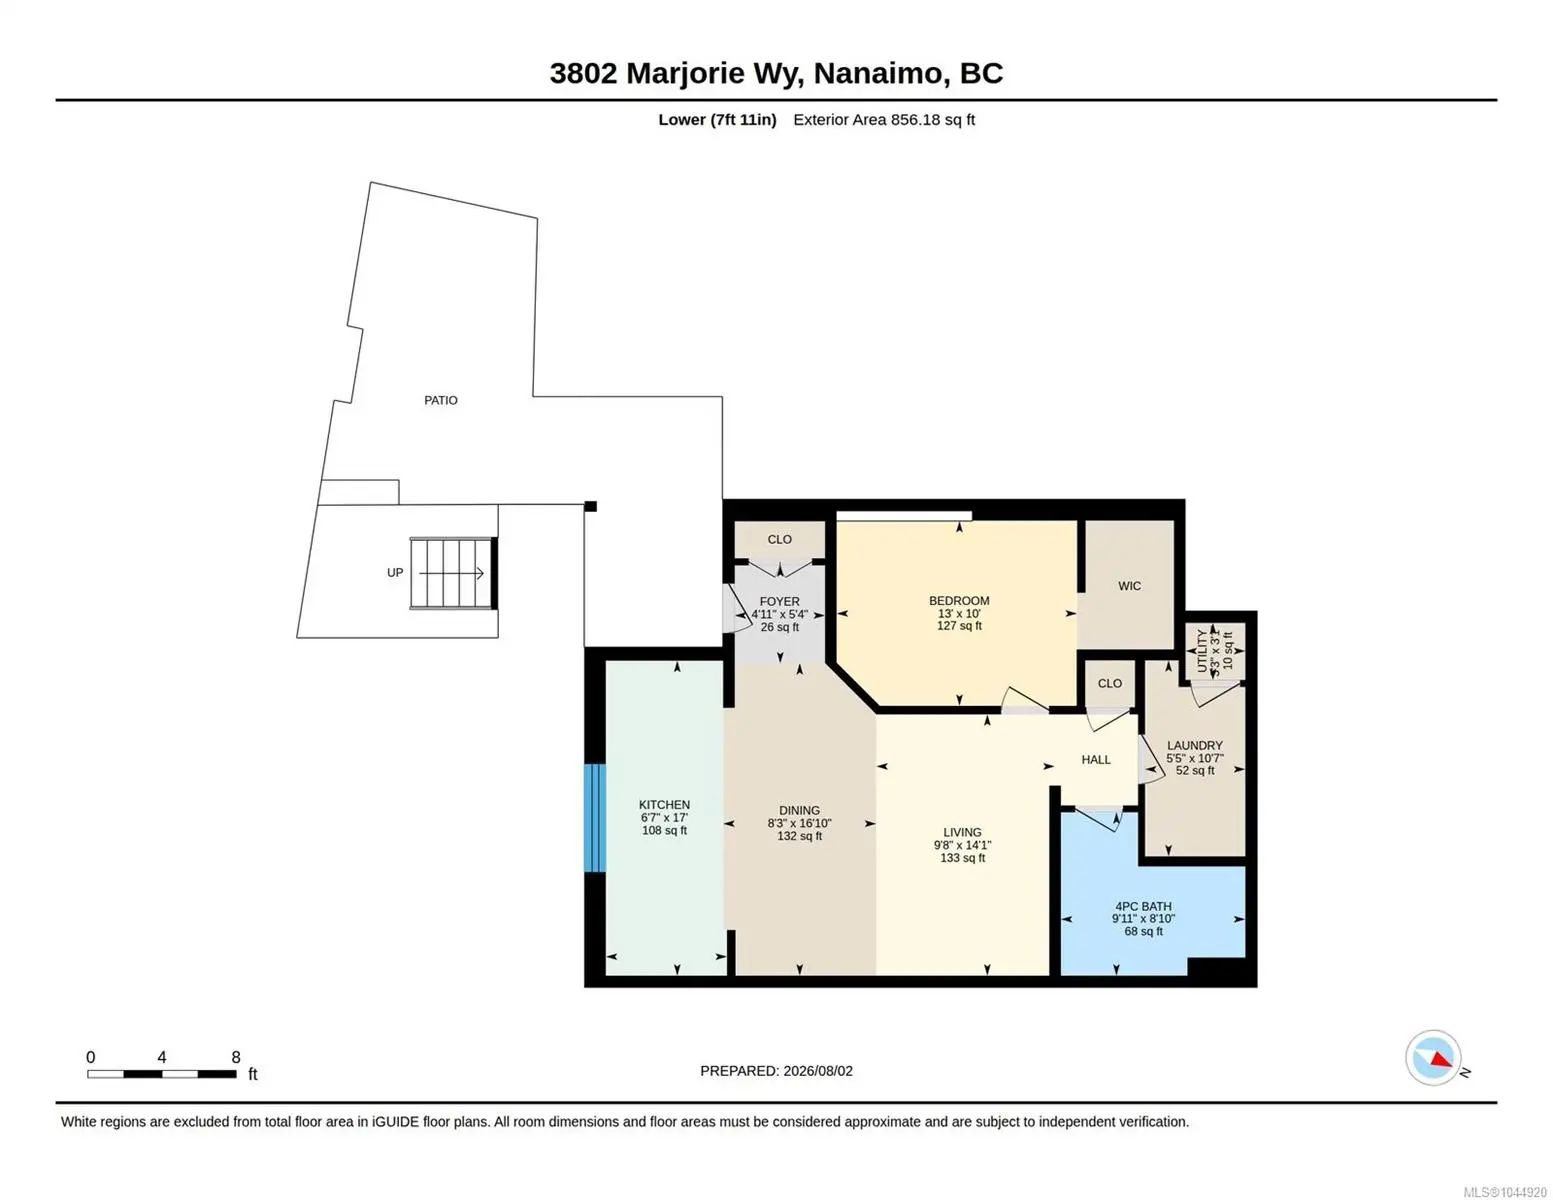
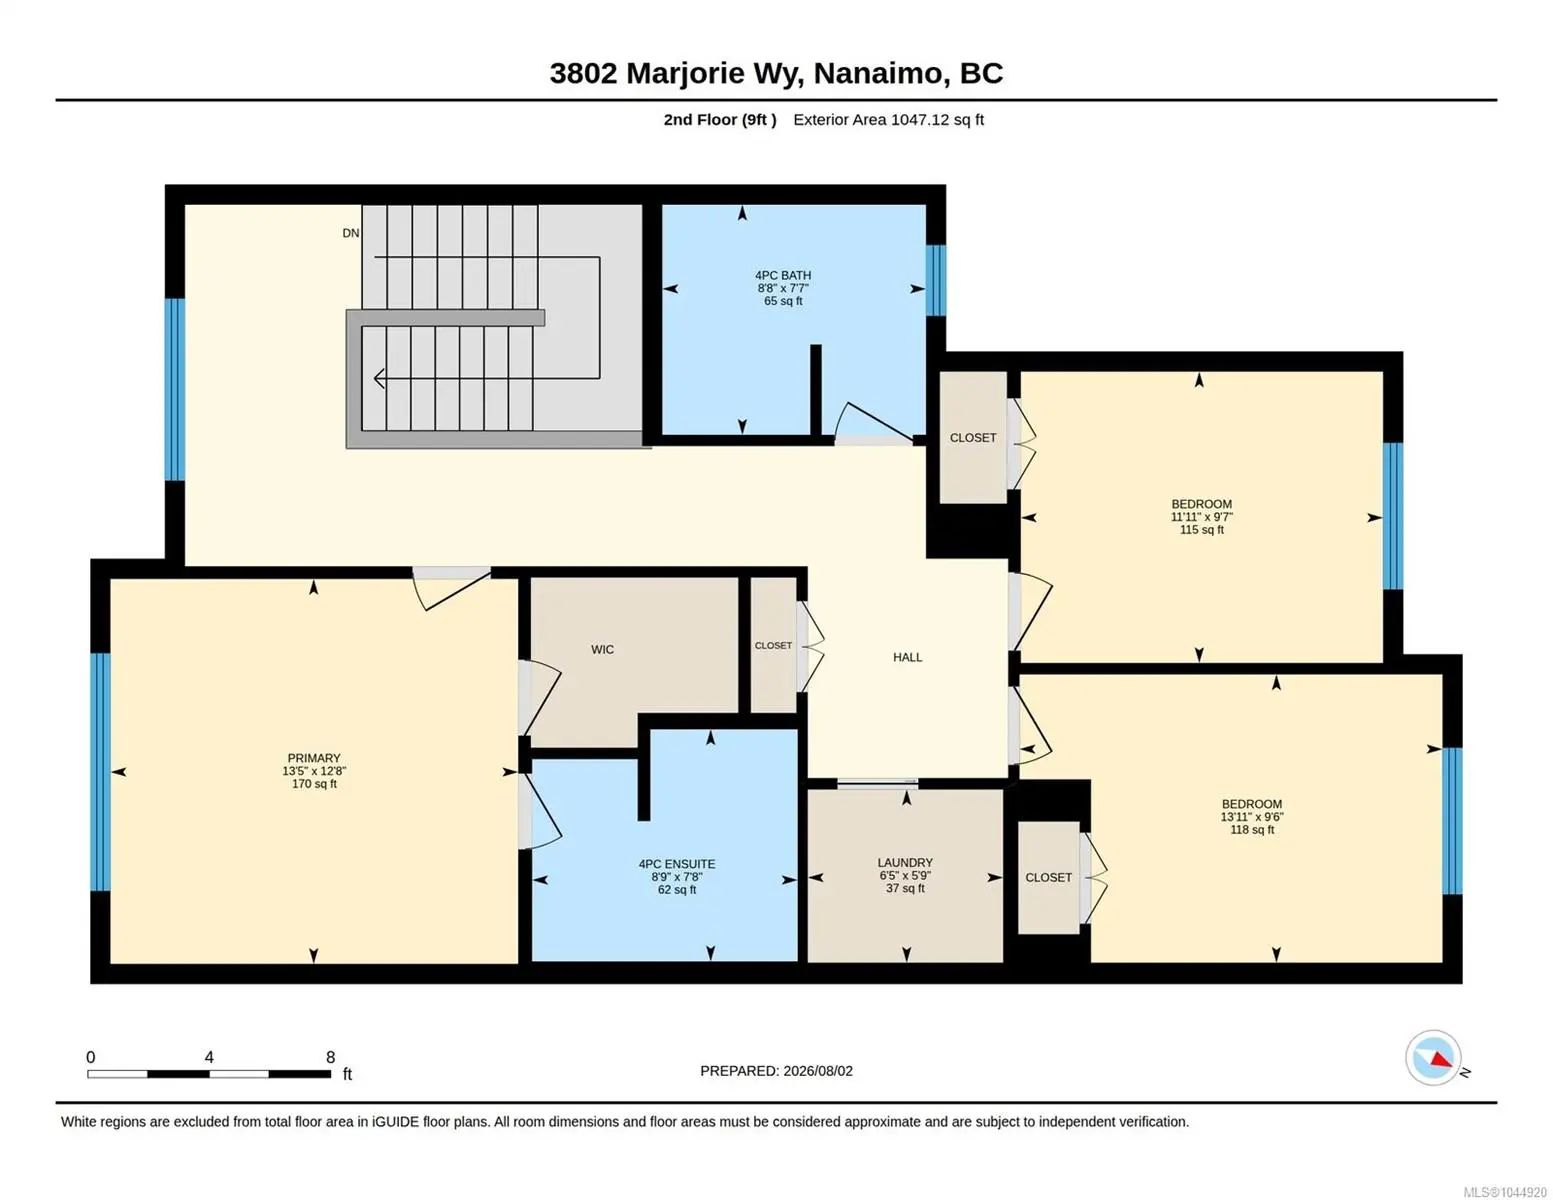
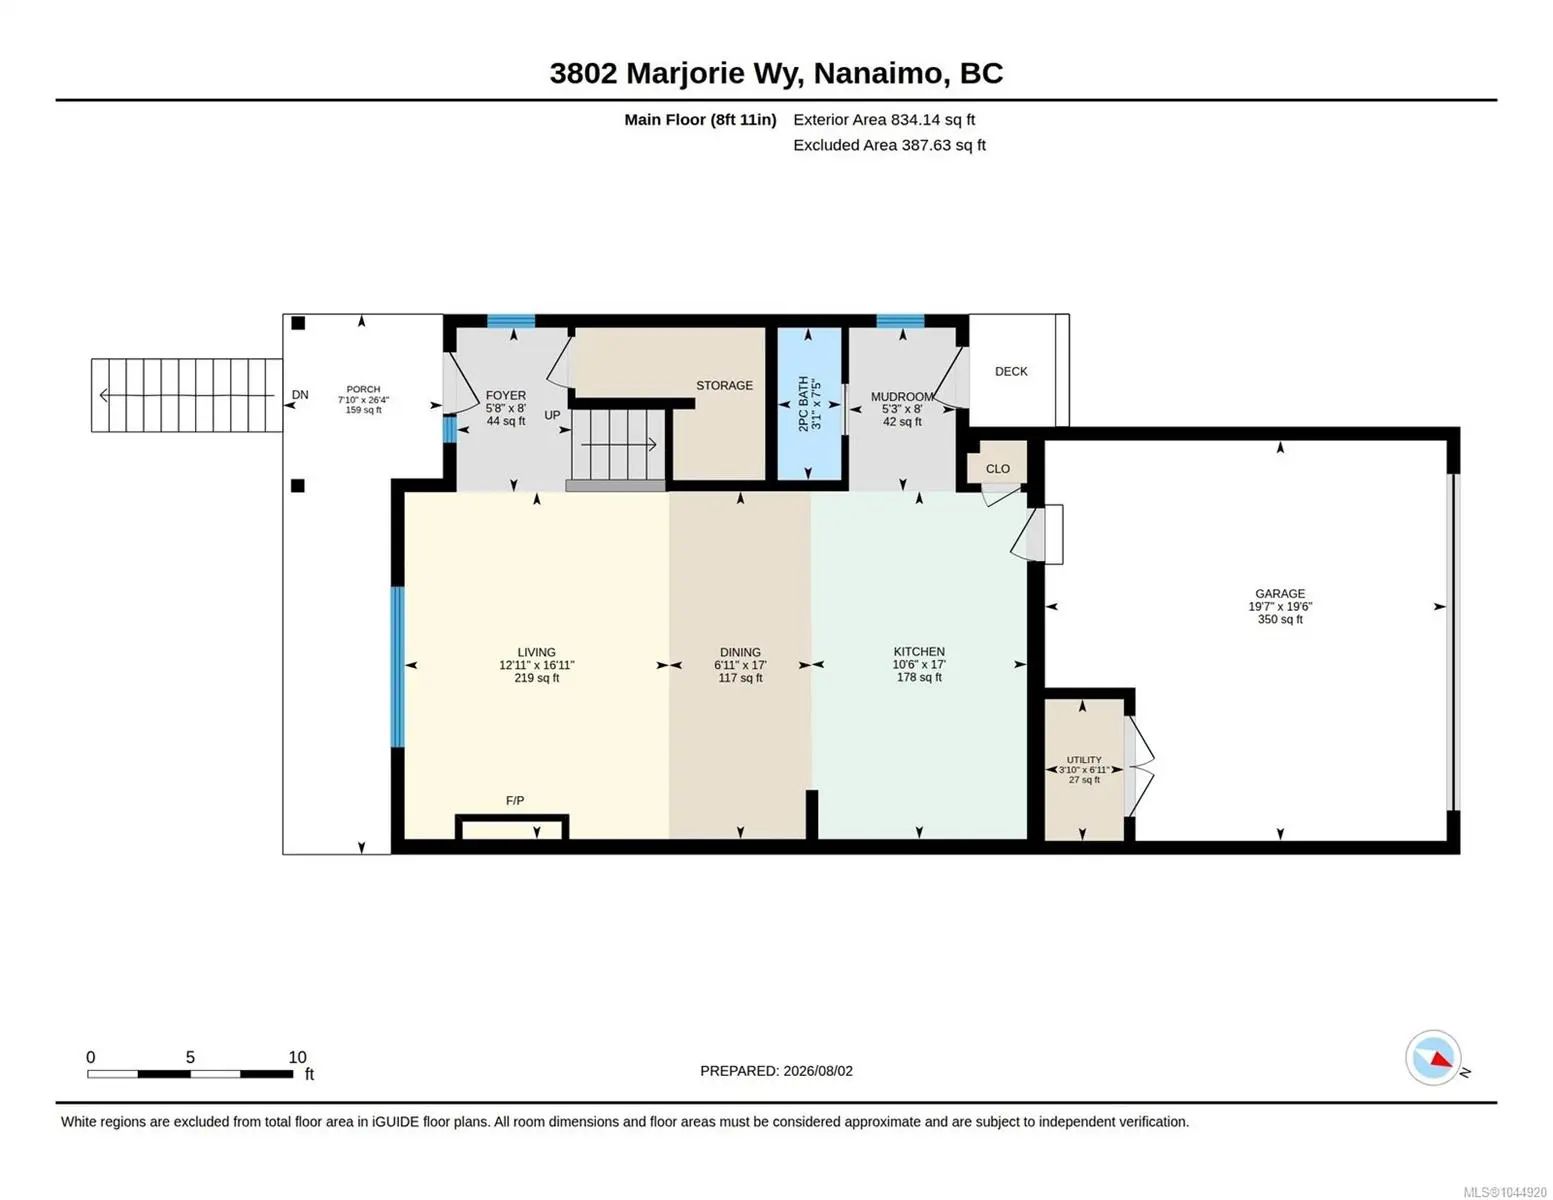

3802 Marjorie Way
– $939,900
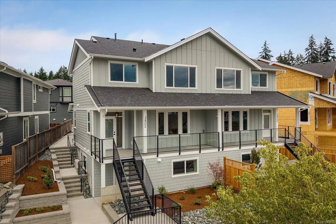
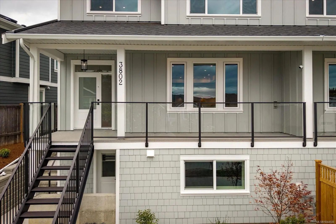
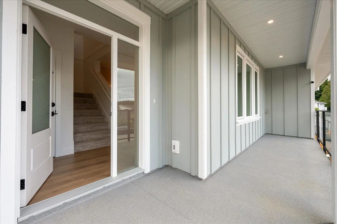
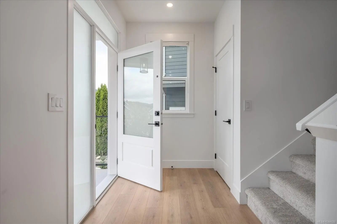
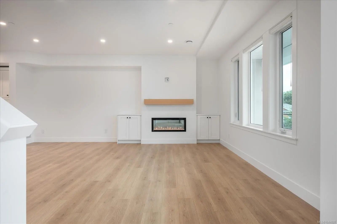
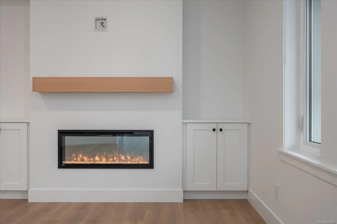
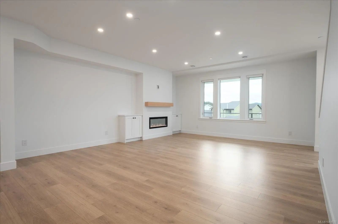
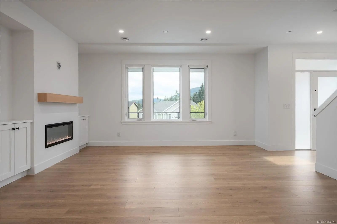
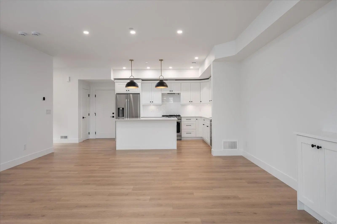
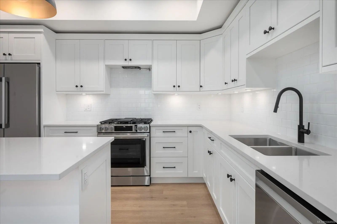
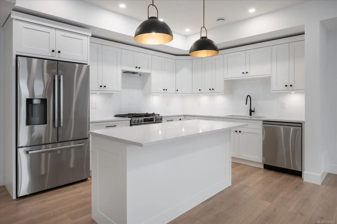
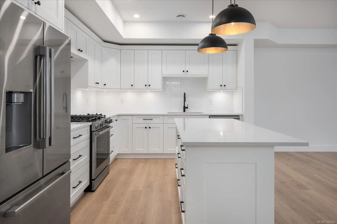
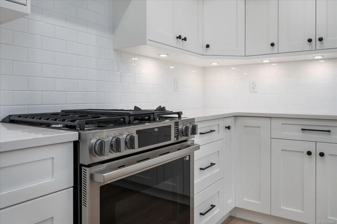
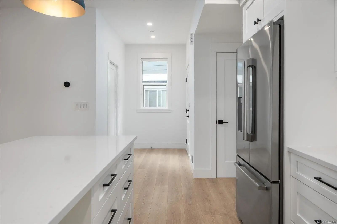
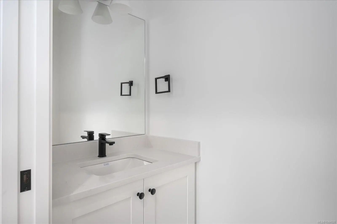
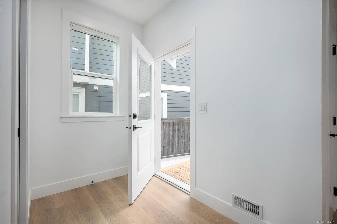
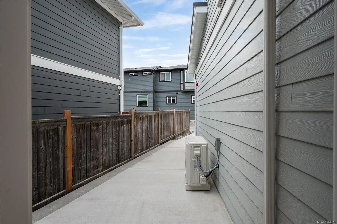
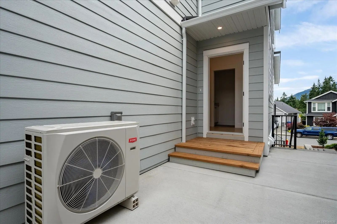
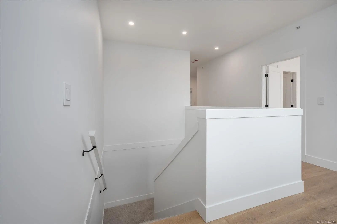
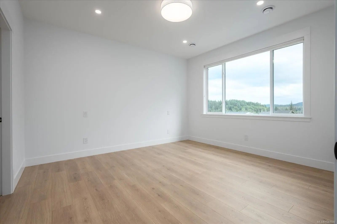
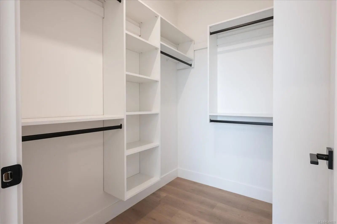
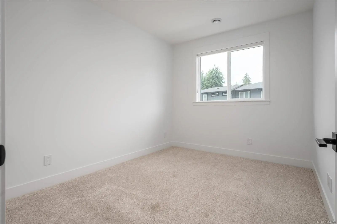
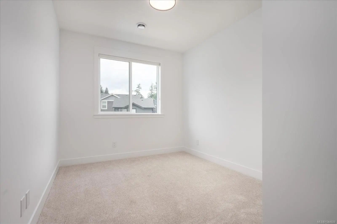
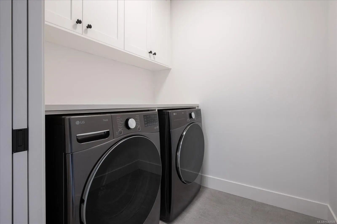
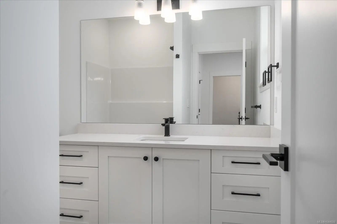
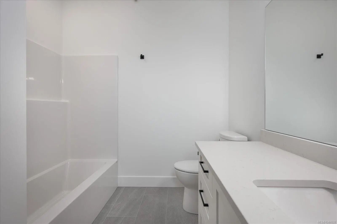
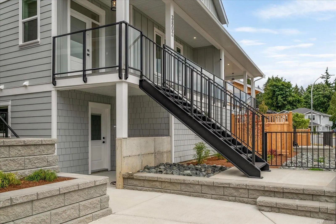
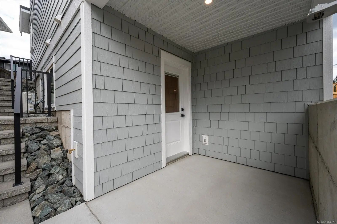
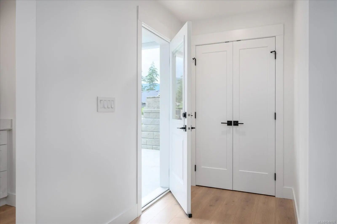
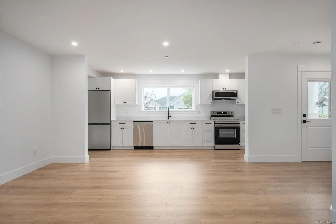
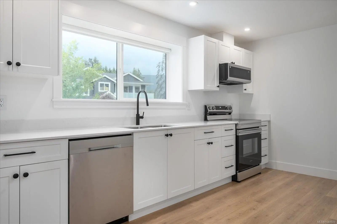
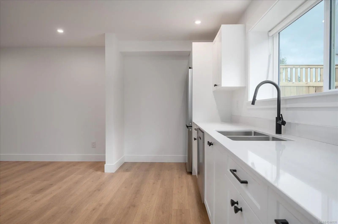
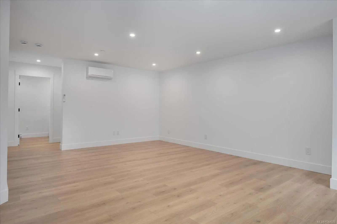
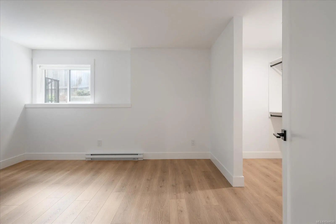
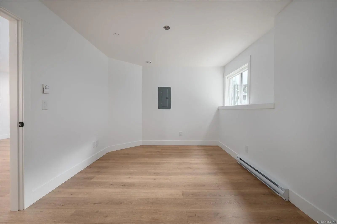
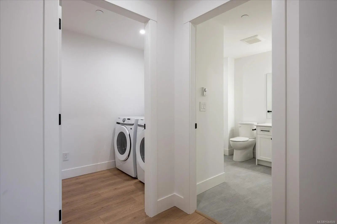
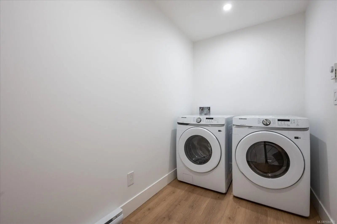
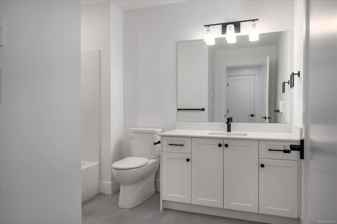
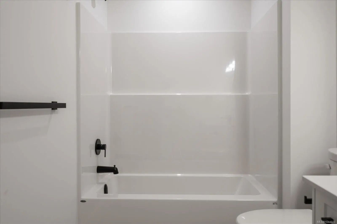
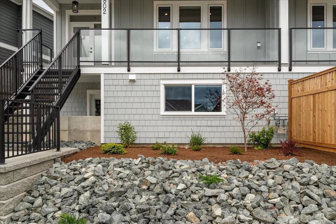
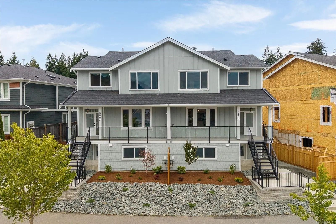
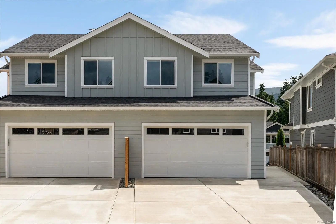
Welcome to modern living at its finest in one of Nanaimo's most sought-after family neighbourhoods in North Jingle Pot! This brand new turn key 1/2 duplex with suite is beautifully finished inside and out. The exterior features all Hardi Plank siding and a 2-car garage, while the interior showcases a full appliance package, designer lighting, Hunter Douglas blinds, high-quality laminate flooring, quartz countertops, and a stylish electric fireplace. The main level offers bright, open-concept living with 9 ft ceilings — perfect for entertaining and everyday family life. Step out onto the private deck and enjoy stunning mountain range views. Upstairs, 9 ft ceilings continue throughout with 3 spacious bedrooms and convenient upper-floor laundry for effortless living. Complete with a fully self-contained 1-bedroom suite — ideal for extended family, guests, or added income potential. Backed by a 2-5-10 Warranty. Price plus GST. Qualifies for 1st Time Home Buyers GST/PTT Exemption.
Essential Information
- MLS® #1044920
- Price$939,900
- Bedrooms4
- Bathrooms4
- Square Footage2,615
- Acres0.14
- Year Built2026
- TypeResidential
- Sub-TypeHalf Duplex
- StatusActive
- Taxes$3,402
- Tax Year2025
Community Information
- Address3802 Marjorie Way
- AreaNa North Jingle Pot
- CityNanaimo
- CountyNanaimo, City of
- ProvinceBC
- Postal CodeV9T 0K3
Amenities
- Parking Spaces4
- # of Garages1
- ViewMountain(s)
- Additional AccommodationExists
Parking
Driveway, EV Charger: Dedicated - Installed, Garage
Interior
- CoolingHVAC
- FireplaceYes
- # of Fireplaces1
- FireplacesElectric
- # of Stories3
Interior Features
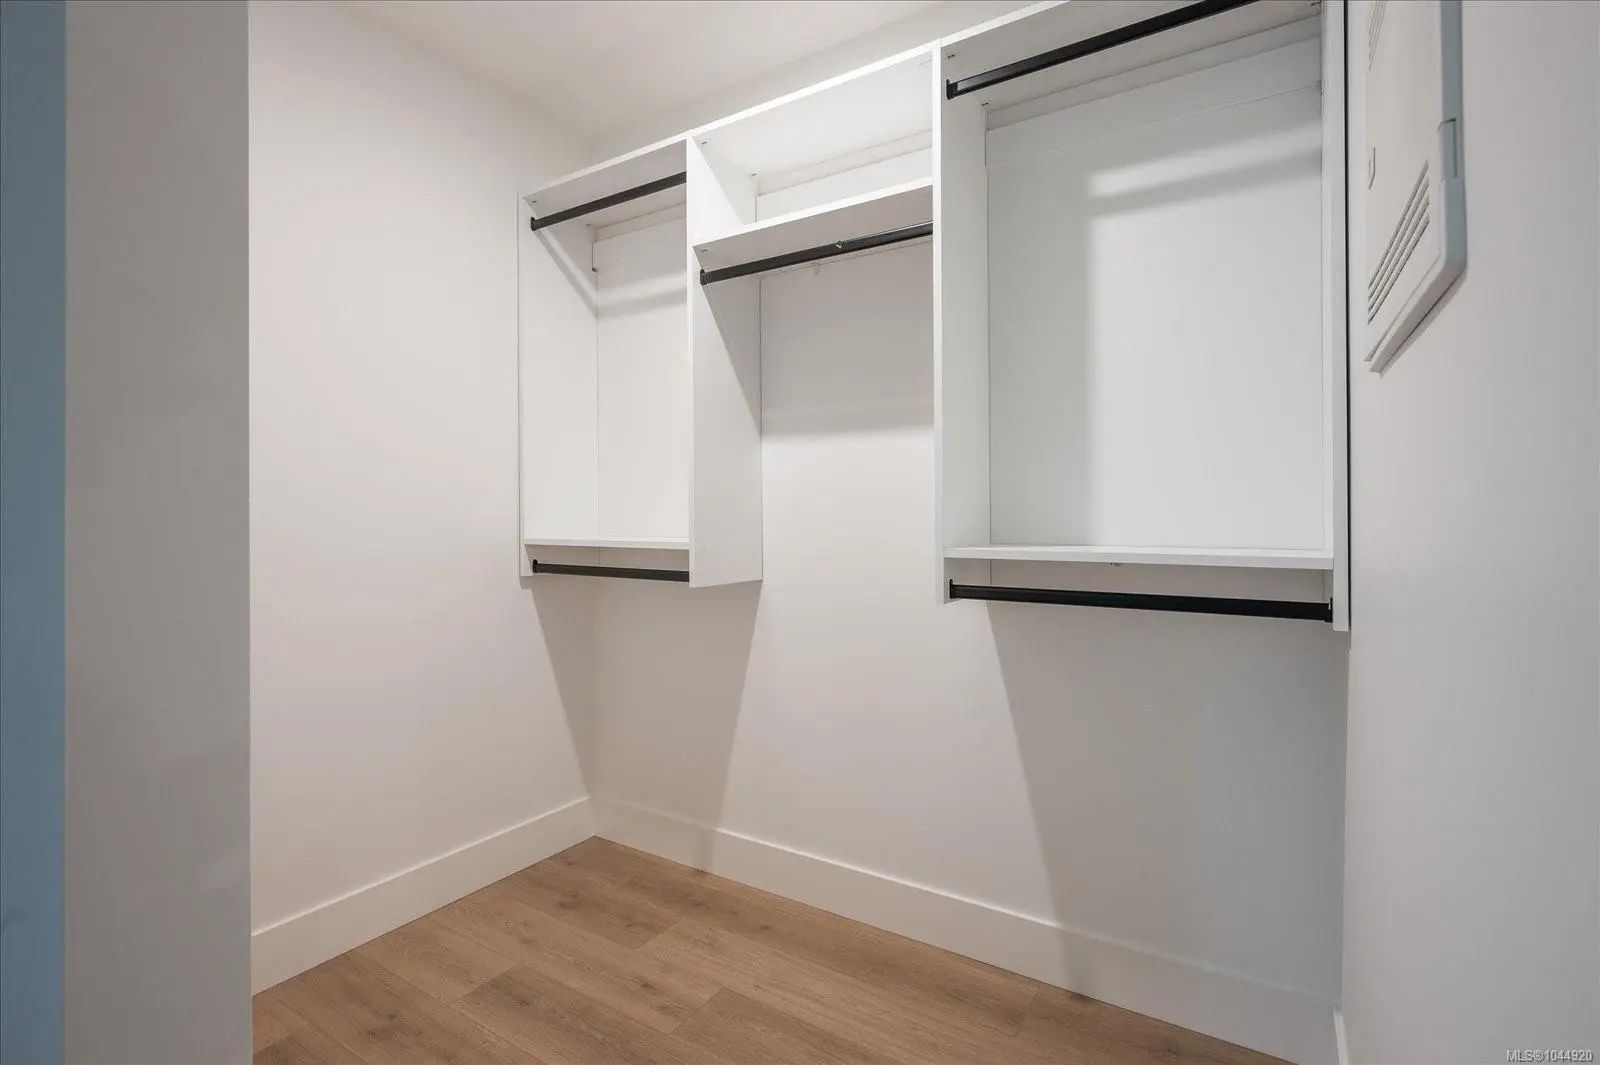
Closet Organizer, Dining/Living Combo
Appliances
Dishwasher, Dryer, Oven/Range Gas, Range Hood, Refrigerator, Washer
Heating
Baseboard, Electric, Forced Air, Heat Pump, Natural Gas
Exterior
- WindowsBlinds, Screens, Vinyl Frames
- RoofAsphalt Shingle
- ConstructionCement Fibre, Insulation All
- FoundationSlab
Exterior Features
Balcony/Deck, Garden, Low Maintenance Yard
Additional Information
- Date ListedAugust 4th, 2026
- Days on Market69
- ZoningR5
Listing Office
Royal LePage Nanaimo Realty (NanIsHwyN)
 NOTE: MLS® property information is provided under copyright© by the Victoria Real Estate Board. The information is from sources deemed reliable, but should not be relied upon without independent verification. The website must only be used by consumers for the purpose of locating and purchasing real estate.