Find us on...
Share on...
Dashboard

- 4 Beds
- 5 Baths
- 5,235 Sqft
- .24 Acres
New Search X
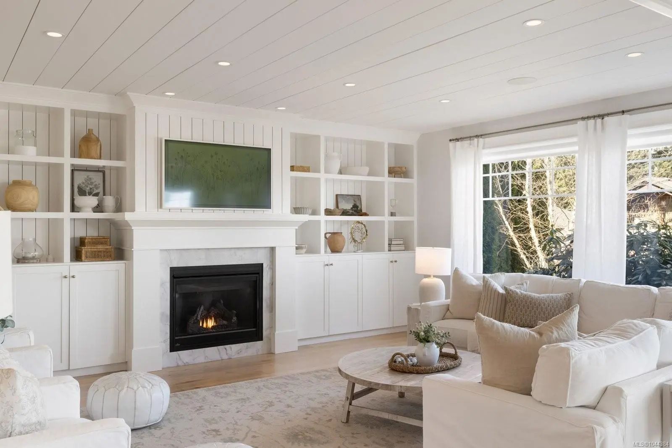
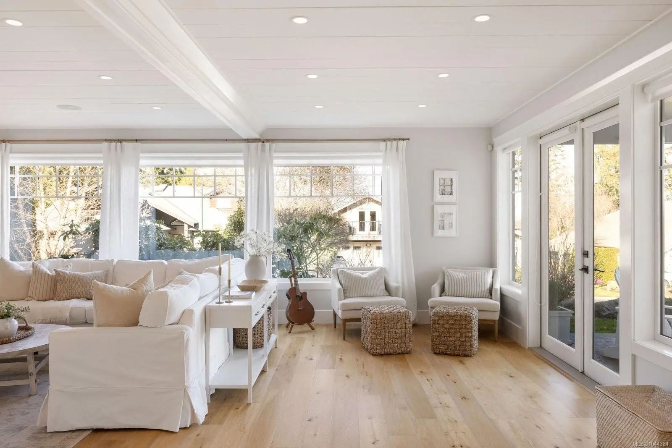
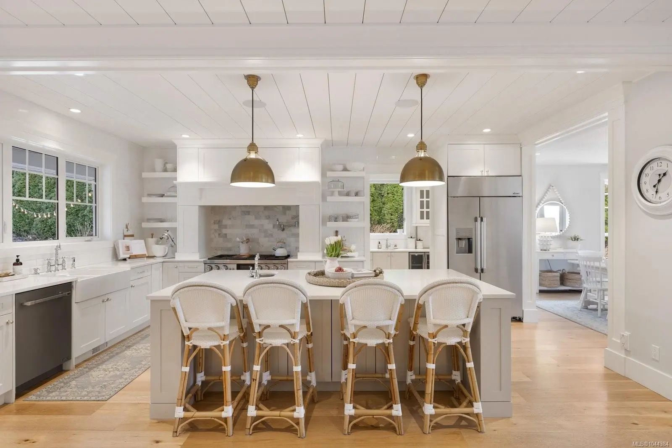
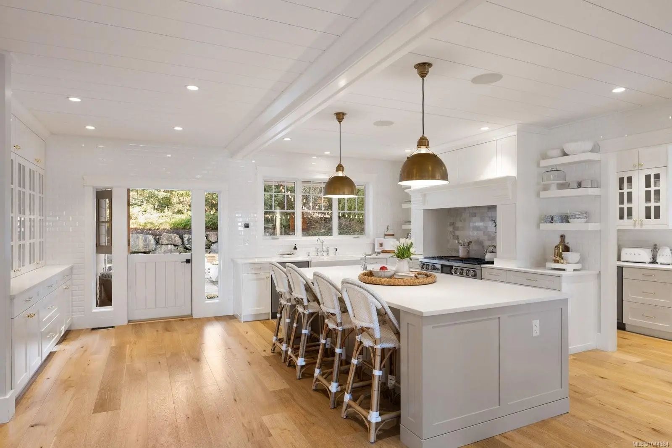
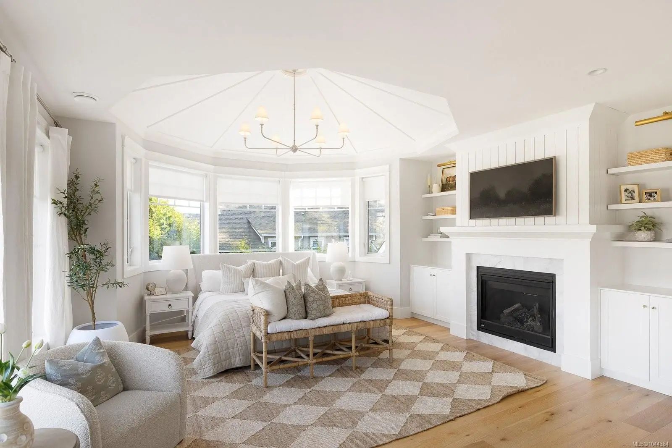
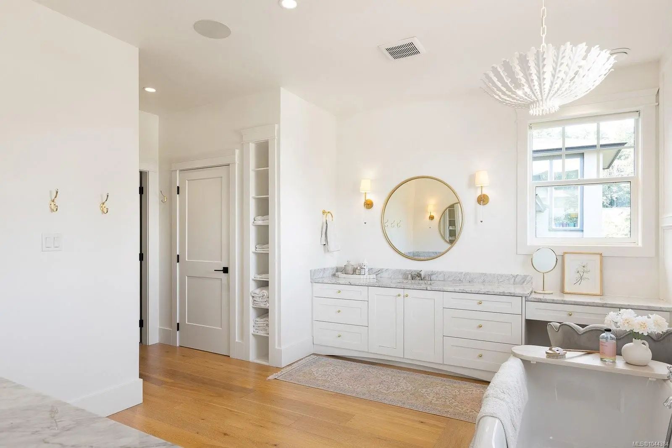
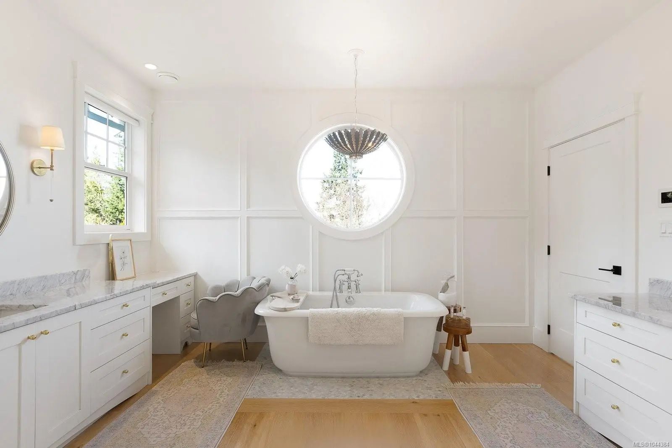
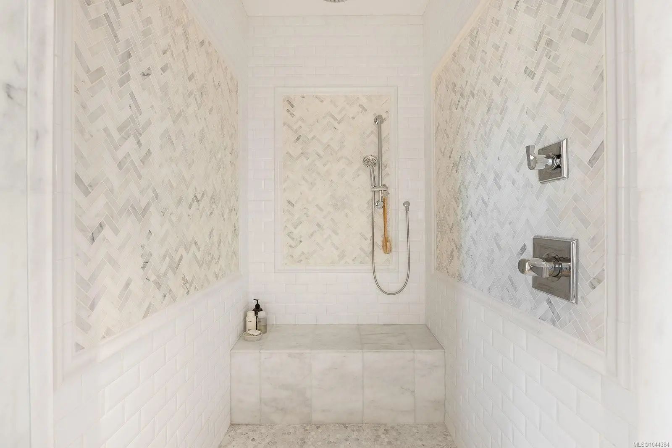
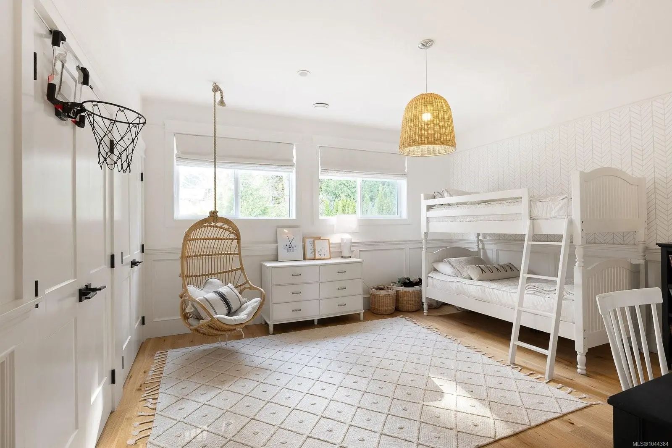
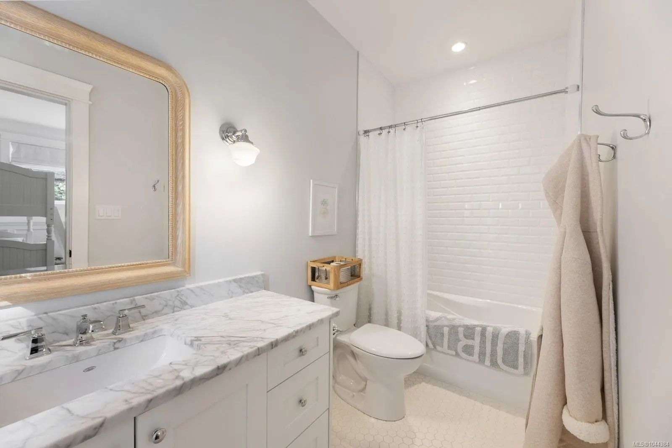
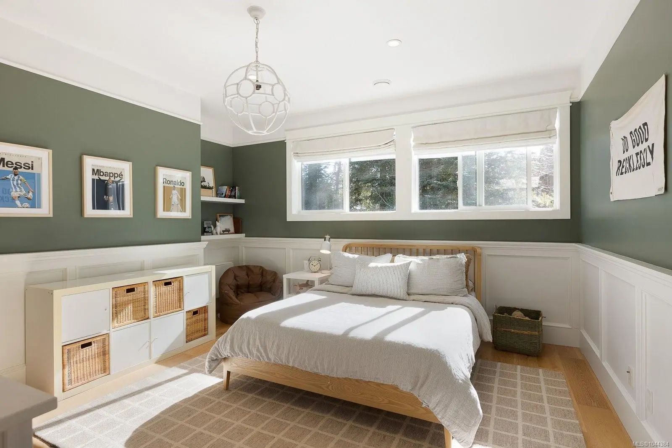
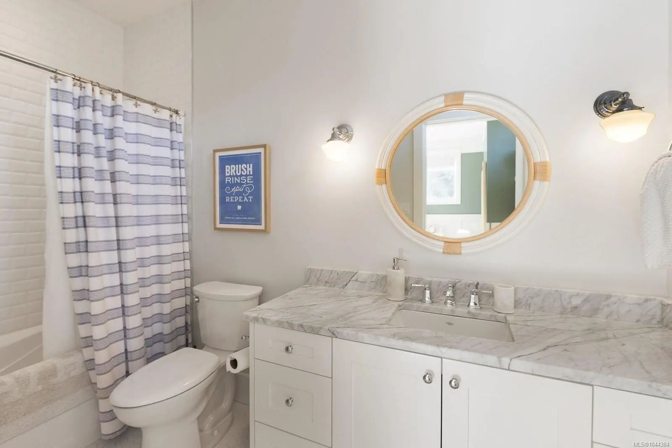

1701 Texada Terr
– $2,799,000
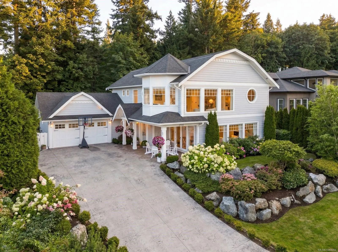
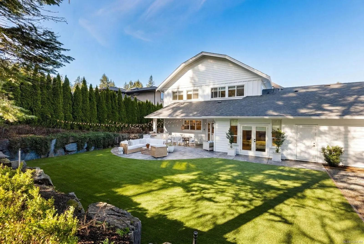
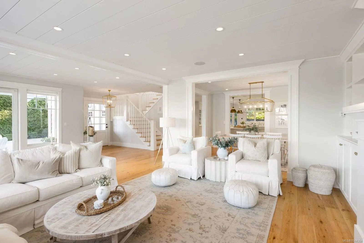
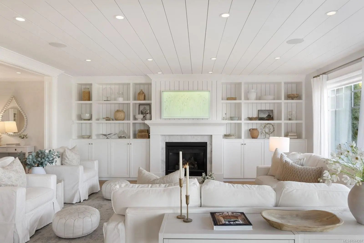
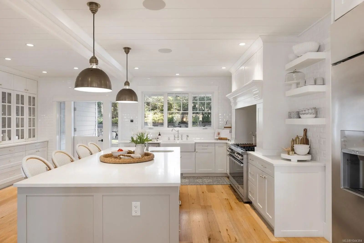
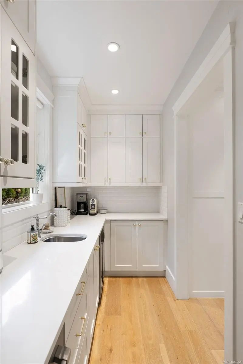
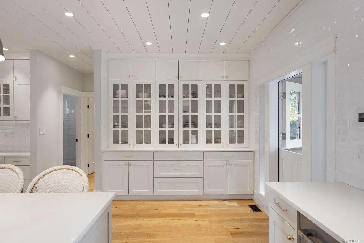
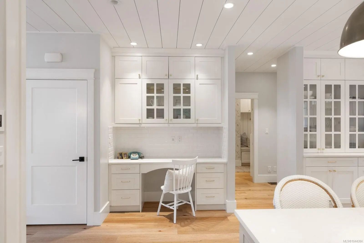
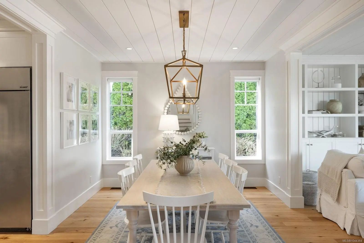
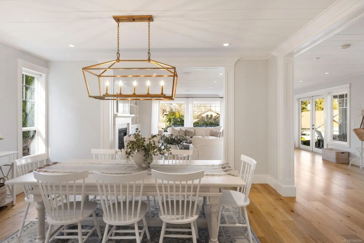
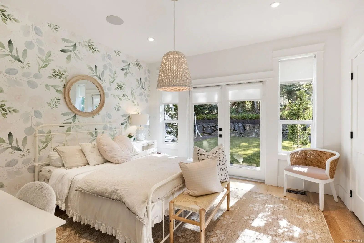
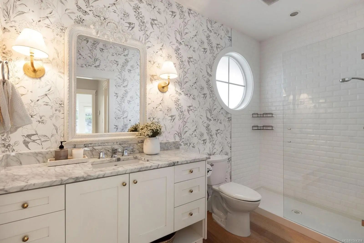
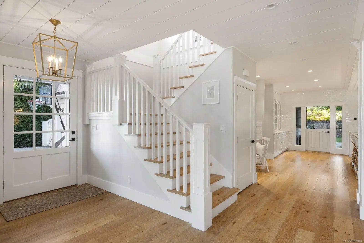
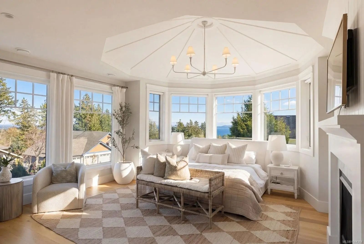
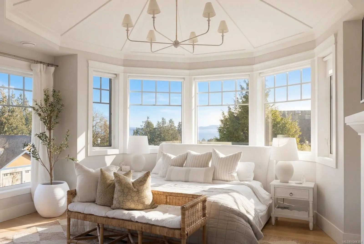
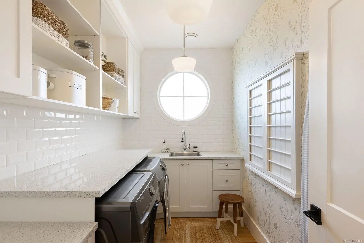
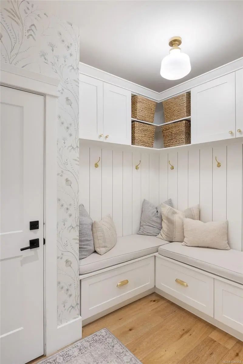
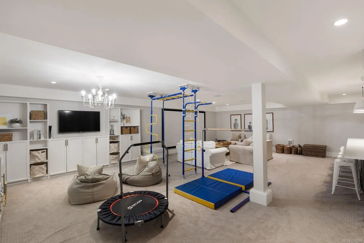
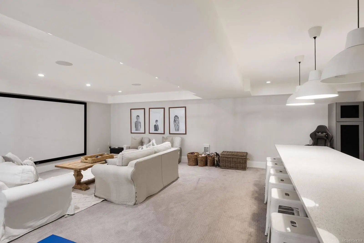
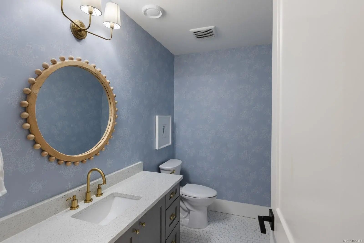
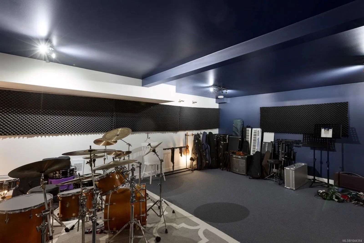
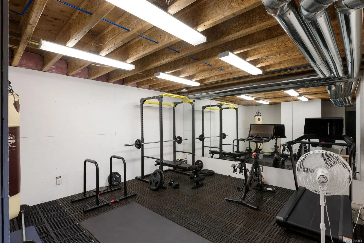
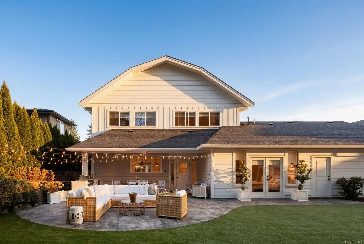
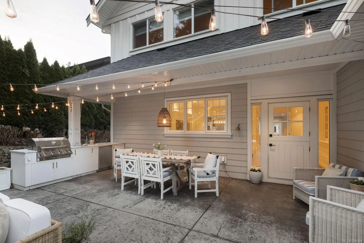
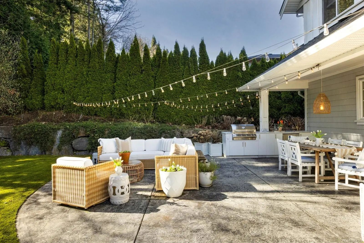
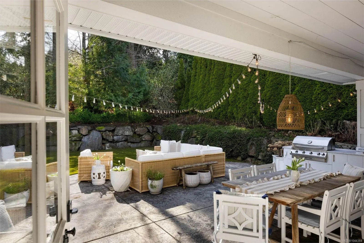
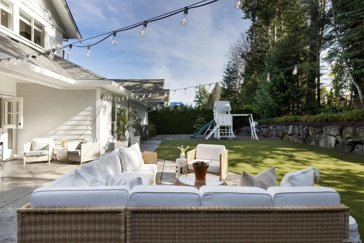
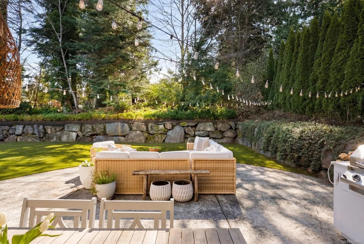
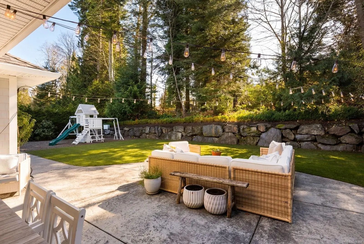
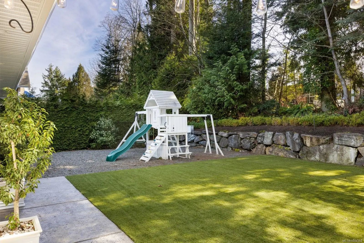
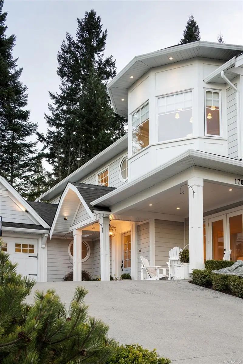
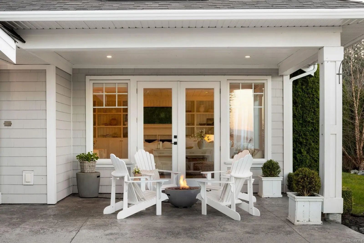
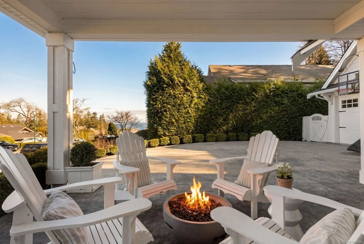
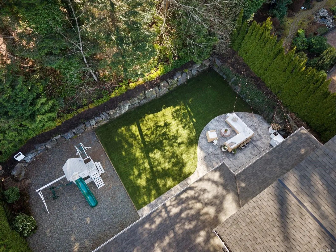
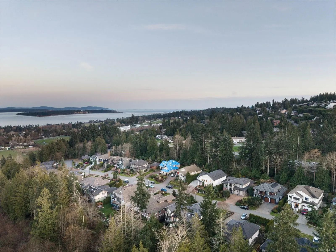
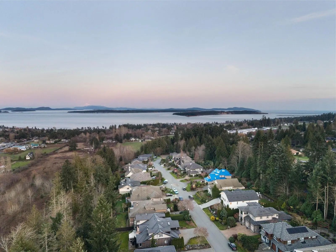
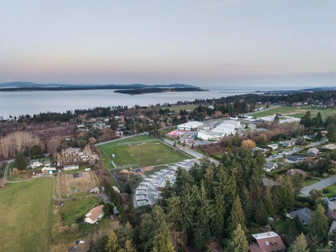
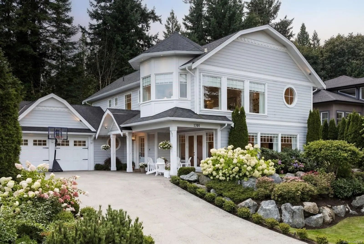
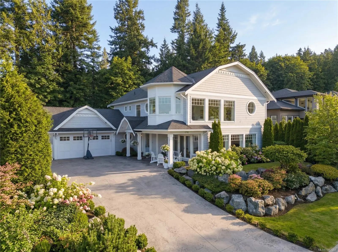
Tucked away on a quiet cul-de-sac near scenic hiking trails, this stunning coastal-inspired home offers breathtaking sunrise and ocean views. Thoughtfully designed with timeless finishes and abundant natural light, it’s truly move-in ready. The showstopping primary suite is a serene retreat featuring expansive windows and beautiful water views. The open-concept main floor is perfect for entertaining, complete with a chef’s kitchen, oversized island, butler’s pantry, and elegant living spaces. Downstairs, enjoy a fully finished basement with a theatre room and dedicated gym area. Step outside to a fully fenced, low-maintenance yard that backs onto lush green space, professionally landscaped for privacy and year-round enjoyment. An excellent opportunity to own a refined, family-friendly home in an exceptional location.
Essential Information
- MLS® #1044384
- Price$2,799,000
- Bedrooms4
- Bathrooms5
- Square Footage5,235
- Acres0.24
- Year Built2017
- TypeResidential
- Sub-TypeSingle Family Detached
- StatusActive
- Taxes$9,071
- Tax Year2026
Community Information
- Address1701 Texada Terr
- AreaNS Dean Park
- CityNorth Saanich
- CountyCapital Regional District
- ProvinceBC
- Postal CodeV8L 6B1
Amenities
- Parking Spaces6
- ParkingAttached, Garage Double
- # of Garages2
- ViewCity, Mountain(s), Ocean
Interior
- CoolingAir Conditioning
- FireplaceYes
- # of Fireplaces2
Interior Features
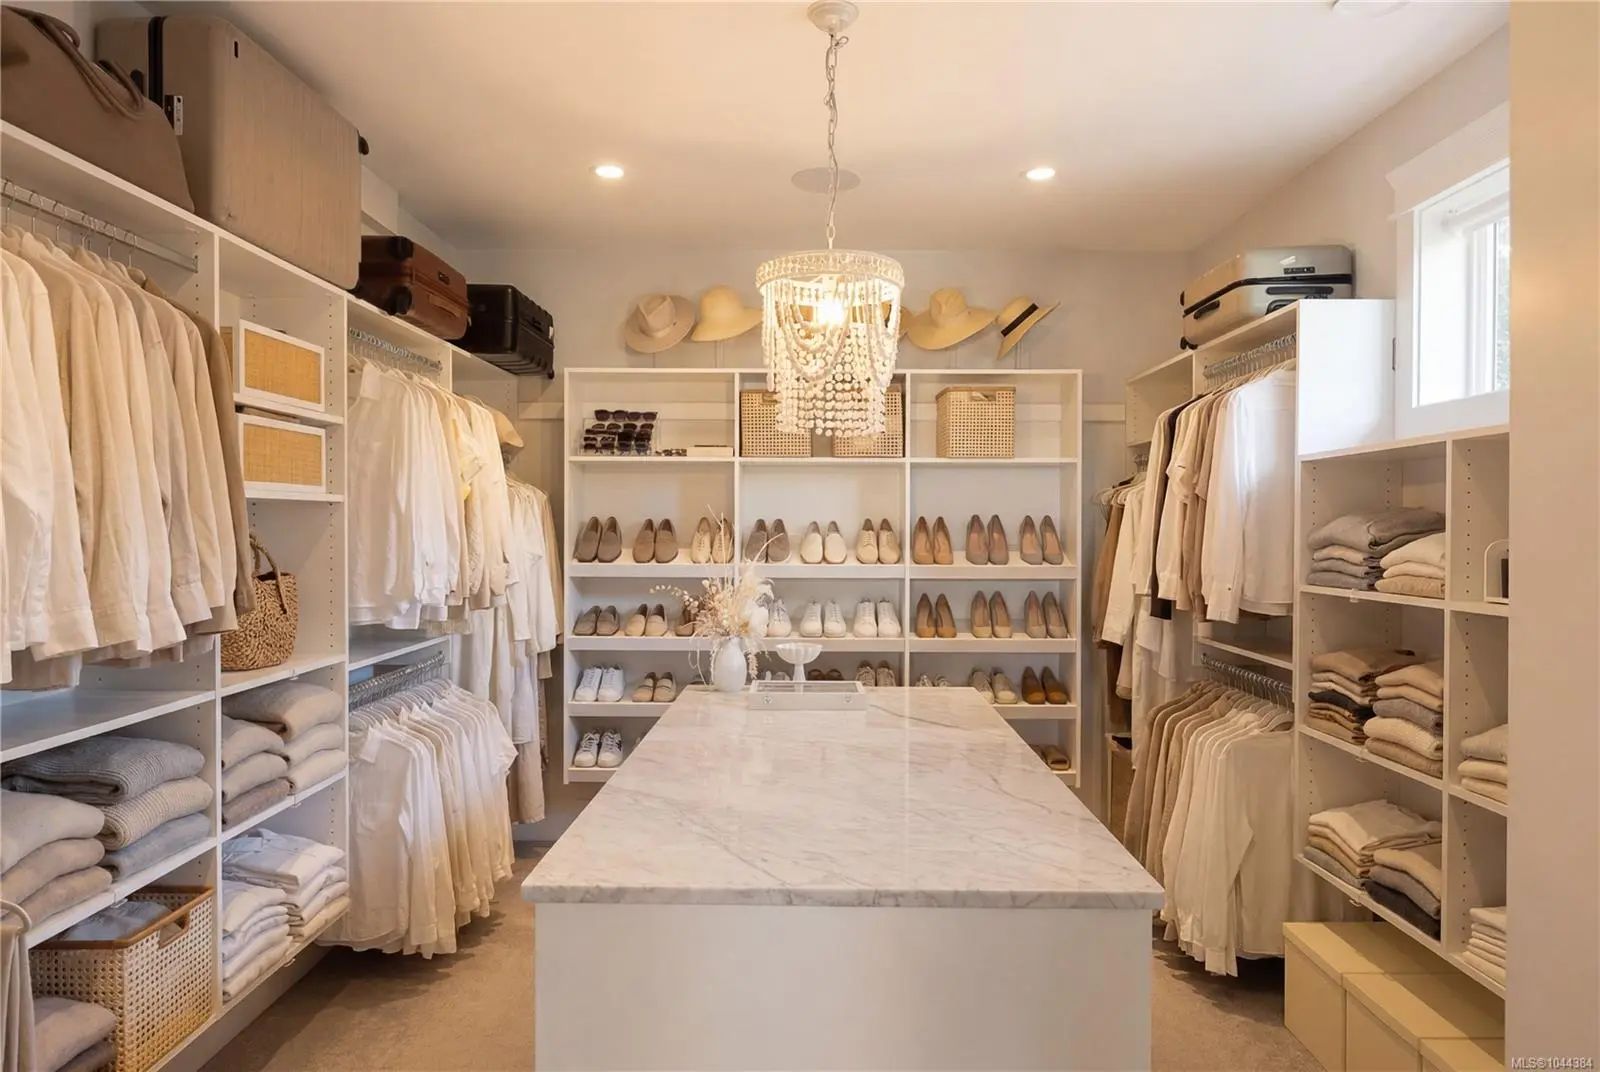
Closet Organizer, Dining/Living Combo, Soaker Tub
Appliances
Dishwasher, Dryer, Microwave, Oven/Range Electric, Oven/Range Gas, Range Hood, Refrigerator, Washer
Heating
Electric, Heat Pump, Natural Gas
Fireplaces
Gas, Living Room, Primary Bedroom
Exterior
- WindowsWindow Coverings
- RoofFibreglass Shingle
- ConstructionFrame Wood, Shingle-Wood
- FoundationPoured Concrete
Exterior Features
Balcony/Patio, Fencing: Full, Low Maintenance Yard, Outdoor Kitchen, Playground
Additional Information
- Listing OfficeMacdonald Realty Ltd. (Sid)
- Date ListedJuly 28th, 2026
- Days on Market74
 NOTE: MLS® property information is provided under copyright© by the Victoria Real Estate Board. The information is from sources deemed reliable, but should not be relied upon without independent verification. The website must only be used by consumers for the purpose of locating and purchasing real estate.