Find us on...
Share on...
Dashboard

- 4 Beds
- 3 Baths
- 3,107 Sqft
- .27 Acres
New Search X

2619 Katy's Cres
– $2,750,000
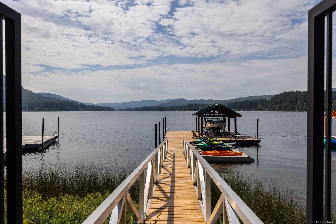
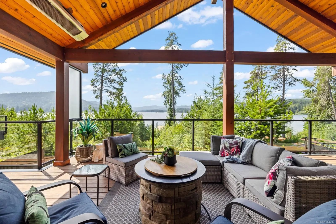
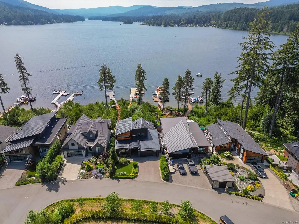
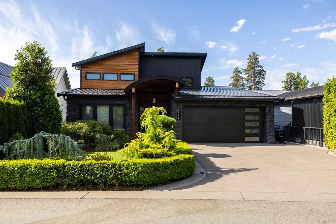
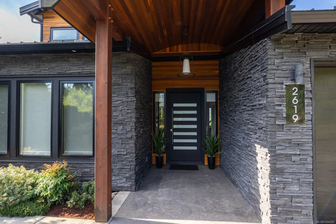
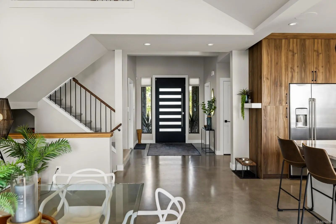
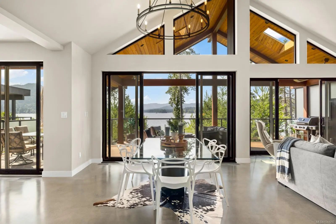
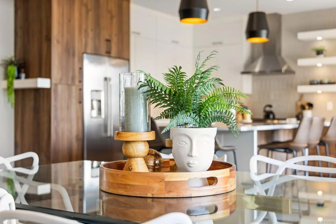
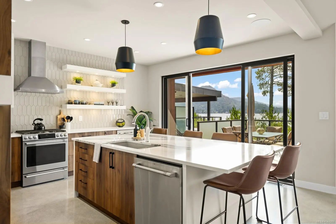
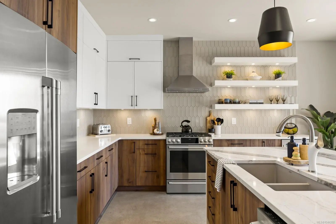
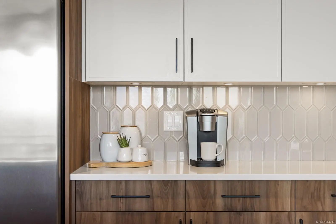
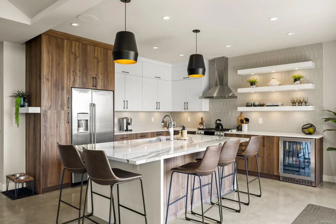
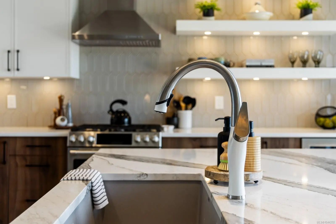
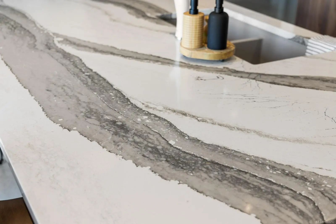
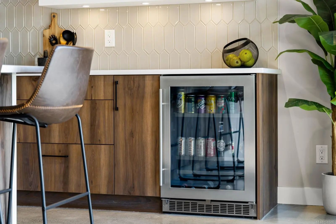
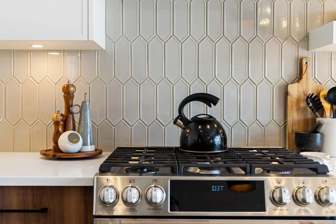
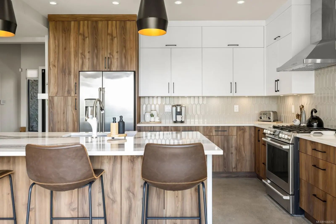
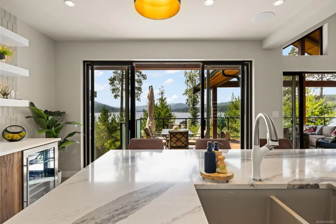
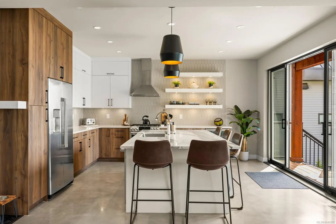
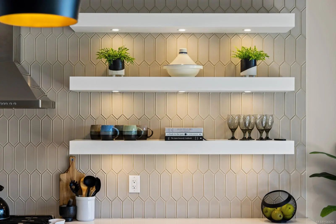
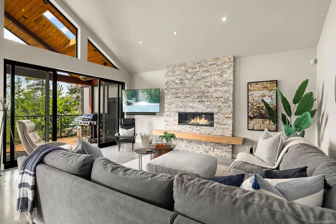
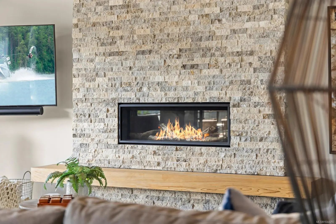
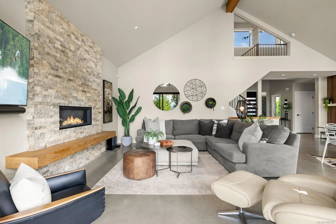
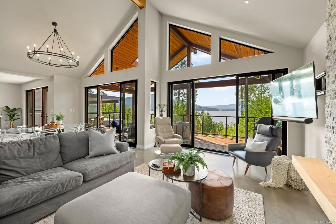
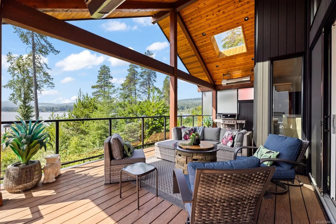
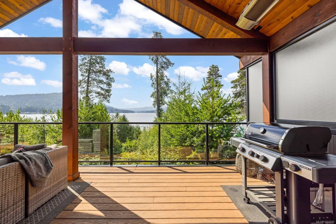
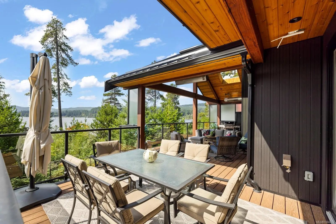
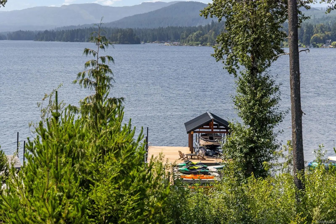
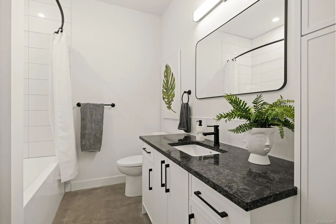
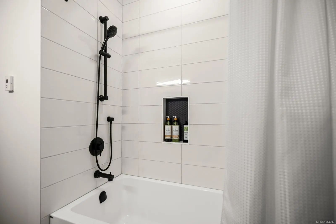
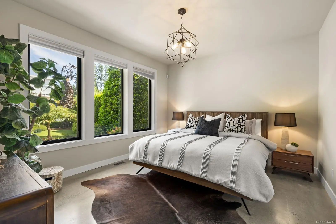
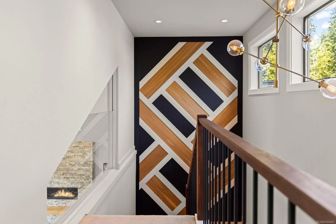
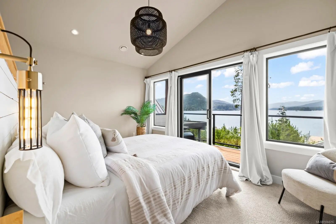
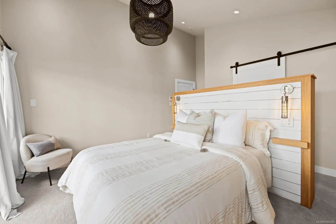
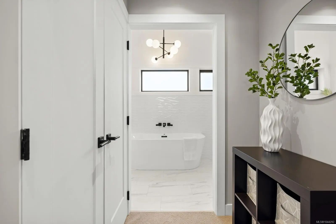
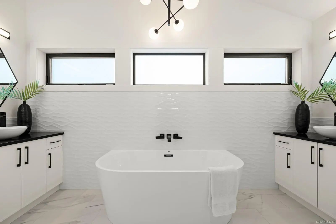
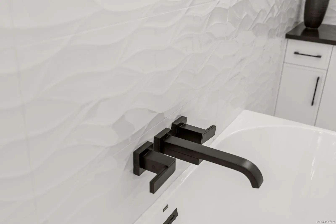
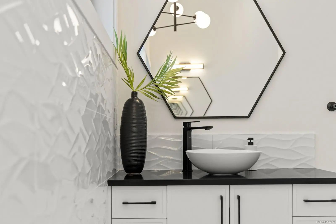
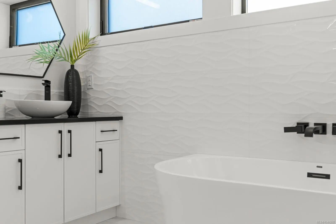
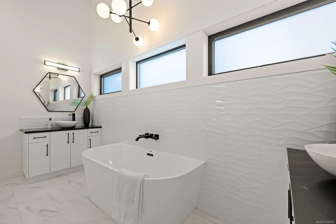
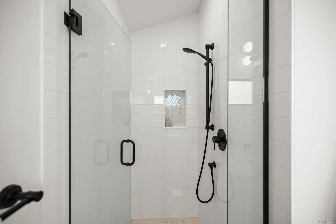
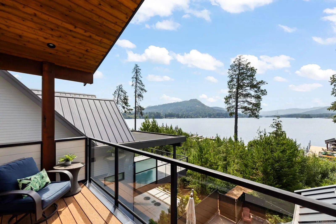
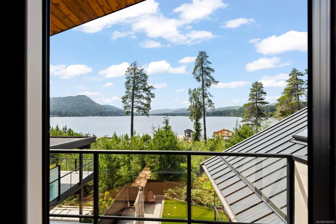
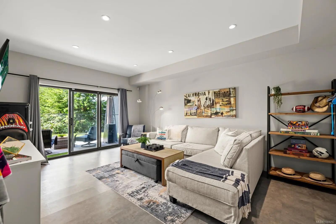
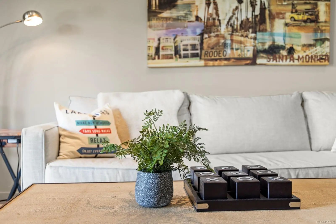
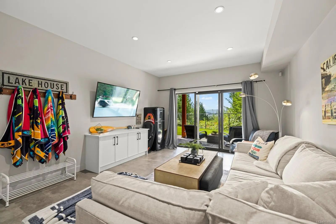
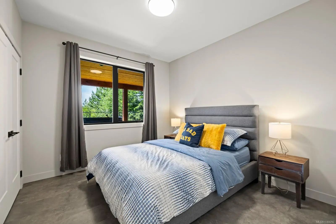
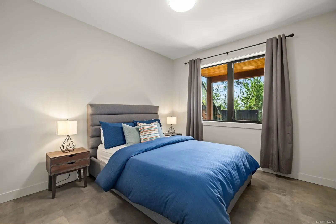
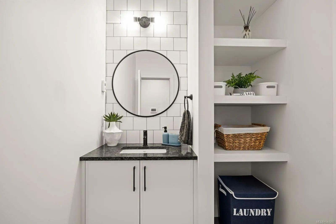
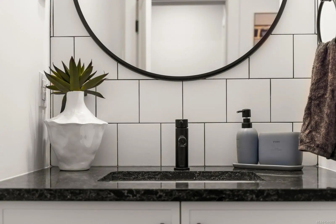
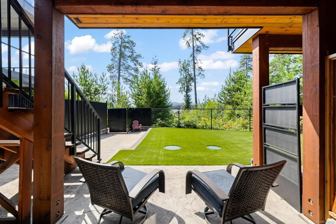
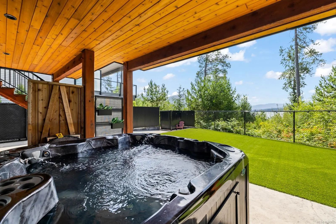
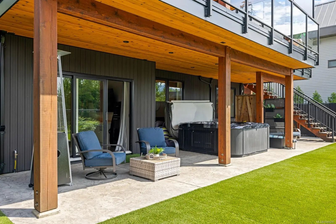
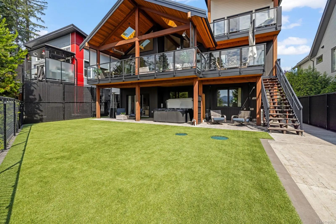
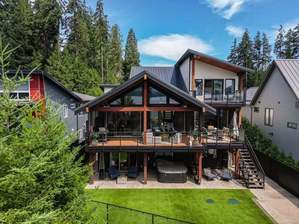
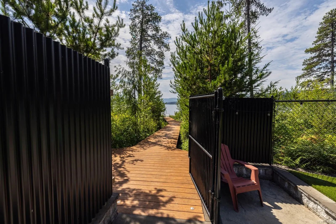
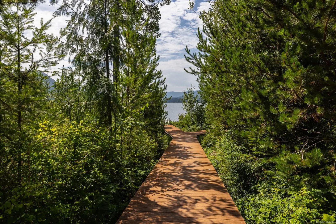
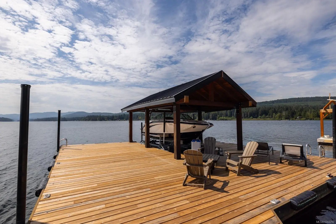
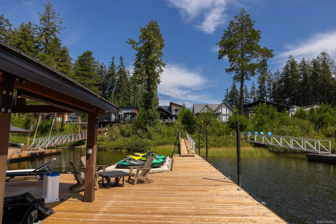
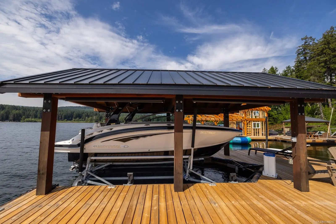
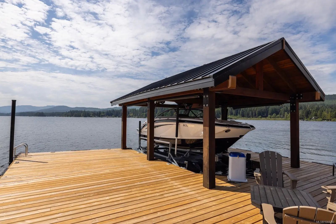
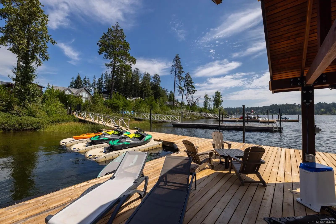
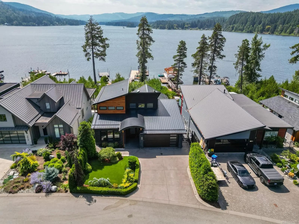
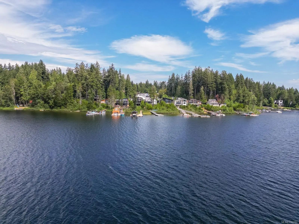
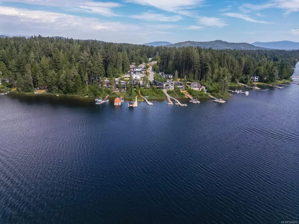
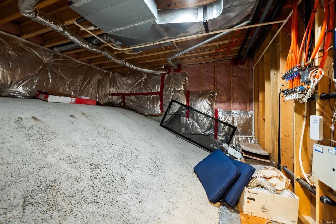
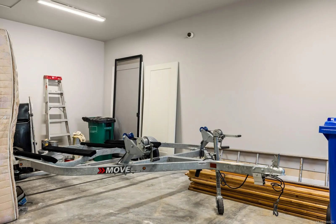
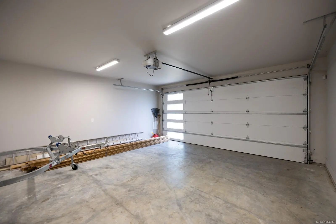
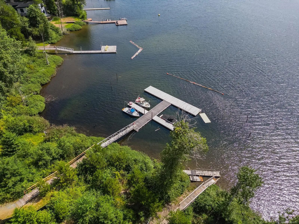
SOUTH-FACING SHAWNIGAN LAKEFRONT! Just 40 min from downtown Victoria, this 4-bed, 3-bath, 4-season home sits on .26 acres with a double garage, dock and exceptional waterfront amenities. Lake views take centre stage from the kitchen, dining and living areas, opening to a large covered deck with gas fireplace, BBQ area and outdoor dining. The spacious kitchen features quartz counters, stainless appliances, a large island, bar fridge and excellent storage. Upstairs, the primary suite enjoys lake views, a private deck and spa-like ensuite. Downstairs are 2 bedrooms, a 5-piece bath, laundry, family room opening to a covered patio and hot tub, plus a separate rec room and ample lake-gear storage. A shared walkway leads to a private dock, 3 slips for Sea-Doos and kayaks, a lakeside seating area and covered boat slip with lift. Designed for family, friends and year-round lake living on one of Vancouver Island's most sought-after lakes. A special place to enjoy lake life in every season.
Essential Information
- MLS® #1044292
- Price$2,750,000
- Bedrooms4
- Bathrooms3
- Square Footage3,107
- Acres0.27
- Year Built2021
- TypeResidential
- Sub-TypeSingle Family Detached
- StatusActive
- Taxes$10,266
- Tax Year2026
Community Information
- Address2619 Katy's Cres
- AreaML Shawnigan
- CityShawnigan Lake
- ProvinceBC
- Postal CodeV8H 2G5
County
Cowichan Valley Regional District
Amenities
- Parking Spaces6
- ParkingDriveway, Garage
- # of Garages1
- ViewMountain(s), Lake
- Is WaterfrontYes
- WaterfrontLake
Interior
- Interior FeaturesVaulted Ceiling(s)
- CoolingAir Conditioning
- FireplaceYes
- # of Fireplaces1
- FireplacesGas, Living Room
Appliances
Dishwasher, Dryer, Oven/Range Gas, Range Hood, Refrigerator, Washer
Heating
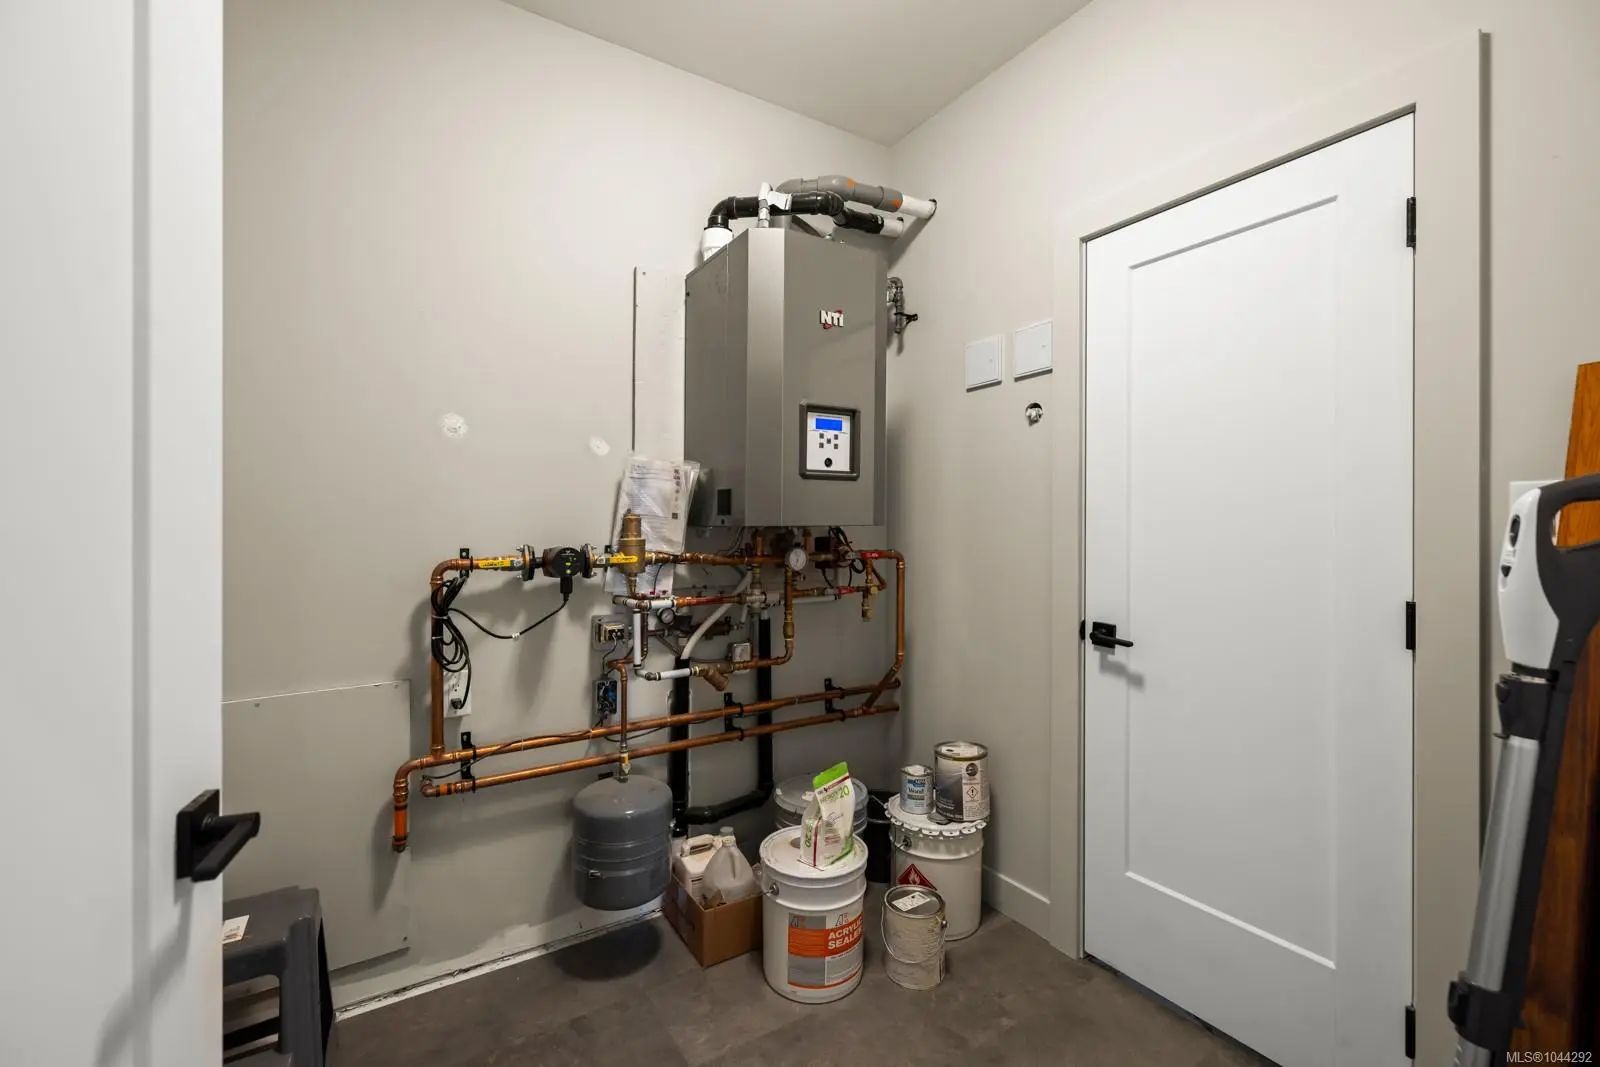
Forced Air, Heat Pump, Natural Gas, Radiant Floor
Exterior
- RoofMetal
- ConstructionFrame Wood
- FoundationPoured Concrete
Exterior Features
Balcony/Deck, Balcony/Patio, Fenced, Security System
Additional Information
- Listing OfficePemberton Holmes Ltd.
- Date ListedJuly 28th, 2026
- Days on Market77
- HOA Fees195.71
- HOA Fees Freq.Monthly
 NOTE: MLS® property information is provided under copyright© by the Victoria Real Estate Board. The information is from sources deemed reliable, but should not be relied upon without independent verification. The website must only be used by consumers for the purpose of locating and purchasing real estate.