Find us on...
Share on...
Dashboard

- 5 Beds
- 7 Baths
- 7,978 Sqft
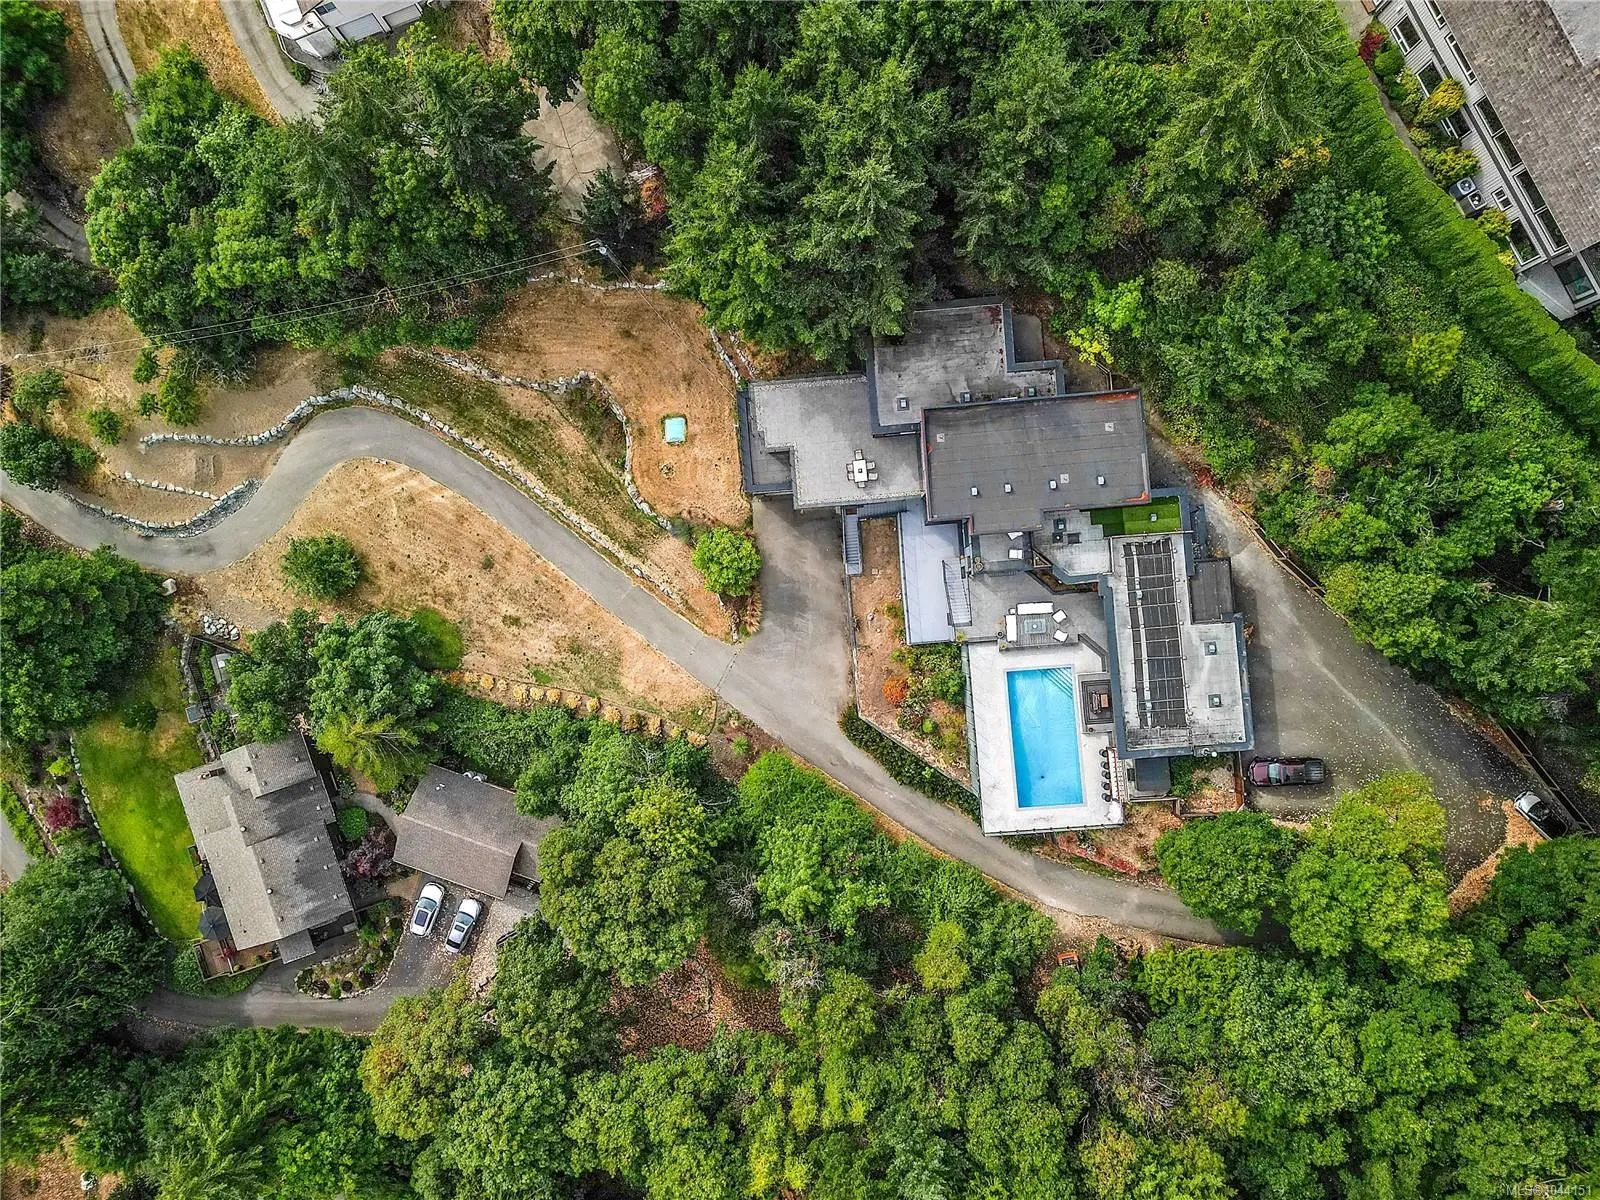
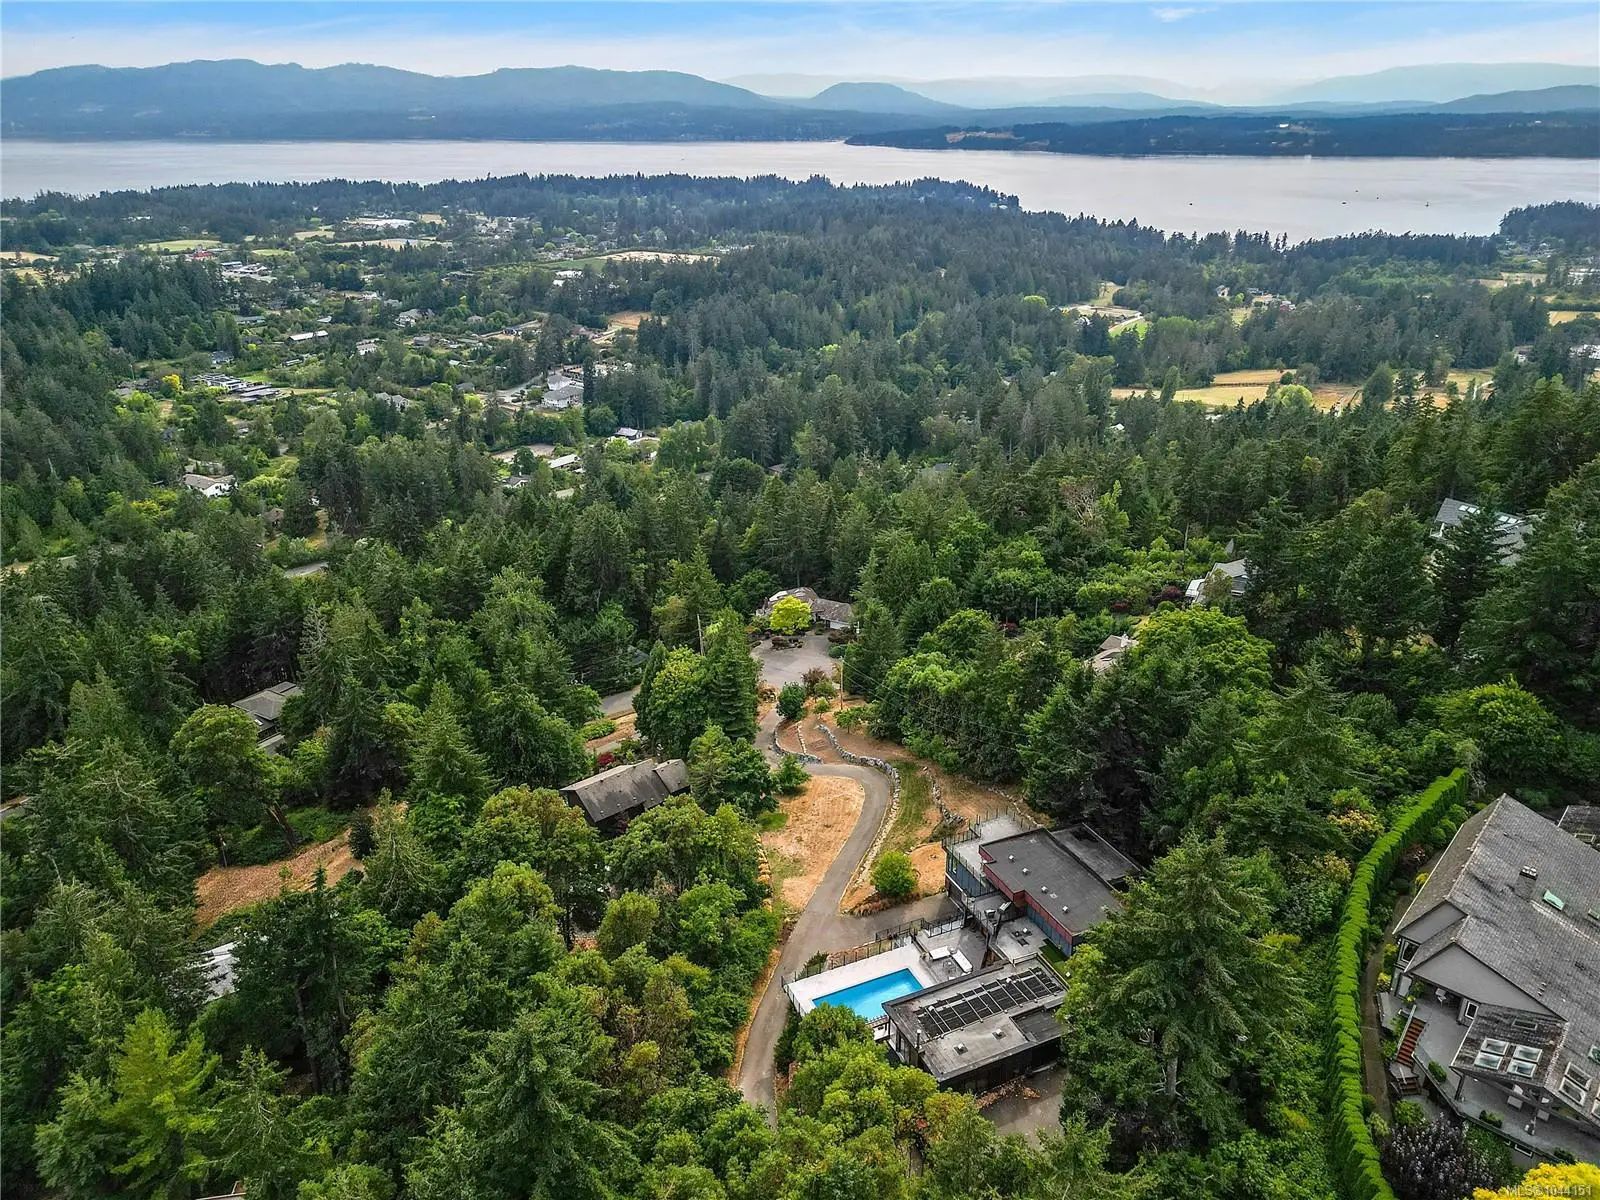
- 1.31 Acres
New Search X
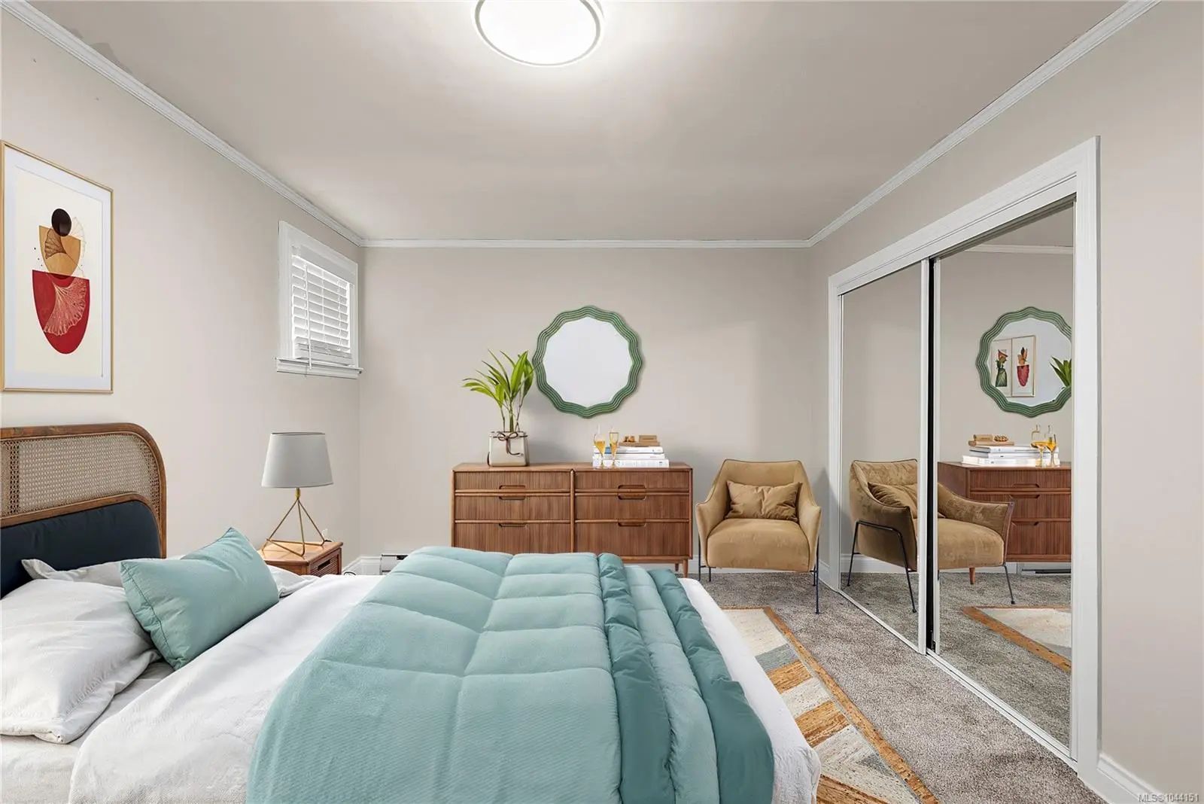
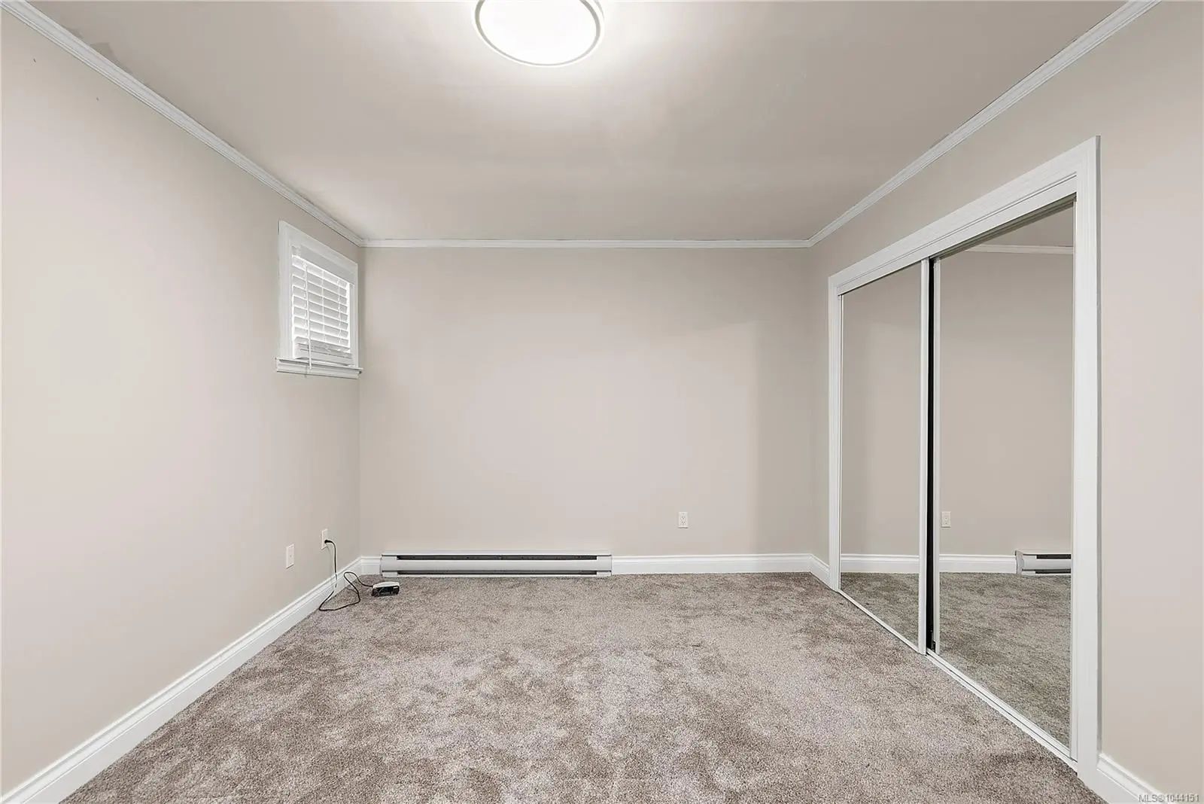
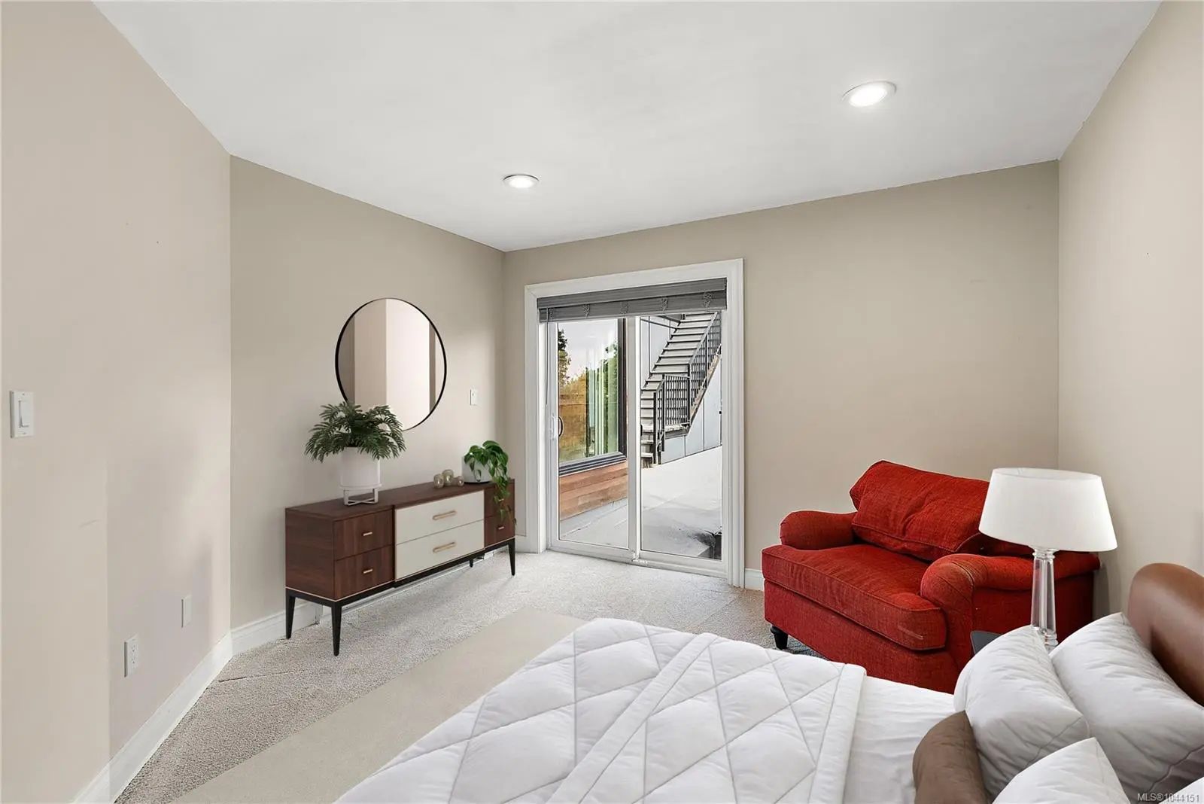
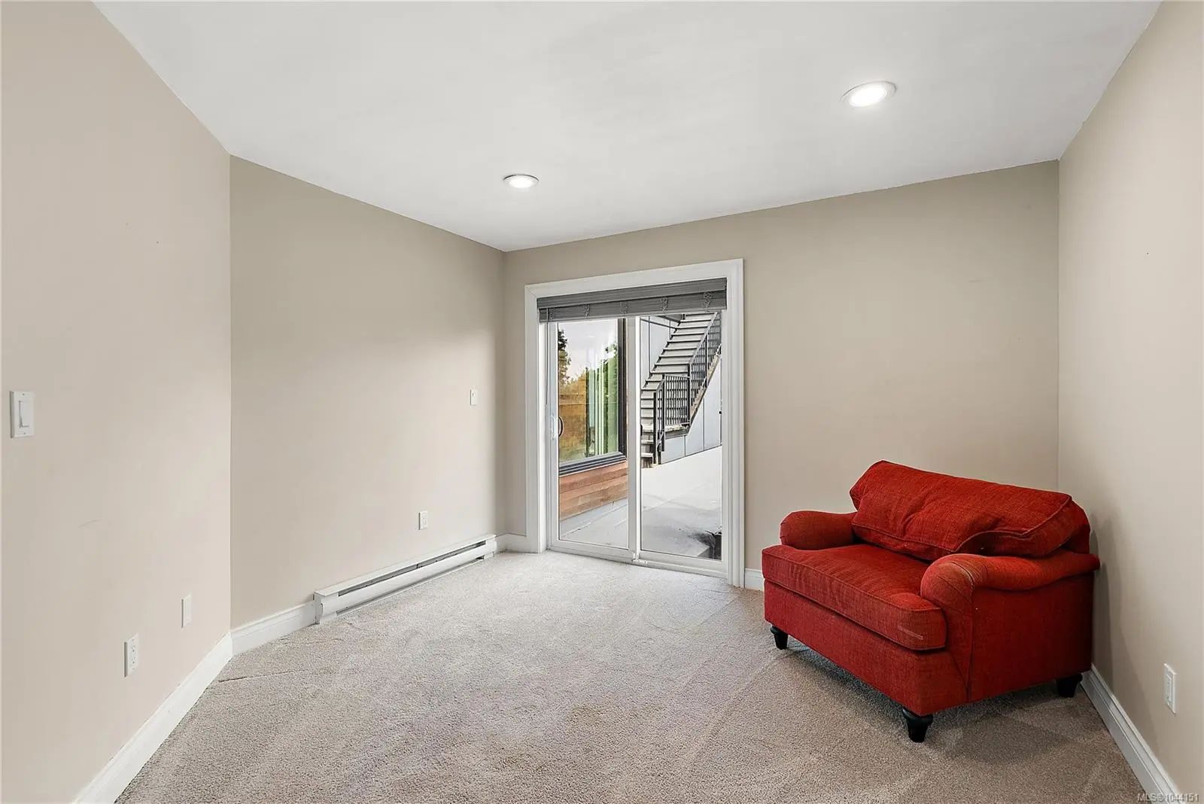

11295 Acorn Pl
– $3,450,000
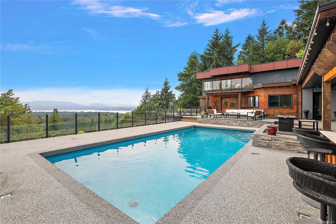
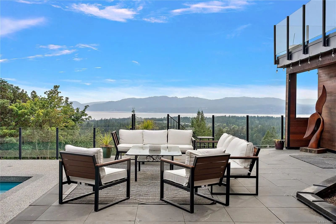
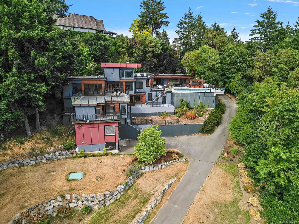
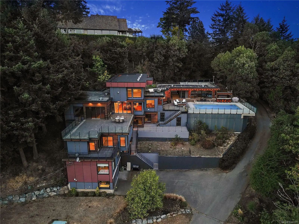
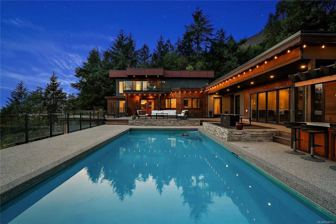
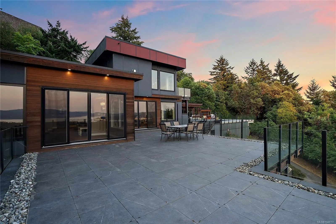
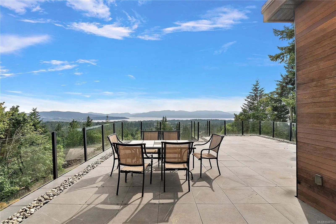
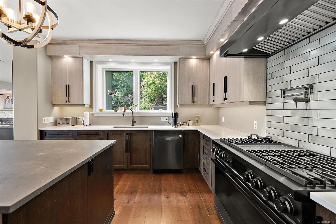
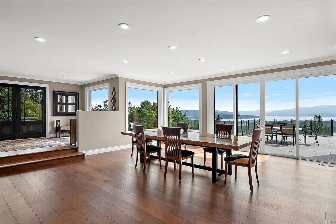
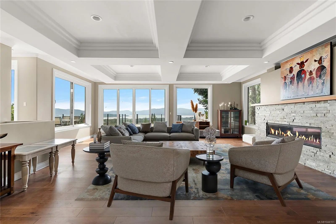
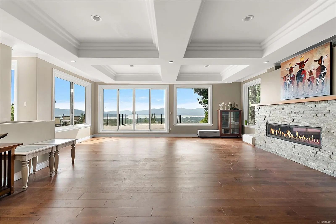
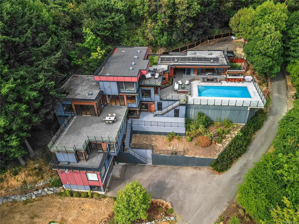
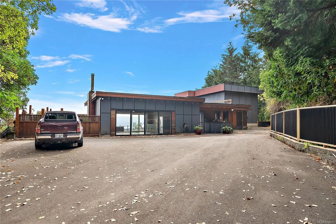
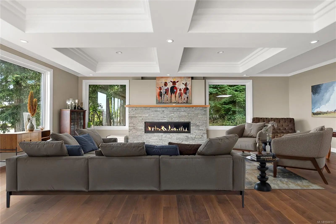
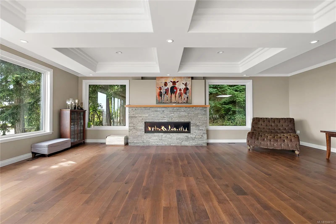
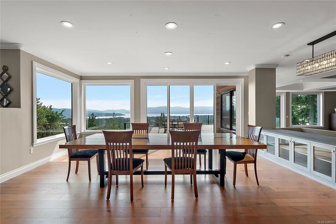
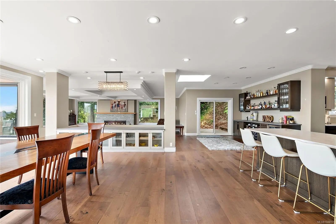
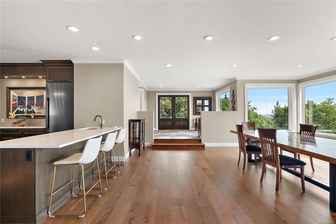
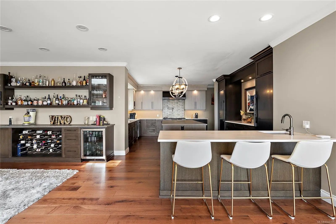
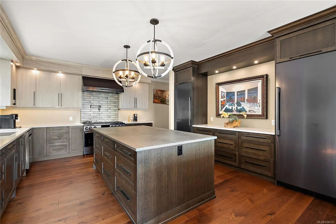
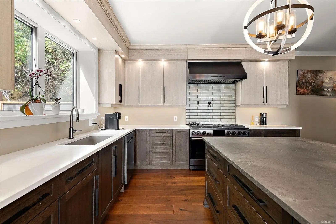
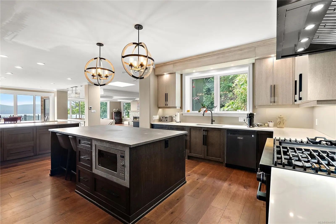
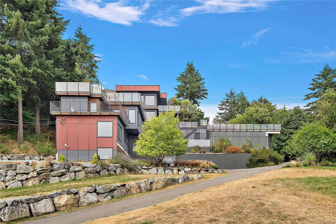
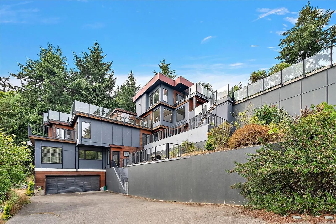
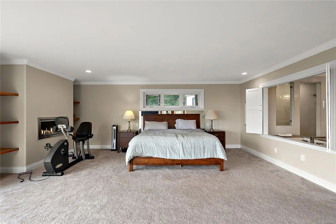
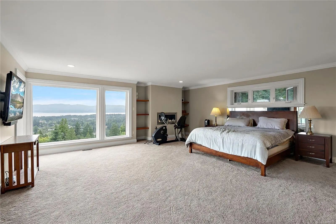
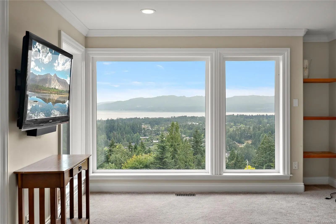
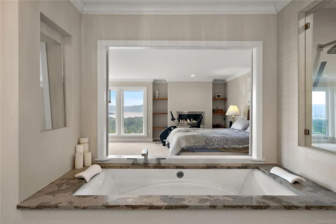
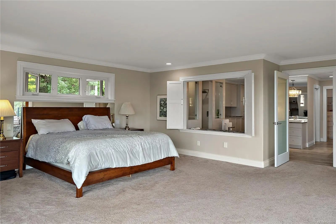
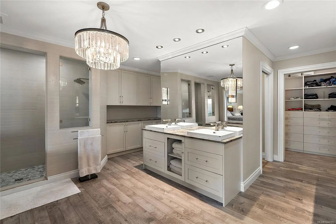
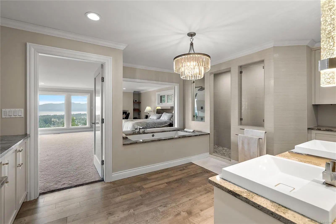
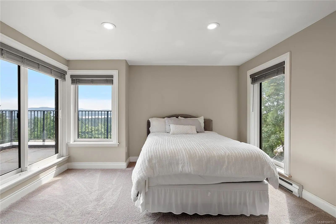
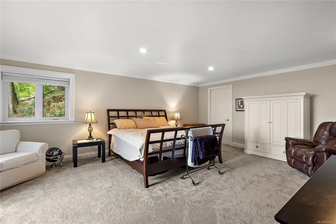
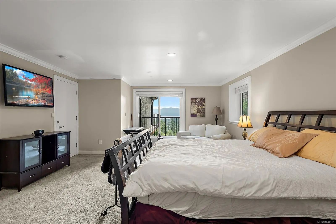
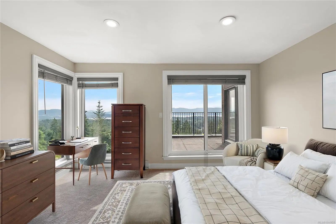
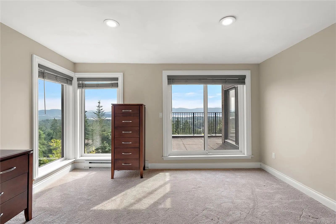
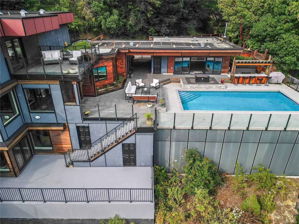
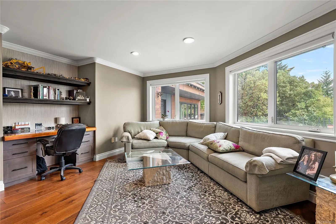
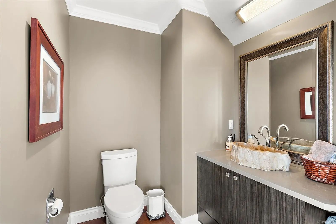
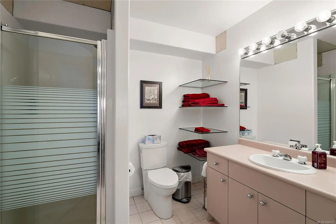
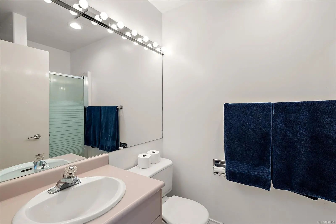
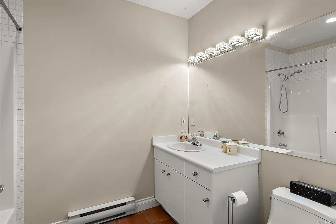
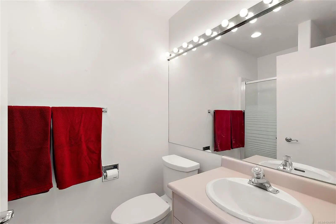
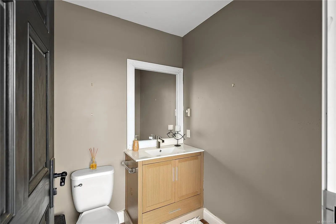
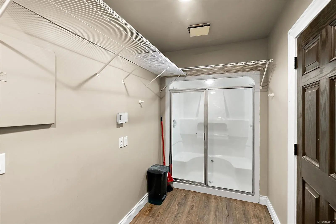
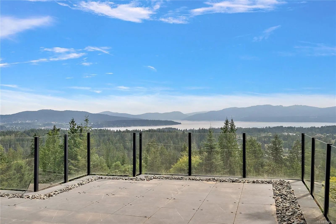
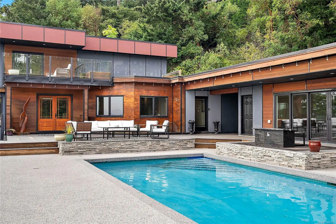
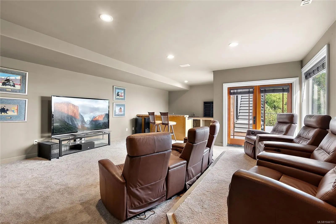
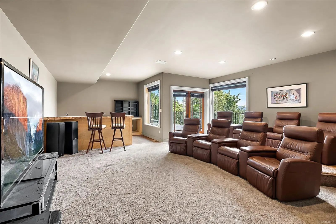
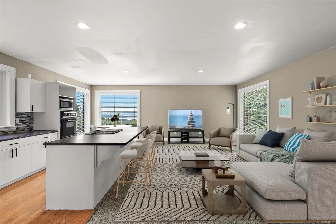
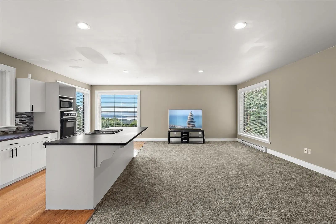
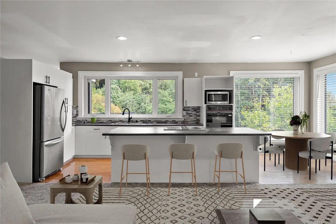
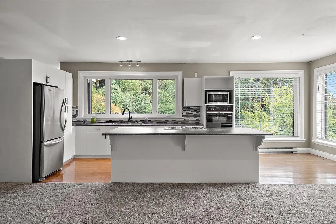
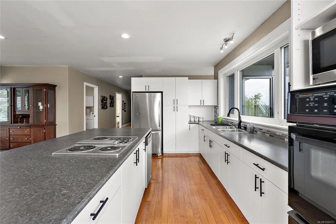
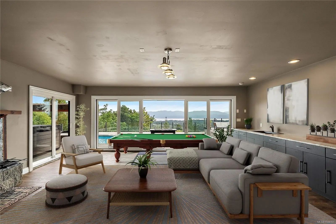
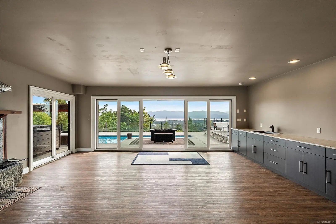
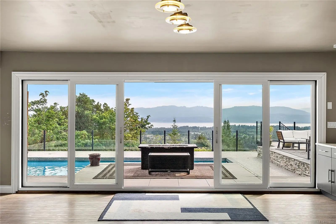
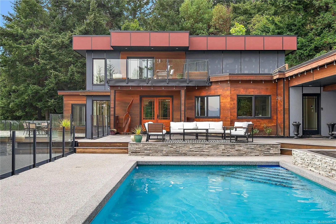
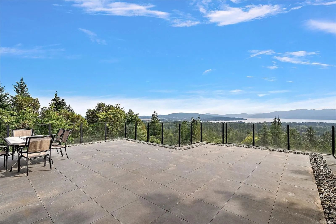
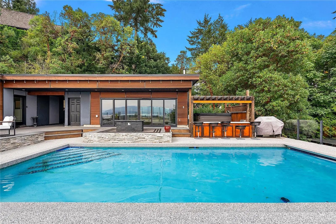
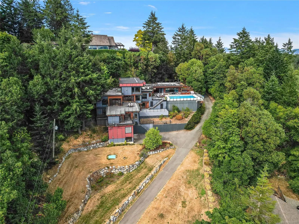
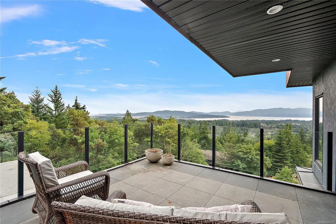
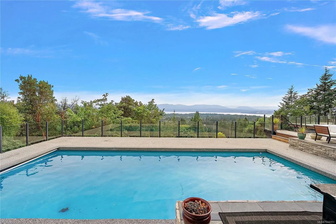
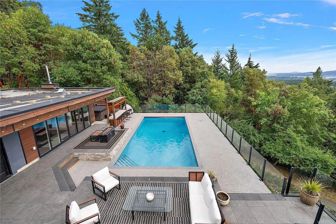
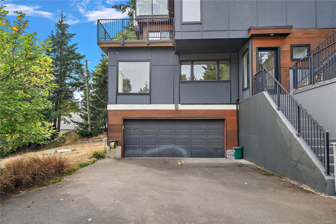
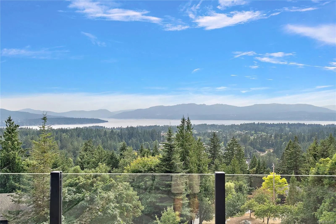
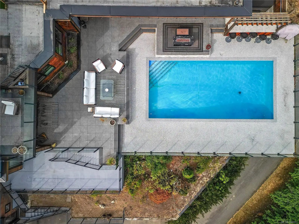
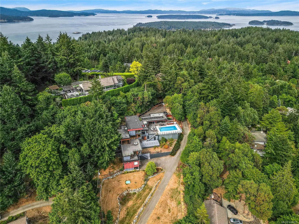
Panoramic ocean, island & mountain views + total privacy in this stunning 5BR/7BA home. 4 BRs with ensuites & private balconies/patios. Updated top floor is a romantic primary suite w/ private deck & luxurious 6-pc spa-like ensuite. Soak in the views by day, city lights of Sidney by night. Open floor plan with high ceilings & large windows, built to showcase the setting—perfect for entertaining. Gourmet kitchen with stainless appliances & granite counters. Poolside cabana kitchen with roll-up doors + fabulous theatre rm for movie nights. In-ground pool & 3,800 sqft of decks soak up the sun in this ideal exposure. Updated living space & primary suite. Incl. spacious 1BR suite—great for extended family or guests. A rare private, view-blessed retreat built for relaxation & entertaining
Essential Information
- MLS® #1044151
- Price$3,450,000
- Bedrooms5
- Bathrooms7
- Square Footage7,978
- Acres1.31
- Year Built1991
- TypeResidential
- Sub-TypeSingle Family Detached
- StatusActive
- Taxes$11,574
- Tax Year2026
Community Information
- Address11295 Acorn Pl
- AreaNS Swartz Bay
- CityNorth Saanich
- CountyCapital Regional District
- ProvinceBC
- Postal CodeV8L 5K7
Amenities
- Parking Spaces8
- ParkingDriveway, Garage Double
- # of Garages2
- ViewCity, Mountain(s), Ocean
- Has PoolYes
- Additional AccommodationExists
Interior
- CoolingAir Conditioning, Central Air
- FireplaceYes
- # of Fireplaces2
Interior Features
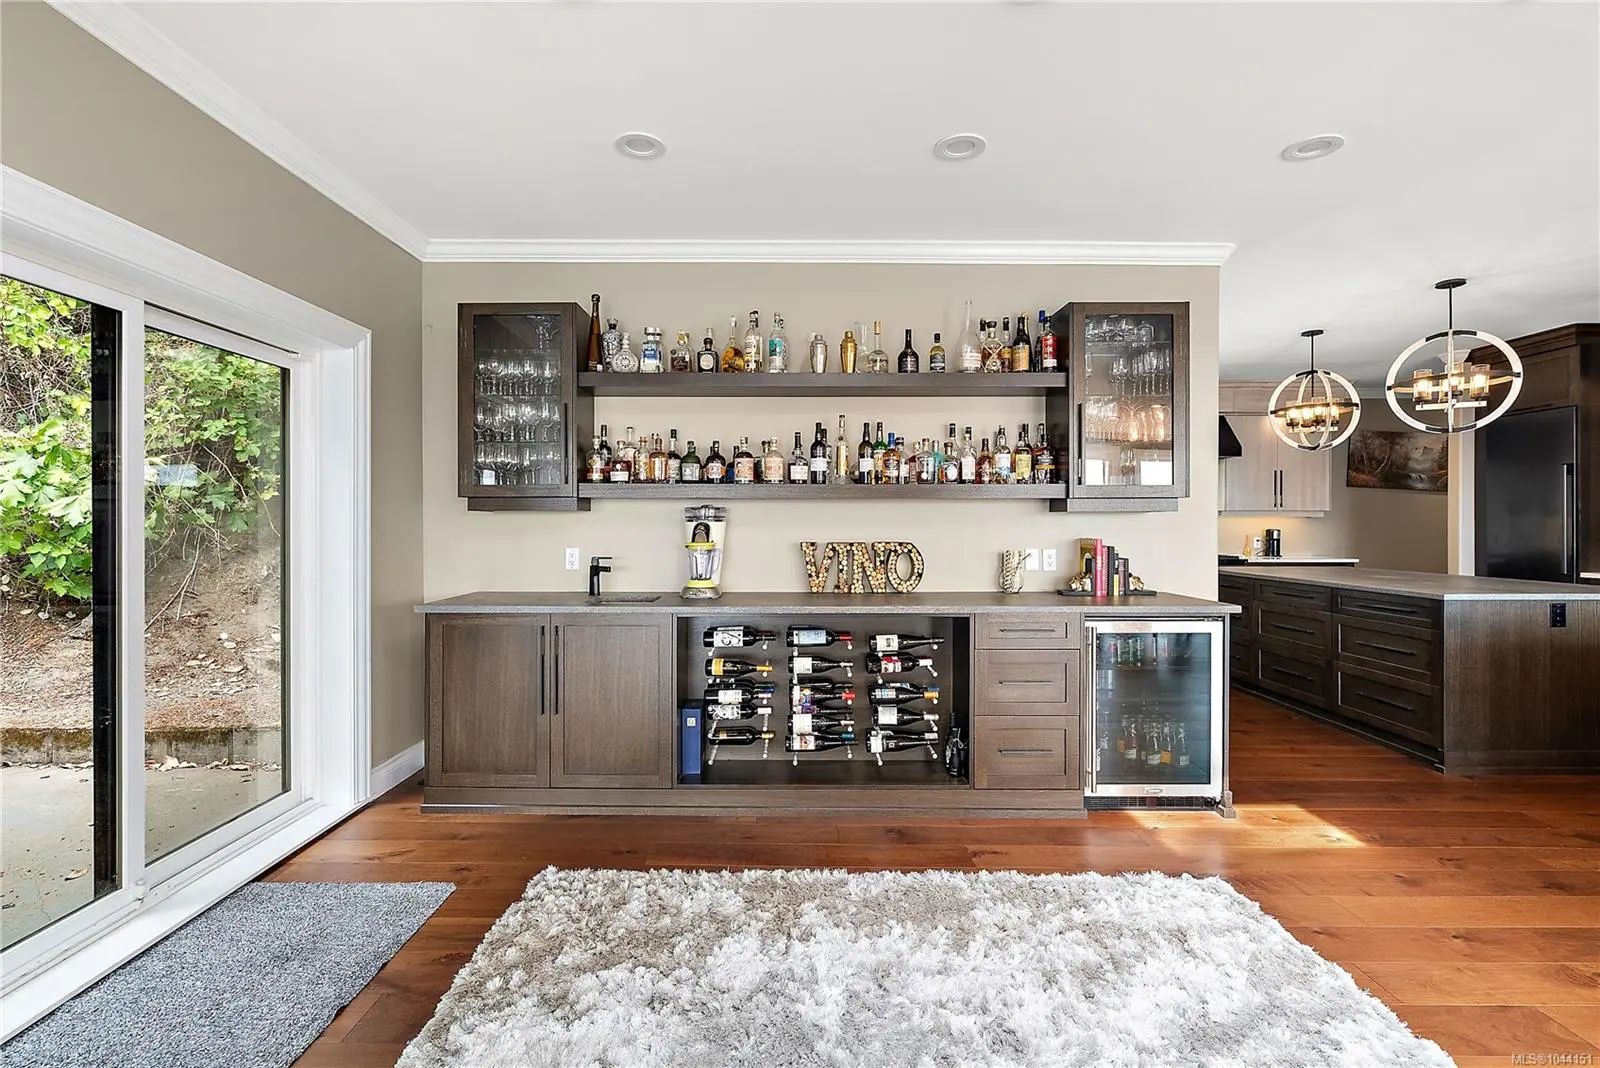
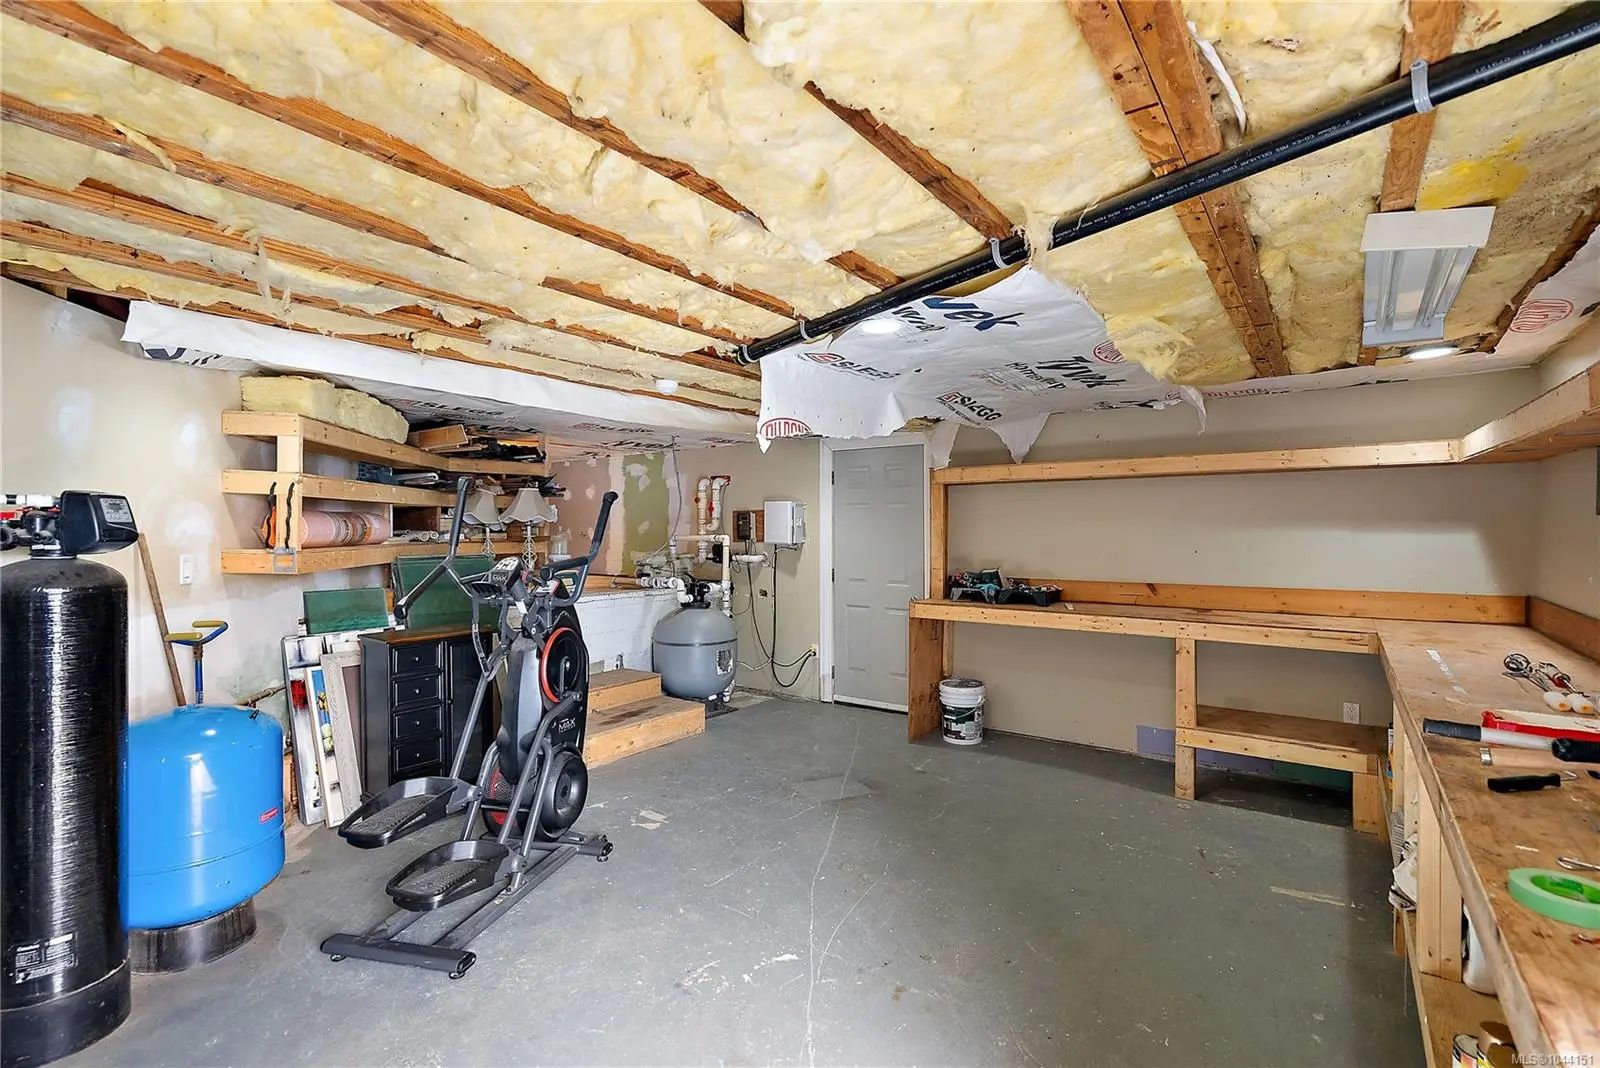
Bar, Breakfast Nook, Closet Organizer, Controlled Entry, Dining/Living Combo, Eating Area, French Doors, Storage, Wine Storage, Workshop
Appliances
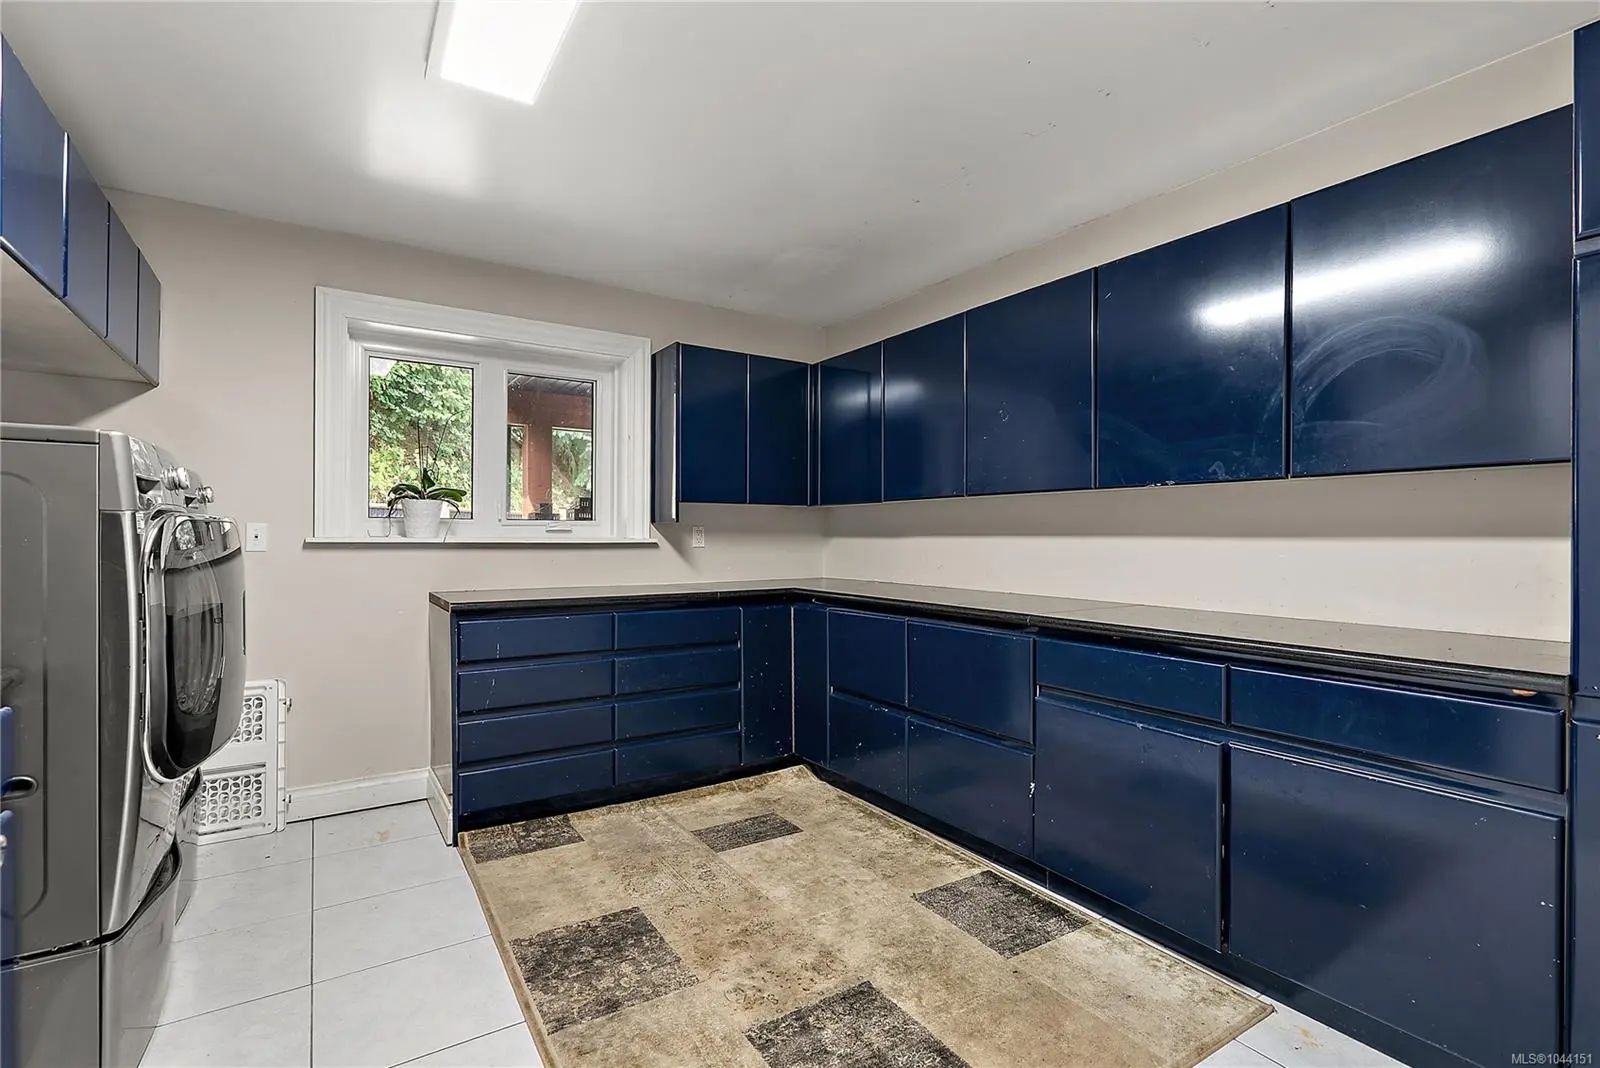
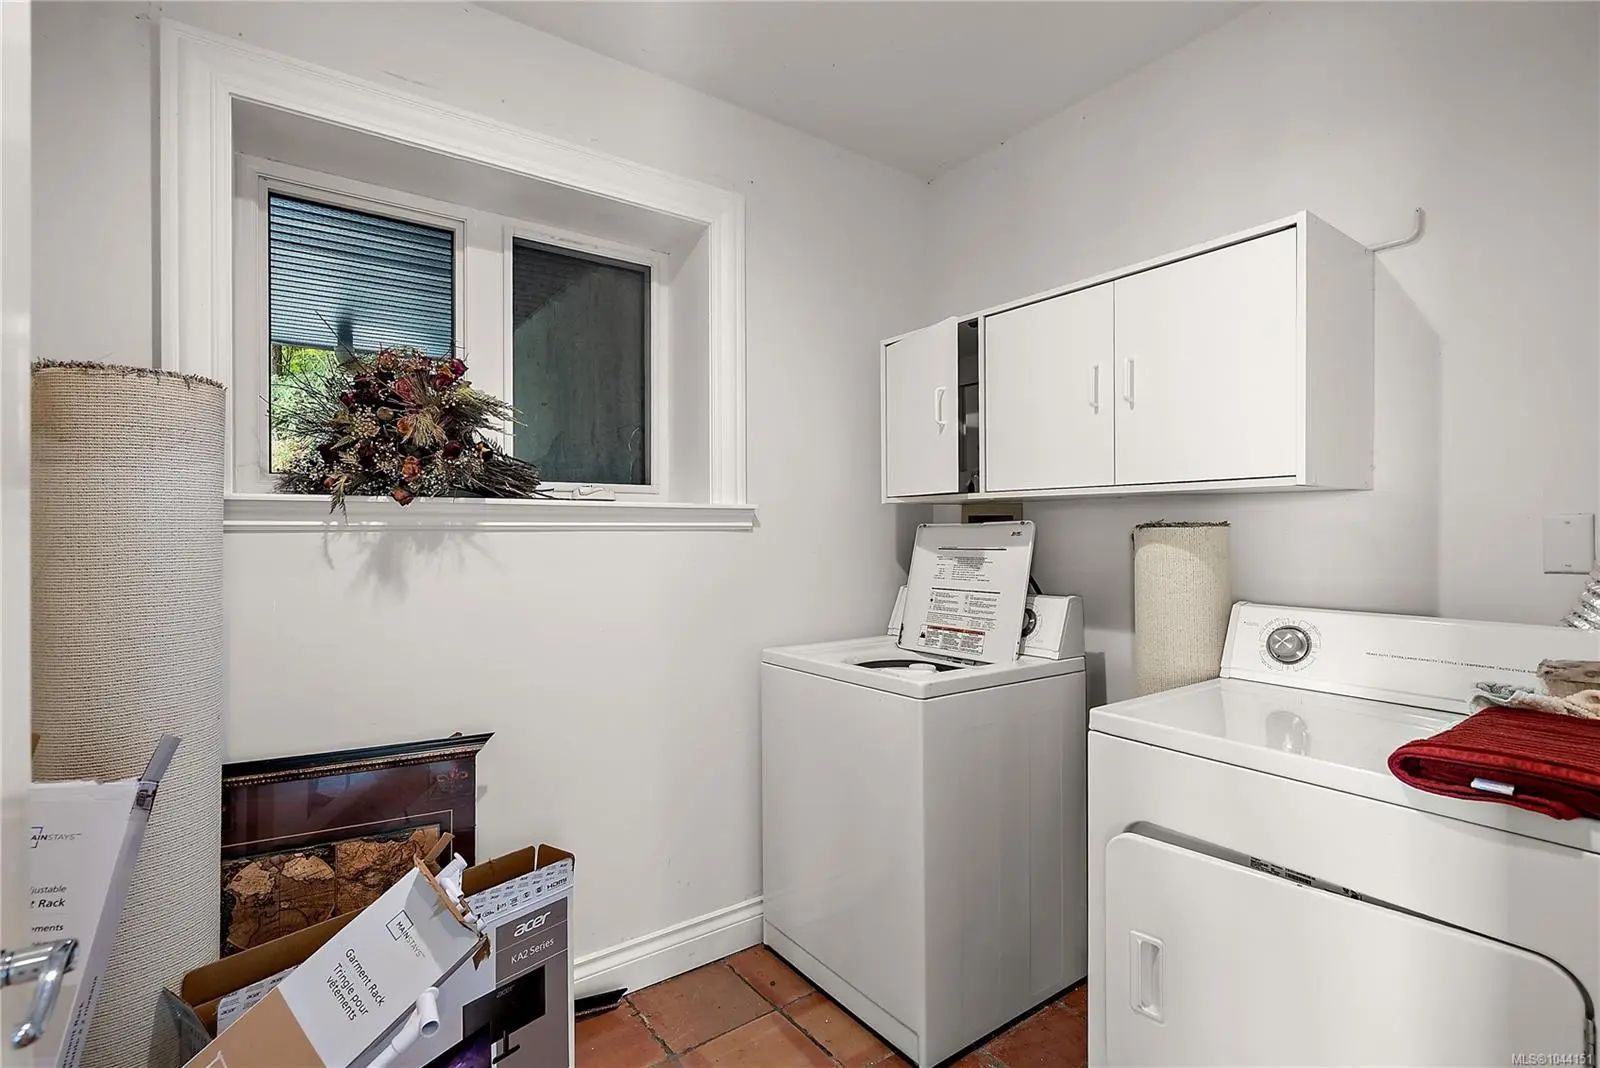
Dishwasher, Microwave, Oven/Range Gas, Range Hood, Refrigerator, Washer
Heating
Baseboard, Electric, Forced Air, Heat Pump, Propane
Fireplaces
Living Room, Primary Bedroom, Propane
Exterior
- WindowsBlinds
- FoundationPoured Concrete
Exterior Features
Balcony, Balcony/Deck, Balcony/Patio, Garden, Low Maintenance Yard, Swimming Pool
Roof
Asphalt Rolled, Asphalt Torch On
Construction
Cement Fibre, Frame Wood, Insulation: Ceiling, Insulation: Walls
Additional Information
- Listing OfficeRE/MAX Camosun
- Date ListedAugust 7th, 2026
- Days on Market102
 NOTE: MLS® property information is provided under copyright© by the Victoria Real Estate Board. The information is from sources deemed reliable, but should not be relied upon without independent verification. The website must only be used by consumers for the purpose of locating and purchasing real estate.