Find us on...
Share on...
Dashboard

- 4 Beds
- 3 Baths
- 2,874 Sqft
- 1.01 Acres
New Search X
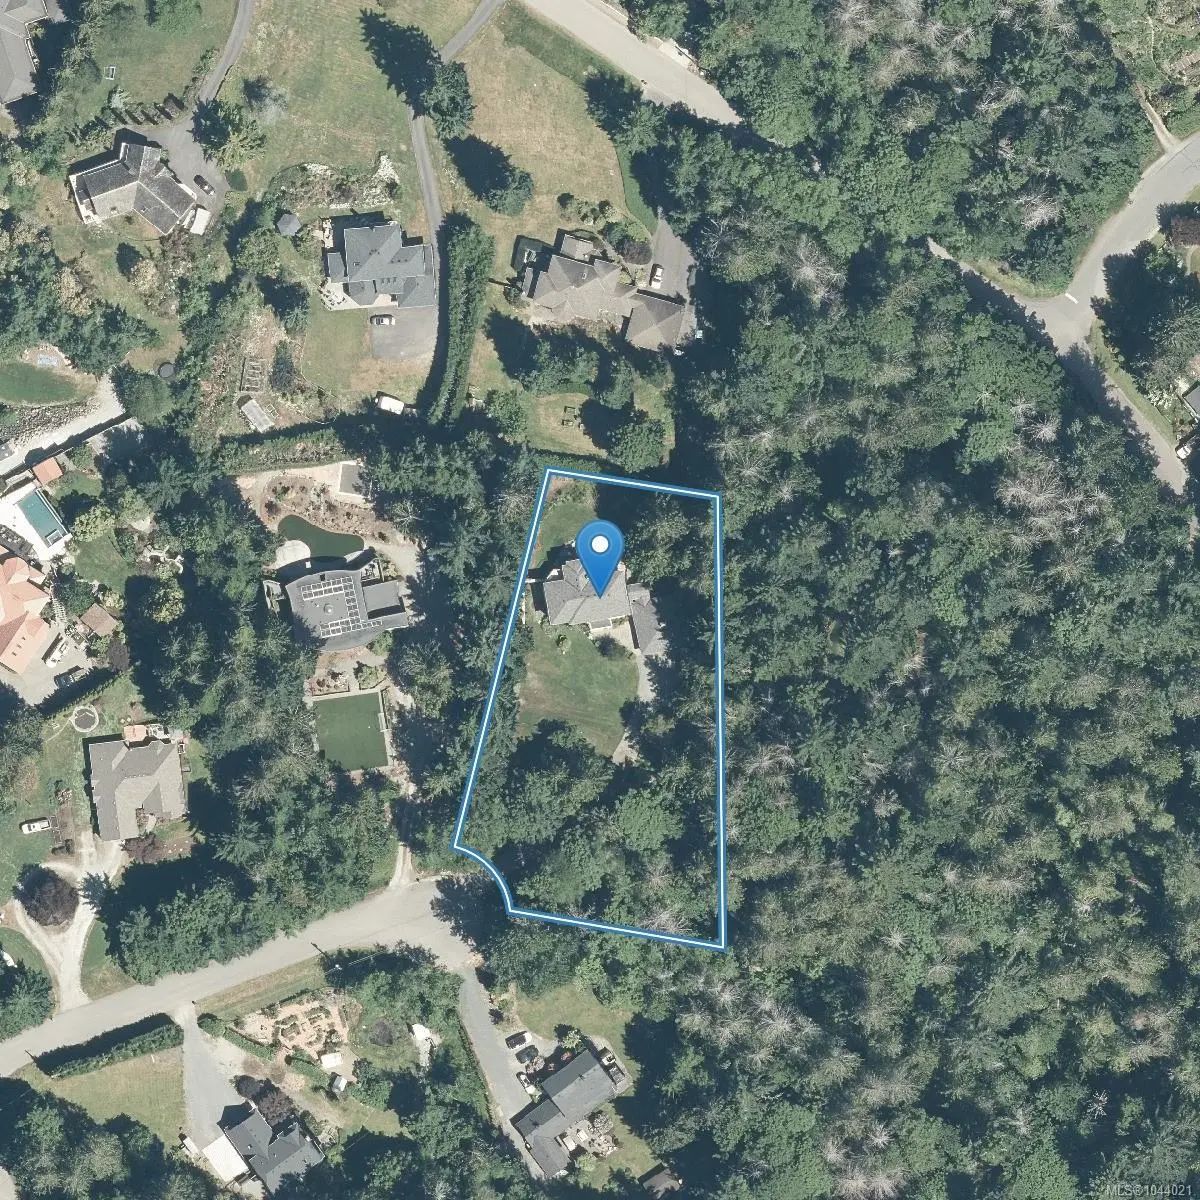

11418 Sycamore Pl
– $1,670,000
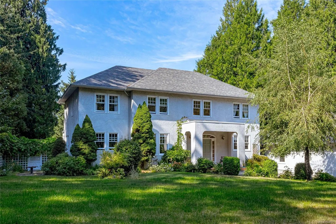
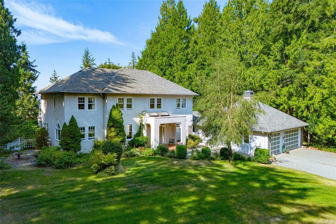
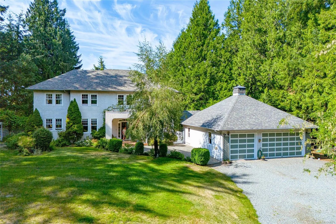
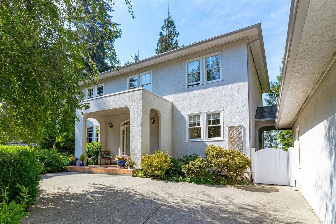
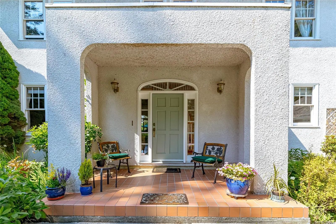
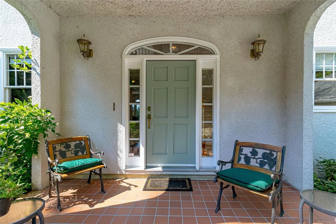
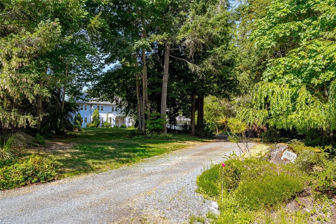
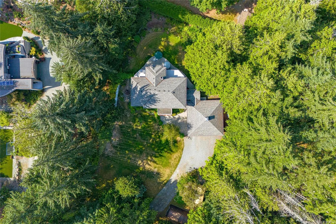
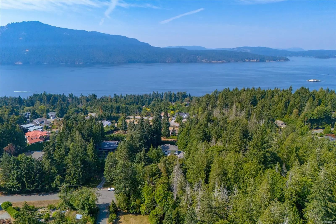
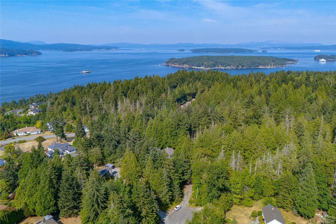
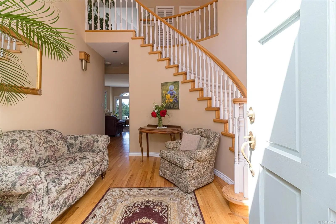
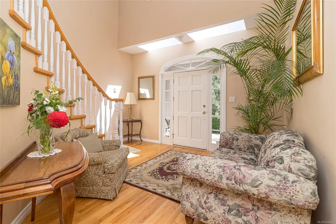
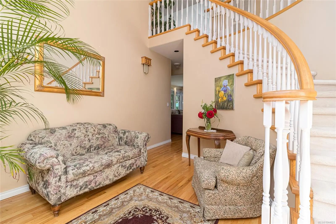
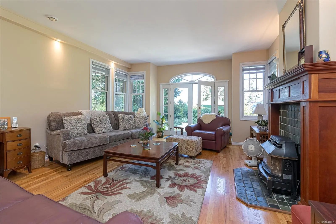
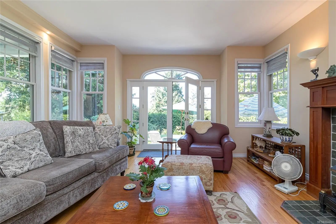
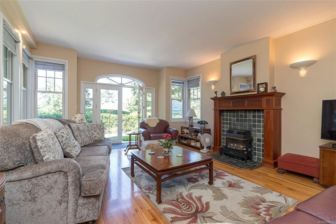
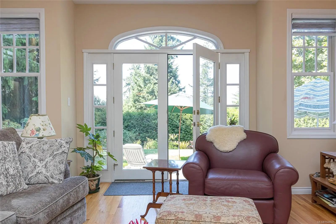
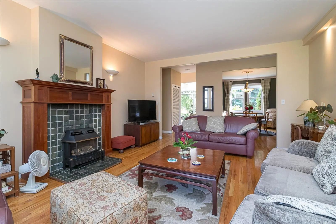
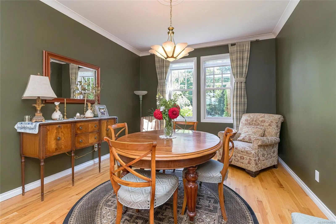
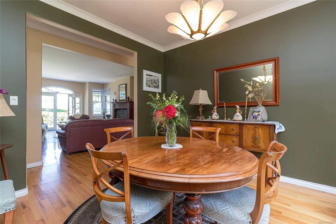
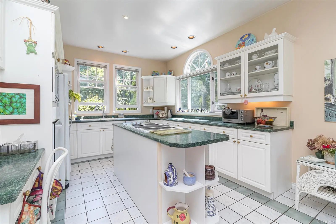
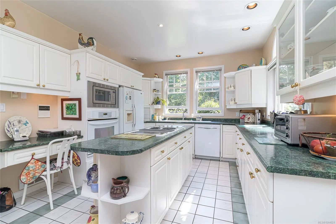
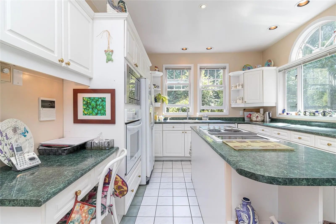
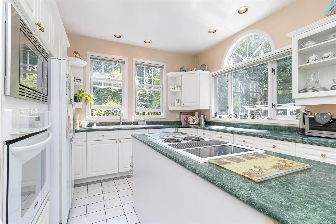
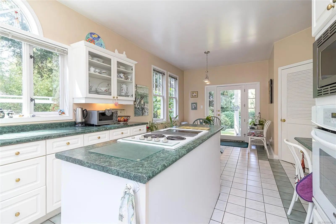
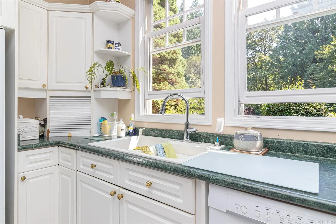
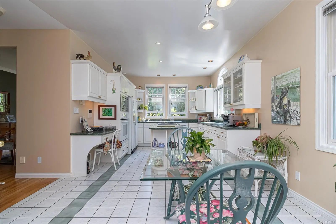
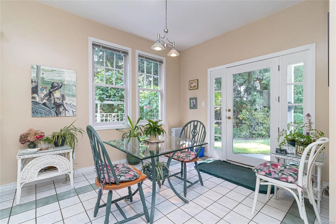
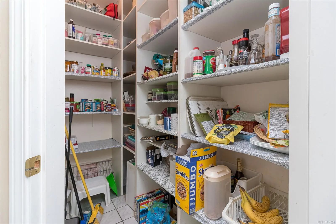
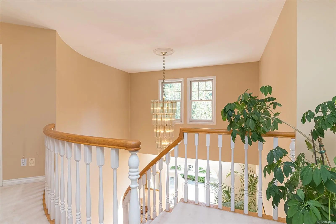
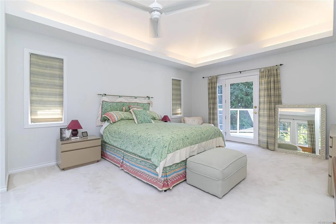
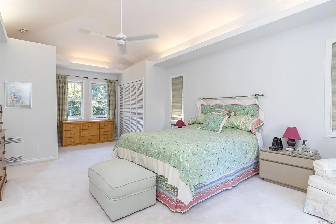
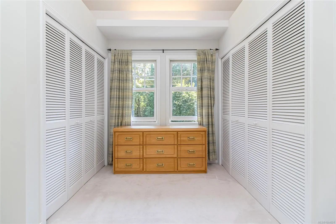
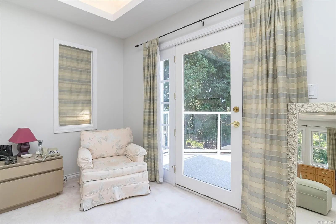
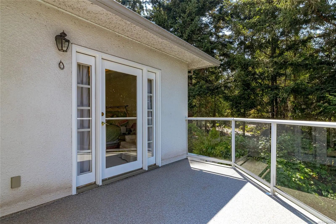
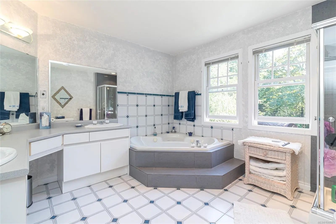
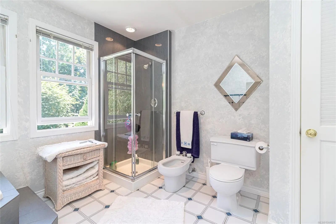
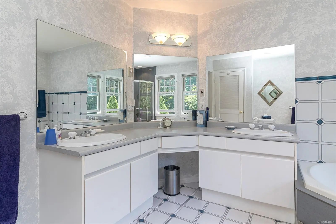
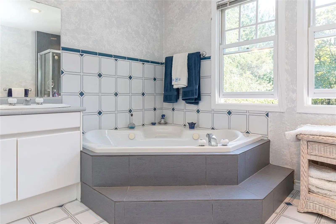
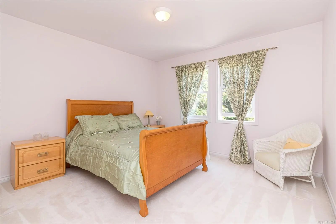
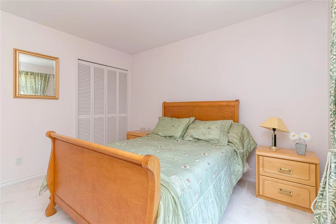
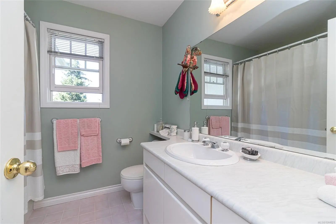
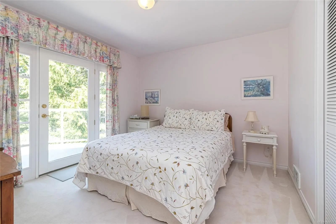
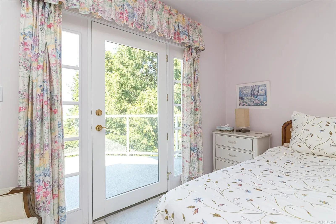
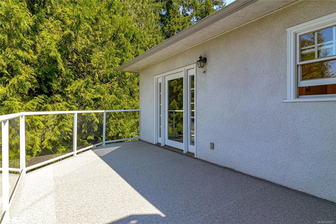
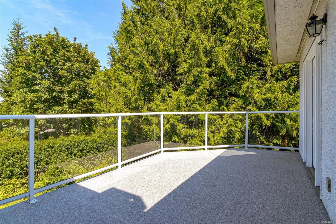
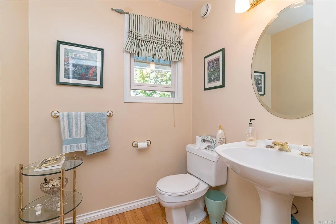
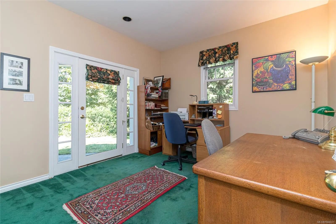
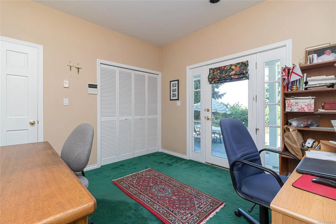
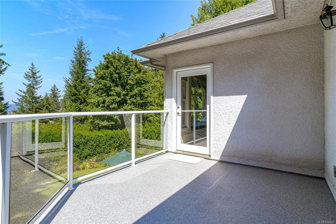
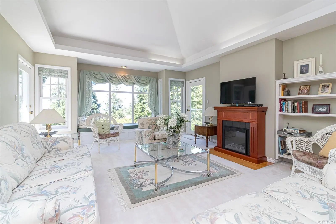
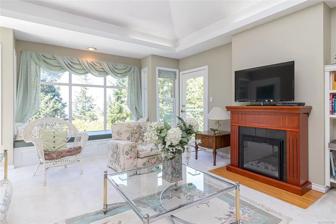
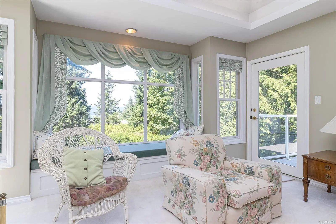
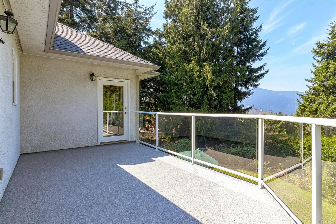
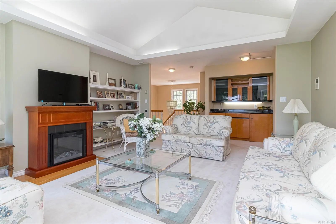
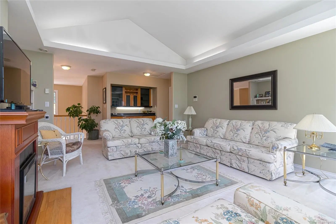
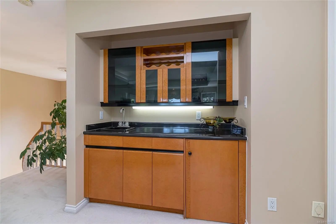
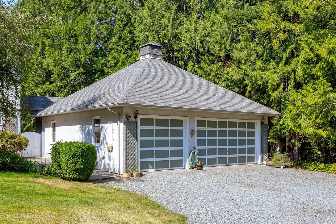
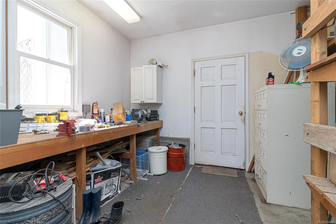
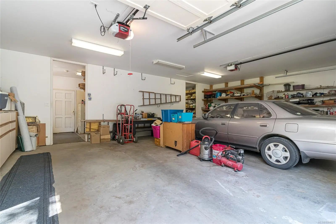
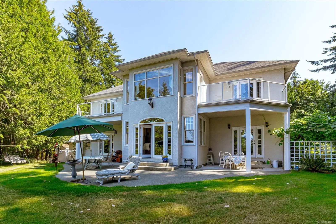
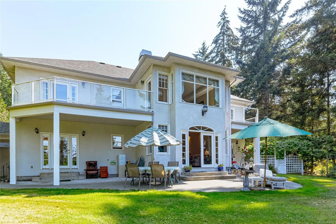
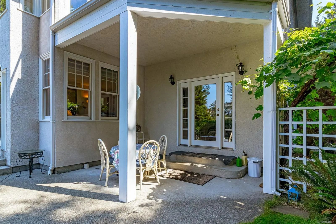
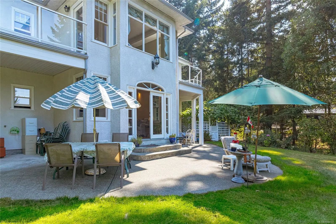
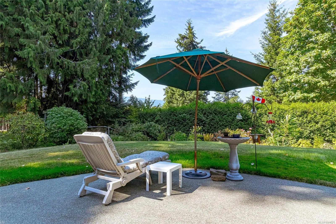
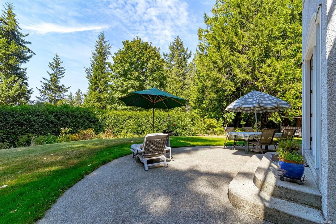
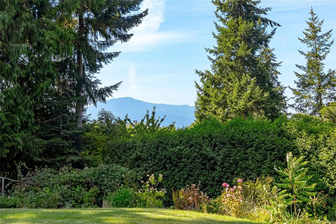
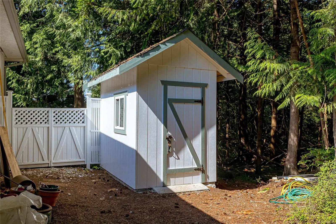
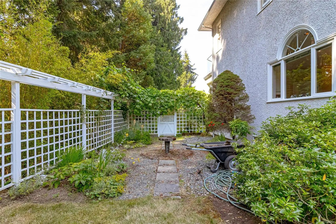
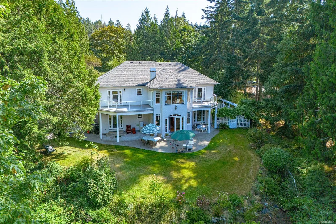
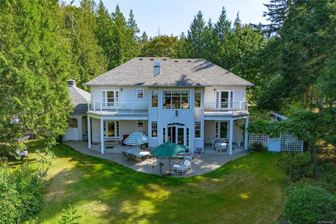
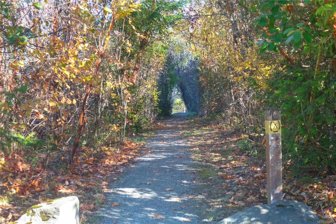
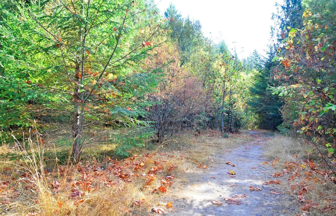
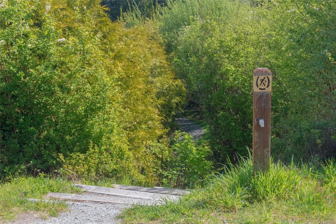
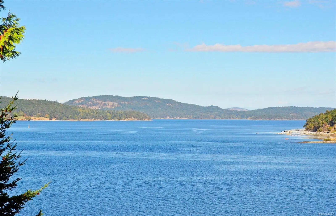
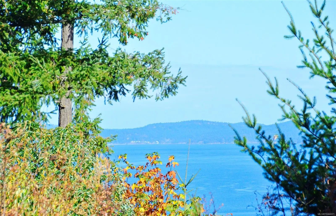
OPEN HOUSE SAT. NOV. 7, 1:00 0 3:00 P.M. Beautiful 4 bed, 3 bath Georgian style home designed by an architect designer, combined with the wish list of the owners. Features include front porch, stunning entrance with a spiral staircase & 2 skylights, 9' ceilings on the main level, living room with fireplace, French doors & hardwood floors. Separate dining room, well designed kitchen with island, pantry & eating area. Upstairs are 3 of the 4 bedrooms & a family room with vaulted ceiling, bar & fireplace. The primary bedroom has 2 closets & a 6-piece ensuite. This 1 acre property is private with southern exposure & just steps from a park. Water glimpses from the upper level, exceptional outdoor space with a 50' x 28' circular patio at the back, 2 balconies on the upper level with access from several areas in the house. Quality construction, all windows & doors are solid wood with thermal glass. Triple car garage w/workshop. Carriage House possible. Check with the District of N. Saanich
Essential Information
- MLS® #1044021
- Price$1,670,000
- Bedrooms4
- Bathrooms3
- Square Footage2,874
- Acres1.01
- Year Built1991
- TypeResidential
- Sub-TypeSingle Family Detached
- StatusActive
- Taxes$5,243
- Tax Year2026
Community Information
- Address11418 Sycamore Pl
- AreaNS Lands End
- CityNorth Saanich
- CountyCapital Regional District
- ProvinceBC
- Postal CodeV8L 5L2
Amenities
- Parking Spaces5
- # of Garages3
- Additional AccommodationPotential
Utilities
Cable To Lot, Electricity To Lot, Garbage, Phone To Lot, Recycling, Underground Utilities
Parking
Additional, Detached, Driveway, Garage Triple, RV Access/Parking, Other
Interior
- HeatingElectric, Forced Air, Propane
- CoolingNone
- FireplaceYes
- # of Fireplaces2
Interior Features
Bar, Cathedral Entry, Ceiling Fan(s), Controlled Entry, Dining Room, Eating Area, French Doors, Jetted Tub, Storage, Vaulted Ceiling(s), Winding Staircase
Appliances
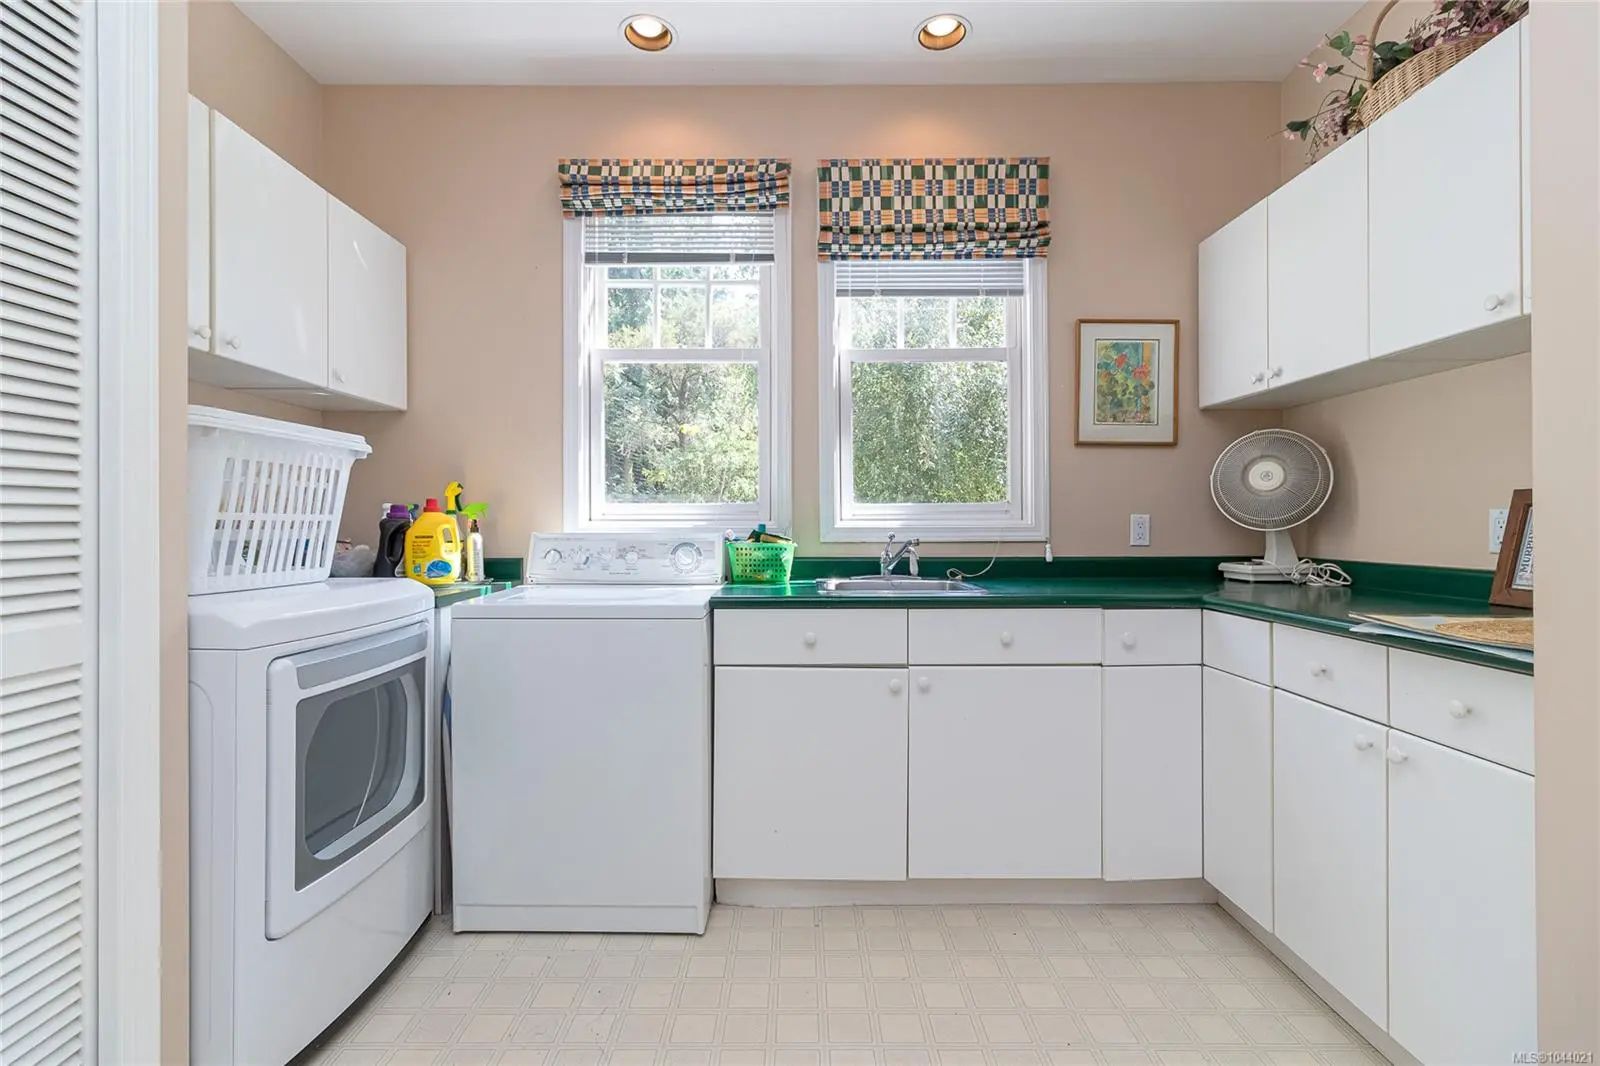
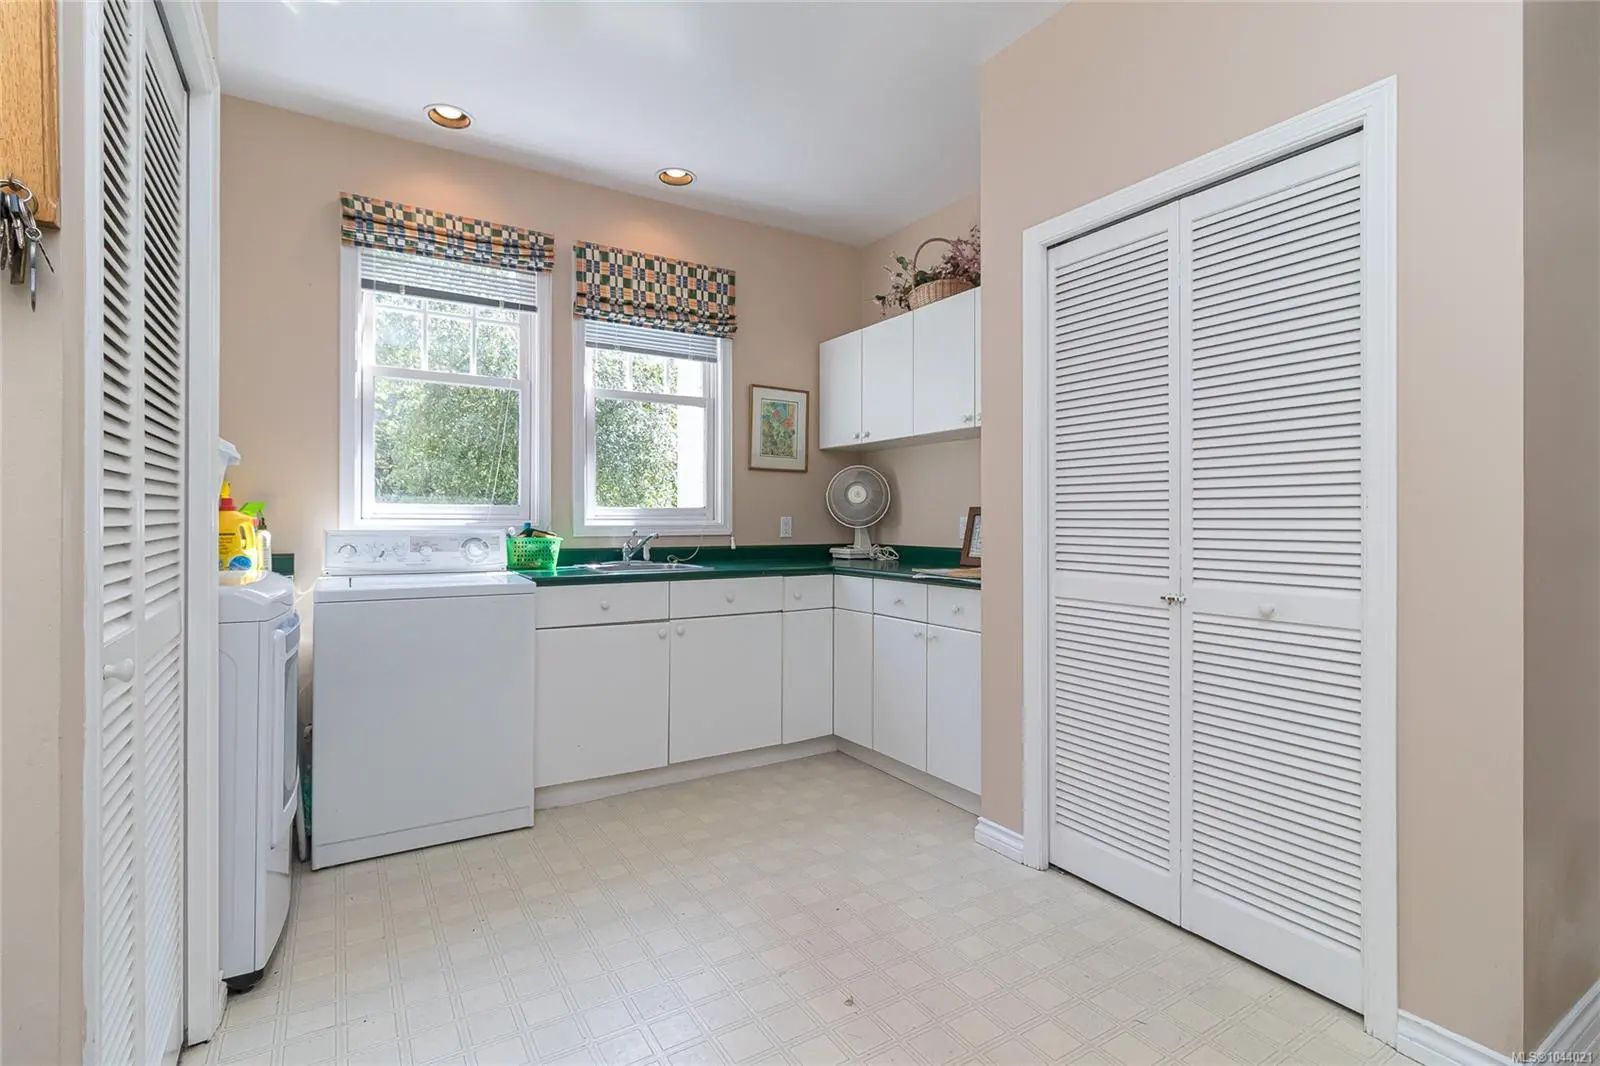
Built-in Range, Dishwasher, Dryer, Jetted Tub, Microwave, Oven Built-In, Refrigerator, Washer
Fireplaces
Electric, Family Room, Living Room, Propane
Exterior
- ConstructionStucco
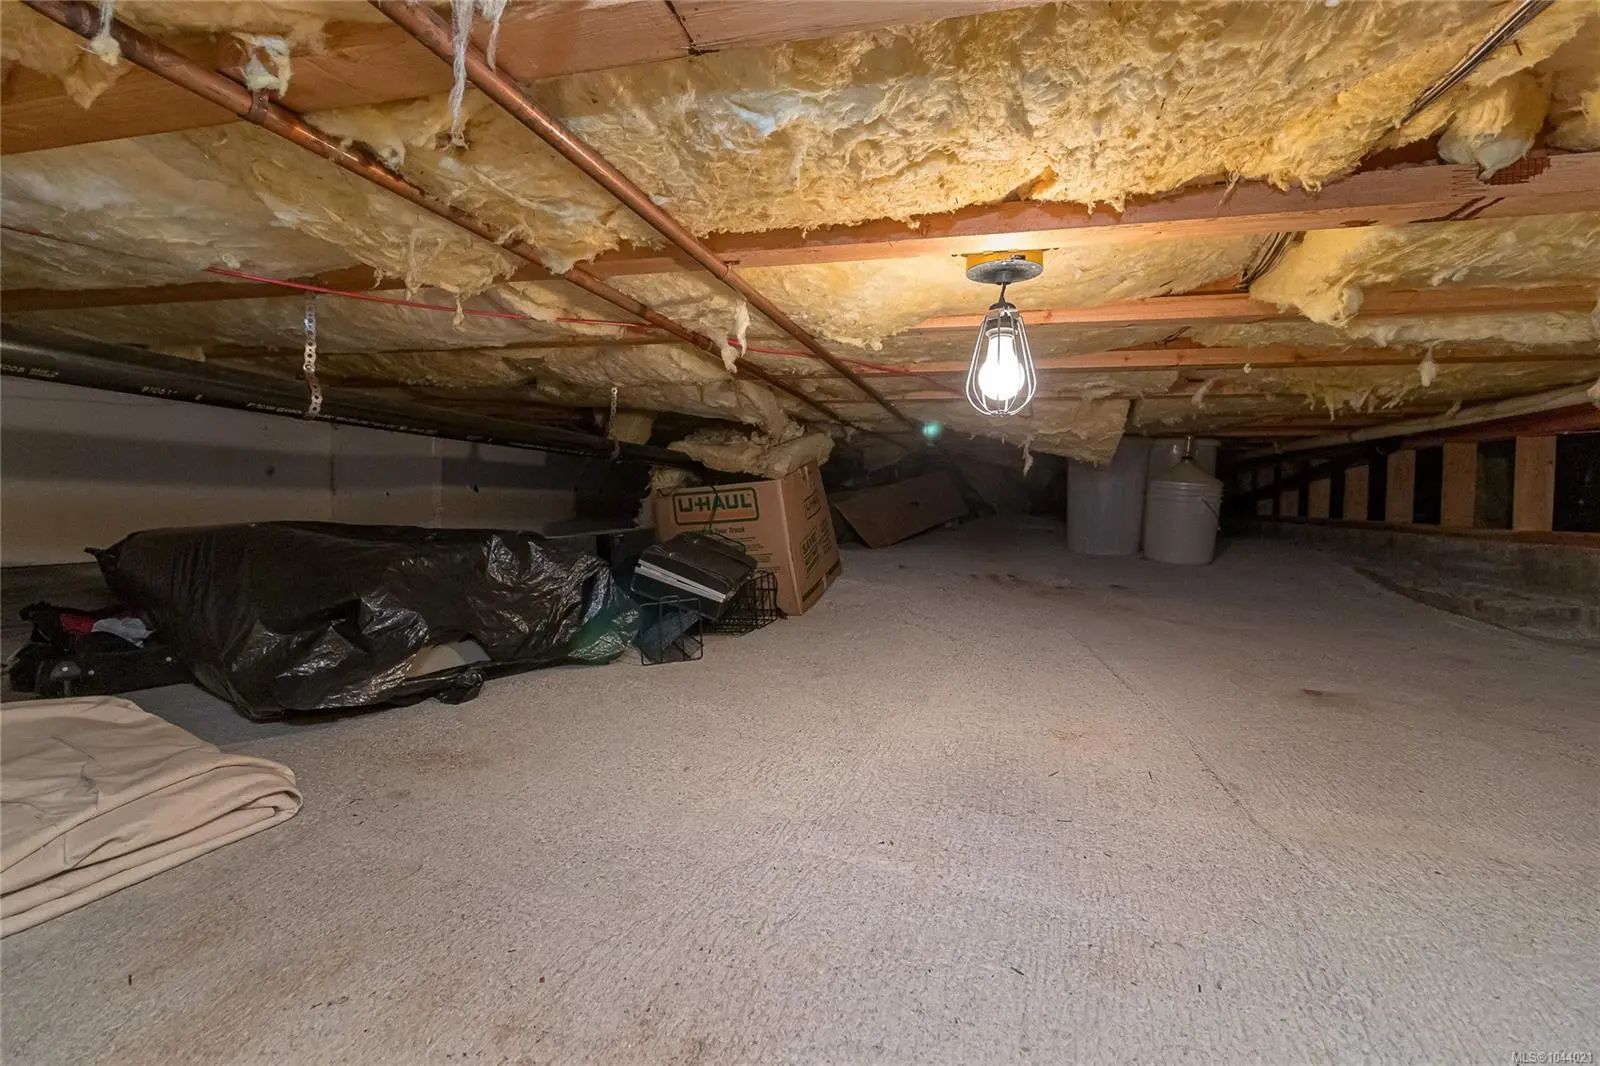
- FoundationPoured Concrete
Exterior Features
Balcony, Balcony/Deck, Balcony/Patio, Fencing: Partial, Garden, Lighting, Sprinkler System, See Remarks
Windows
Blinds, Screens, Skylight(s), Window Coverings, Wood Frames
Roof
Asphalt Shingle, Asphalt Torch On
Additional Information
- Listing OfficePemberton Holmes Ltd - Sidney
- Date ListedJuly 24th, 2026
- Days on Market116
- ZoningR-3
 NOTE: MLS® property information is provided under copyright© by the Victoria Real Estate Board. The information is from sources deemed reliable, but should not be relied upon without independent verification. The website must only be used by consumers for the purpose of locating and purchasing real estate.