Find us on...
Share on...
Dashboard

- 4 Beds
- 4 Baths
- 2,657 Sqft
- .12 Acres
New Search X
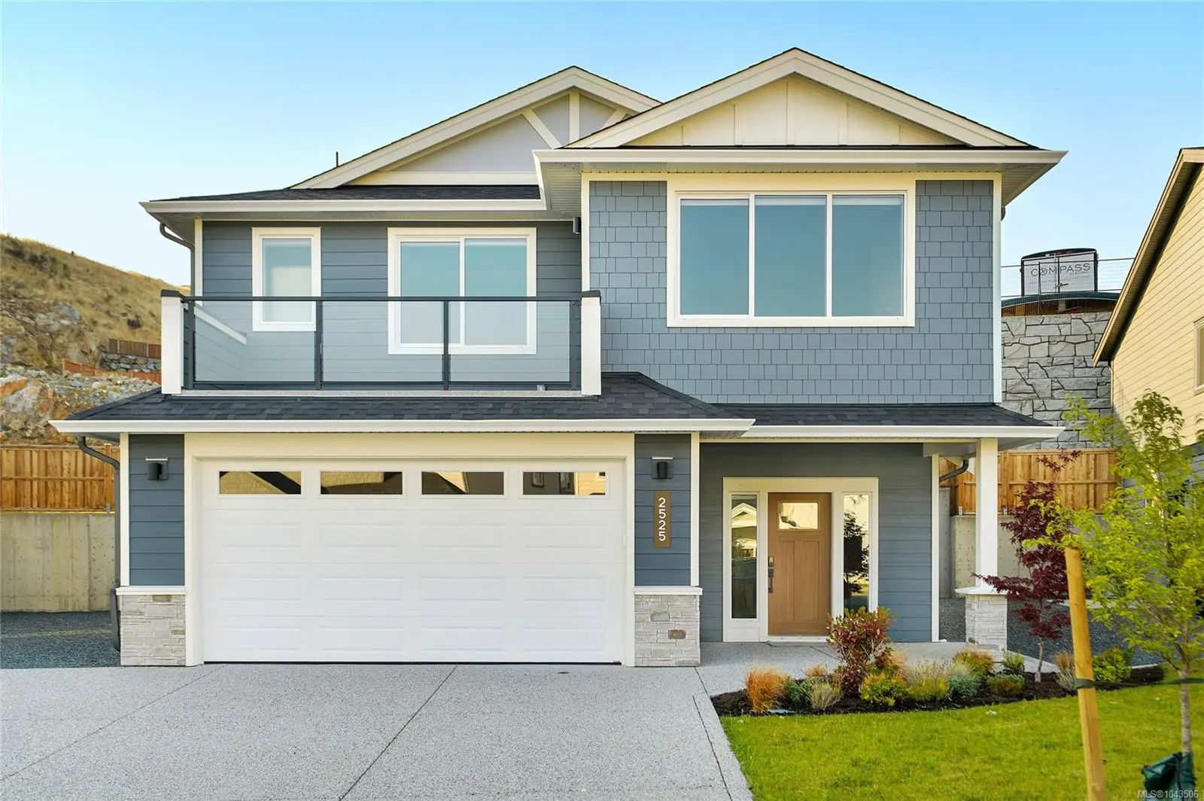
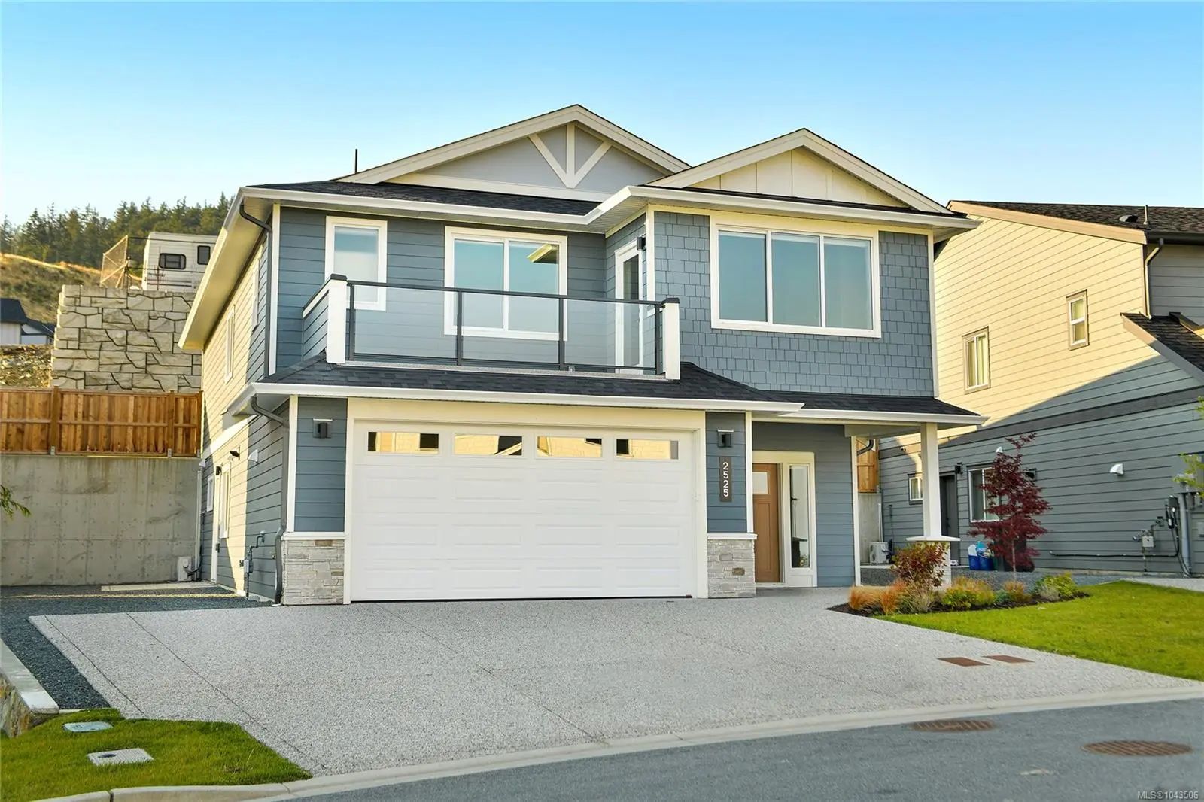
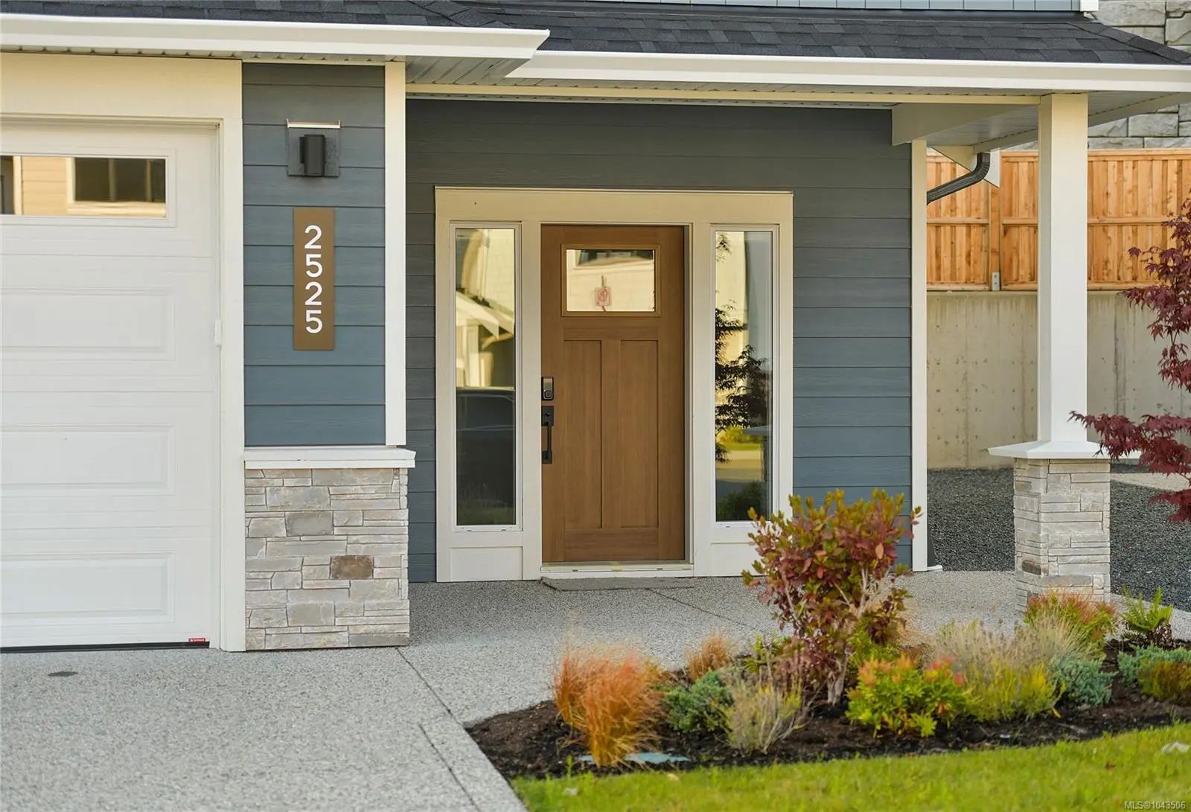
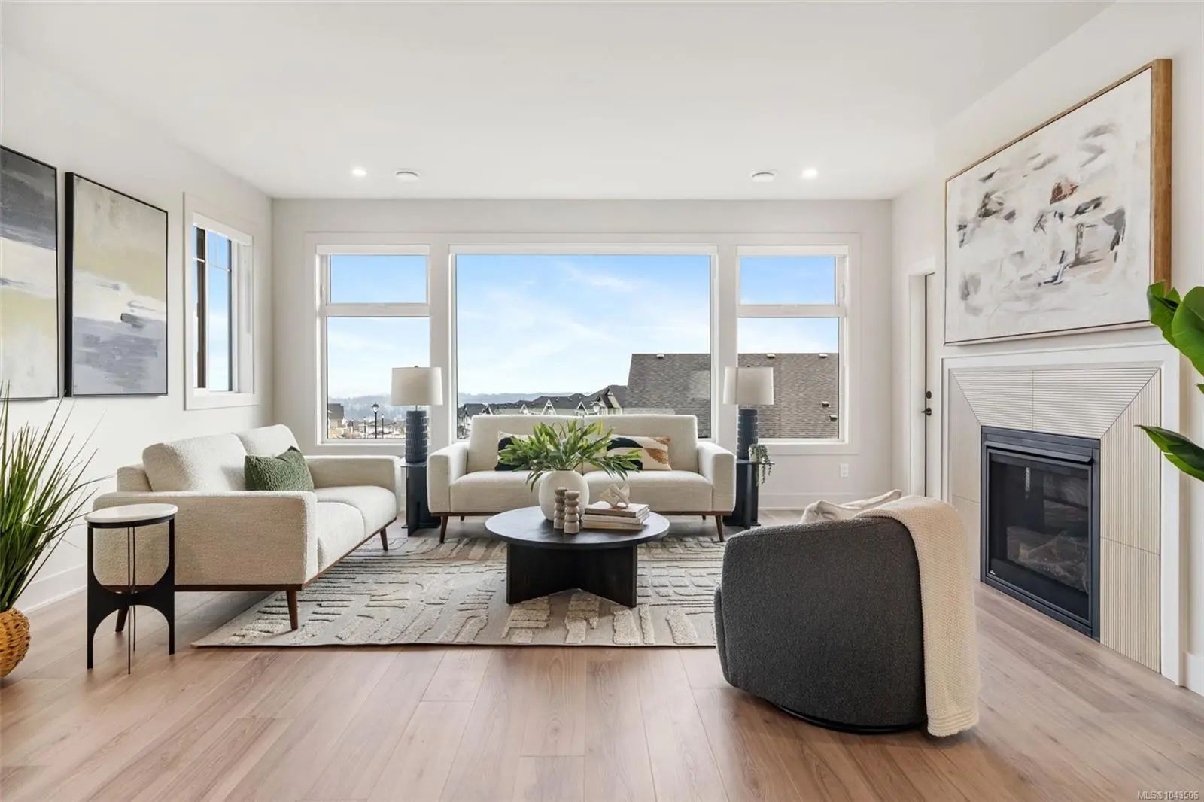

2525 Alabaster Crt
– $1,275,000
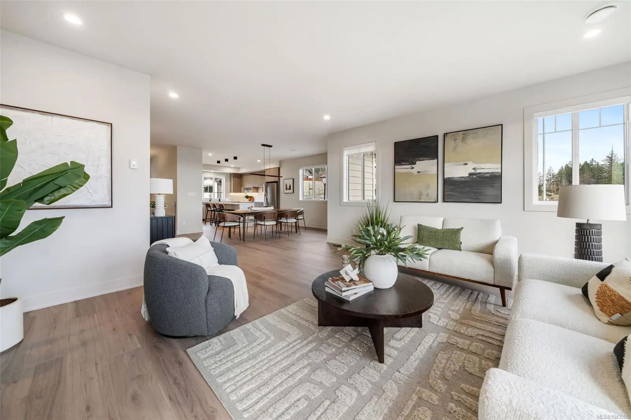
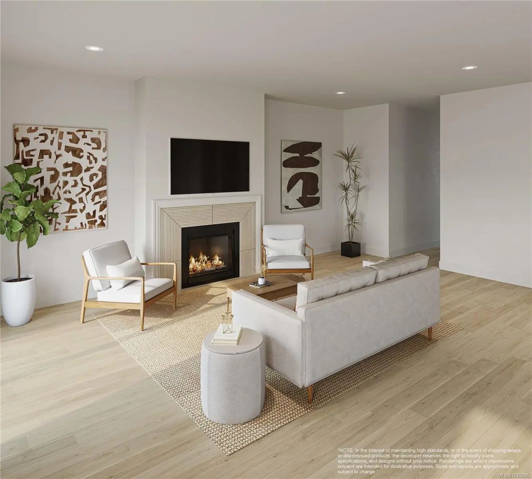
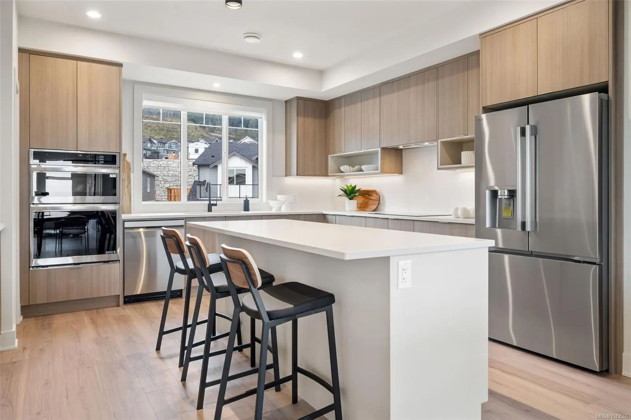
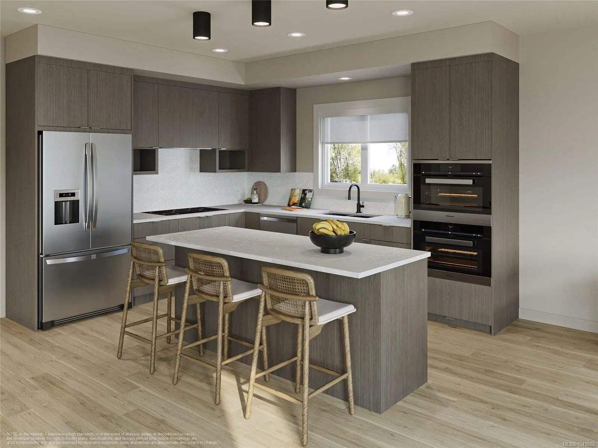
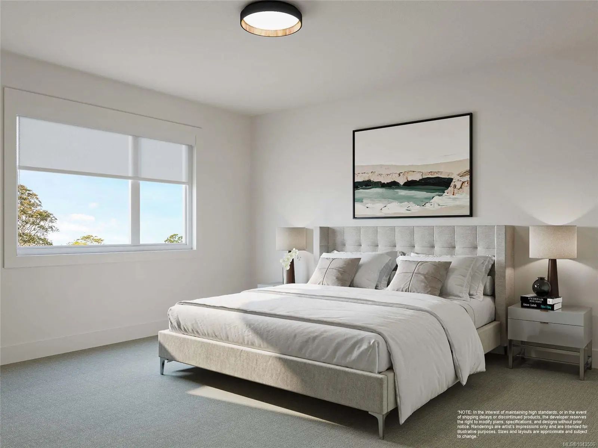
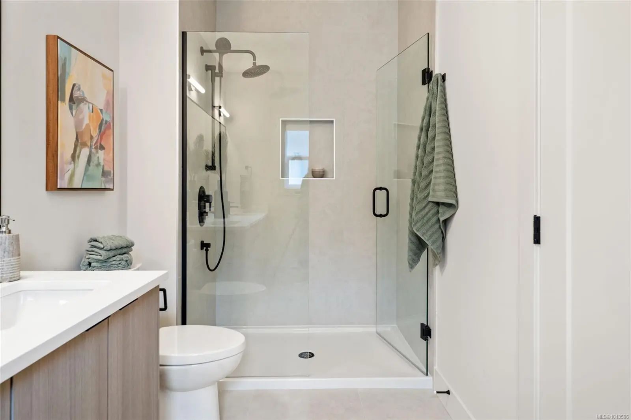
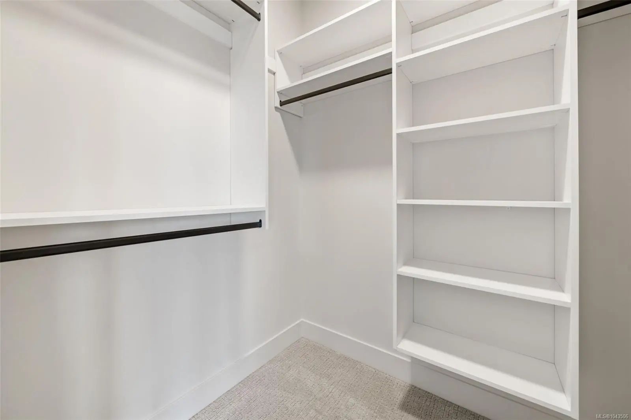
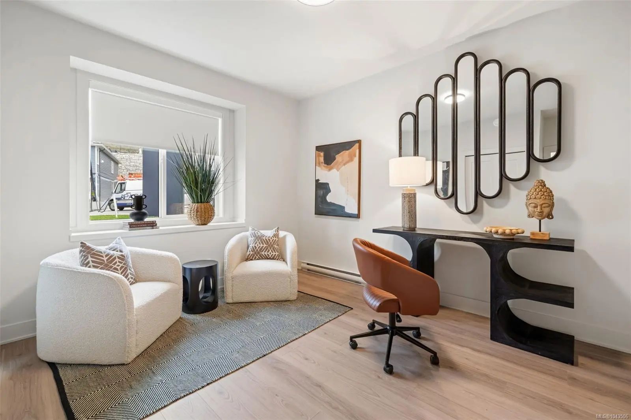
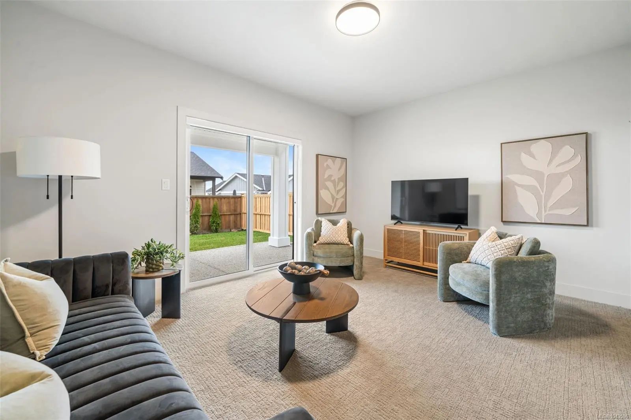
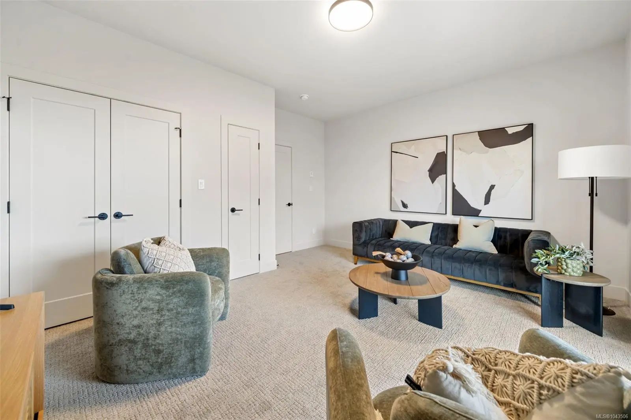
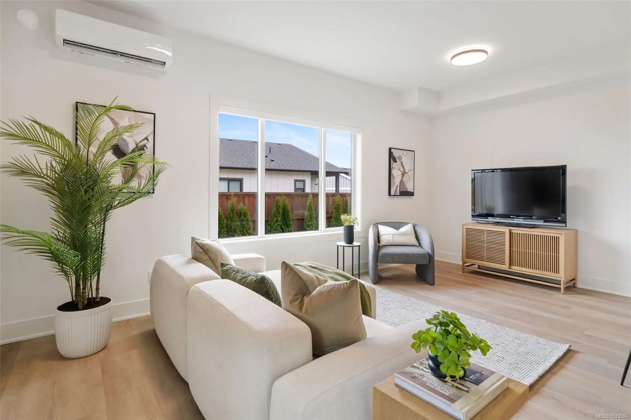
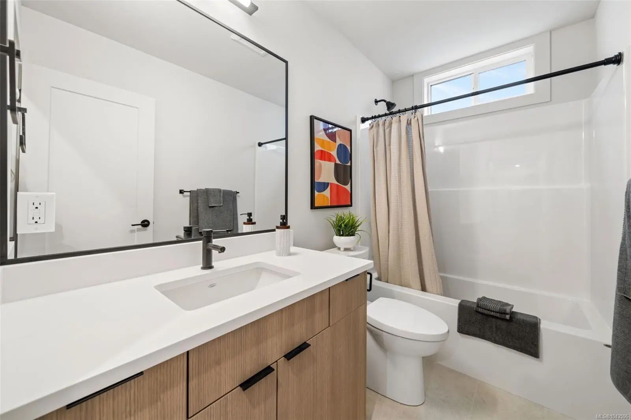
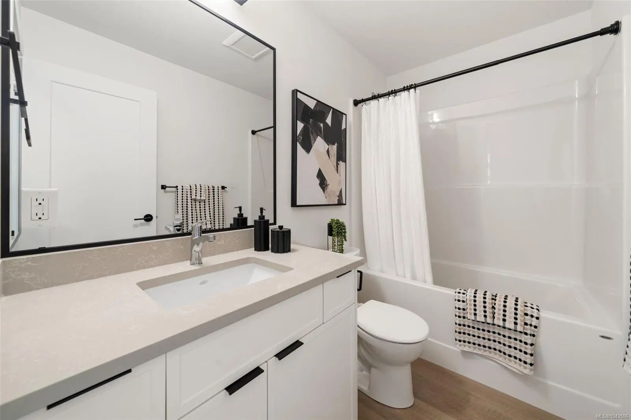
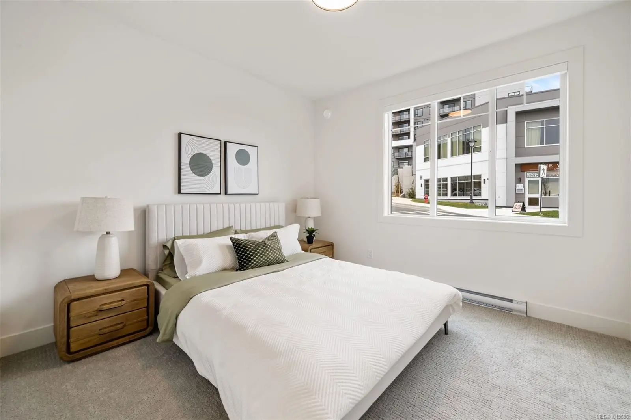
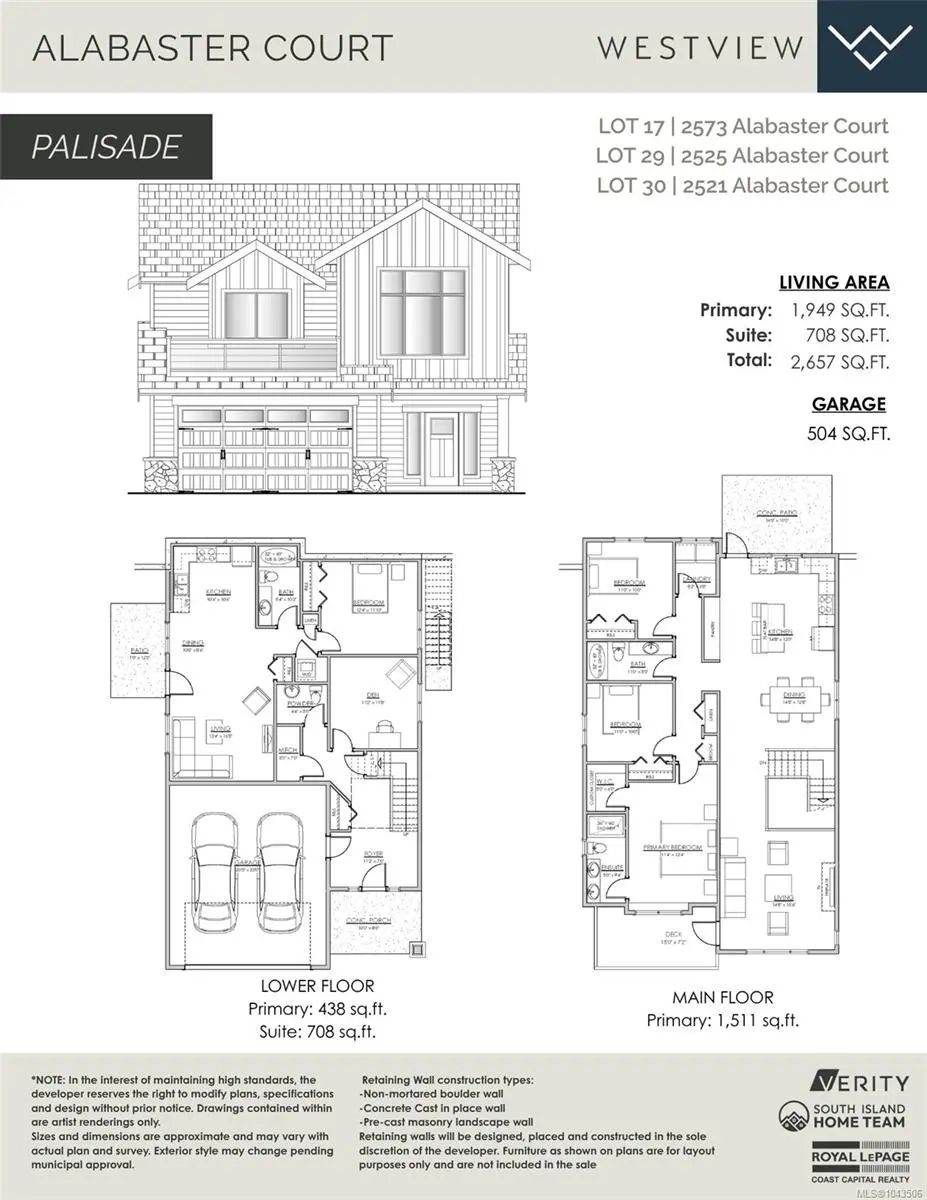
*Save $25k on select homes for a limited time* WV ph 4 Lot 29 - This well laid out home combines the comfort of one level living while providing the convenience of bonus space, storage, and the ability to supplement your mortgage with a level entry legal suite. Over 2600 finished sq ft w/ 3 beds and 3 baths plus den for the main, and a legal 1 bedroom level entry suite w/ separate hydro, laundry, and heat pump system. "Mini-split" heat pump system in the main home, paired w/ a cozy natural gas fireplace for efficient heating and cooling. Built Green. Open concept kitchen/dining/living, and opens to a deck on the front to take in the outlooks, and a yard and patio w/gas BBQ outlet off the kitchen for convenient hosting. Stainless steel appliance package. Landscaping & irrigation. Roller Blinds. Tankless HW. Alabaster, the latest release of single family homes with legal suites in the Bear Mountain Area built by award winning Verity Construction!
Essential Information
- MLS® #1043506
- Price$1,275,000
- Bedrooms4
- Bathrooms4
- Square Footage2,657
- Acres0.12
- Year Built2026
- TypeResidential
- Sub-TypeSingle Family Detached
- StatusActive
- Tax Year2025
Community Information
- Address2525 Alabaster Crt
- AreaLa Bear Mountain
- CityLangford
- CountyCapital Regional District
- ProvinceBC
- Postal CodeV9B 5N1
Amenities
- Parking Spaces3
- ParkingDriveway, Garage Double
- # of Garages2
- ViewMountain(s)
- Additional AccommodationExists
Utilities
Cable To Lot, Electricity To Lot, Natural Gas To Lot, Phone To Lot, Underground Utilities
Interior
- Interior FeaturesCloset Organizer
- FireplaceYes
- # of Fireplaces1
- FireplacesGas, Insert, Living Room
Appliances
Dishwasher, Dryer, Microwave, Oven Built-In, Oven/Range Electric, Refrigerator, Washer
Heating
Baseboard, Electric, Forced Air, Heat Pump, Mixed, Other
Cooling
Air Conditioning, HVAC, Wall Unit(s), Other
Exterior
- WindowsBlinds
- RoofFibreglass Shingle
- ConstructionCement Fibre
- FoundationPoured Concrete
Exterior Features
Balcony/Patio, Fenced, Fencing: Partial, Sprinkler System
Additional Information
- Date ListedJuly 16th, 2026
- Days on Market86
Listing Office
Royal LePage Coast Capital - Westshore
 NOTE: MLS® property information is provided under copyright© by the Victoria Real Estate Board. The information is from sources deemed reliable, but should not be relied upon without independent verification. The website must only be used by consumers for the purpose of locating and purchasing real estate.