Find us on...
Share on...
Dashboard

- 7 Beds
- 6 Baths
- 3,873 Sqft
- .11 Acres
New Search X


1402 Sandstone Lane
– $1,574,000
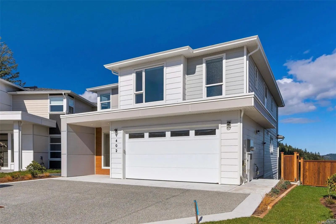
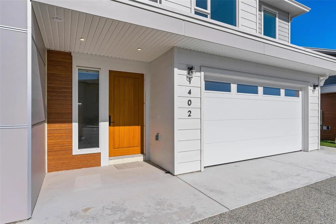
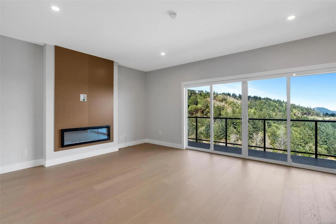
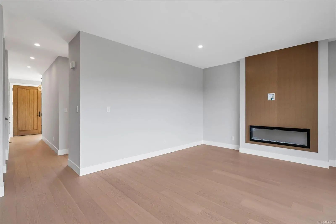
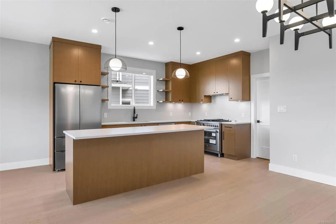
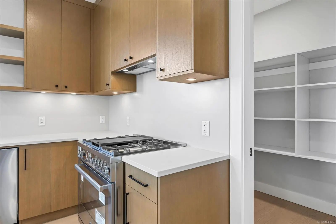
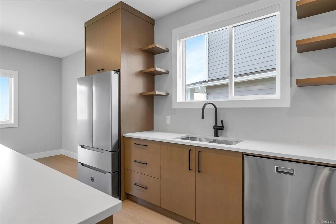
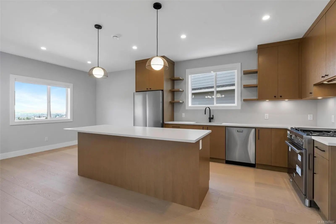
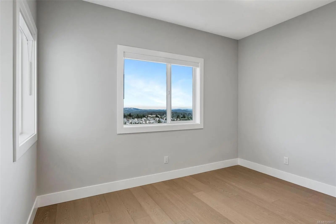
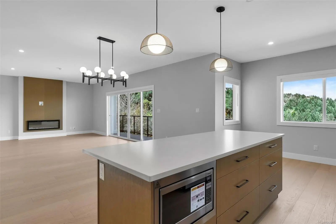
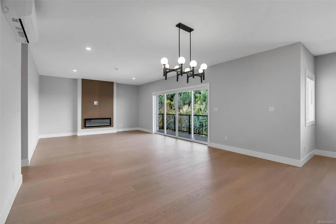
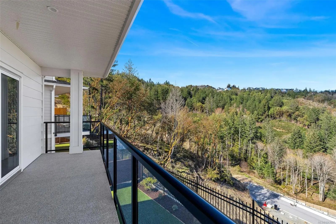
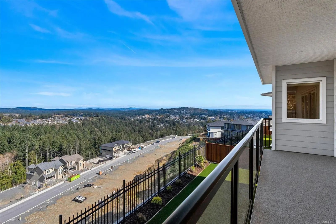
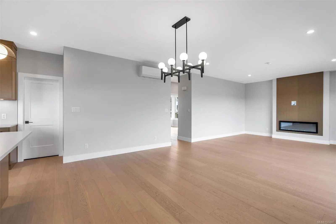
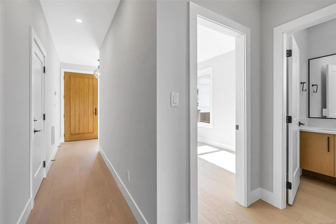
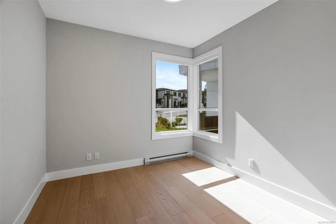
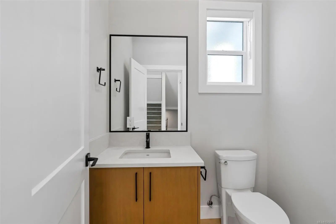
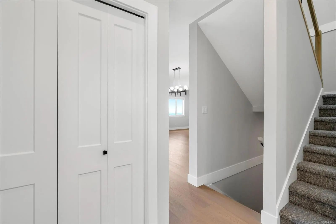
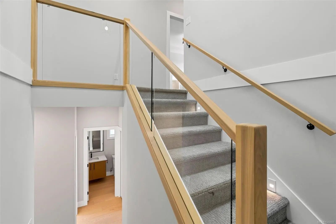
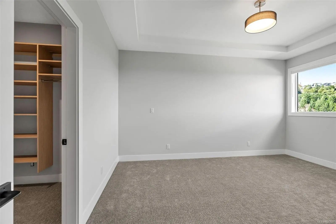
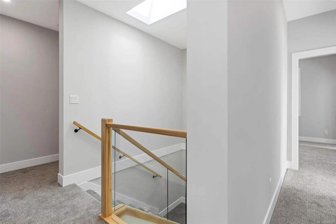
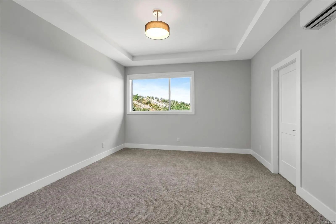
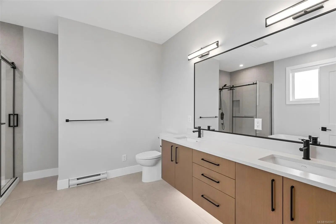
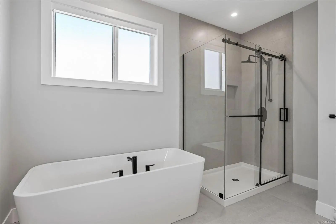
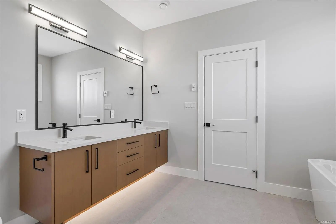
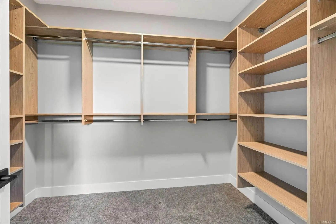
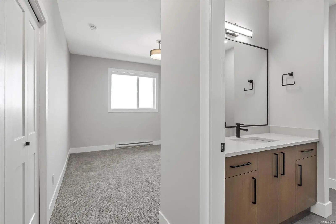
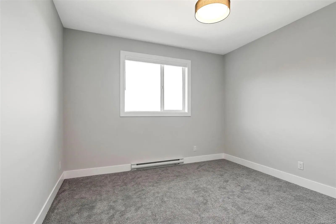
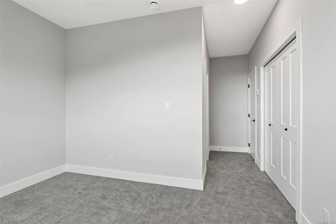
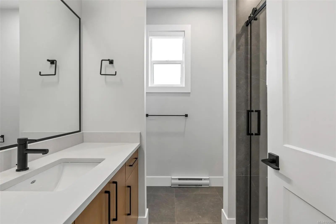
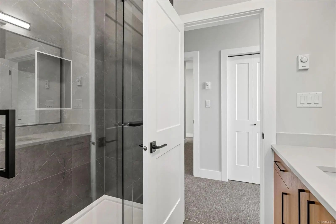
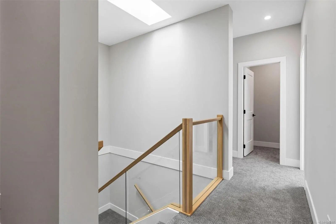
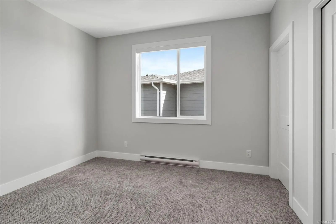
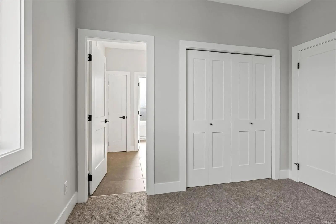
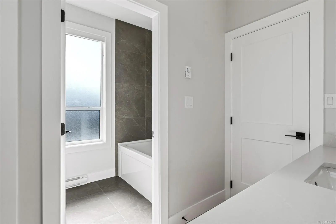
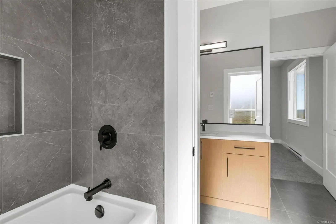
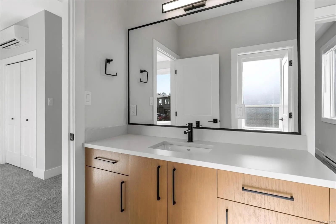
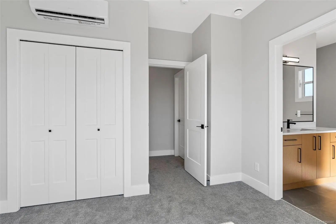
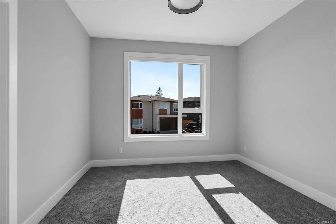
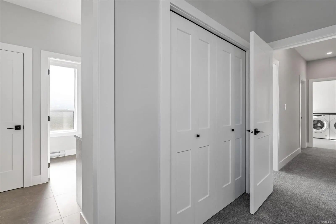
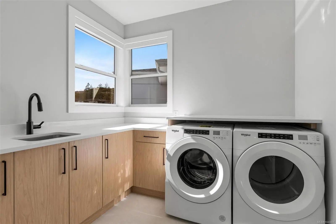
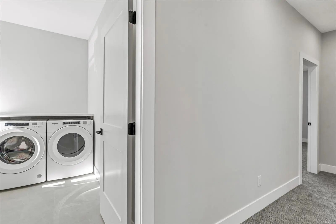
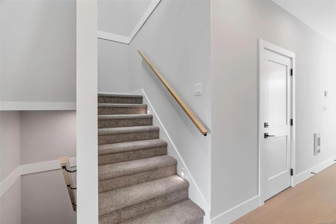
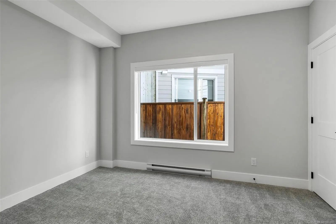
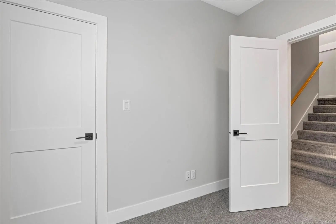
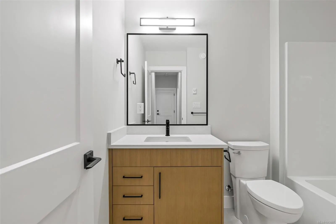
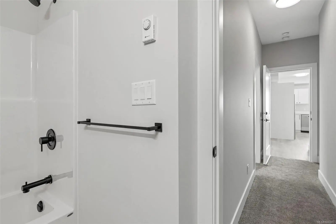
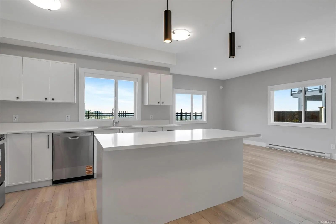
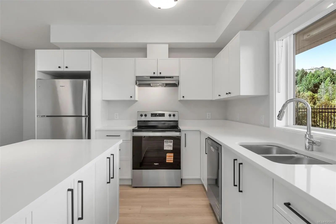
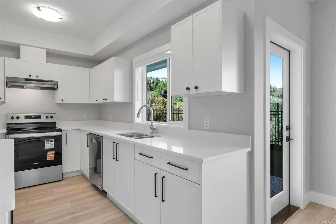
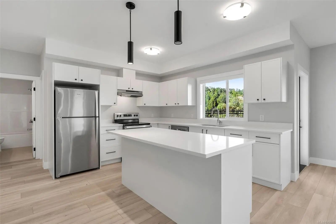
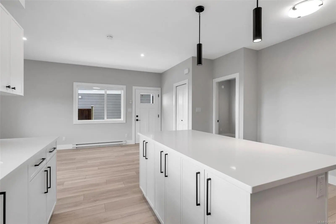
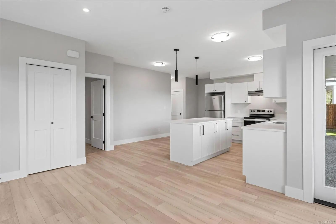
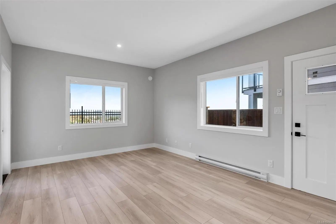
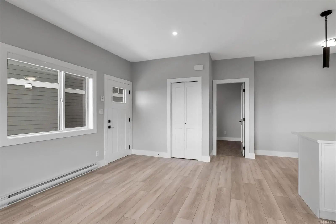
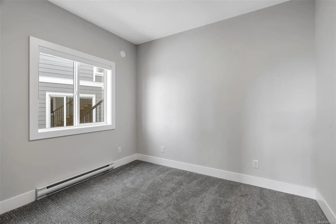
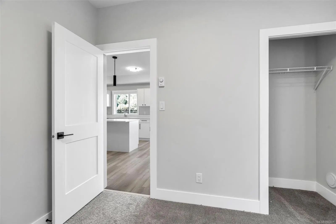
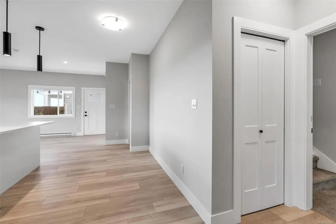
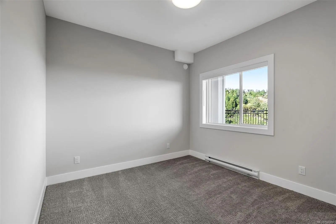
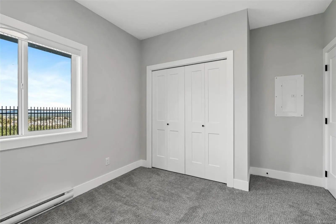
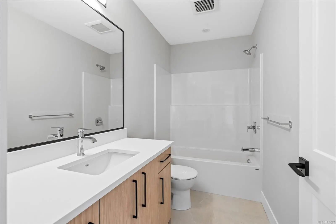
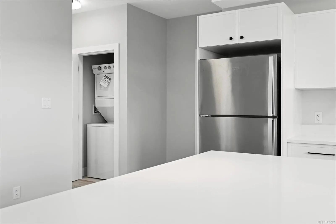
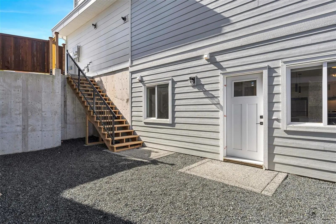
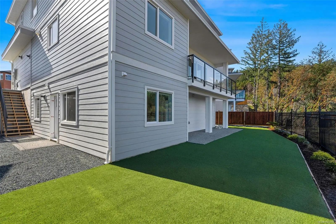
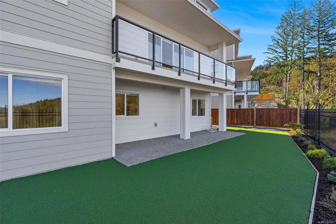
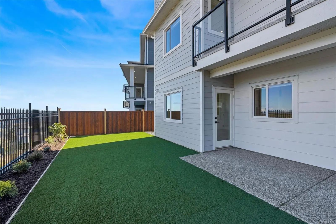
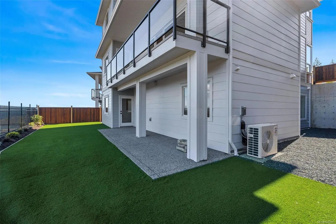
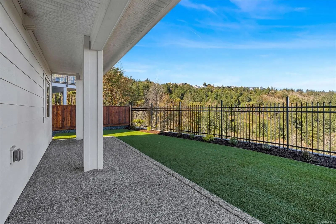
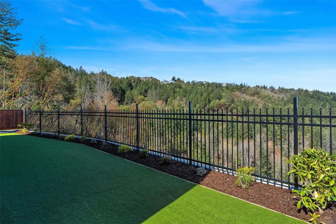
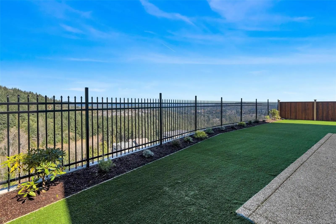
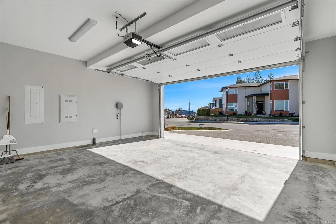
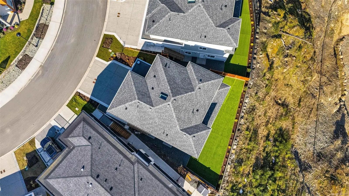
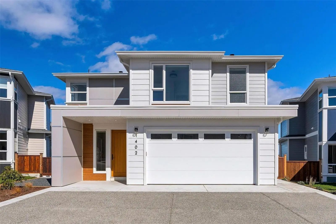
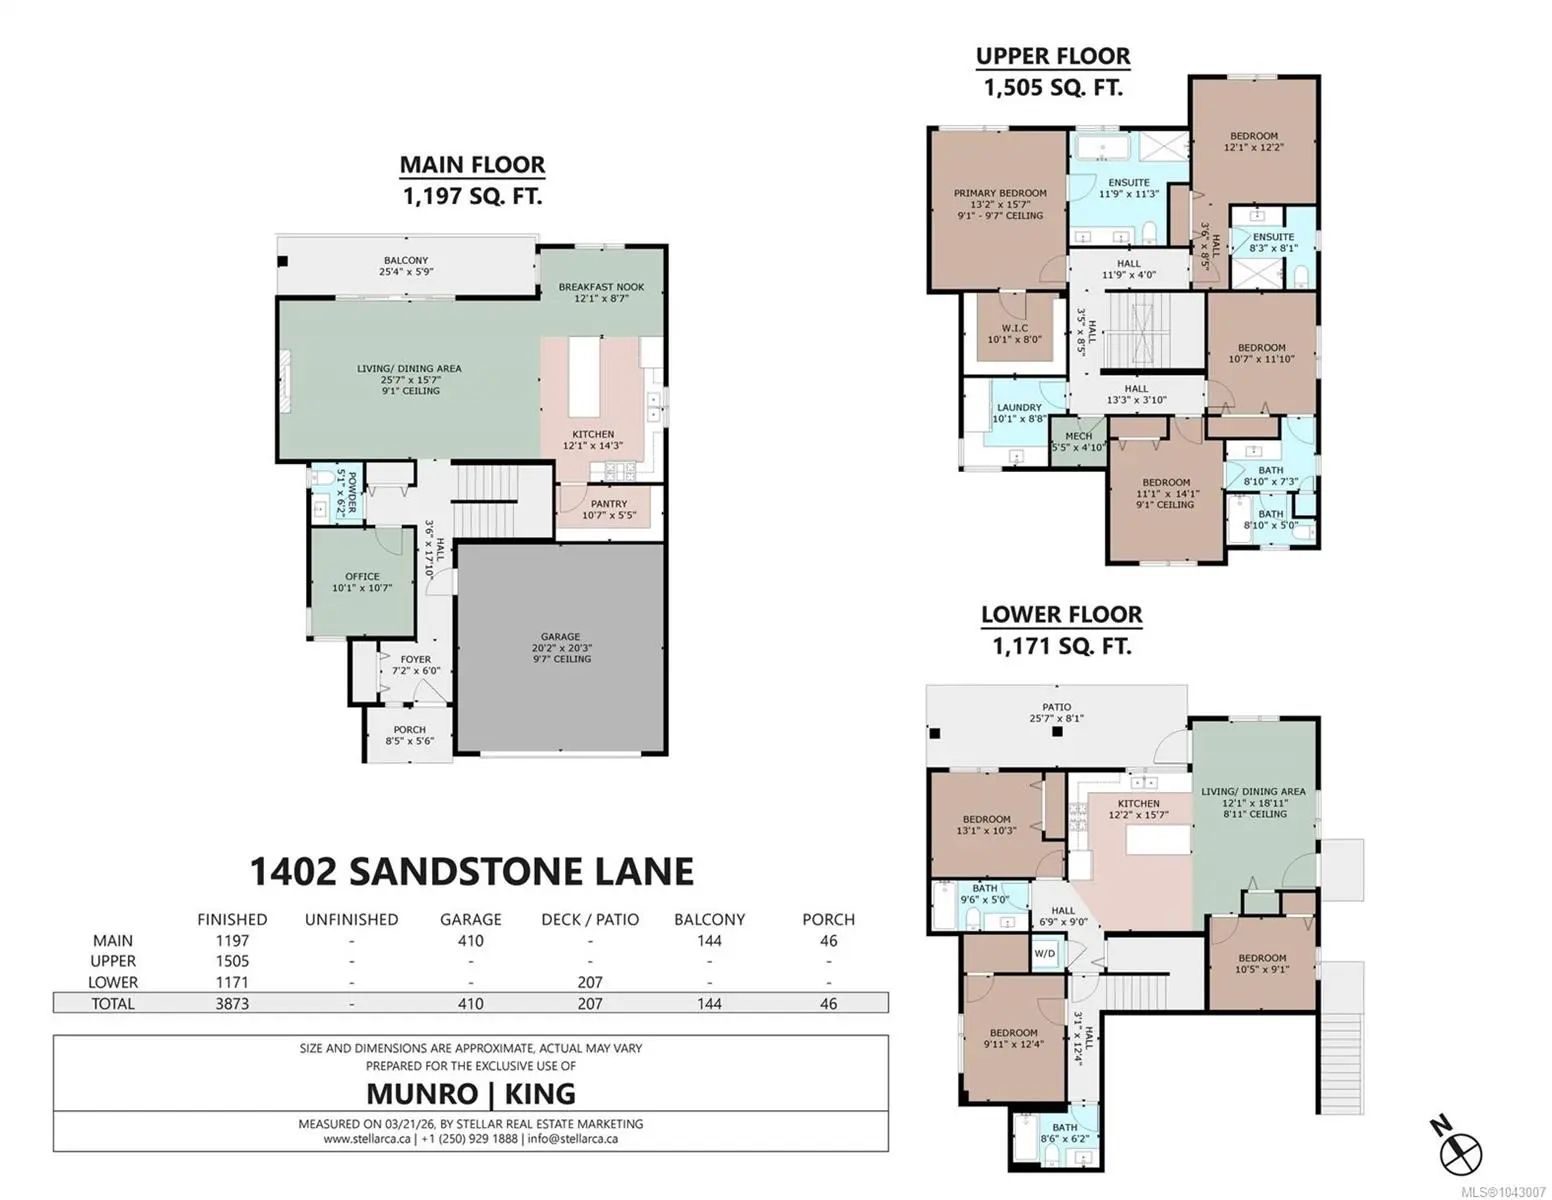
NEW PRICE | Welcome to 1402 Sandstone Lane, nestled in the desirable Southpoint community of Bear Mountain - offering STUNNING views and a modern, functional design. BRAND NEW construction featuring over 3,800 sq.ft. with 7 bedrooms, 6 bathrooms + den with abundant natural light throughout. The spacious kitchen is an entertainer’s dream, complete with stainless appliances, gas cooktop & walk-in pantry. Step outside to the beautiful deck off the living & dining rooms, ideal for barbecuing & enjoying views of the majestic arbutus trees & Mt. Baker. Upstairs offers 4 bedrooms, laundry plus primary suite with walk-in closet & 5 pce ensuite. Lower level includes the 5th bedroom PLUS a 2 bedroom suite with its own entrance, perfect as an excellent mortgage helper or extended family. 2-5-10 New Home Warranty, double-car garage, lots of driveway parking, on-demand hot water & efficient heat pump.
Essential Information
- MLS® #1043007
- Price$1,574,000
- Bedrooms7
- Bathrooms6
- Square Footage3,873
- Acres0.11
- Year Built2026
- TypeResidential
- Sub-TypeSingle Family Detached
- StyleWest Coast
- StatusActive
- Taxes$3,794
- Tax Year2025
Community Information
- Address1402 Sandstone Lane
- AreaLa Bear Mountain
- CityLangford
- CountyCapital Regional District
- ProvinceBC
- Postal CodeV9B 7A2
Amenities
- Parking Spaces5
- # of Garages2
- ViewCity, Mountain(s), Ocean
- Additional AccommodationExists
Parking
Attached, Driveway, Garage Double
Interior
- HeatingBaseboard, Electric, Heat Pump
- CoolingAir Conditioning
- FireplaceYes
- # of Fireplaces1
- FireplacesElectric, Living Room
Appliances
Dishwasher, Dryer, Microwave, Oven/Range Gas, Refrigerator, Washer
Exterior
- WindowsBlinds
- ConstructionCement Fibre
- FoundationPoured Concrete
Exterior Features
Balcony, Balcony/Deck, Fenced, Low Maintenance Yard
Roof
Asphalt Rolled, Fibreglass Shingle
Additional Information
- Listing OfficeRE/MAX Camosun
- Date ListedJuly 10th, 2026
- Days on Market92
 NOTE: MLS® property information is provided under copyright© by the Victoria Real Estate Board. The information is from sources deemed reliable, but should not be relied upon without independent verification. The website must only be used by consumers for the purpose of locating and purchasing real estate.