Find us on...
Share on...
Dashboard

- 5 Beds
- 4 Baths
- 2,856 Sqft
- .12 Acres
New Search X
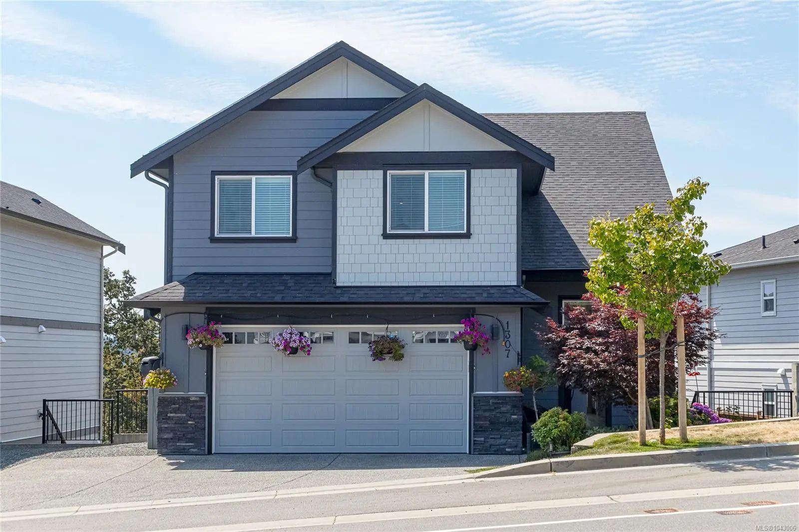
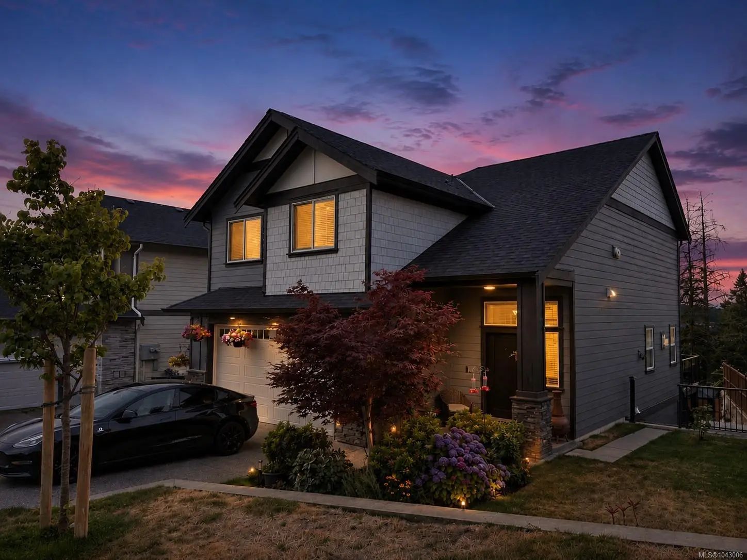
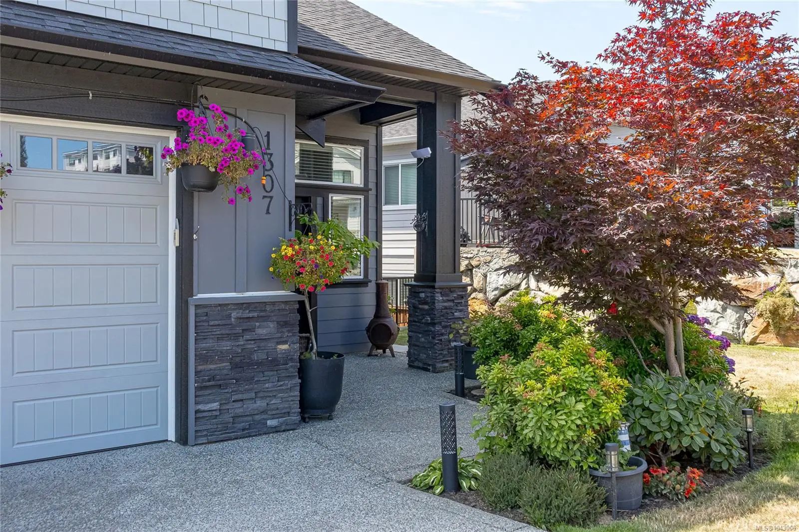
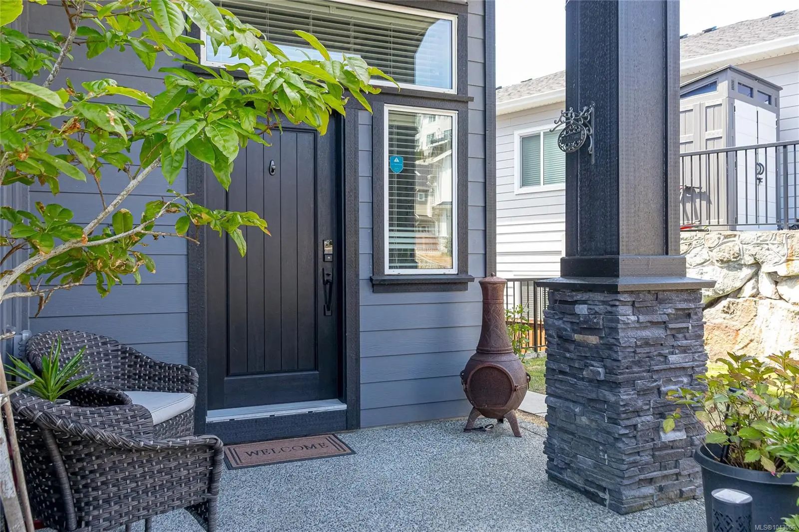
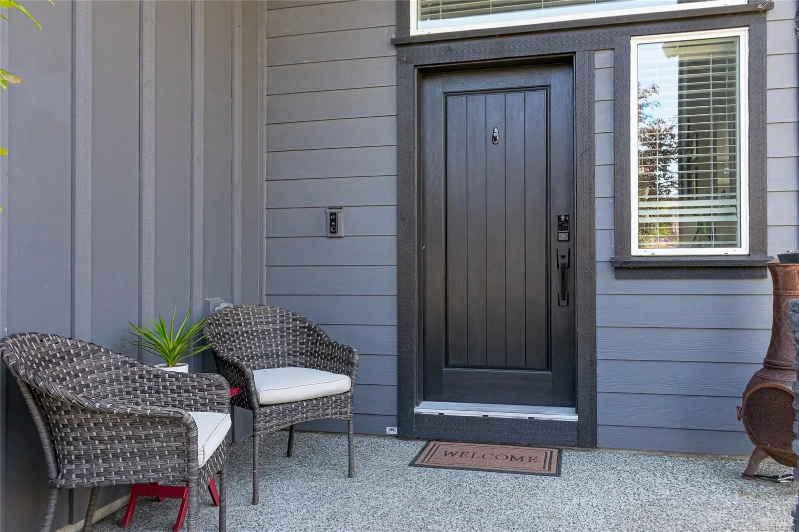
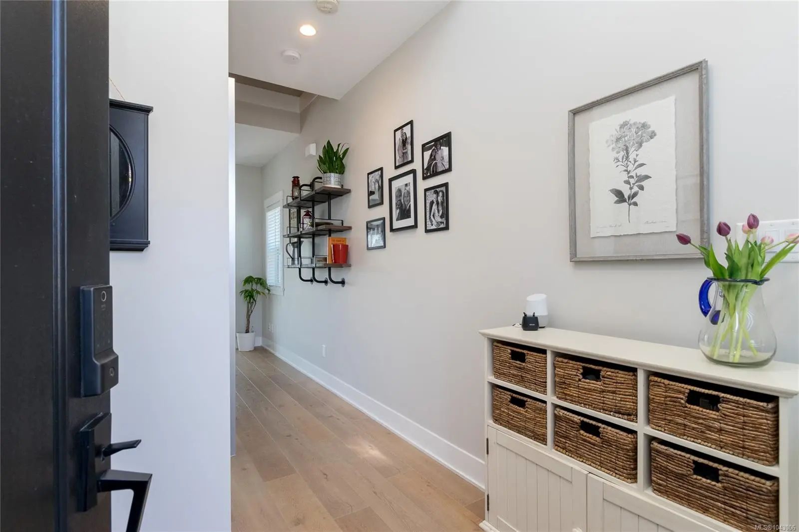
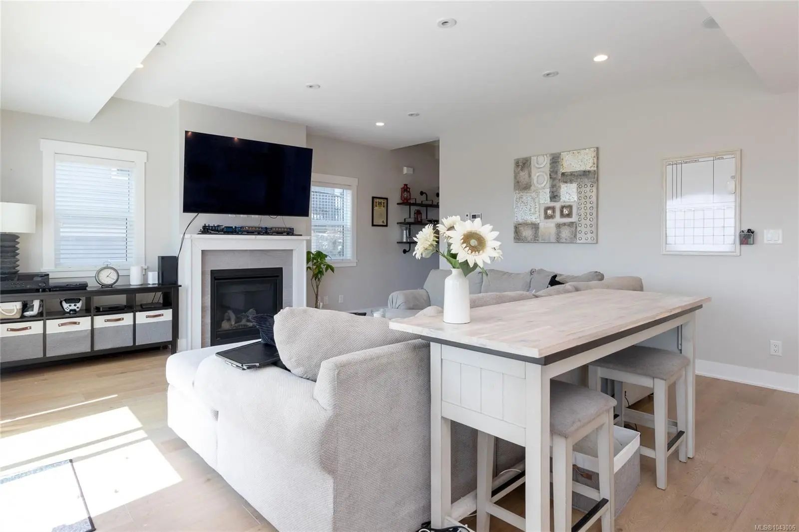
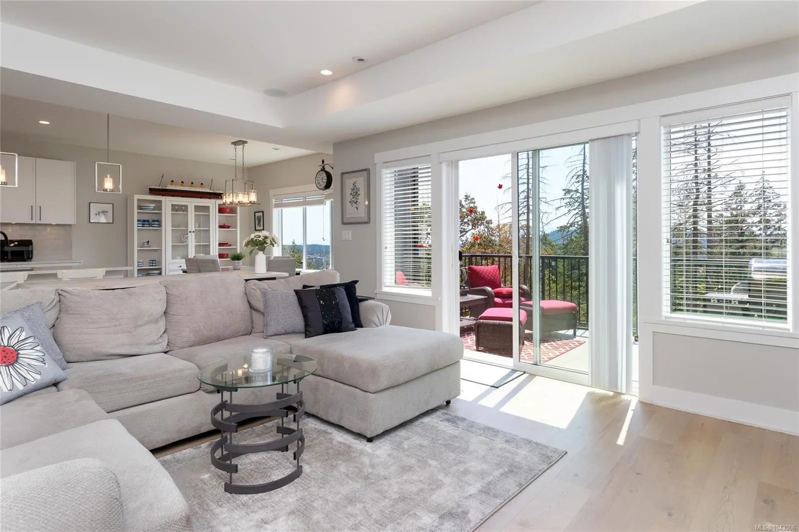
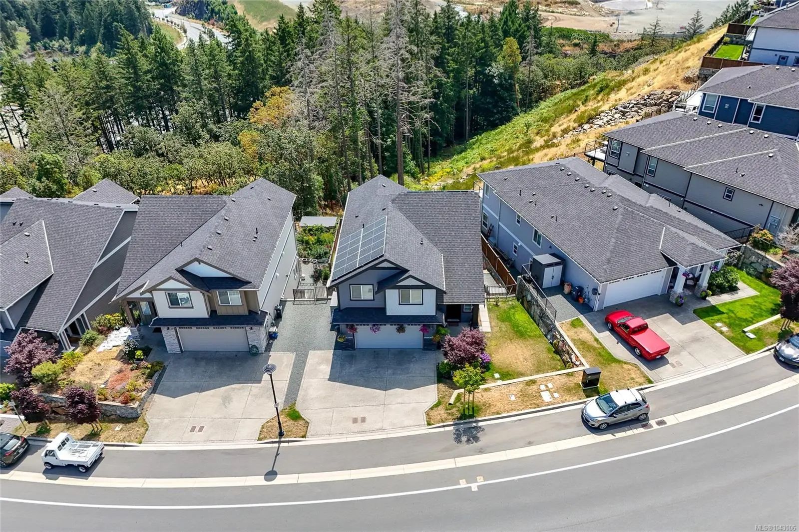

1307 Flint Ave
– $1,378,000
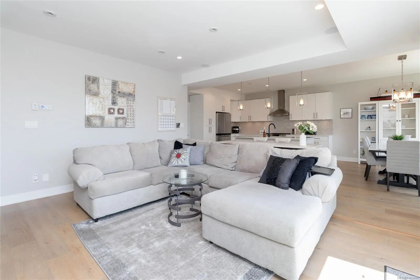
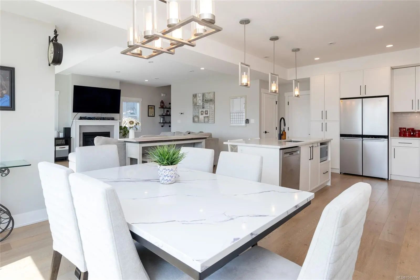
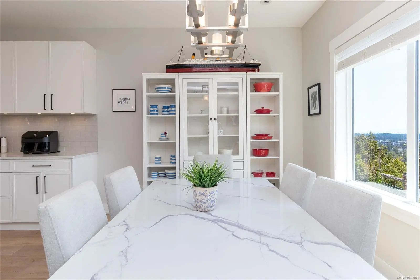
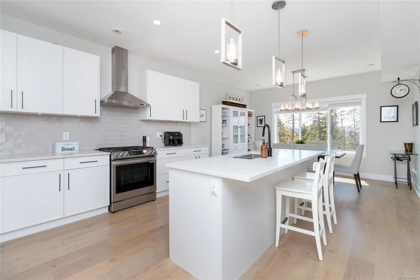
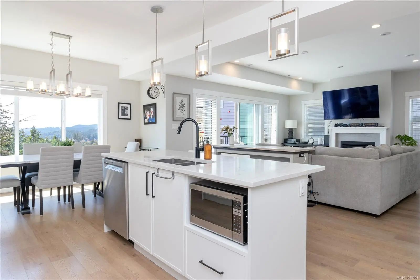
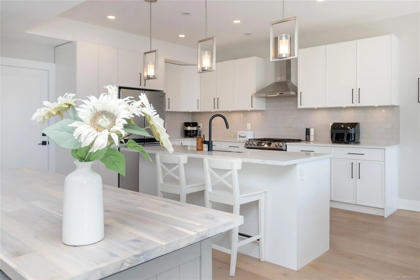
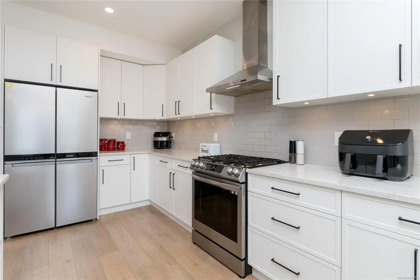
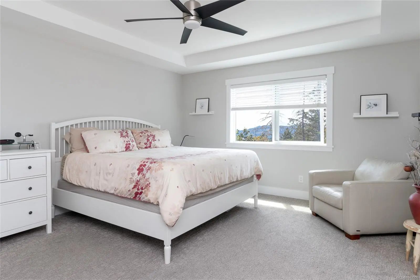
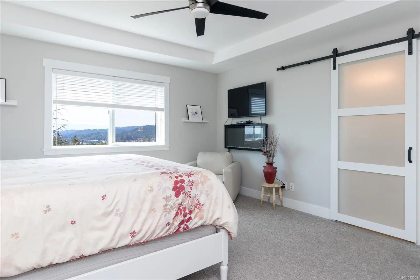
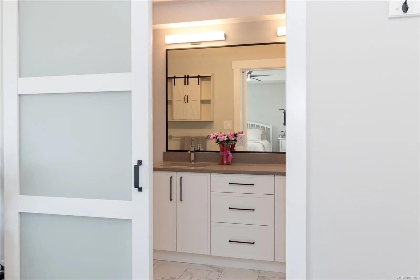
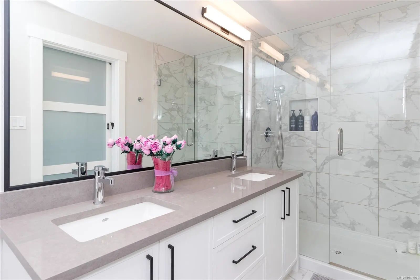
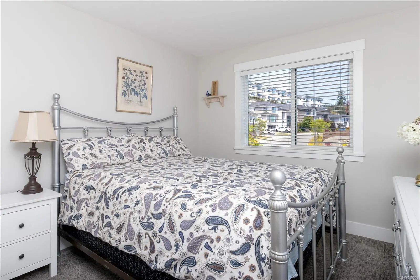
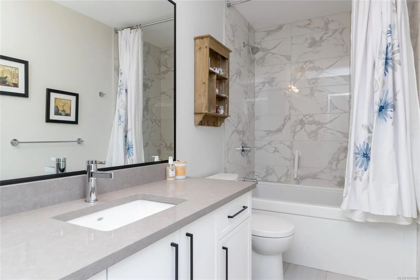
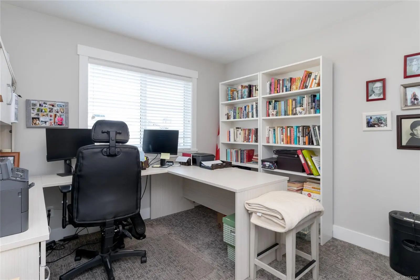
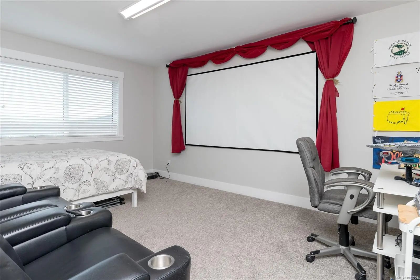
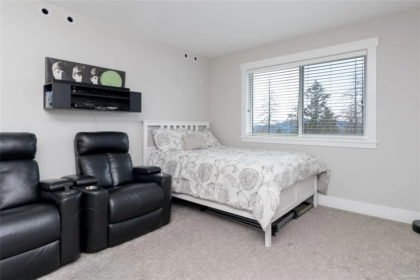
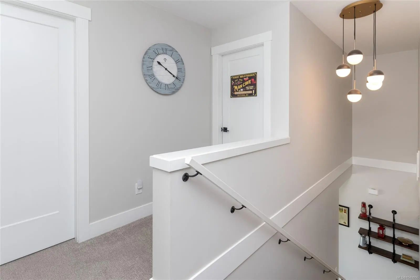
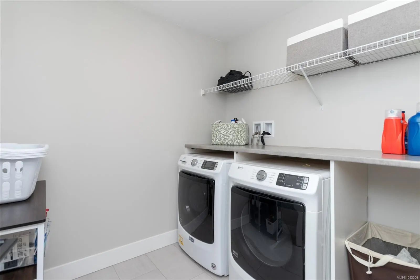
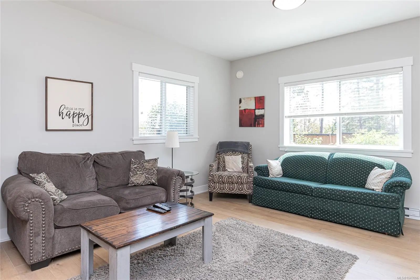
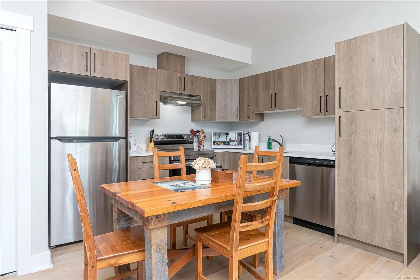
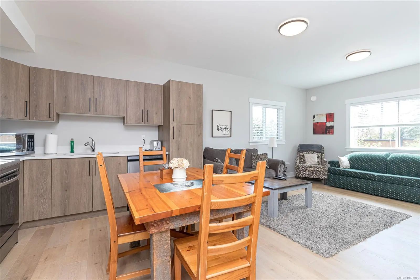
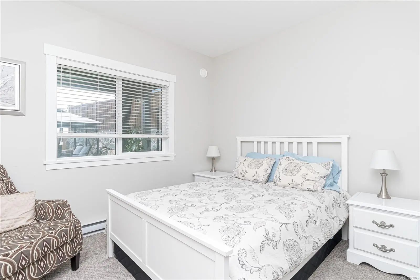
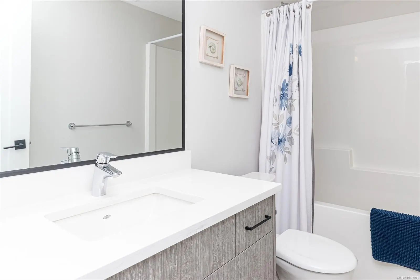
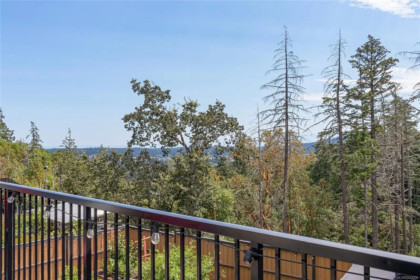
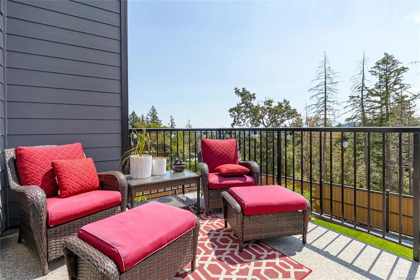
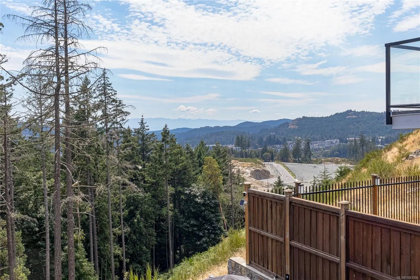
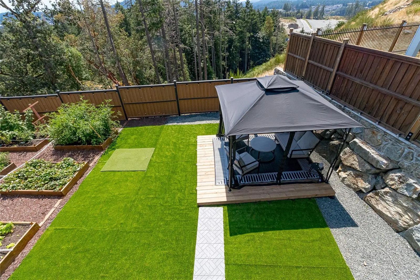
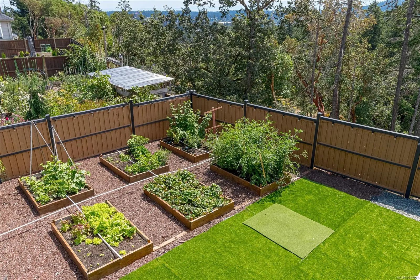
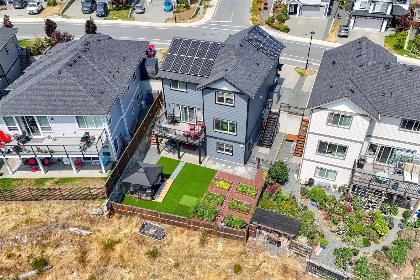
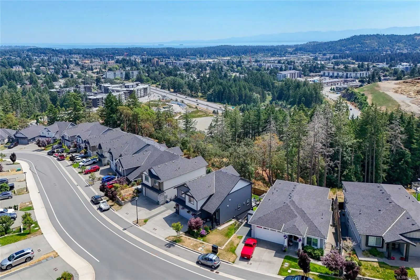
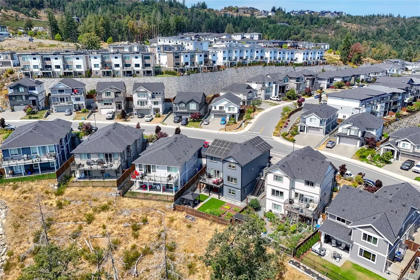
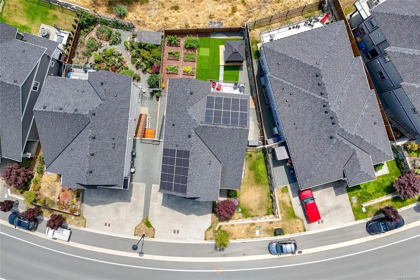
Fabulous family home with gorgeous views over the Juan de Fuca Strait towards the Olympic mountains! This 5-bedroom, 4-bathroom residence is packed with forward-thinking upgrades, including a highly efficient solar panel system, a dual-source heating system (heat pump & gas), hot water on demand, a roughed-in central vacuum, and a built-in surround sound media package. Sunlight pours in from every angle of this beautiful home—simply move in and enjoy! The open-concept main floor flows out to your south-facing deck, perfect for entertaining or relaxing against a backdrop of breathtaking views. Benefit from the income generated by the legal 1-bedroom suite, which comes complete with a separate hydro meter and its own laundry. Grow your own fruits and vegetables in the fully fenced yard that backs directly onto woodland! A double garage comes fully equipped with a 220V EV charger. Located just moments from schools, amenities, and Bear Mountain Golf Course, this home truly has it all!
Essential Information
- MLS® #1043006
- Price$1,378,000
- Bedrooms5
- Bathrooms4
- Square Footage2,856
- Acres0.12
- Year Built2021
- TypeResidential
- Sub-TypeSingle Family Detached
- StatusActive
- Taxes$7,418
- Tax Year2025
Community Information
- Address1307 Flint Ave
- AreaLa Bear Mountain
- CityLangford
- CountyCapital Regional District
- ProvinceBC
- Postal CodeV9B 0Z8
Amenities
- Parking Spaces5
- ParkingDriveway, Garage Double
- # of Garages2
- Additional AccommodationExists
Utilities
Cable To Lot, Electricity To Lot, Natural Gas To Lot, Underground Utilities
View
City, Mountain(s), Valley, Ocean
Interior
- CoolingAir Conditioning
- FireplaceYes
- # of Fireplaces1
- FireplacesGas, Insert, Living Room
Interior Features
Closet Organizer, Dining/Living Combo, Storage
Appliances
Dishwasher, Dryer, Microwave, Oven/Range Gas, Refrigerator, Washer
Heating
Baseboard, Electric, Forced Air, Heat Pump, Natural Gas, Solar
Exterior
- RoofFibreglass Shingle
- FoundationPoured Concrete
Exterior Features
Balcony/Deck, Balcony/Patio, Fencing: Full, Garden, Lighting, Low Maintenance Yard, Sprinkler System
Windows
Blinds, Screens, Vinyl Frames, Window Coverings
Construction
Cement Fibre, Insulation: Ceiling, Insulation: Walls
Additional Information
- Date ListedJuly 15th, 2026
- Days on Market87
Listing Office
Royal LePage Coast Capital - Chatterton
 NOTE: MLS® property information is provided under copyright© by the Victoria Real Estate Board. The information is from sources deemed reliable, but should not be relied upon without independent verification. The website must only be used by consumers for the purpose of locating and purchasing real estate.