Find us on...
Share on...
Dashboard

- 4 Beds
- 4 Baths
- 2,986 Sqft
- .13 Acres
New Search X
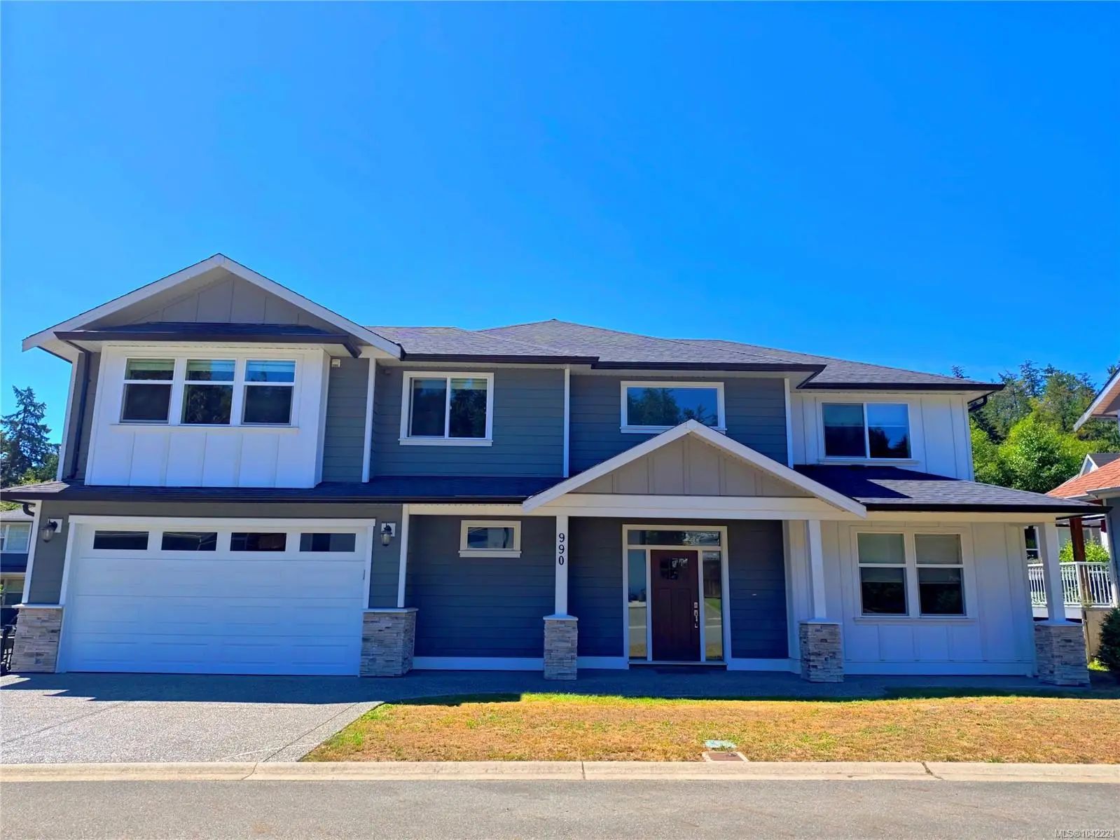
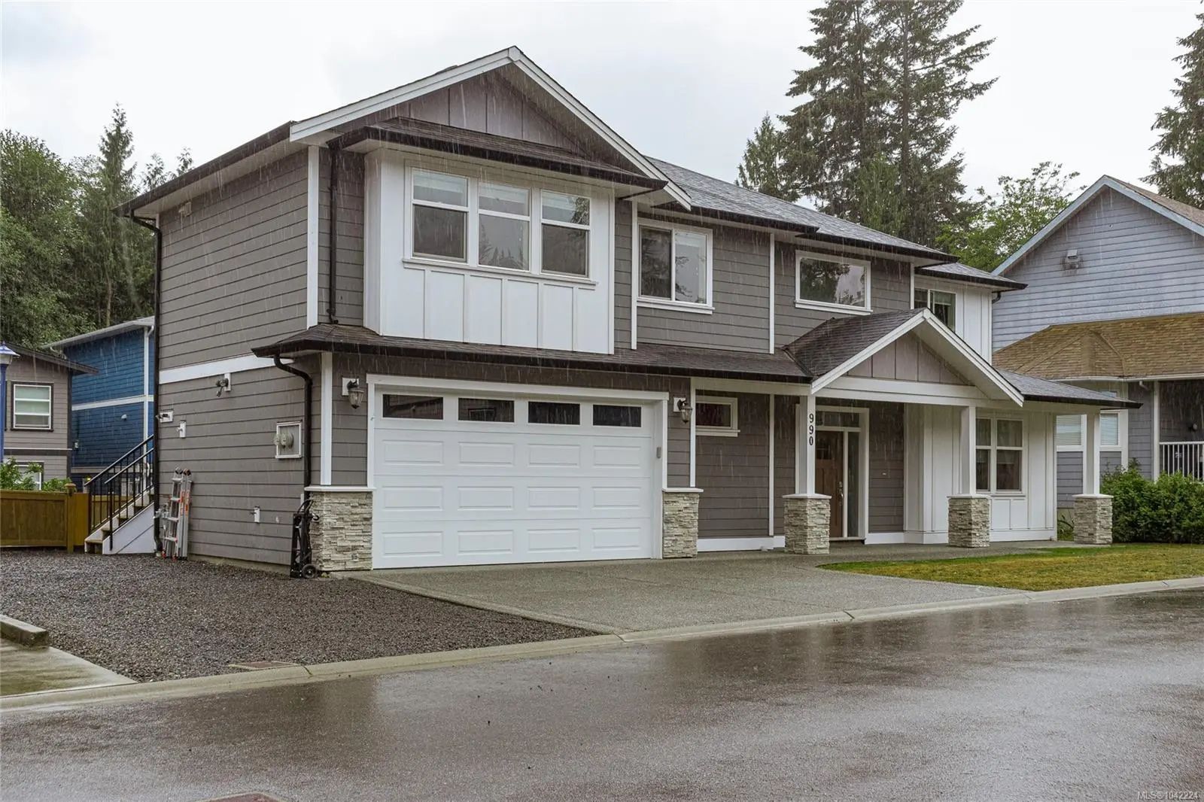
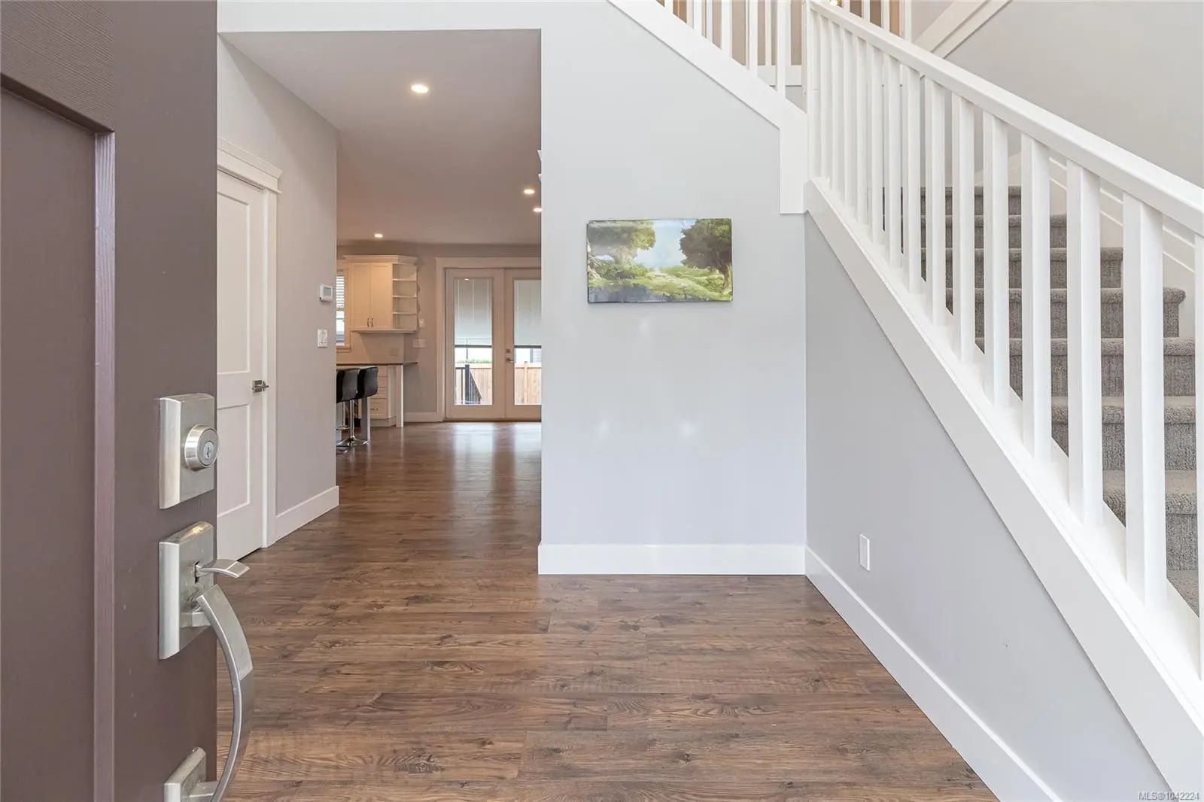
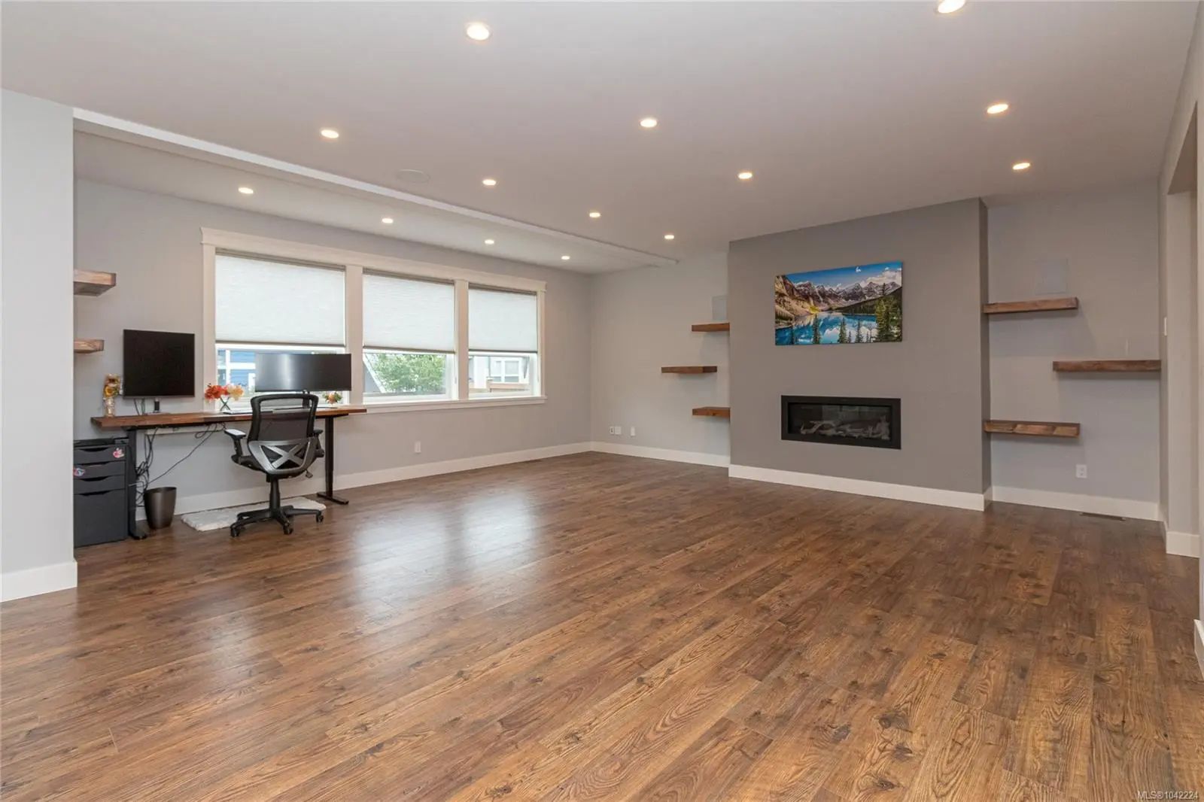

990 Ariane Gdns
– $1,295,000
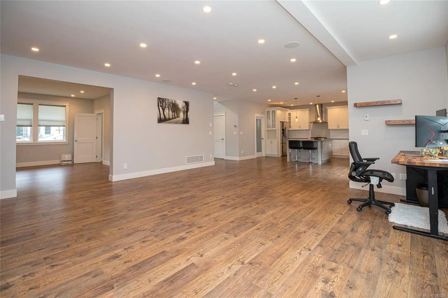
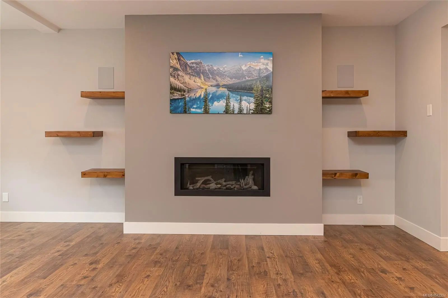
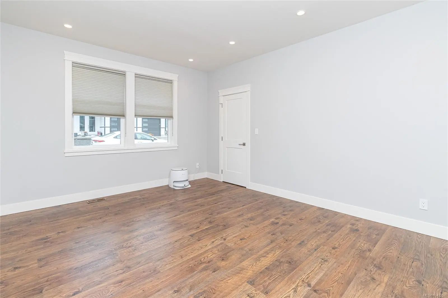
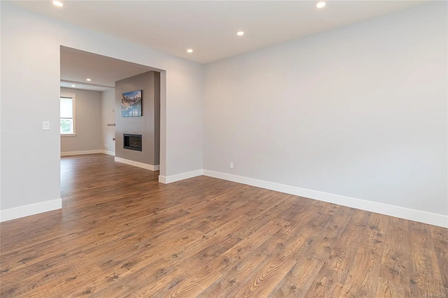
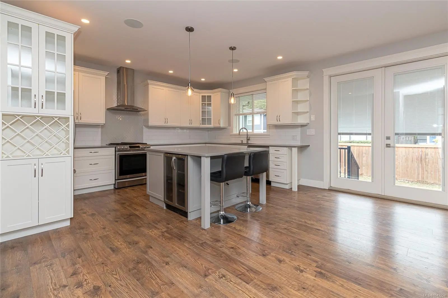
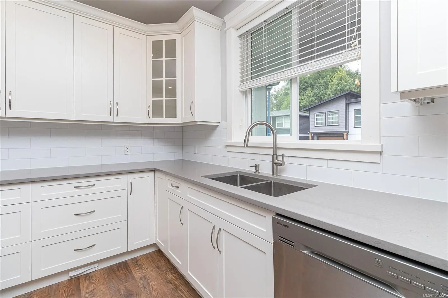
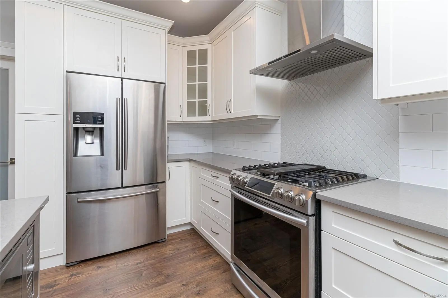
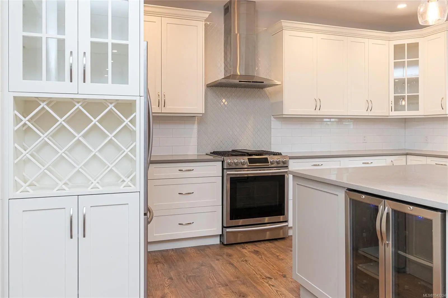
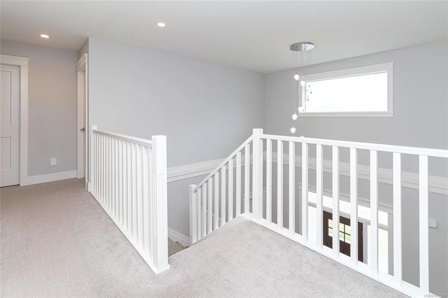
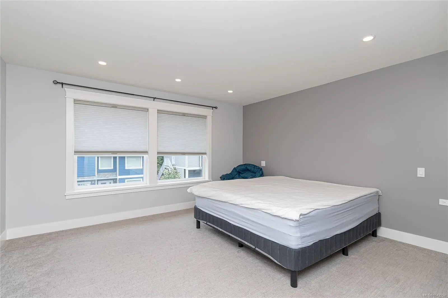
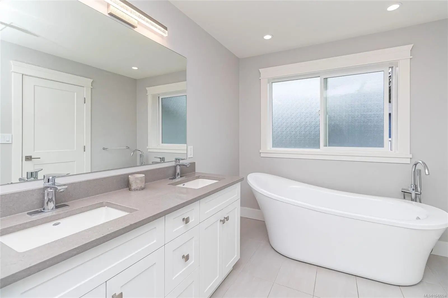
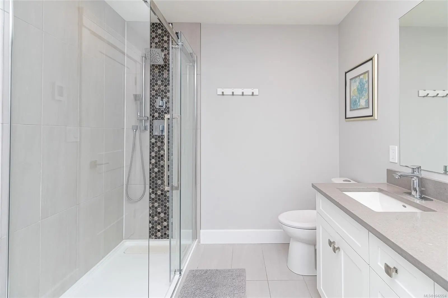
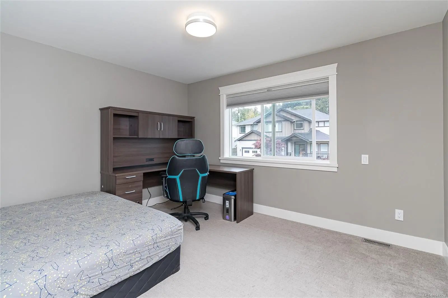
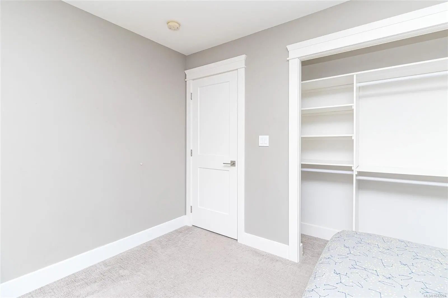
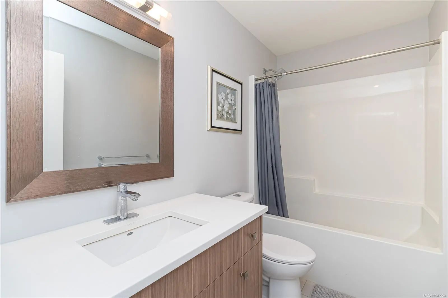
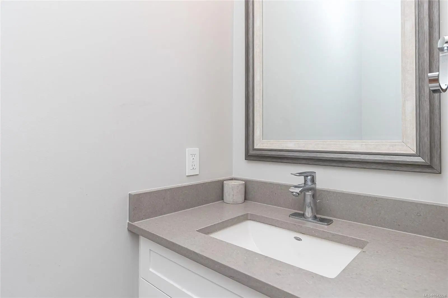
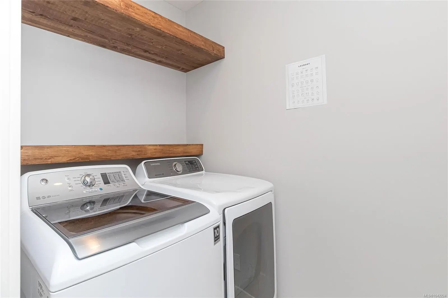
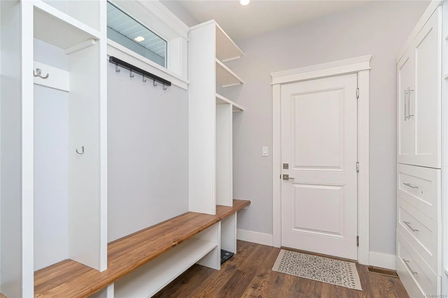
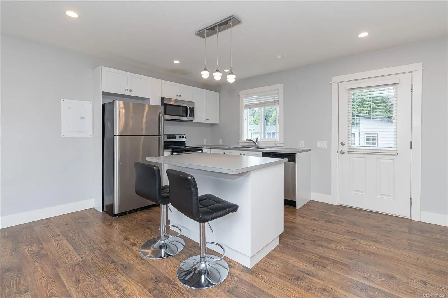
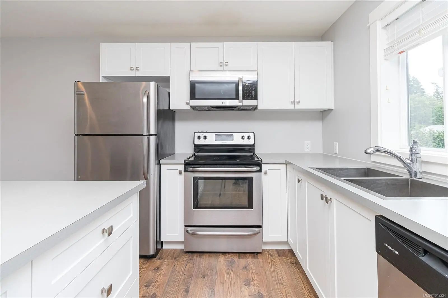
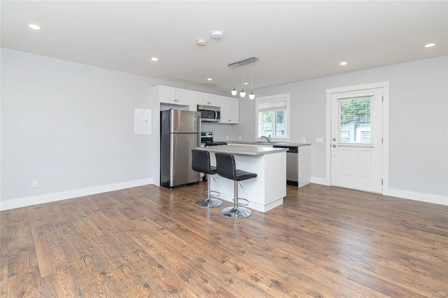
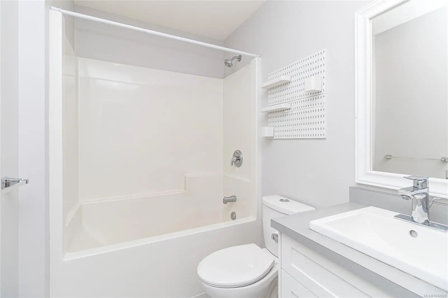
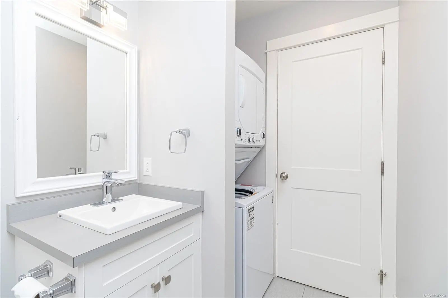
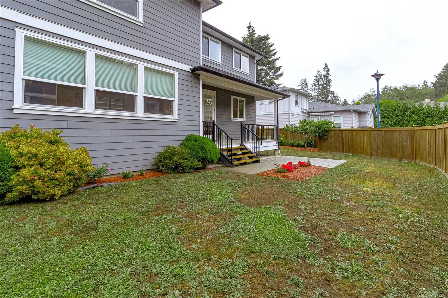
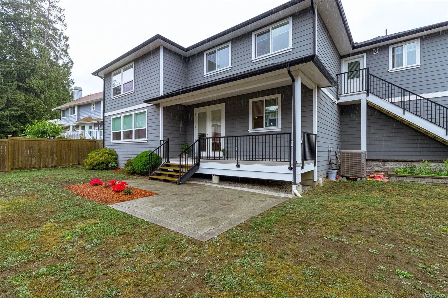
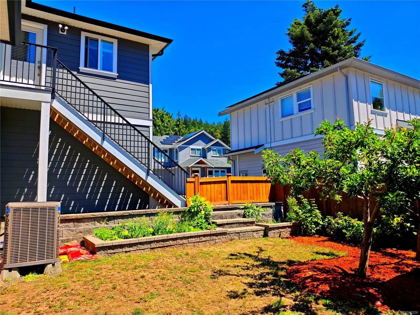
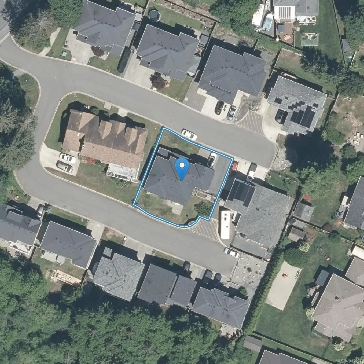
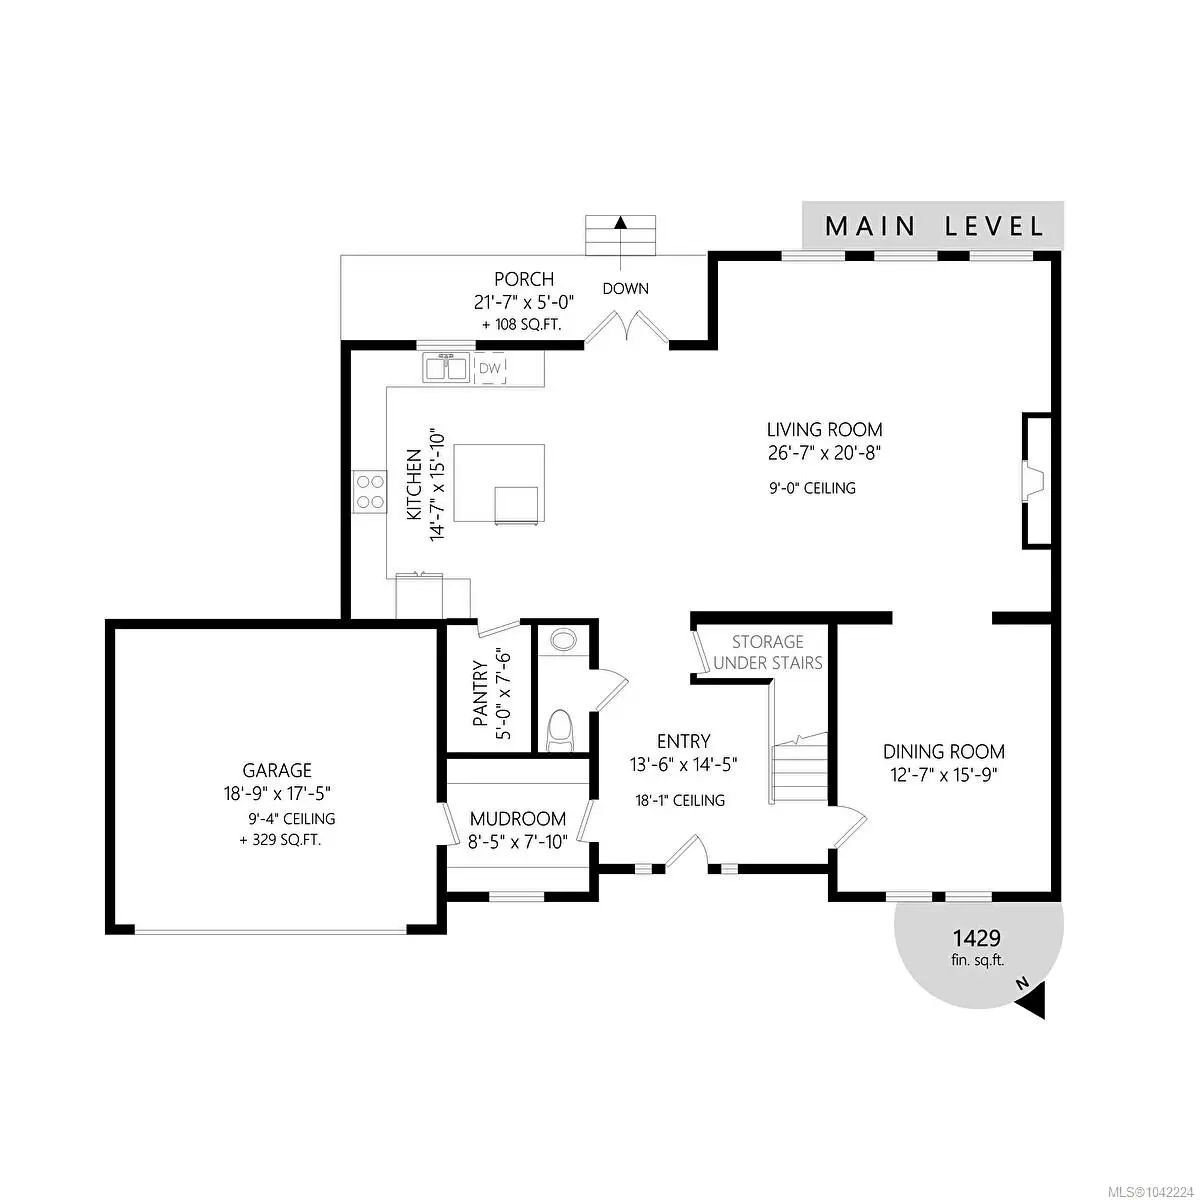
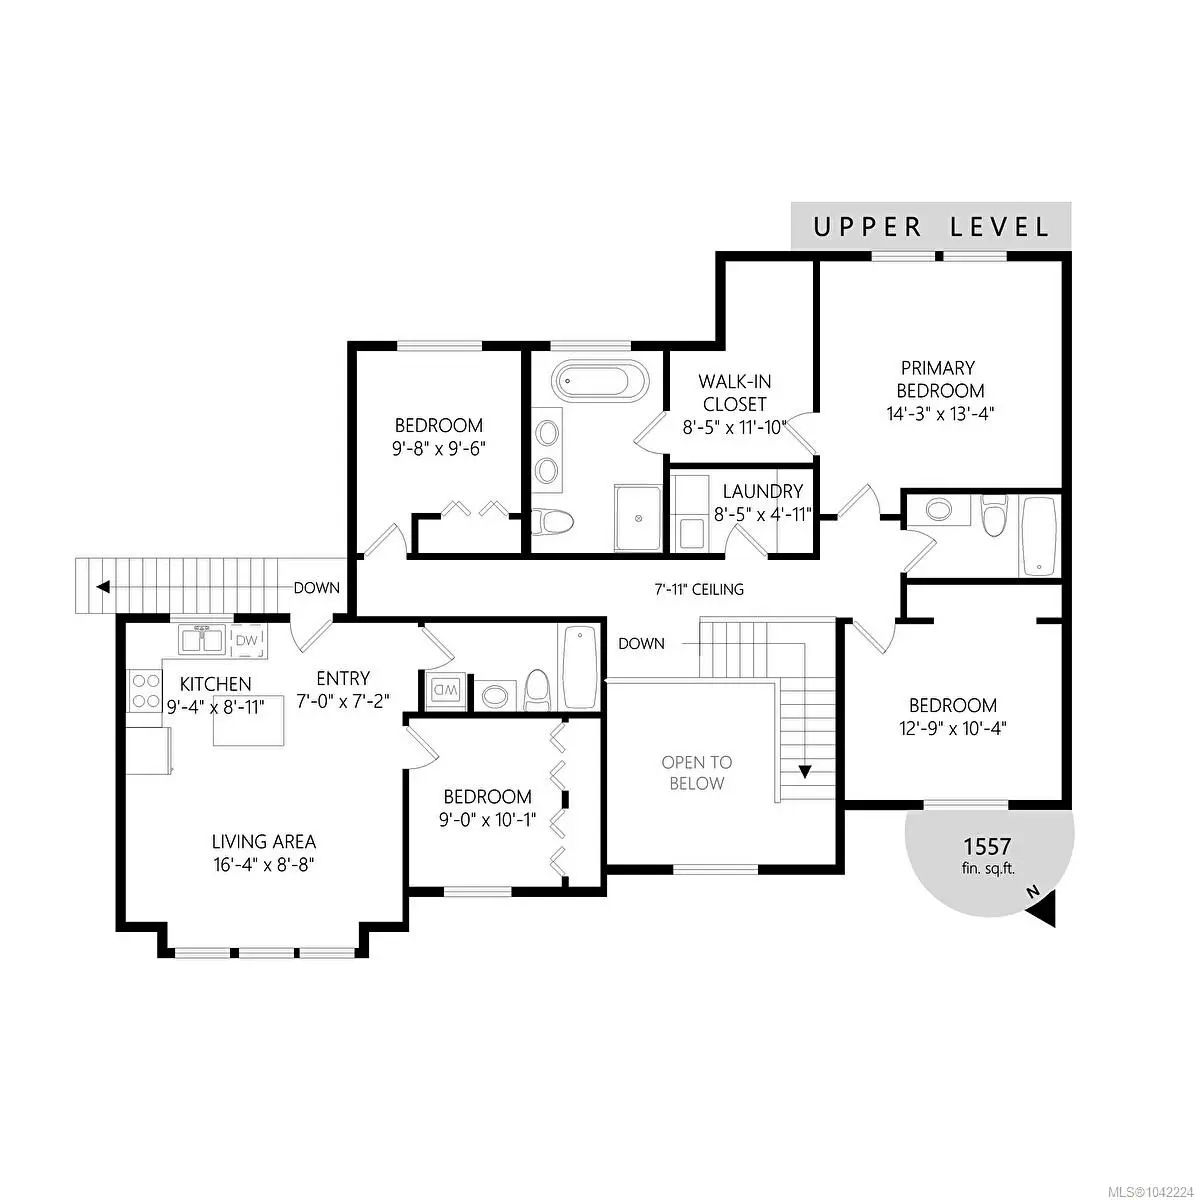
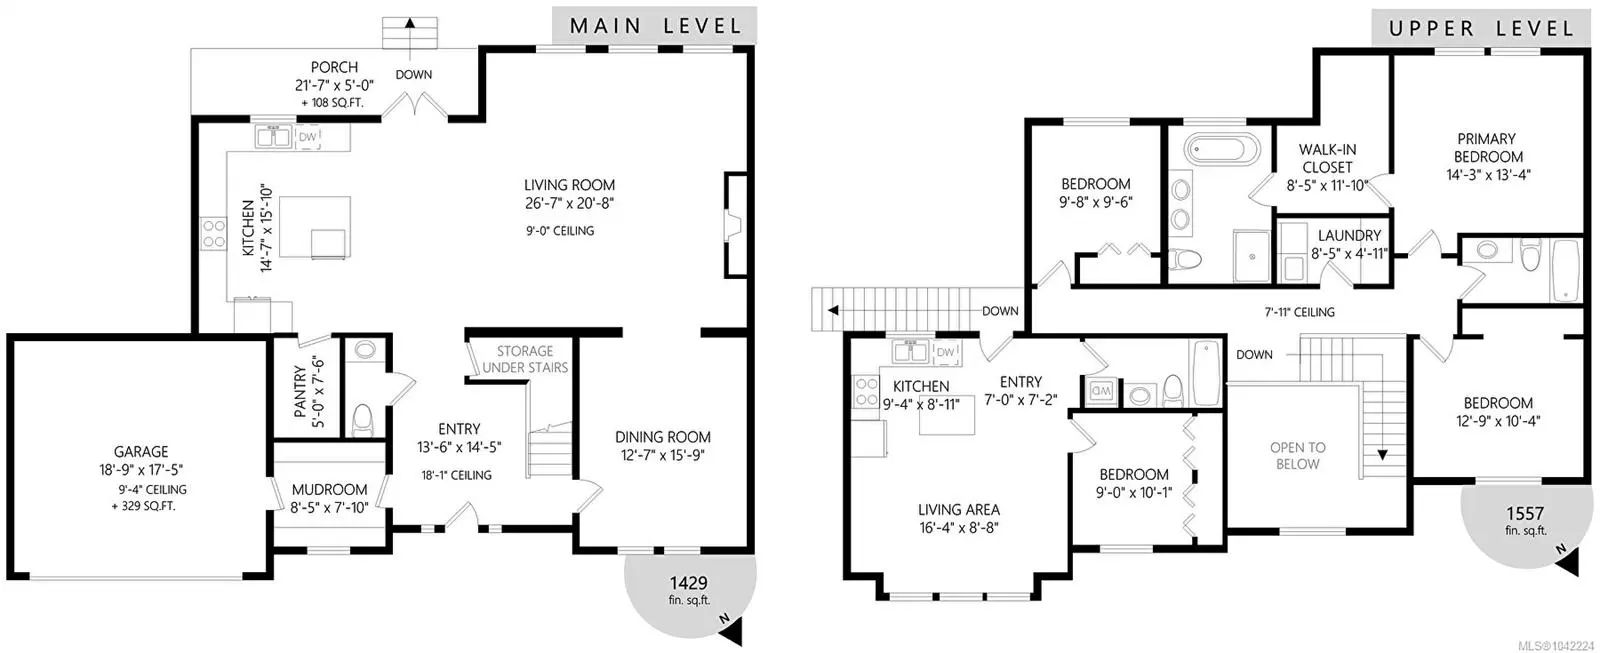
Nestled in a quiet cul-de-sac backing a private, forested greenbelt, this beautifully crafted 2017 home offers a spacious 4-bed, 4-bath layout with high-end finishes. The open-concept main level features 9' ceilings, a grand foyer, a linear gas fireplace, and a flex room ideal for a study or formal dining. The gourmet kitchen boasts a gas range and a walk-in pantry with a built-in wine rack, while French doors lead to a fully fenced, south-facing backyard. Upstairs, the large primary bedroom includes a walk-in closet and a spa-like ensuite with a tile shower and a freestanding soaker tub. Premium extras include indoor speakers, a heat pump, hot water on demand, electric car charger, and RV/boat parking. Generating excellent rental income, the bright, legal 1-bed suite features a separate entrance, independent hydro/HWT meters, stainless steel appliances, and in-suite laundry. Perfectly located within walking distance to Olympic View Golf Course, Red Barn Market, and Latoria Walk.
Essential Information
- MLS® #1042224
- Price$1,295,000
- Bedrooms4
- Bathrooms4
- Square Footage2,986
- Acres0.13
- Year Built2017
- TypeResidential
- Sub-TypeSingle Family Detached
- StyleArts & Crafts
- StatusActive
- Taxes$6,554
- Tax Year2025
Community Information
- Address990 Ariane Gdns
- AreaLa Olympic View
- CityLangford
- CountyCapital Regional District
- ProvinceBC
- Postal CodeV9C 3A4
Amenities
- AmenitiesPrivate Drive/Road
- Parking Spaces4
- # of Garages2
Parking
Attached, Driveway, Garage Double, RV Access/Parking
Interior
- CoolingAir Conditioning
- FireplaceYes
- # of Fireplaces1
- FireplacesGas, Living Room
Interior Features
Closet Organizer, Dining/Living Combo
Appliances
Dishwasher, Dryer, Microwave, Oven Built-In, Oven/Range Gas, Range Hood, Refrigerator, Washer
Heating
Baseboard, Electric, Forced Air, Heat Pump, Natural Gas, Radiant Floor
Exterior
- RoofAsphalt Shingle
- FoundationSlab
Exterior Features
Balcony/Patio, Fencing: Partial, Sprinkler System
Windows
Blinds, Insulated Windows, Vinyl Frames
Construction
Cement Fibre, Frame Wood, Insulation: Ceiling, Insulation: Walls, Stone
Additional Information
- Listing OfficePemberton Holmes Ltd.
- Date ListedJuly 3rd, 2026
- Days on Market99
- HOA Fees25
- HOA Fees Freq.Monthly
 NOTE: MLS® property information is provided under copyright© by the Victoria Real Estate Board. The information is from sources deemed reliable, but should not be relied upon without independent verification. The website must only be used by consumers for the purpose of locating and purchasing real estate.