Find us on...
Share on...
Dashboard

- 1 Bed
- 1 Bath
- 690 Sqft
- .02 Acres
New Search X

920 Reunion Ave 530
– $509,999
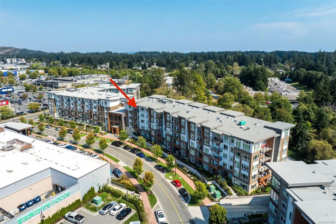
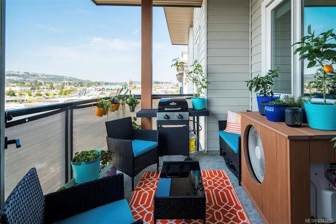
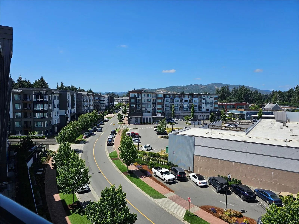
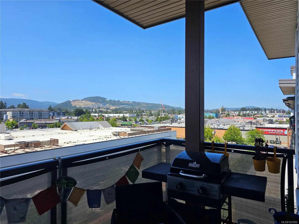
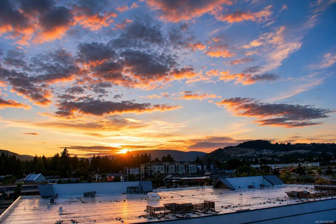
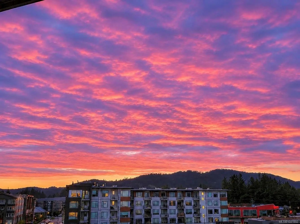
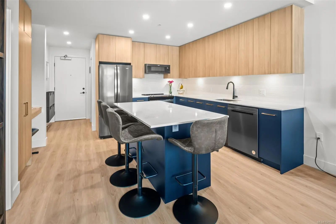
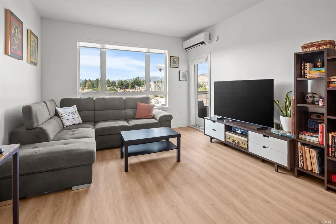
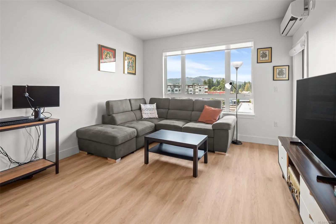
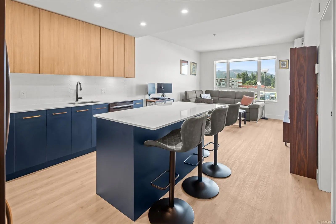
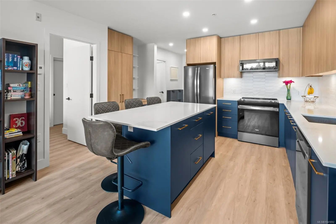
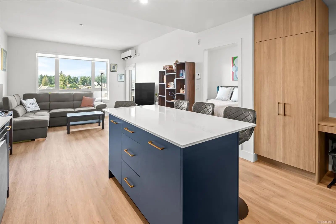
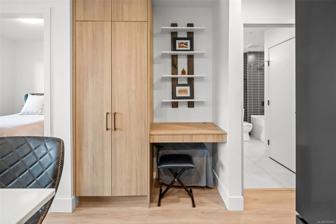
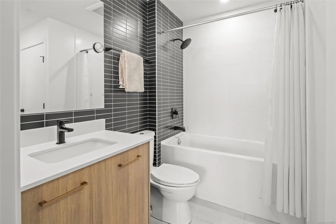
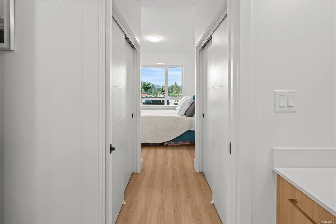
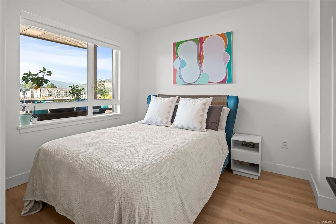
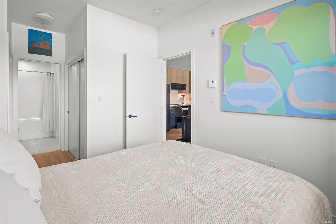
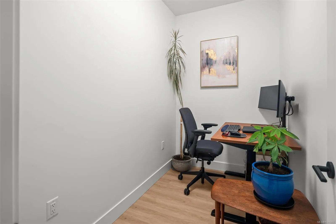
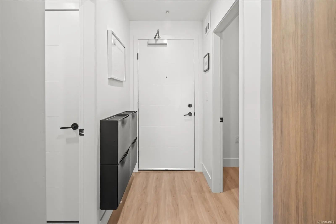
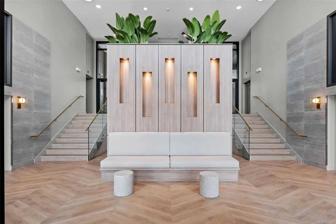
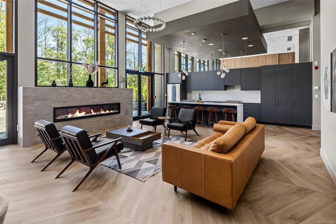
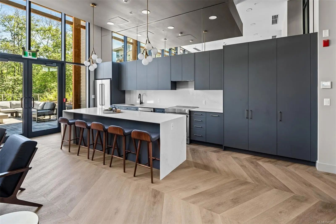
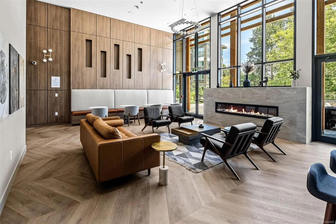
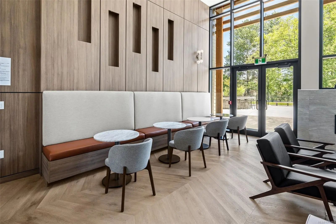
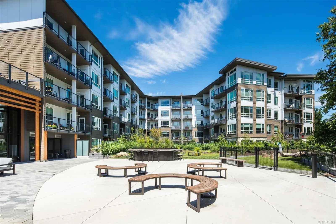
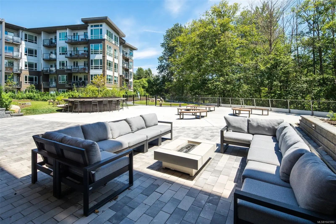
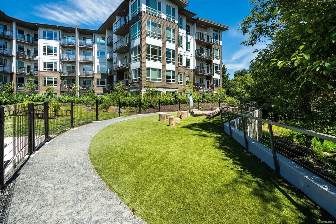
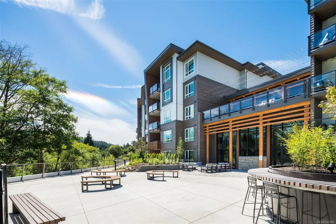
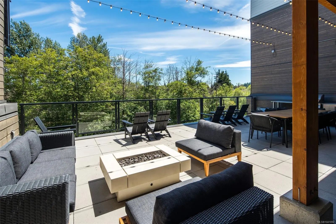
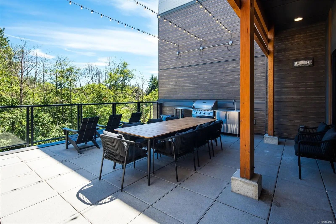
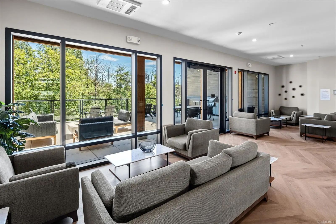
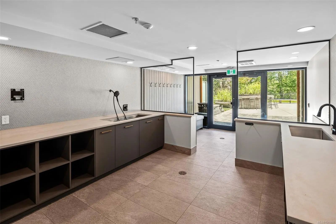
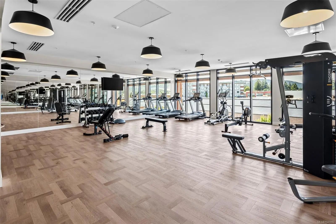
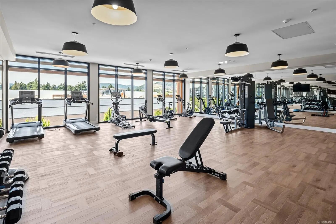
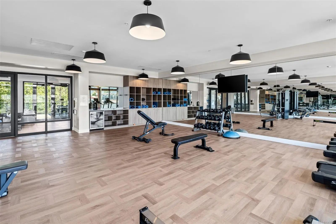
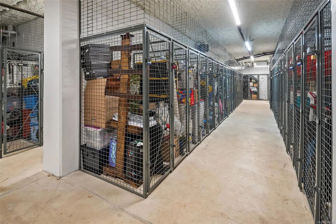
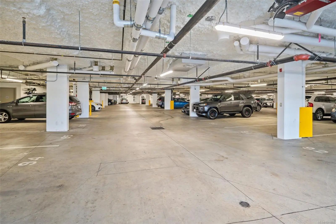
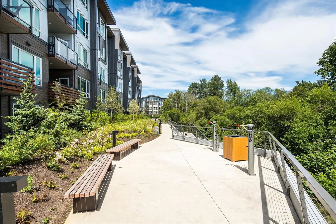
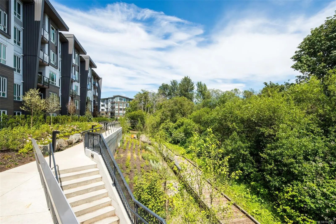
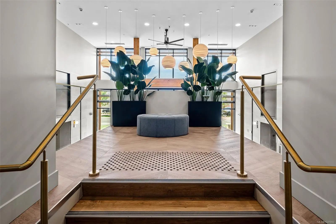
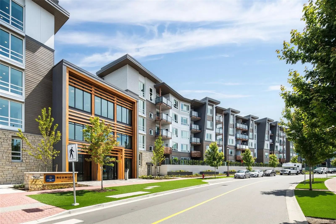
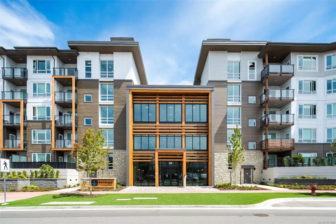
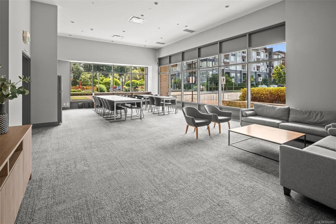
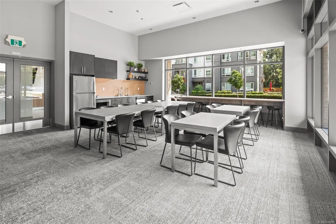
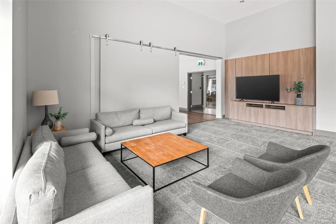
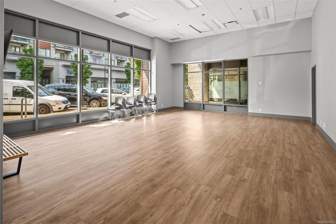
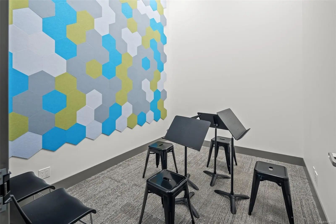
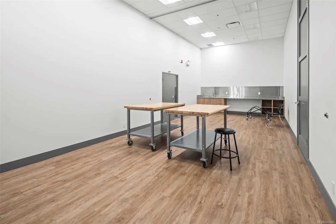
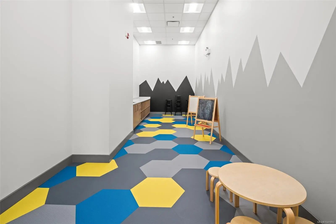
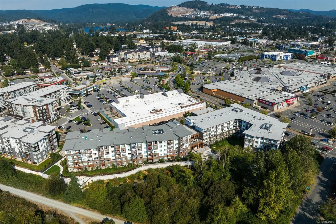
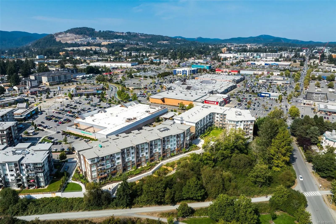
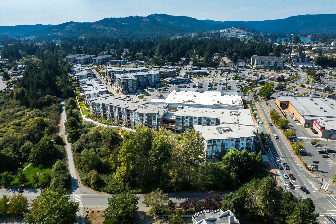
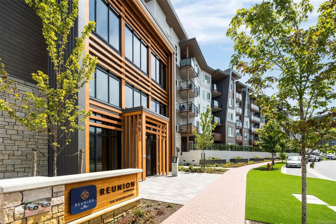
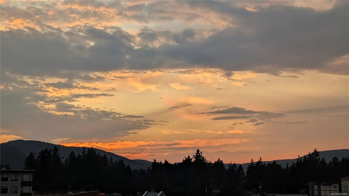
Luxury living inspired by the Pacific Northwest – Welcome to Reunion at Belmont! Experience elevated living in this exquisite top floor one-bedroom + DEN residence—with only a neighbouring unit on one side and one below. Soaring 9-ft ceilings, heat pump, & wide plank flooring set a sophisticated tone. The chef-inspired kitchen boasts quartz countertops, custom cabinetry, generous storage, & premium S/S appliances—extended appliance warranty for peace of mind. Indulge in the spa-like bath with floor-to-ceiling tile, deep soaker tub, and designer fixtures. Take in sweeping mountain and treetop views from your sunlit, BBQ-ready patio. This pet-friendly building offers secure parking (stall is roughed in for future EV charging), bike storage, a locker, & resort-style amenities: fitness center, pet club, private terrace, lounge, & access to the Belmont Club. Steps to the Galloping Goose trail, dining, & transit. Don't miss your chance to live in one of the Westshore’s most desirable areas!
Essential Information
- MLS® #1041892
- Price$509,999
- Bedrooms1
- Bathrooms1
- Square Footage690
- Acres0.02
- Year Built2024
- TypeResidential
- Sub-TypeCondo Apartment
- StatusActive
- Taxes$2,275
- Tax Year2025
Community Information
- Address920 Reunion Ave 530
- AreaLa Jacklin
- SubdivisionReunion at Belmont
- CityLangford
- CountyCapital Regional District
- ProvinceBC
- Postal CodeV9B 3Y7
Amenities
- Parking Spaces1
- ViewMountain(s)
Amenities
Bike Storage, Fitness Centre, Meeting Room, Recreation Room
Parking
EV Charger: Dedicated - Roughed In, Underground
Interior
- HeatingBaseboard, Heat Pump
- CoolingAir Conditioning
- # of Stories5
Appliances
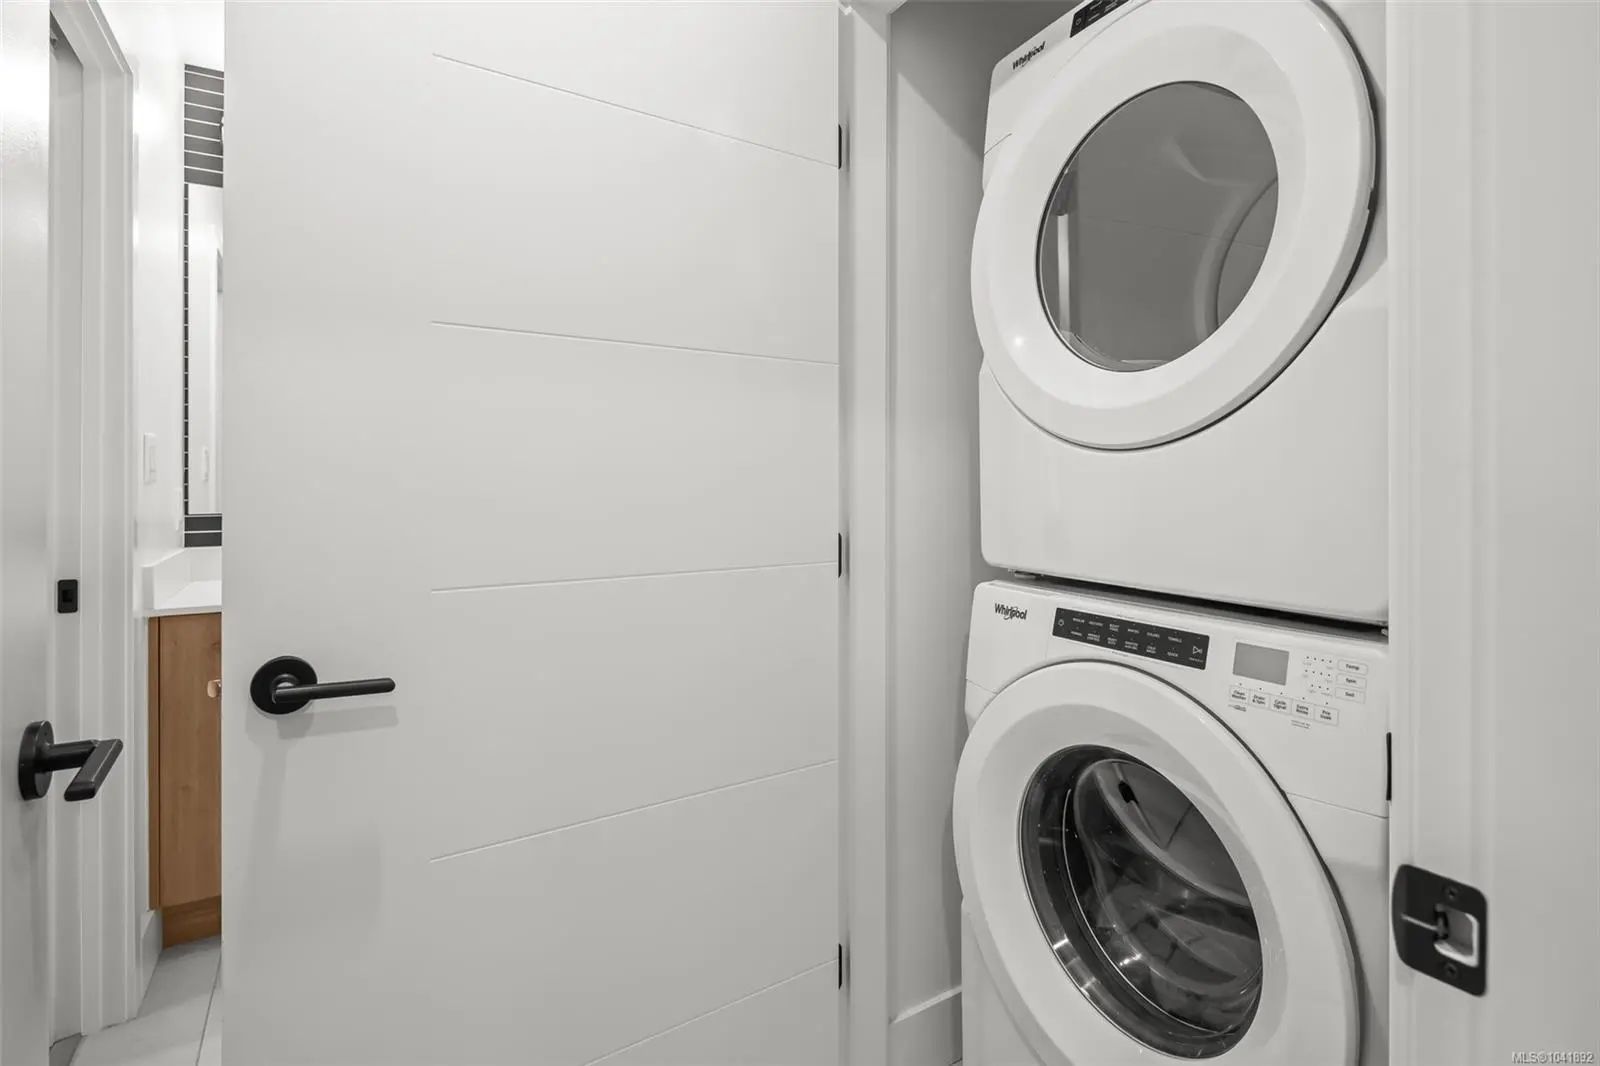
Dishwasher, Dryer, Microwave, Refrigerator, Washer
Exterior
- WindowsBlinds
- RoofOther
- ConstructionWood
- FoundationPoured Concrete
Additional Information
- Listing OfficePemberton Holmes Ltd.
- Date ListedJuly 2nd, 2026
- Days on Market102
- HOA Fees365
- HOA Fees Freq.Monthly
 NOTE: MLS® property information is provided under copyright© by the Victoria Real Estate Board. The information is from sources deemed reliable, but should not be relied upon without independent verification. The website must only be used by consumers for the purpose of locating and purchasing real estate.