Find us on...
Share on...
Dashboard

- 7 Beds
- 5 Baths
- 5,329 Sqft
- 23.78 Acres
New Search X
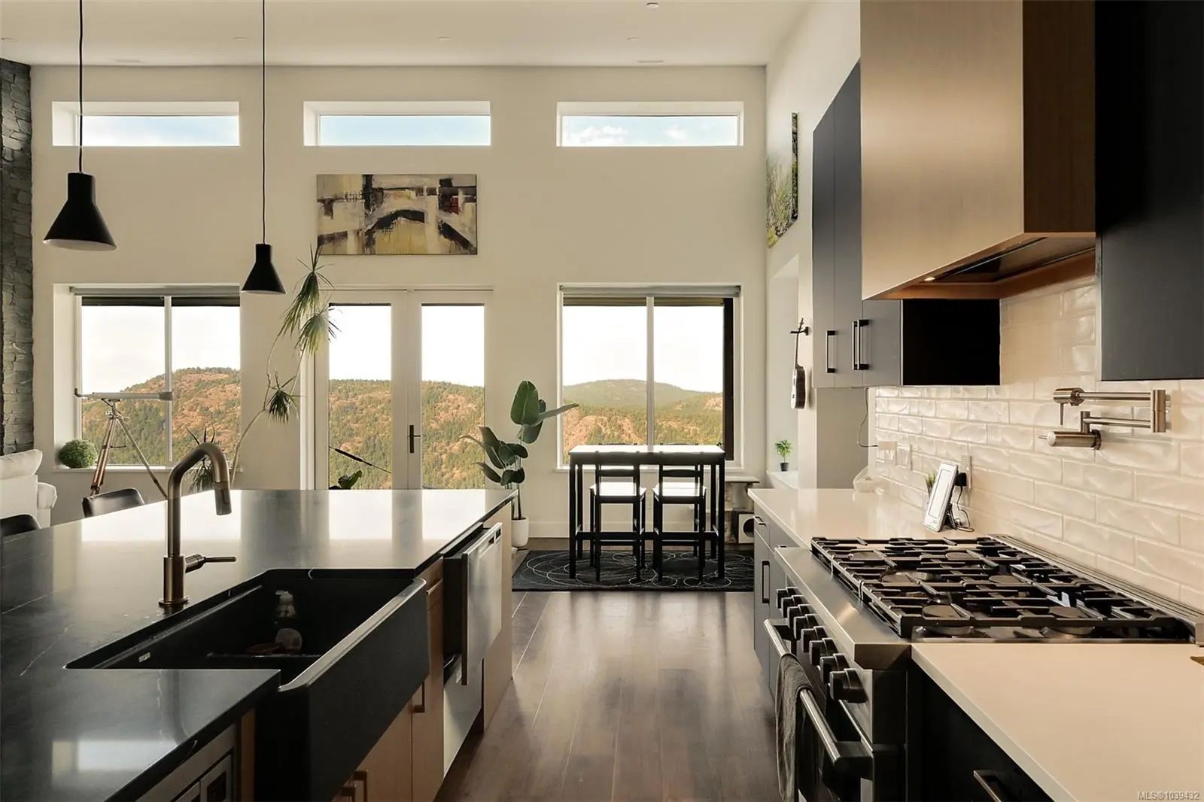
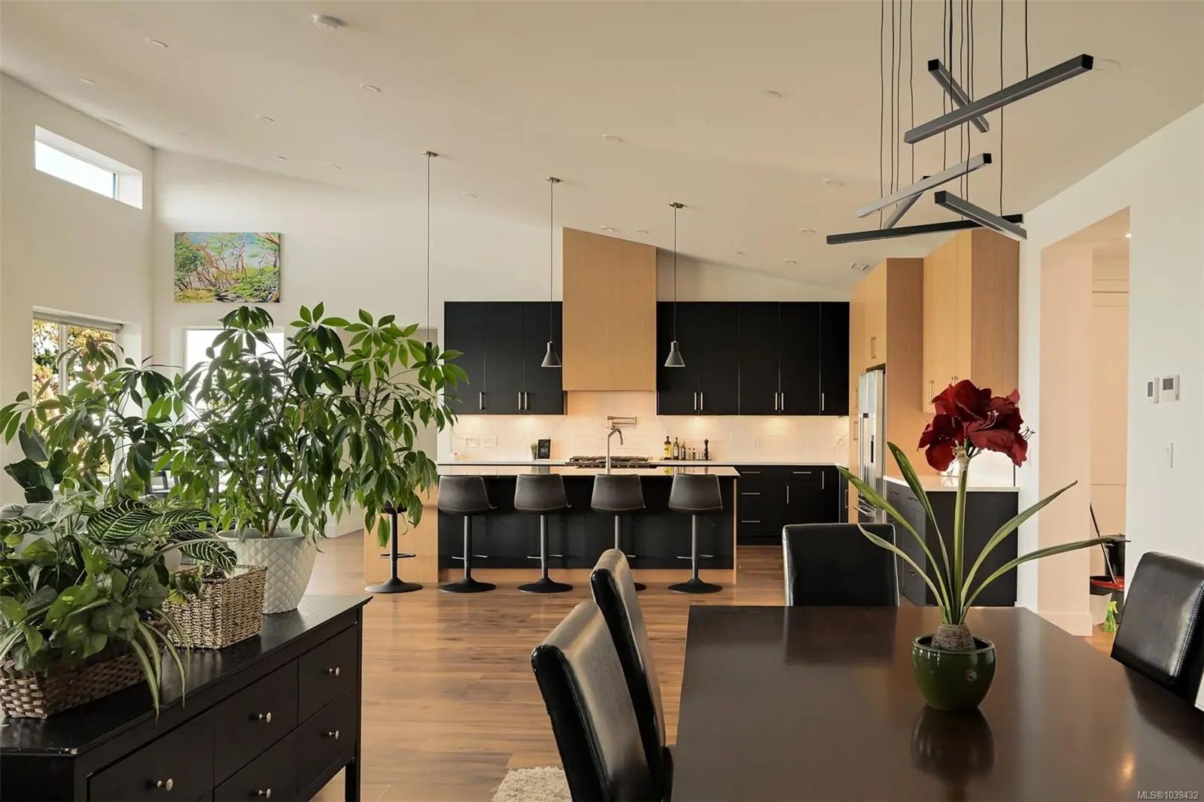
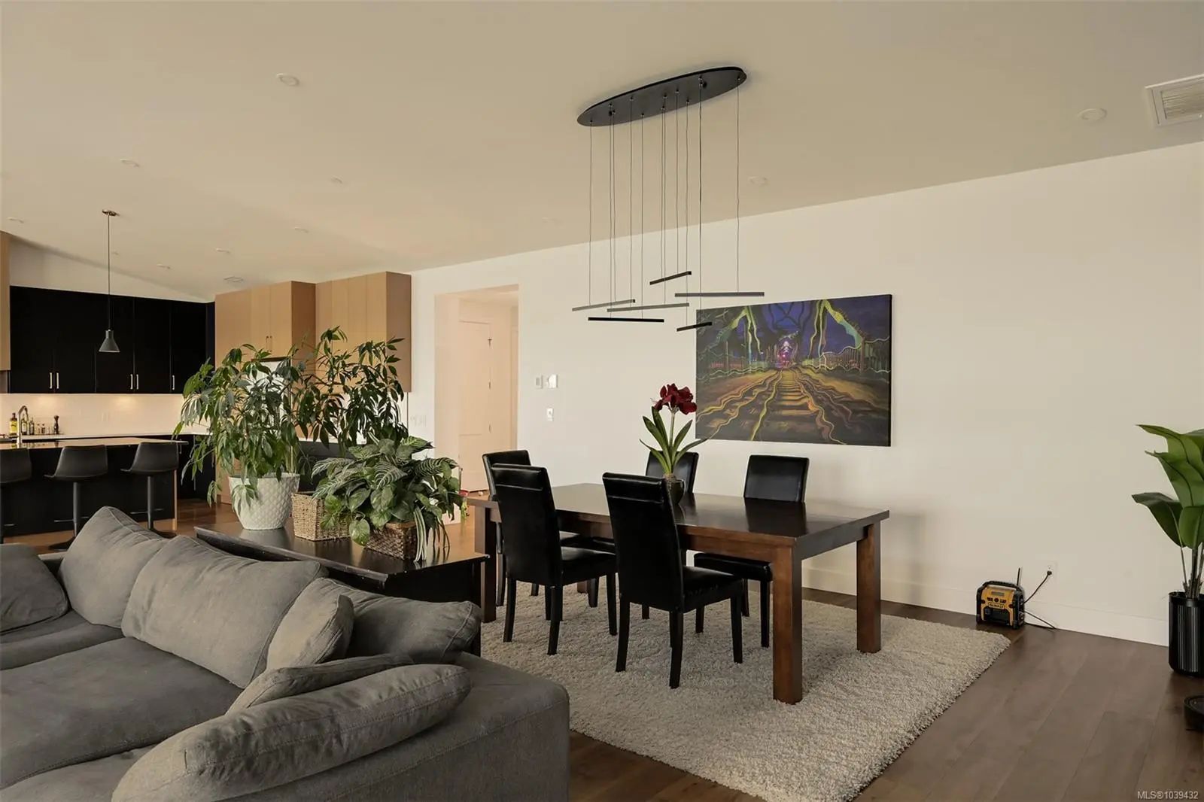
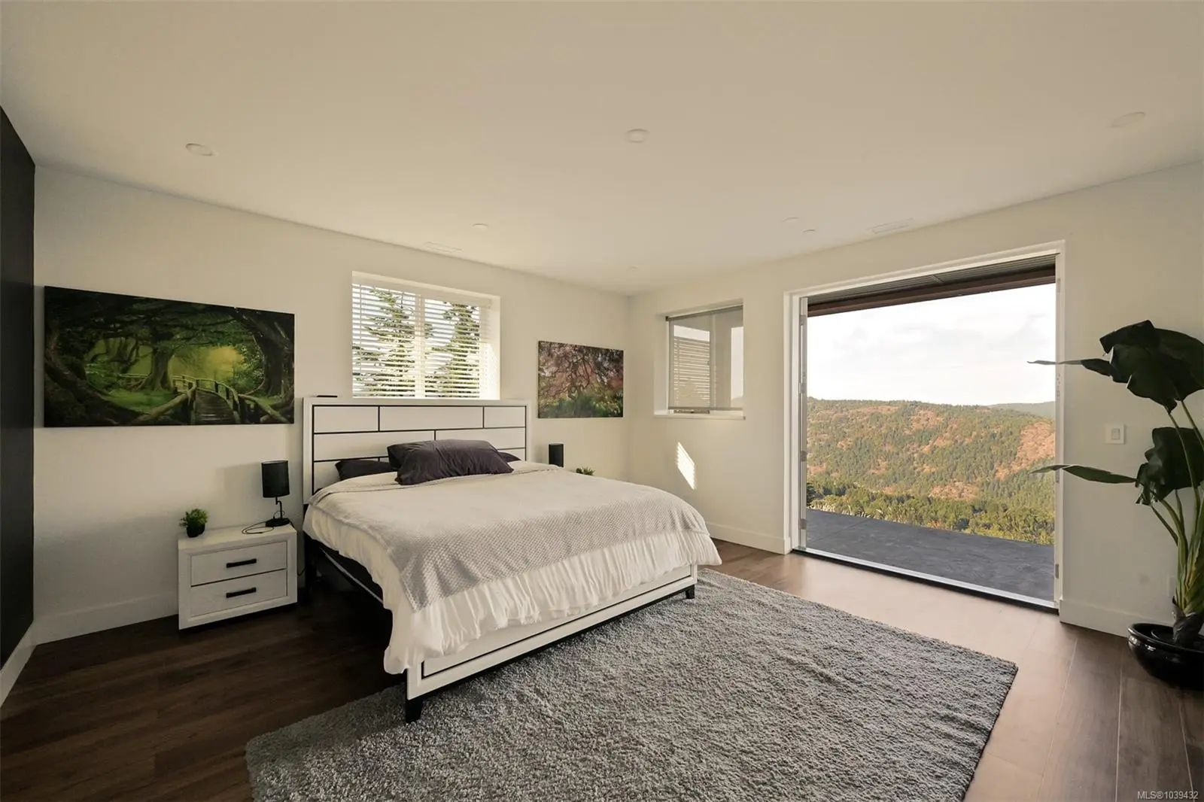

3979 Goldstream Heights Dr
– $2,485,000
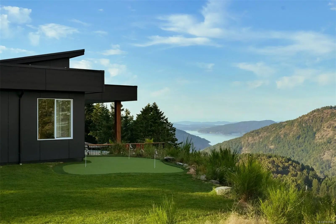
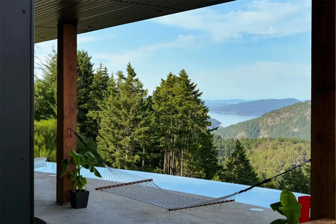
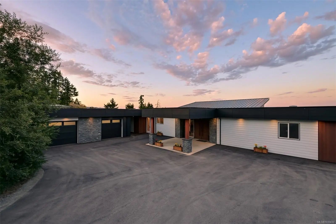
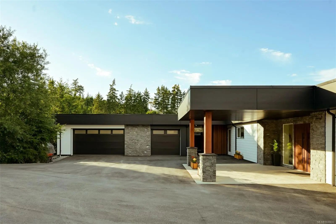
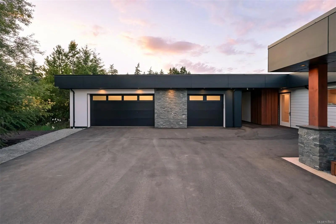
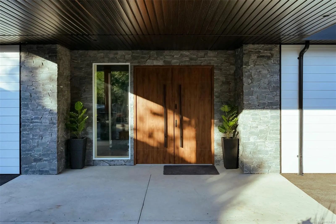
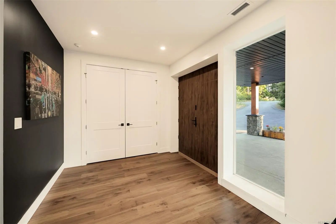
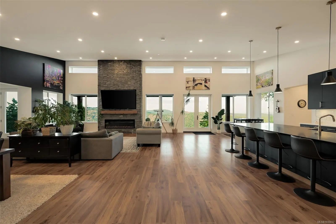
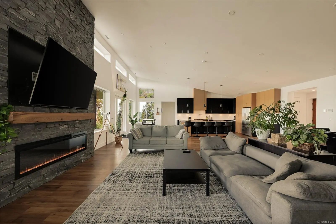
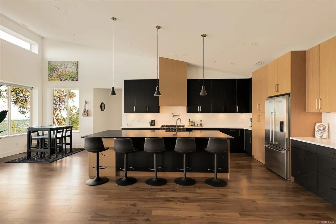
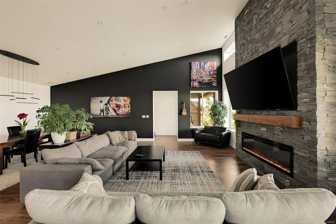
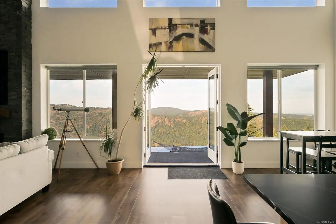
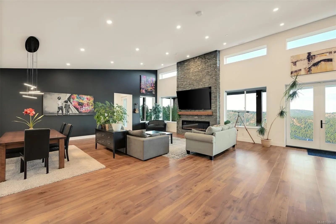
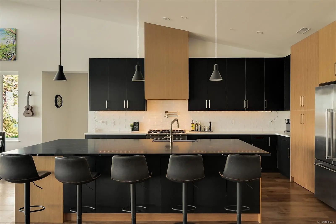
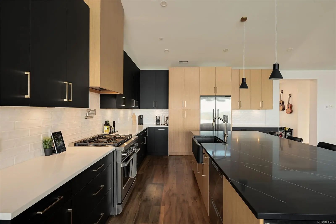
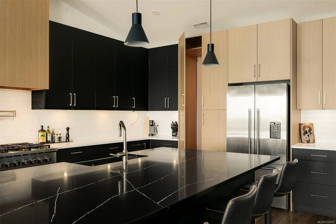
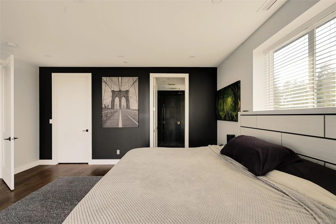
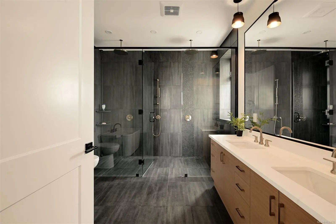
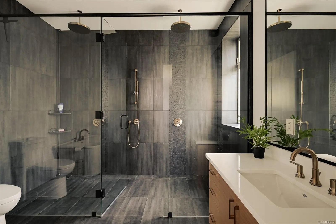
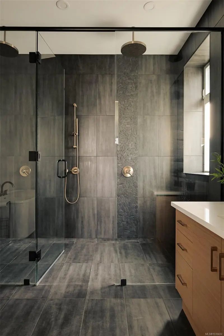
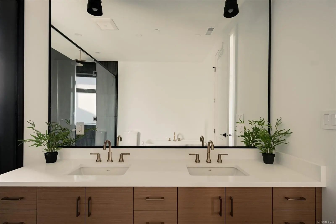
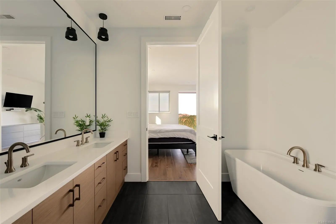
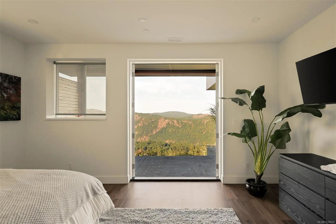
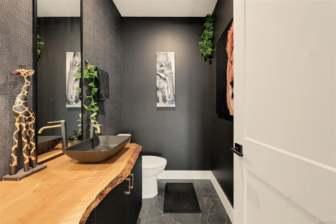
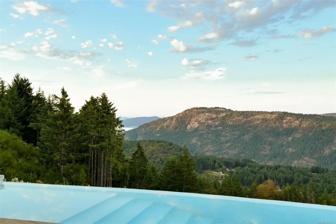
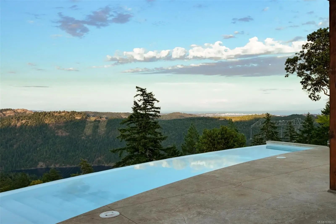
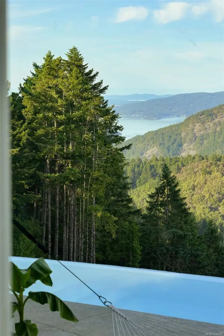
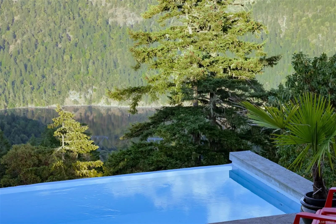
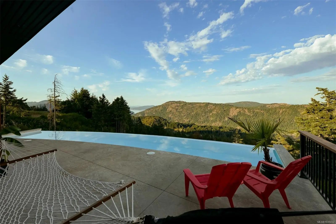
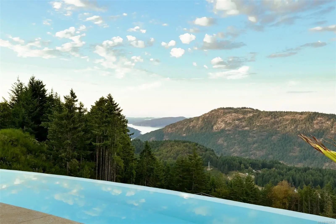
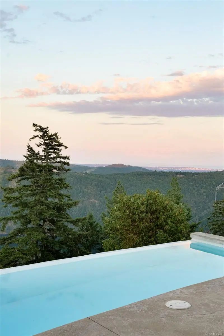
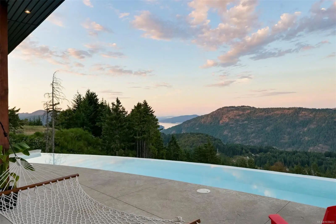
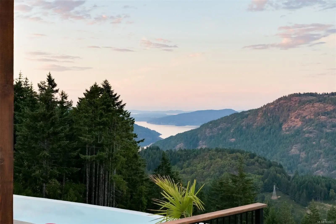
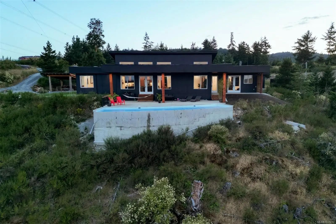
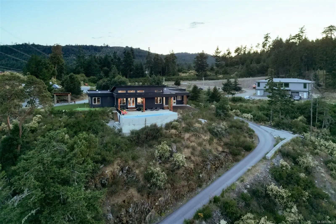
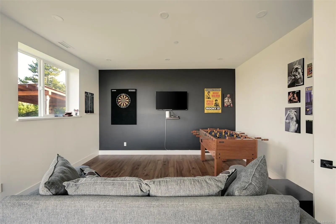
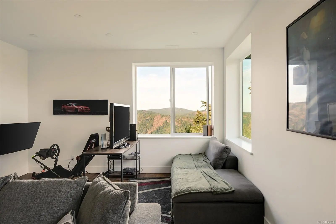
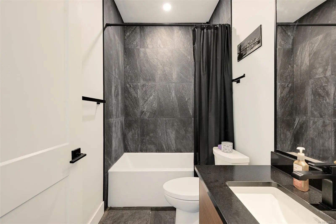
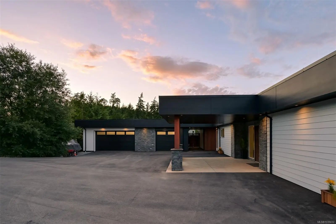
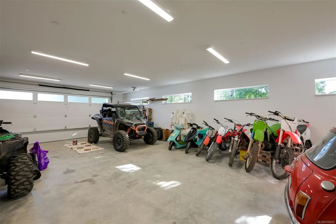
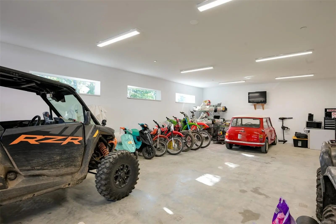
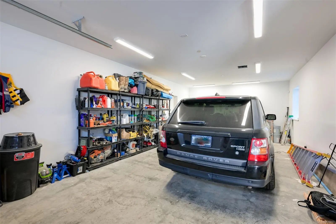
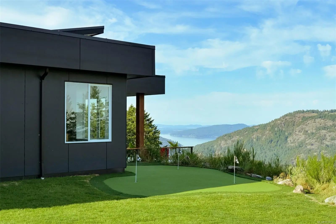
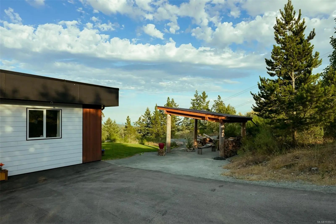
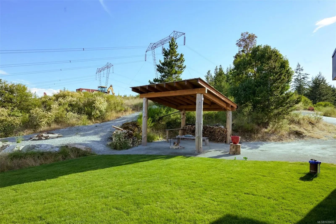
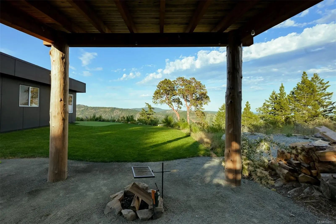
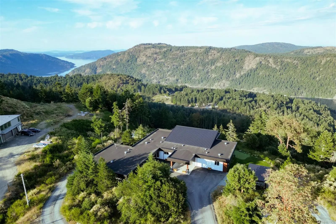
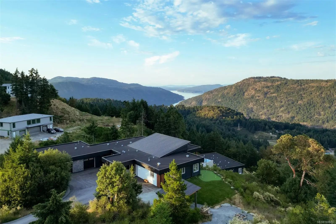
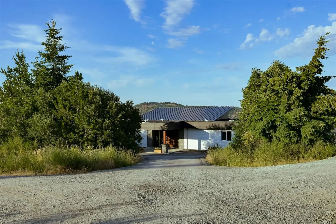
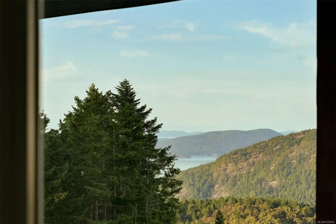
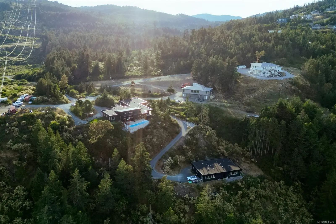
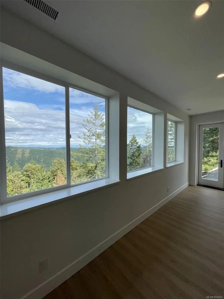
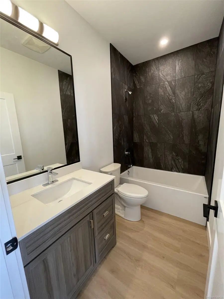
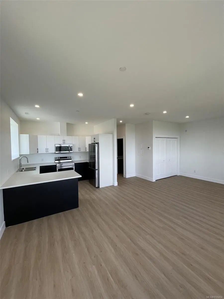
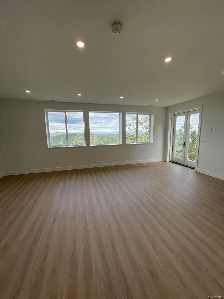
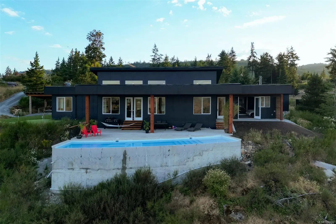
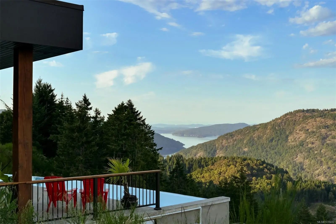
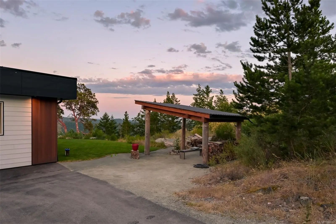
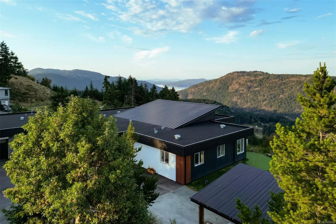
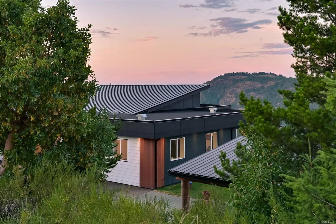
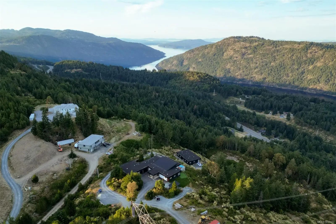
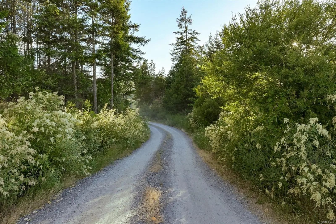
Rarely does an estate offer the freedom to live, entertain, invest, and imagine—without compromise. Set atop 23.7 private acres with panoramic views of the Saanich Inlet, ocean, and mountains, this exceptional estate offers luxury living with subdivision potential. The custom 3,300 sq.ft. rancher features 3 bedrooms, 3 bathrooms, and a large flex room designed to easily convert into two additional bedrooms or a media room. Two detached 1,000 sq.ft. 2-bedroom, 1-bath accessory buildings provide outstanding income or multigenerational living potential, while the 1,695 sq.ft. garage offers exceptional space for vehicles, boats, RVs, and hobbies. Complete with an infinity-edge pool, putting green, radiant in-floor heating, heat pump, low-maintenance design, and total privacy, this is a rare opportunity to own a true Vancouver Island lifestyle estate just minutes from Victoria.
Essential Information
- MLS® #1039432
- Price$2,485,000
- Bedrooms7
- Bathrooms5
- Square Footage5,329
- Acres23.78
- Year Built2023
- TypeResidential
- Sub-TypeSingle Family Detached
- StatusActive
- Taxes$6,870
- Tax Year2025
Community Information
- Address3979 Goldstream Heights Dr
- AreaML Shawnigan
- CityShawnigan Lake
- CountyCapital Regional District
- ProvinceBC
- Postal CodeV8H 2J1
Amenities
- Parking Spaces20
- # of Garages3
- Has PoolYes
- Additional AccommodationExists
Parking
Detached, Driveway, Garage, Garage Double
Interior
- HeatingForced Air, Heat Pump
- CoolingAir Conditioning, Wall Unit(s)
- FireplaceYes
- # of Fireplaces1
- FireplacesLiving Room
Interior Features
Dining/Living Combo, Vaulted Ceiling(s)
Appliances
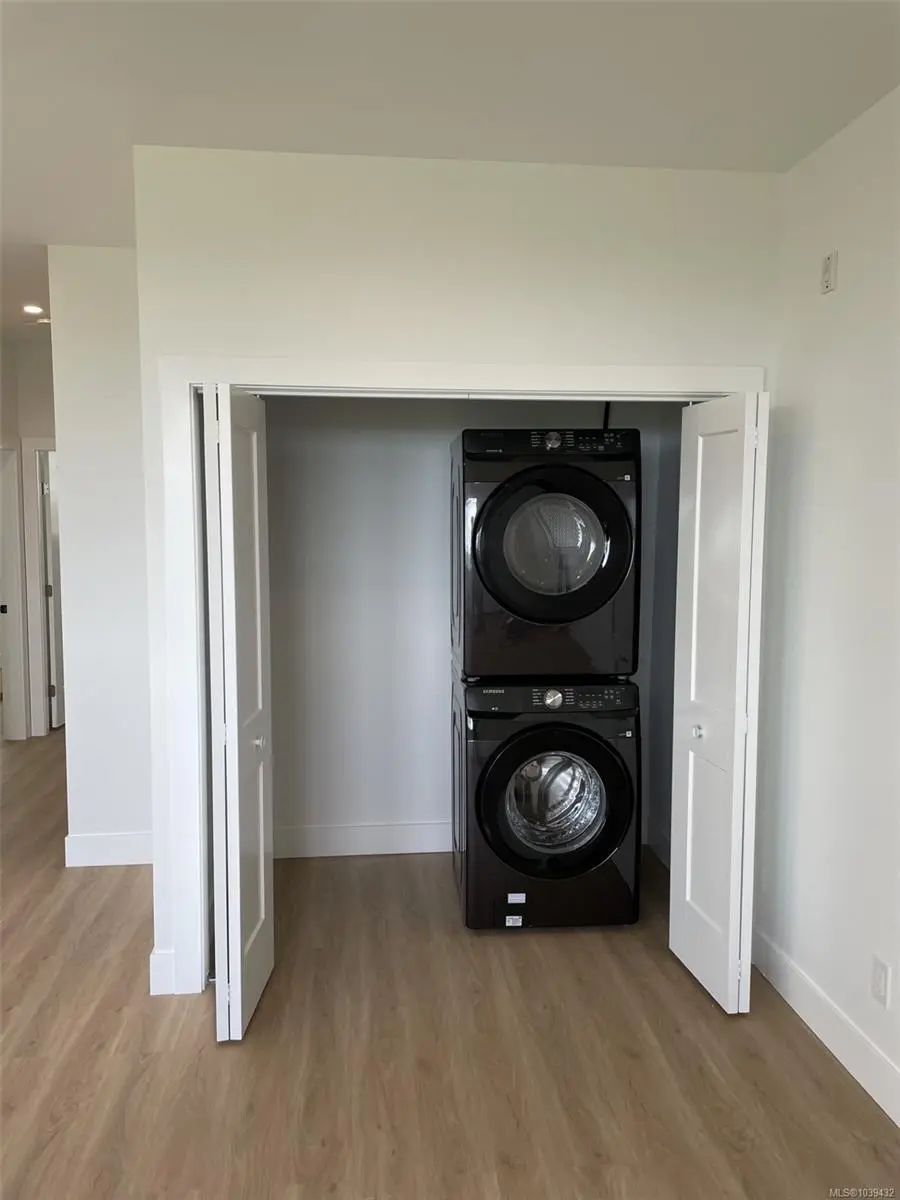
Dishwasher, Dryer, Microwave, Oven/Range Gas, Refrigerator, Washer
Exterior
- Exterior FeaturesBalcony/Patio, Swimming Pool
- RoofAsphalt Torch On, Metal
- ConstructionCement Fibre
- FoundationSlab
Additional Information
- Listing OfficeRE/MAX Camosun
- Date ListedJune 25th, 2026
- Days on Market110
 NOTE: MLS® property information is provided under copyright© by the Victoria Real Estate Board. The information is from sources deemed reliable, but should not be relied upon without independent verification. The website must only be used by consumers for the purpose of locating and purchasing real estate.