Find us on...
Share on...
Dashboard

- 2 Beds
- 3 Baths
- 2,331 Sqft
- ½ Acres
New Search X
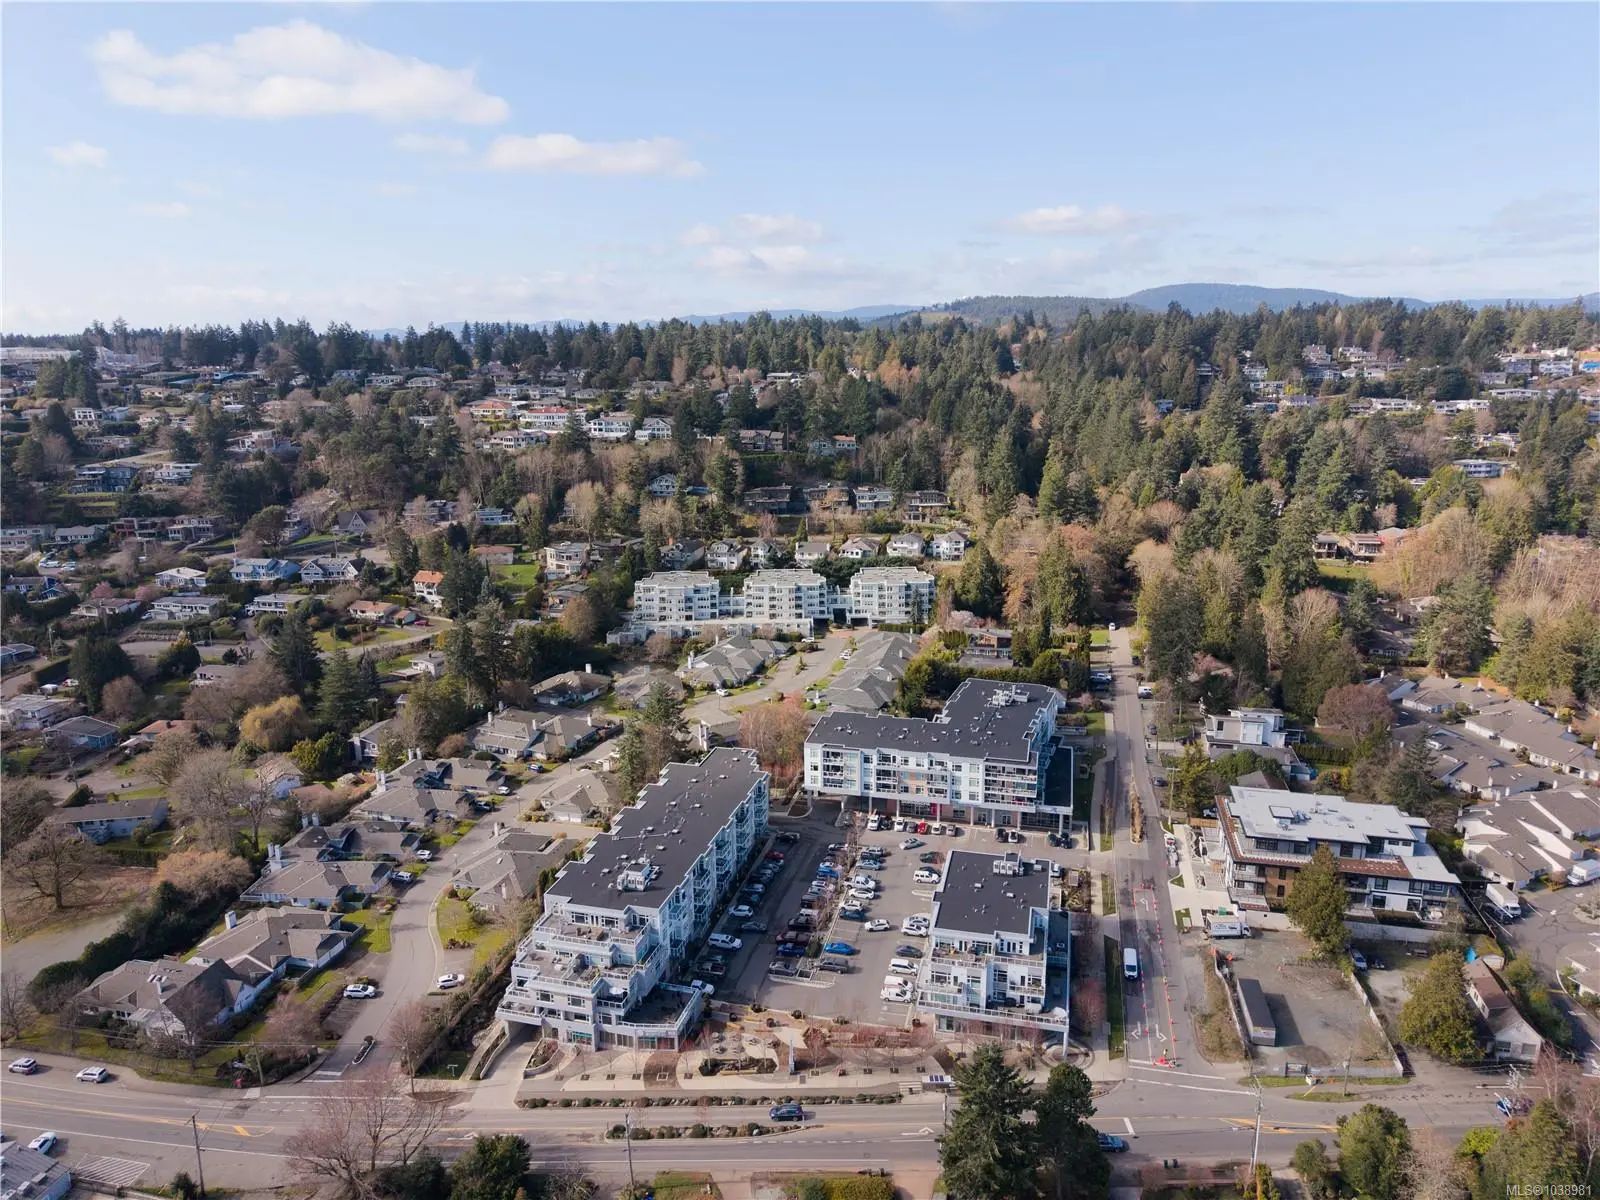

5110 Cordova Bay Rd 306
– $898,000
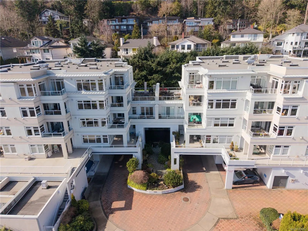
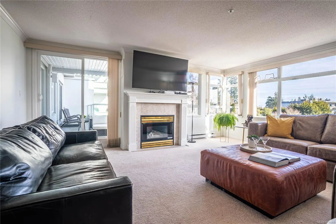
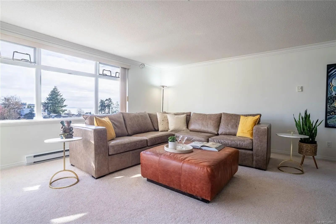
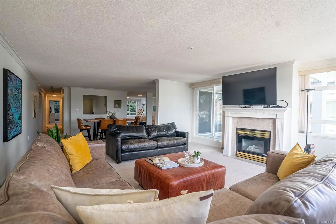
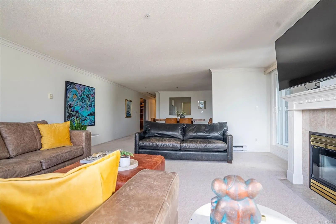
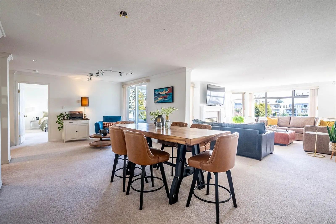
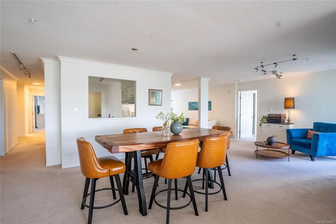
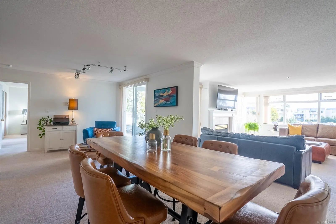
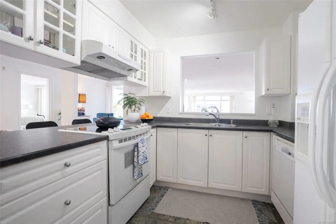
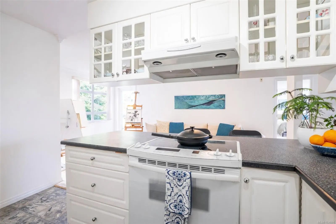
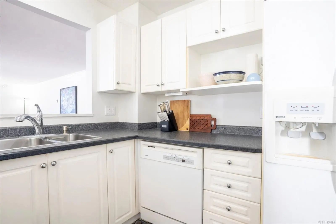
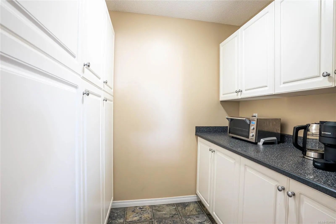
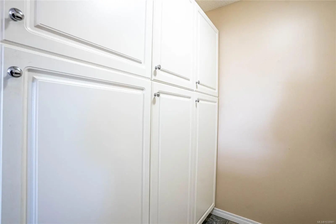
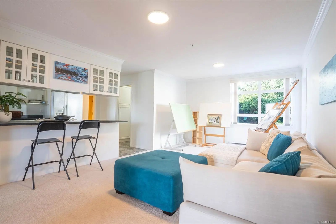
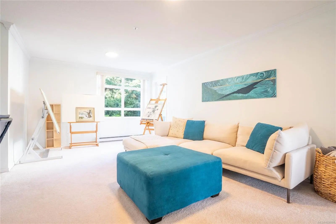
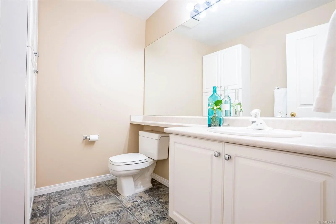
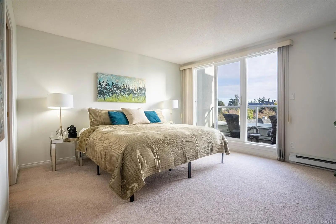
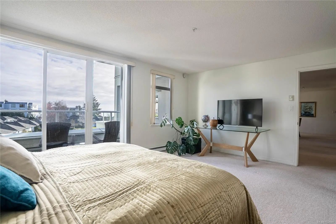
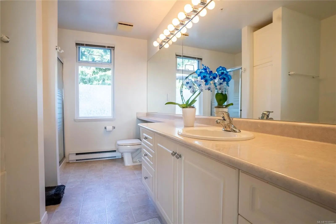
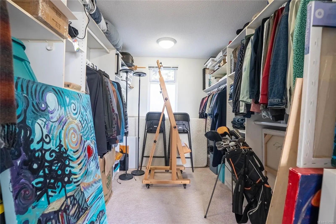
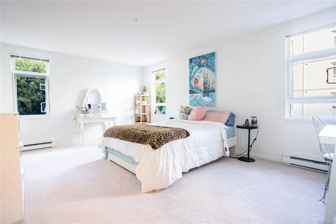
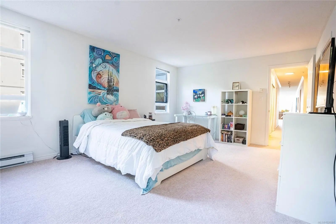
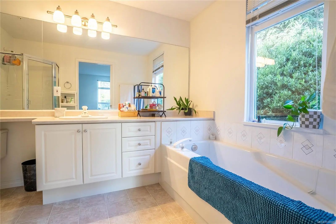
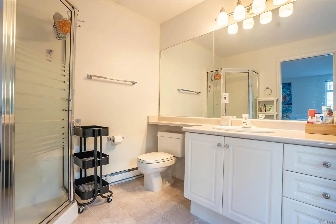
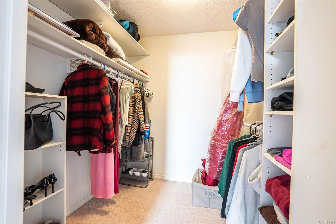
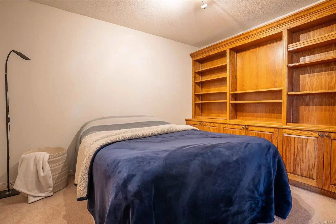
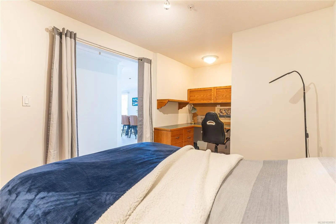
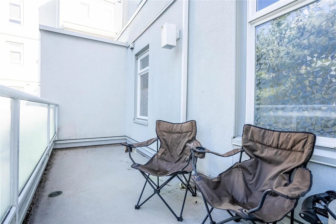
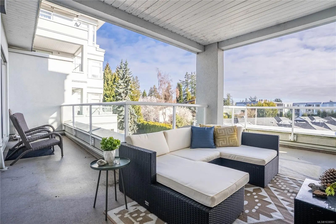
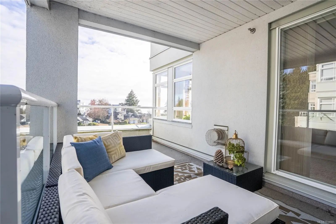
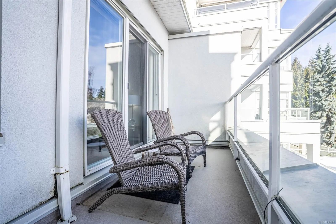
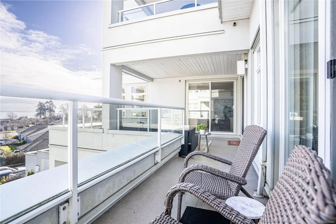
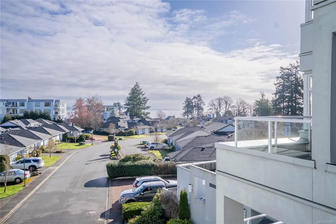
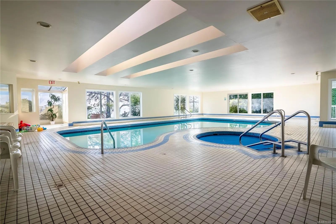
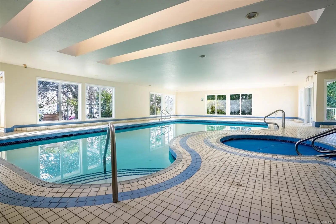
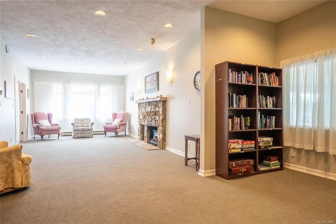
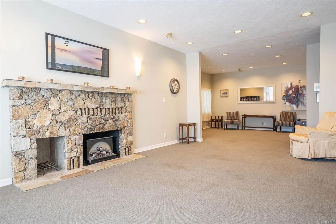
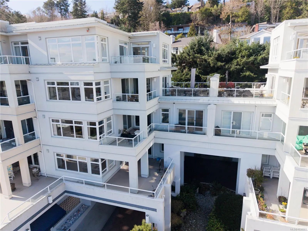
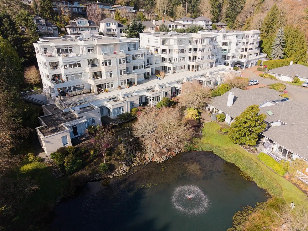
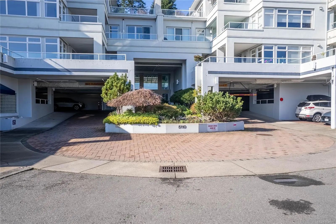
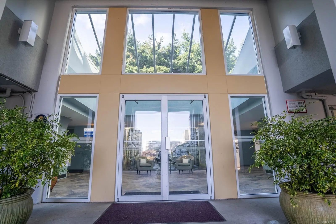
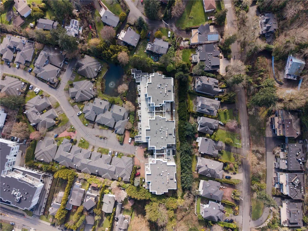
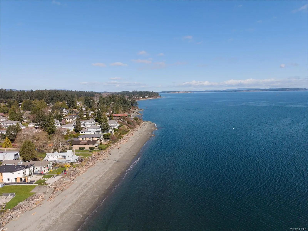
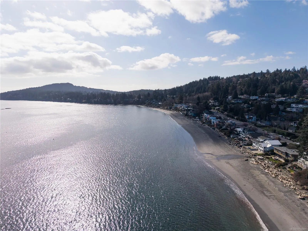
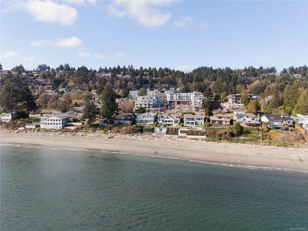
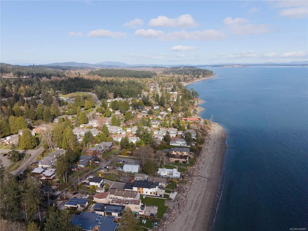
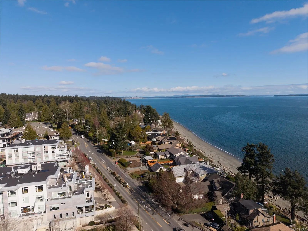
Welcome to Suite 306 at Cordova Bay Beach Estates, a rare opportunity to own a spacious 2,300 sq. ft. condominium with water views in the heart of Cordova Bay. Offering the comfort and scale of a house with the ease of condo living, this bright, well-designed home is ideal for both daily living and entertaining. The expansive living room is filled with natural light and features a gas fireplace, while the oversized dining area is perfect for hosting. The kitchen offers ample cabinetry, generous counter space and a walk-in pantry, opening to a cozy family room. 2 large primary bedrooms each include ensuites and walk-in closets for comfort and privacy. A spacious den with built-ins is ideal for a home office or guests. Over 300 sq. ft. of balcony space invites outdoor relaxation. Beautifully maintained grounds and amenities include an indoor pool, clubhouse, guest suites, secure parking, storage, and pet-friendly living near beaches, parks, golf, and Mattick’s Farm.
Essential Information
- MLS® #1038981
- Price$898,000
- Bedrooms2
- Bathrooms3
- Square Footage2,331
- Acres0.05
- Year Built1994
- TypeResidential
- Sub-TypeCondo Apartment
- StatusActive
- Taxes$6,064
- Tax Year2026
Community Information
- Address5110 Cordova Bay Rd 306
- AreaSE Cordova Bay
- CitySaanich
- CountyCapital Regional District
- ProvinceBC
- Postal CodeV8Y 2K5
Amenities
- Parking Spaces1
- # of Garages1
- ViewOcean
Amenities
Clubhouse, Elevator(s), Guest Suite, Pool: Indoor
Parking
EV Charger: Dedicated - Installed, Garage, Underground
Interior
- HeatingBaseboard, Electric
- CoolingNone
- FireplaceYes
- # of Fireplaces1
- FireplacesGas, Living Room
- # of Stories5
Interior Features
Breakfast Nook, Controlled Entry, Dining/Living Combo, Elevator
Appliances
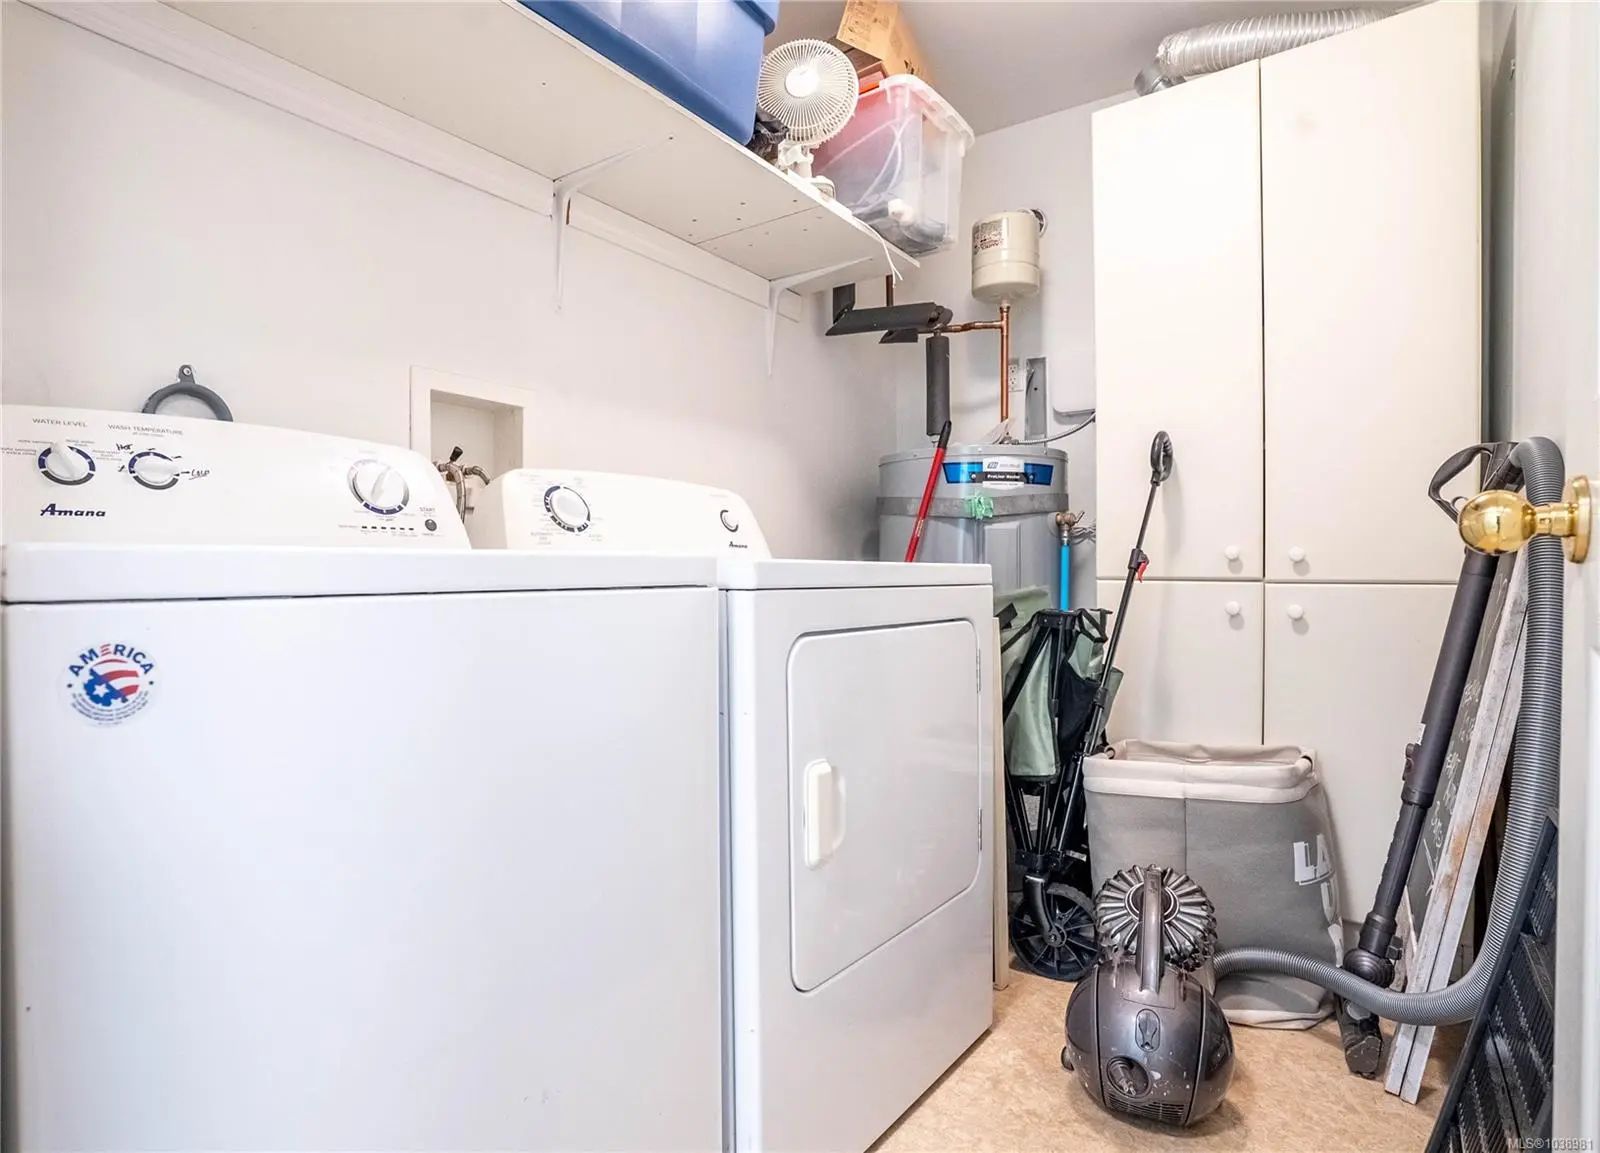
Dishwasher, Dryer, Refrigerator, Washer
Exterior
- Exterior FeaturesBalcony
- WindowsInsulated Windows
- RoofAsphalt Torch On
- ConstructionConcrete, Stucco, Wood
- FoundationPoured Concrete
Additional Information
- Listing OfficeeXp Realty
- Date ListedJune 2nd, 2026
- Days on Market130
- HOA Fees1267.85
- HOA Fees Freq.Monthly
 NOTE: MLS® property information is provided under copyright© by the Victoria Real Estate Board. The information is from sources deemed reliable, but should not be relied upon without independent verification. The website must only be used by consumers for the purpose of locating and purchasing real estate.