Find us on...
Share on...
Dashboard

- 7 Beds
- 4 Baths
- 3,027 Sqft
- 5.24 Acres
New Search X

5150 & 5160 Lee Rd
– $1,799,000
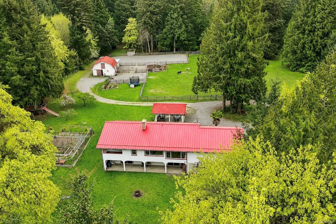
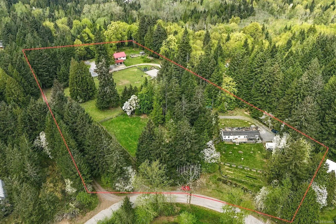
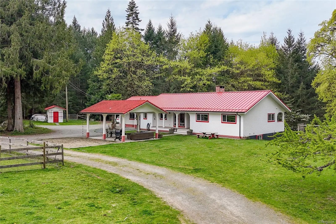
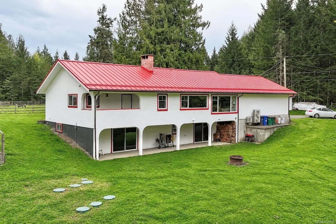
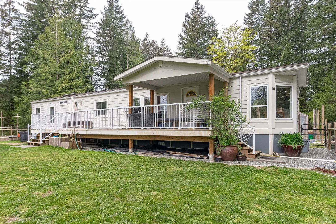
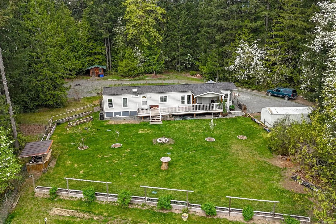
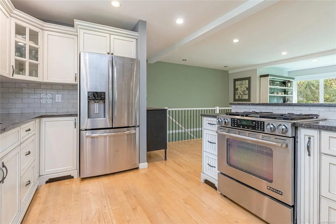
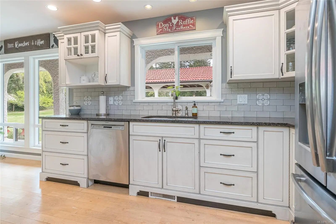
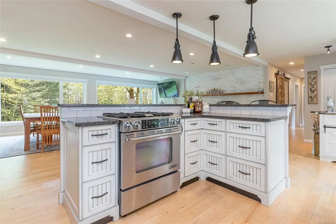
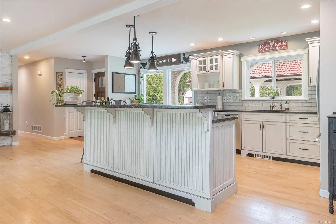
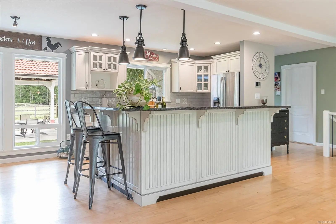
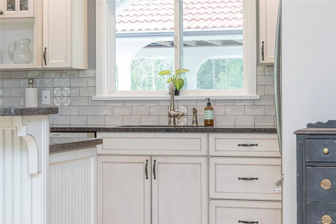
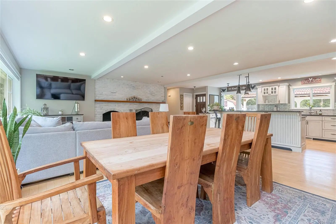
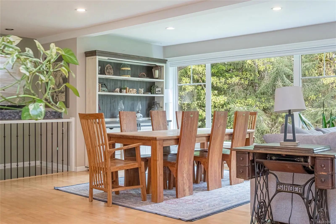
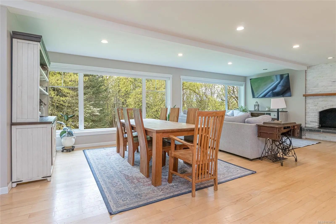
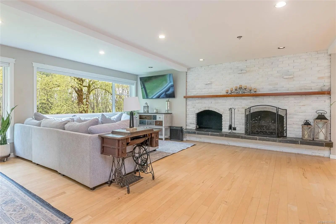
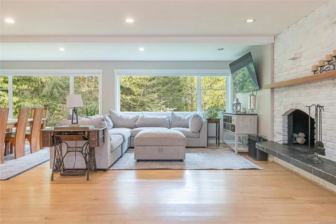
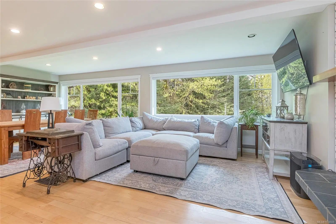
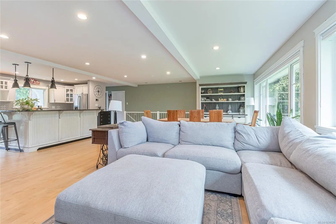
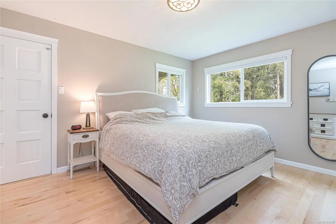
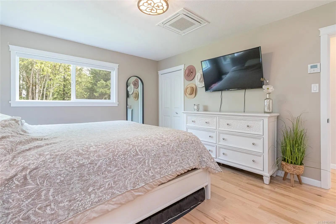
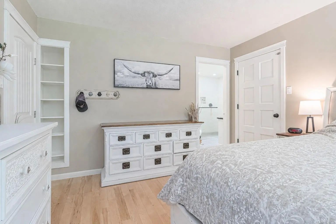
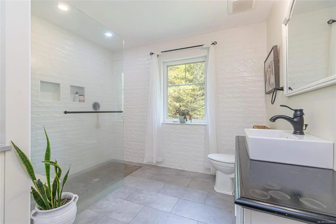
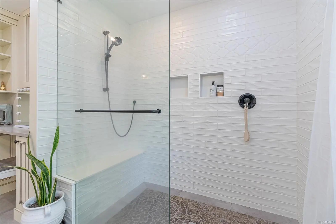
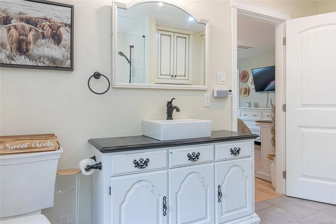
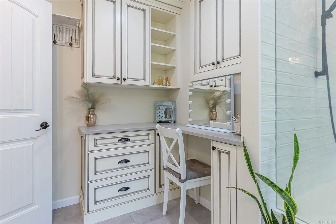
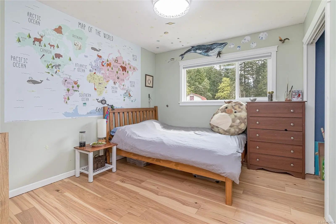
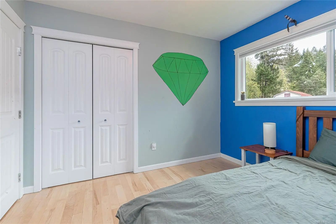
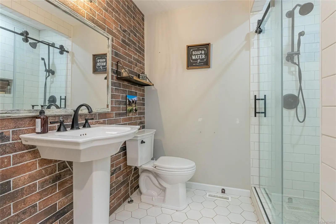
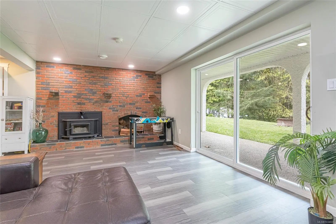
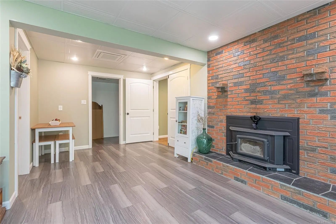
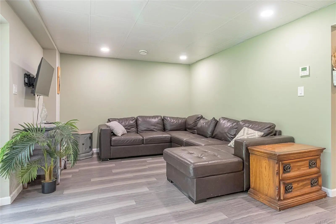
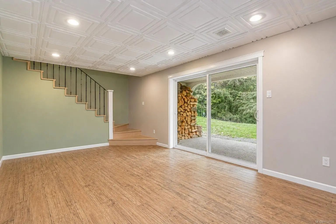
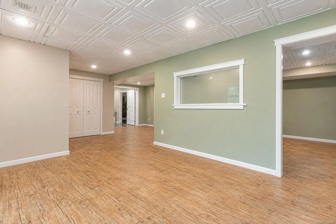
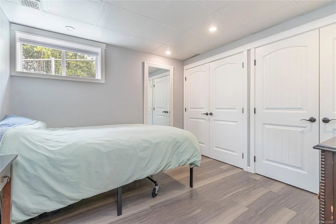
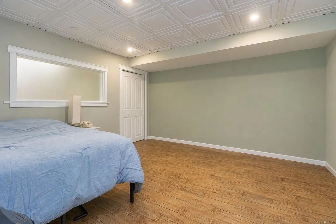
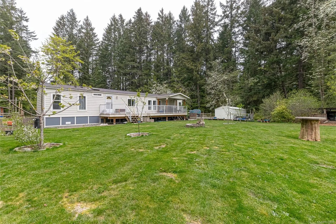
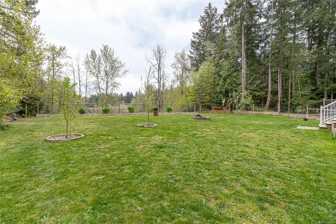
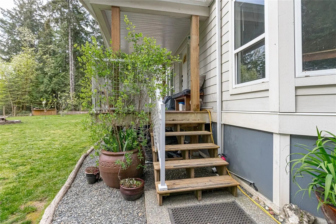
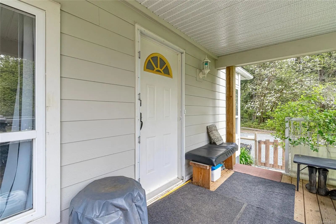
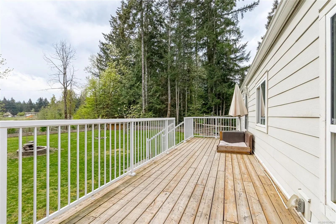
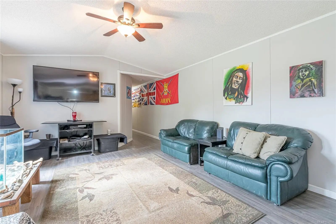
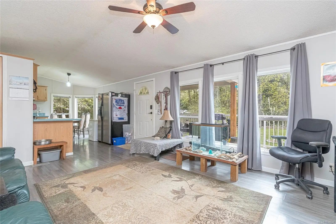
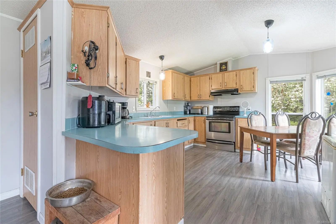
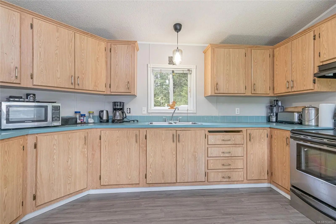
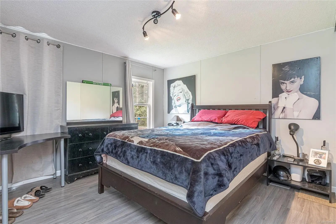
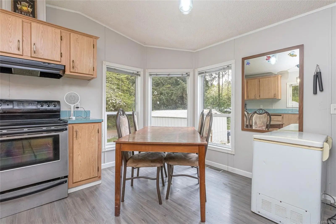
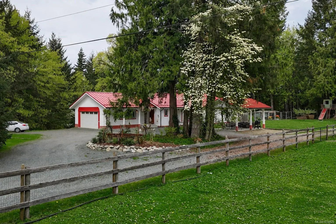
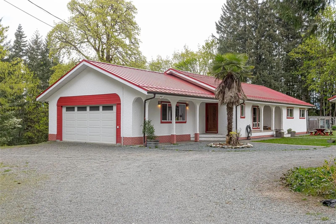
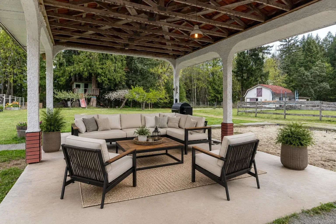
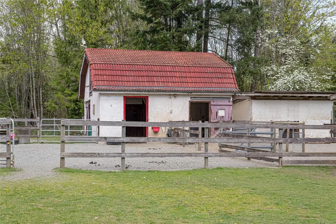
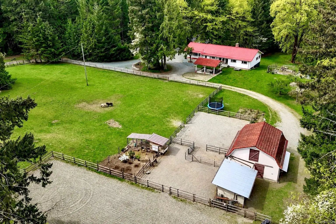
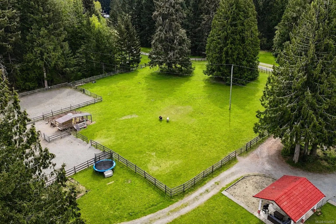
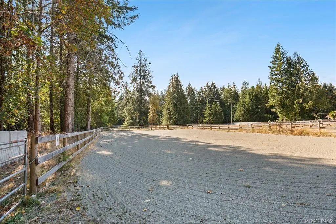
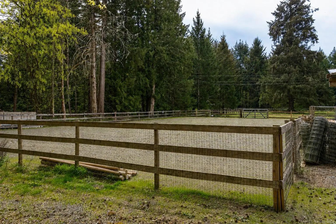
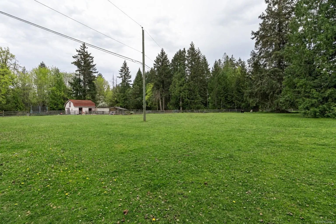
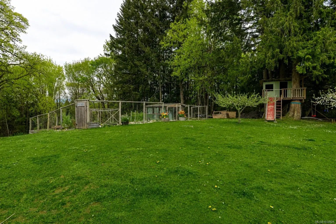
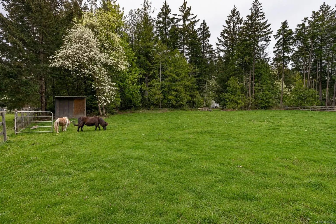
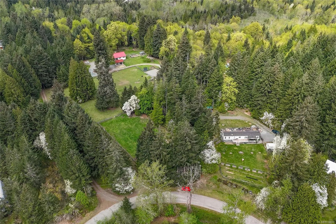
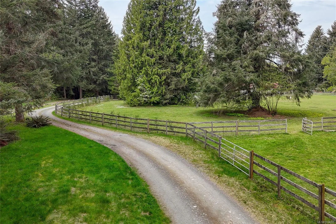
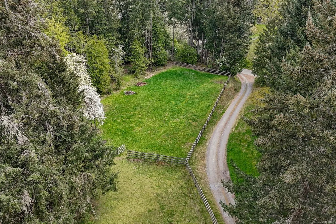
Nestled on a private and picturesque flat 5.24-acre property in the highly sought-after Glenora area, this stunning country estate offers the perfect blend of rural charm and peaceful country living. The beautifully updated main residence features over 3,000 sq. ft. of bright and airy living space with 5 bedrooms and 3 bathrooms. Large windows throughout the home flood the interior with natural light while showcasing the surrounding pastoral views. Thoughtful upgrades include a durable metal roof and a brand-new septic system. Adding to the property’s appeal is a fully detached 2 bed 1 Bath mobile home, with its own driveway, well, and septic system—ideal for extended family, or as a mortgage helper. Perfect for equestrian enthusiasts, the property is fully equipped for horses with a two-stall barn featuring hay storage, feed and tack room, fenced pasture, and a professionally drained riding ring. There is also ample parking for boats, RVs, and farm equipment. Book your showing today.
Essential Information
- MLS® #1034828
- Price$1,799,000
- Bedrooms7
- Bathrooms4
- Square Footage3,027
- Acres5.24
- Year Built1976
- TypeResidential
- Sub-TypeSingle Family Detached
- StyleSpanish
- StatusActive
- Taxes$5,072
- Tax Year2025
Community Information
- Address5150 & 5160 Lee Rd
- AreaDu Cowichan Station/Glenora
- CityDuncan
- ProvinceBC
- Postal CodeV9L 6S6
County
Cowichan Valley Regional District
Amenities
- Parking Spaces10
- # of Garages2
- ViewValley
Parking
Driveway, Garage Double, Open, RV Access/Parking
Interior
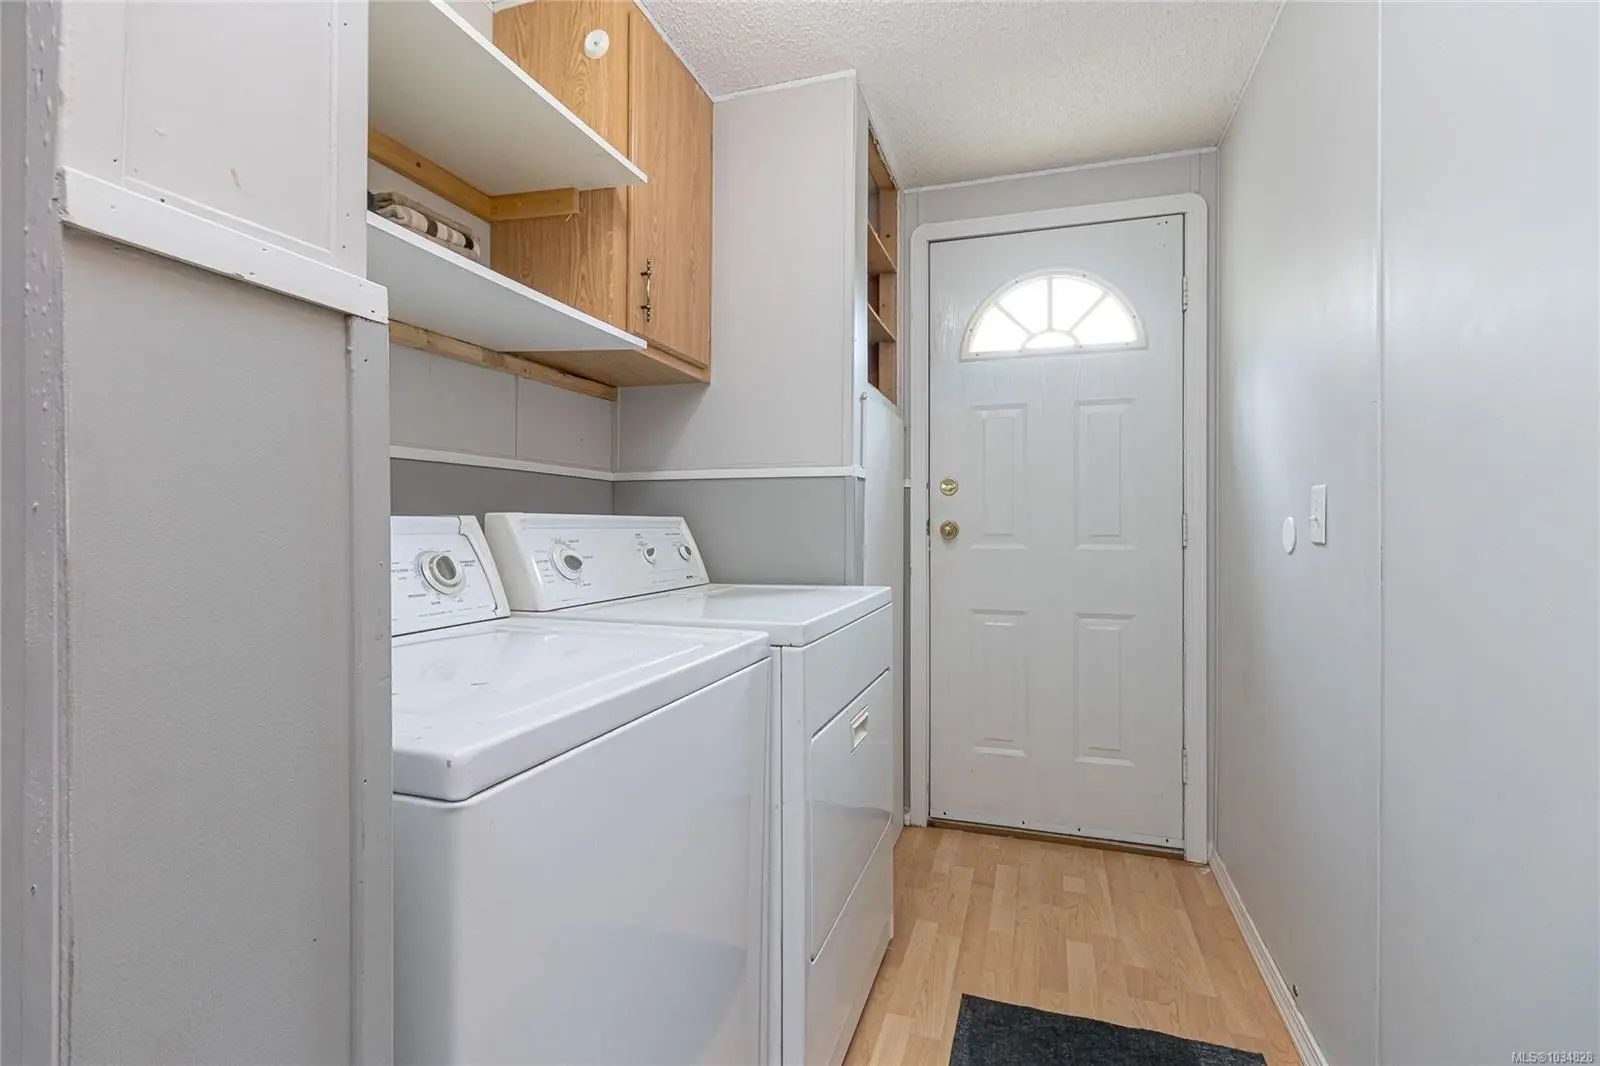
- AppliancesDryer, Refrigerator, Washer
- HeatingElectric, Heat Pump
- CoolingHVAC
- FireplaceYes
- # of Fireplaces2
Interior Features
Dining Room, Dining/Living Combo, Eating Area
Fireplaces
Family Room, Living Room, Wood Burning
Exterior
- WindowsInsulated Windows
- RoofMetal
- FoundationPoured Concrete
Exterior Features
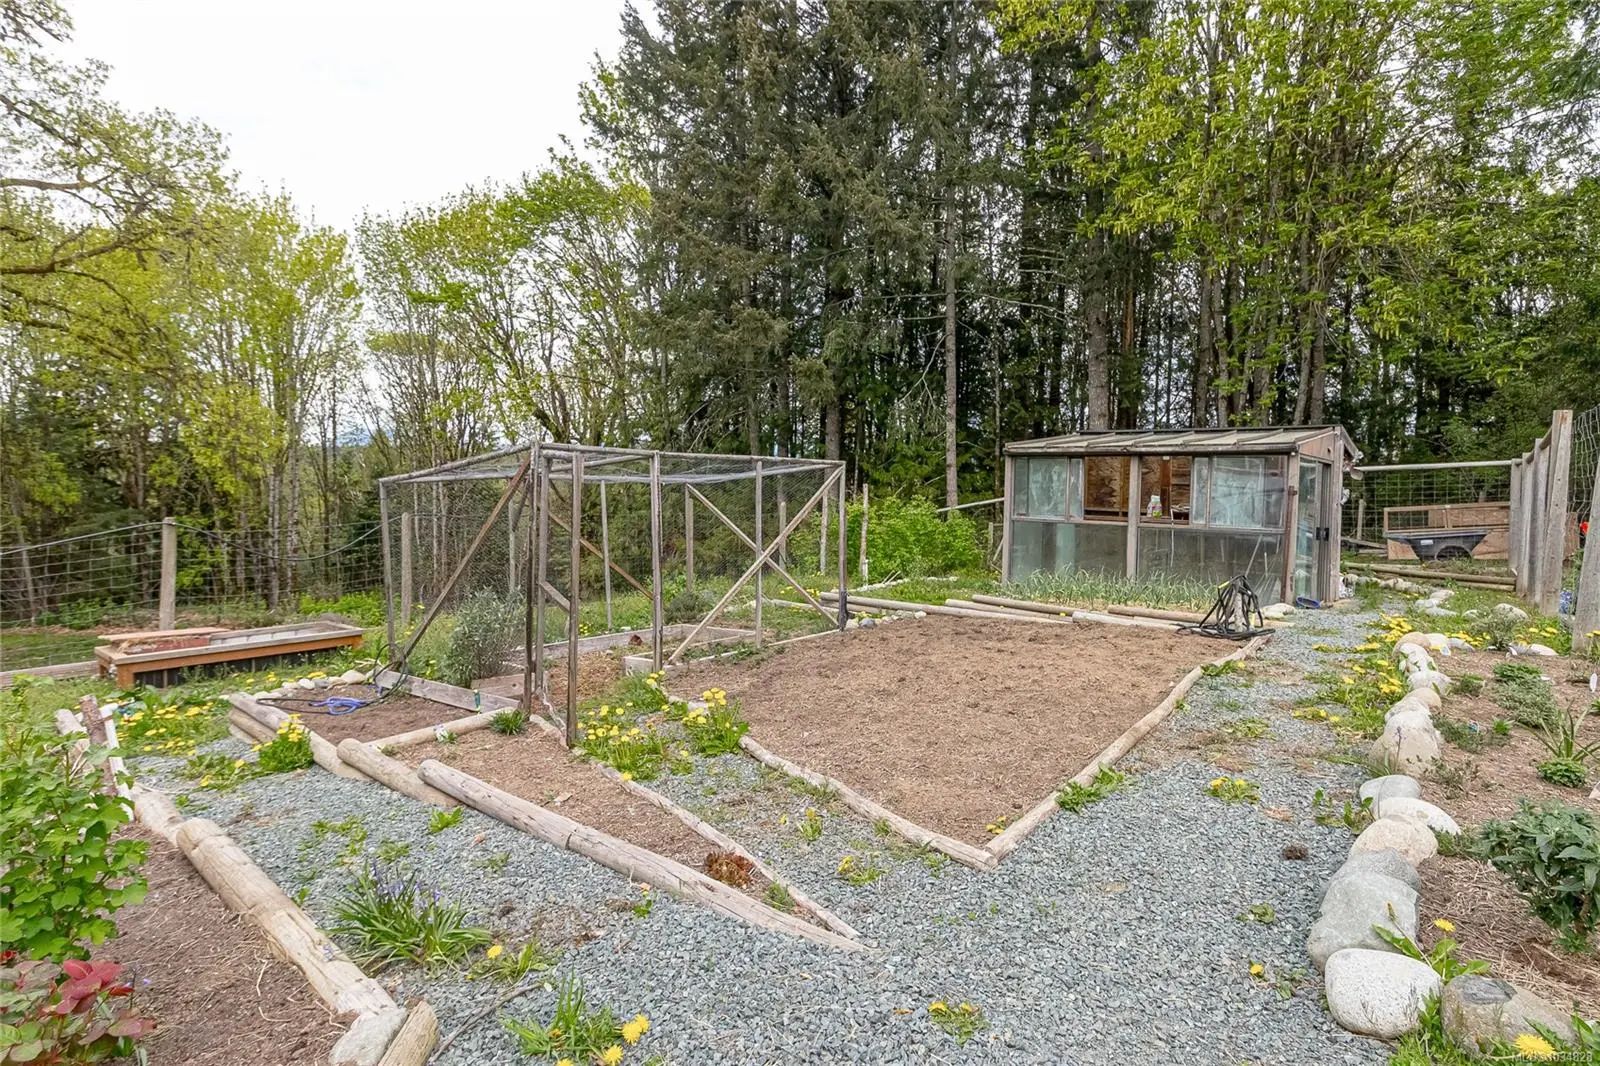
Balcony/Deck, Fencing: Partial, Garden
Construction
Frame Wood, Insulation All, Stucco
Additional Information
- Listing OfficeRE/MAX Island Properties (DU)
- Date ListedMay 5th, 2026
- Days on Market158
- ZoningA1
 NOTE: MLS® property information is provided under copyright© by the Victoria Real Estate Board. The information is from sources deemed reliable, but should not be relied upon without independent verification. The website must only be used by consumers for the purpose of locating and purchasing real estate.