Find us on...
Share on...
Dashboard

- 2 Beds
- 1 Bath
- 1,436 Sqft
- 5.28 Acres
New Search X

5582 Hooson Rd
– $1,200,000
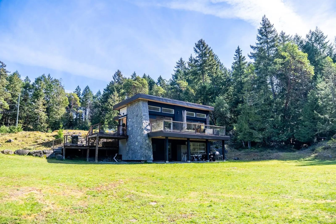
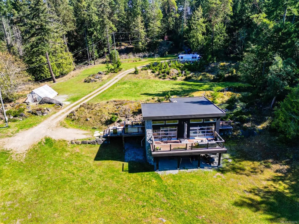
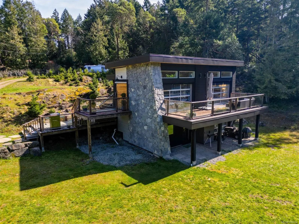
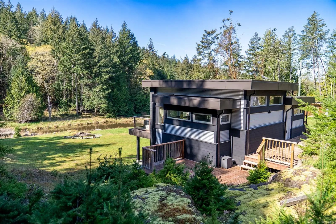
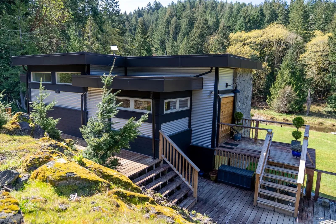
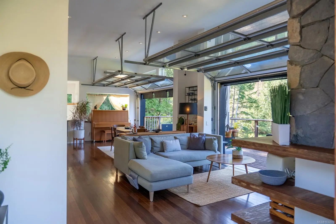
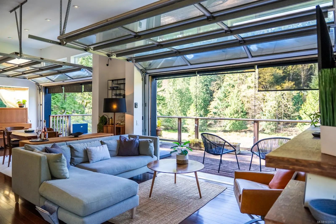
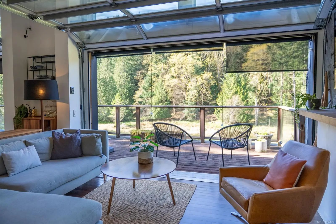
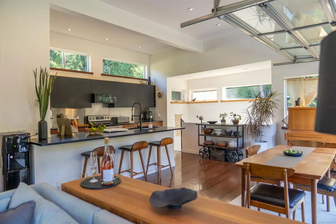
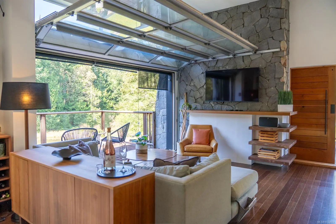
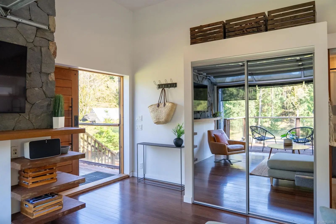
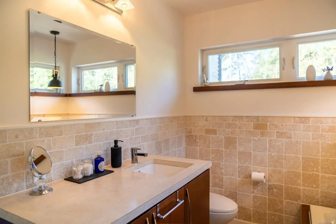
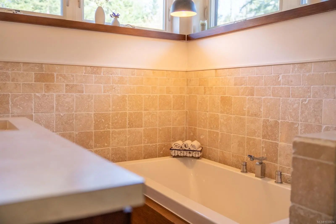
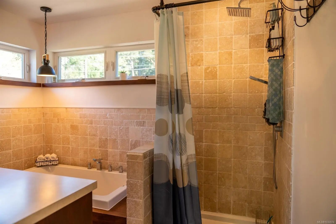
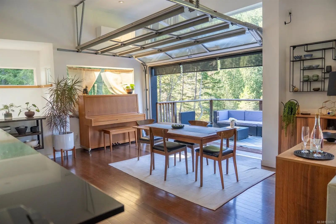
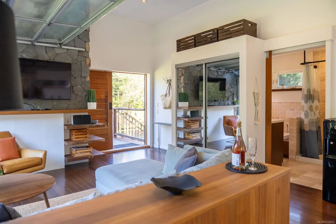
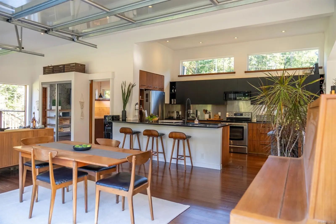
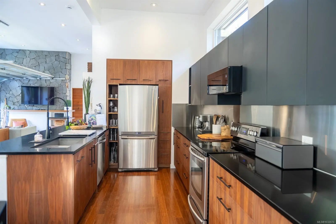
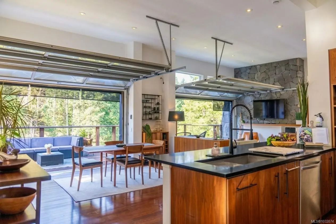
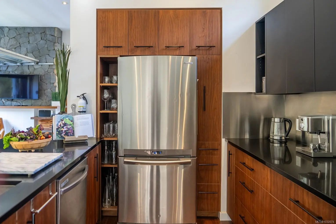
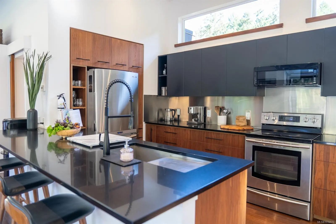
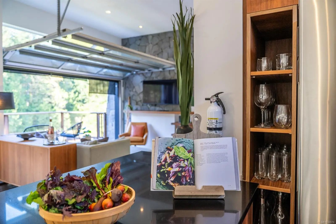
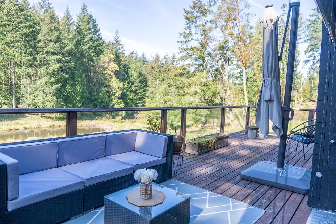
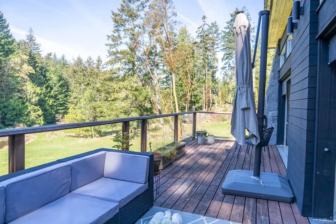
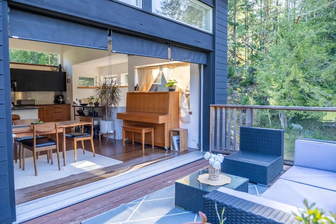
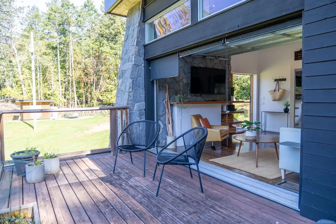
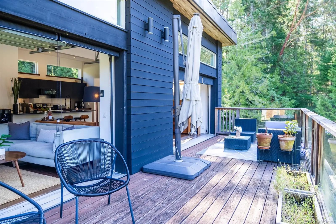
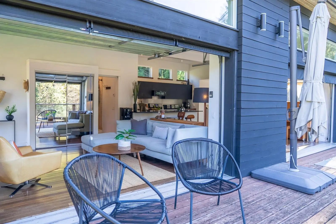
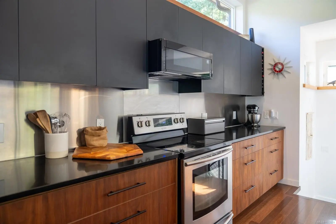
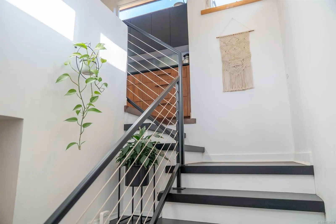
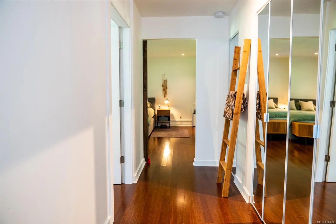
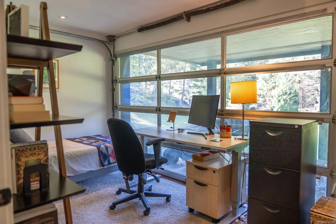
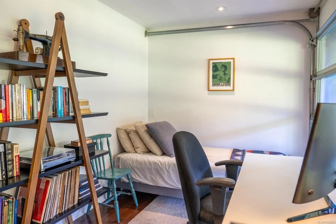
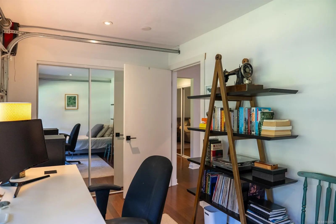
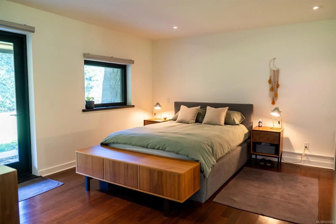
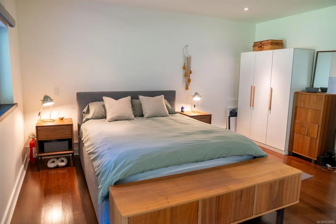
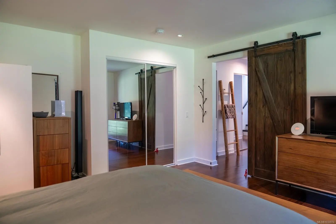
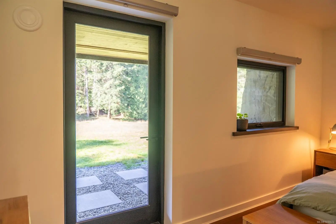
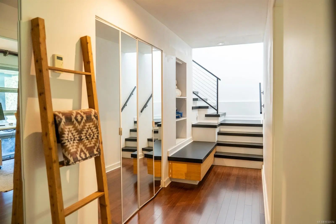
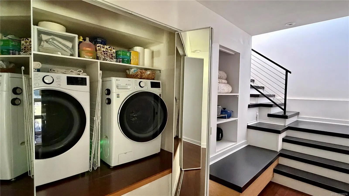
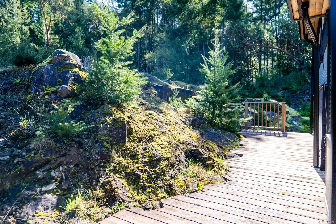
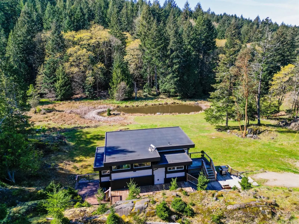
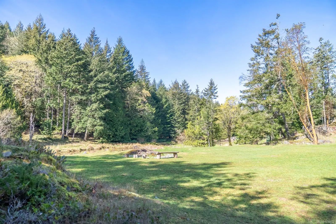
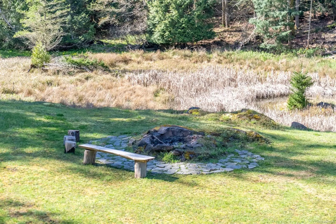
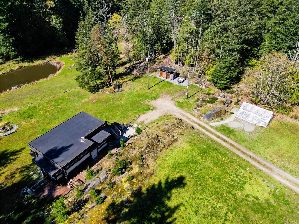
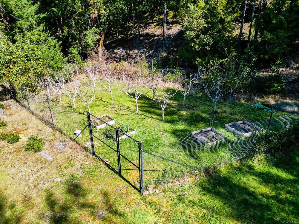
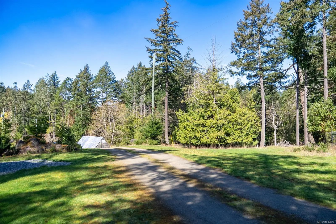
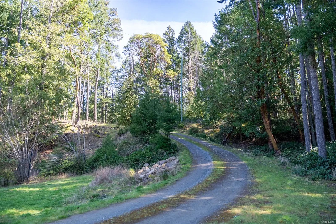
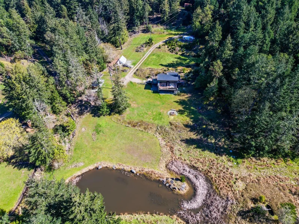
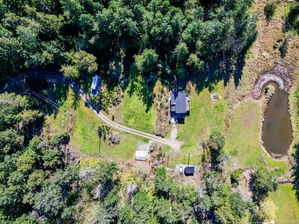
Private, peaceful, and surrounded by nature. This 5+ acre property feels like its own world offering south and west exposure, a mature fig orchard, private pond, and open space to roam. The minimalist West Coast–style home is designed for simplicity, functionality and seamless indoor-outdoor living, with large glass doors opening to expansive decking. Inside offers a warm, modern feel with a renovated kitchen, in-floor heating throughout and new heat pump. Updates include a new hot water tank, hydronic system improvements, custom siding, new soffits, fresh exterior paint, new exterior lighting, custom stairs and railings, and new structural wall, door and window in primary bedroom. The land offers space for gardens, animals or simply enjoying the private surroundings. Services are in place at the upper portion of the property for your RV or future potential. Located in the desirable Hope Bay area, this is a rare offering that combines lifestyle, privacy, and possibility
Essential Information
- MLS® #1032074
- Price$1,200,000
- Bedrooms2
- Bathrooms1
- Square Footage1,436
- Acres5.28
- Year Built2010
- TypeResidential
- Sub-TypeSingle Family Detached
- StyleContemporary, West Coast
- StatusActive
- Taxes$3,798
- Tax Year2025
Community Information
- Address5582 Hooson Rd
- AreaGI Pender Island
- CityPender Island
- CountyIslands Trust
- ProvinceBC
- Postal CodeV0N 2M1
Amenities
- UtilitiesElectricity To Lot
- Parking Spaces6
- ParkingOpen
- Additional AccommodationNone
Interior
- HeatingHeat Pump
- CoolingOther
Interior Features
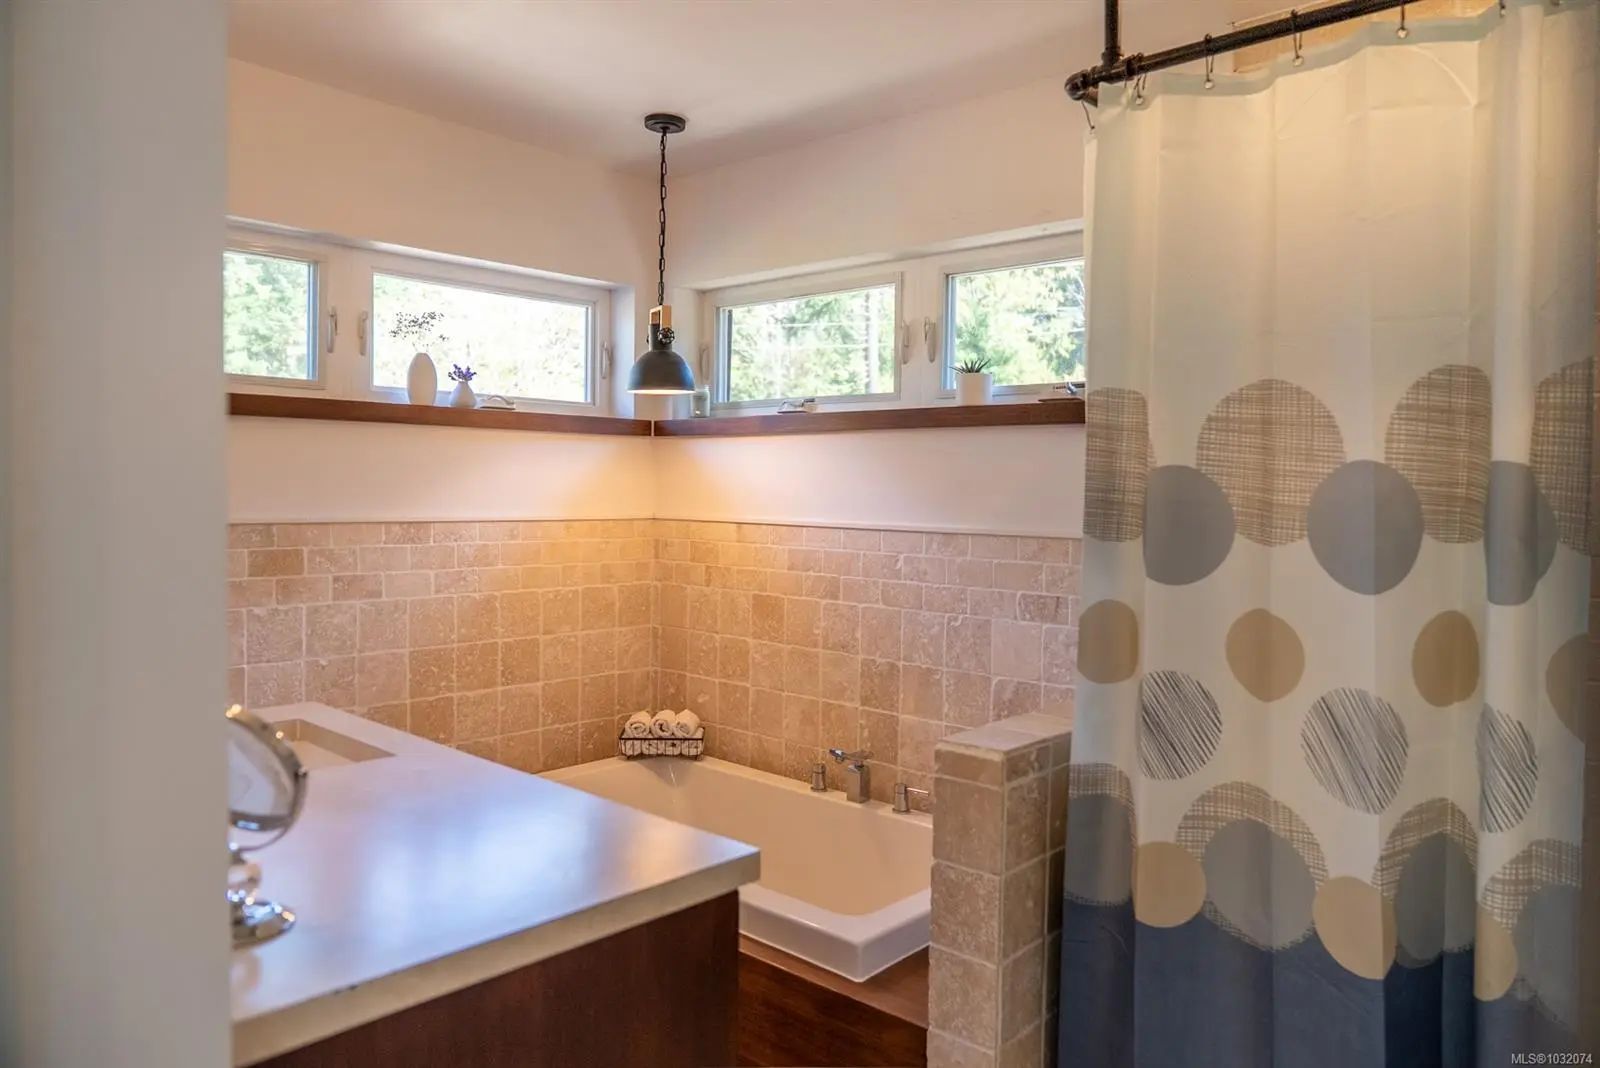
Dining/Living Combo, Soaker Tub, Storage
Appliances
Dishwasher, Dryer, F/S/W/D, Microwave, Oven/Range, Refrigerator, Washer
Exterior
- Exterior FeaturesBalcony/Deck, Garden
- RoofAsphalt Torch On
- ConstructionConcrete, Frame Wood, Stone
- FoundationPoured Concrete
Additional Information
- Listing OfficeRE/MAX LIFESTYLES REALTY
- Date ListedApril 13th, 2026
- Days on Market180
- ZoningRC1
 NOTE: MLS® property information is provided under copyright© by the Victoria Real Estate Board. The information is from sources deemed reliable, but should not be relied upon without independent verification. The website must only be used by consumers for the purpose of locating and purchasing real estate.