Find us on...
Share on...
Dashboard

- 3 Beds
- 3 Baths
- 1,876 Sqft
- .06 Acres
New Search X

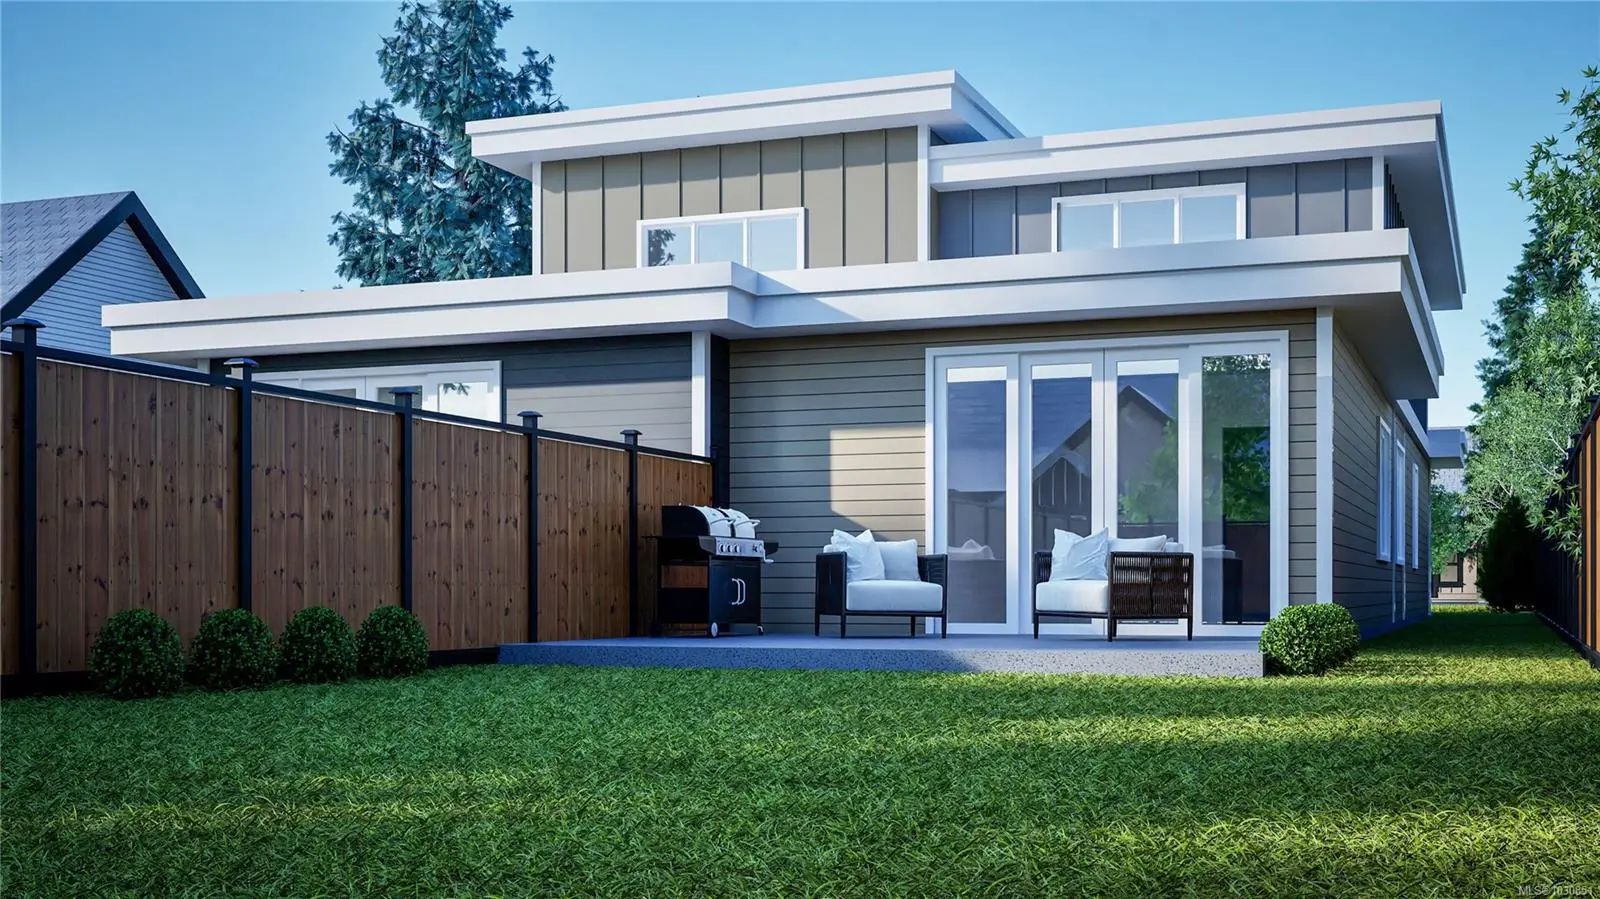

2284 Malaview Ave
– $1,299,000
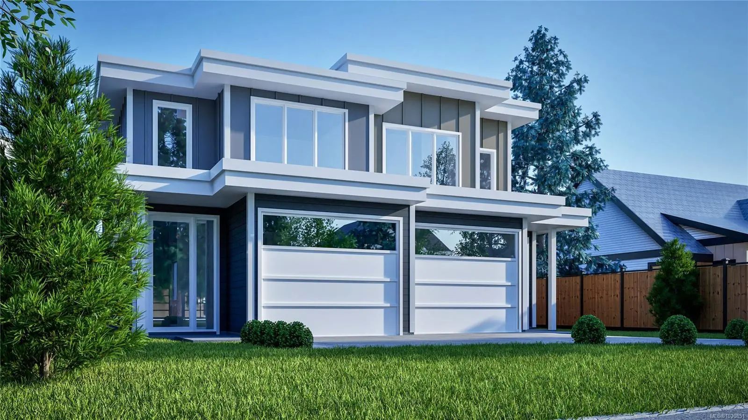
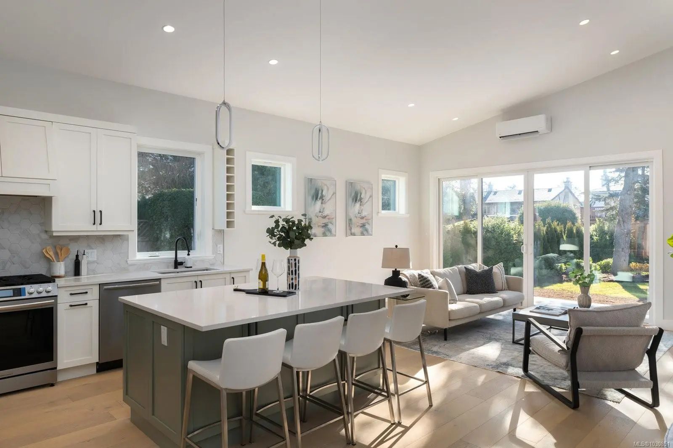
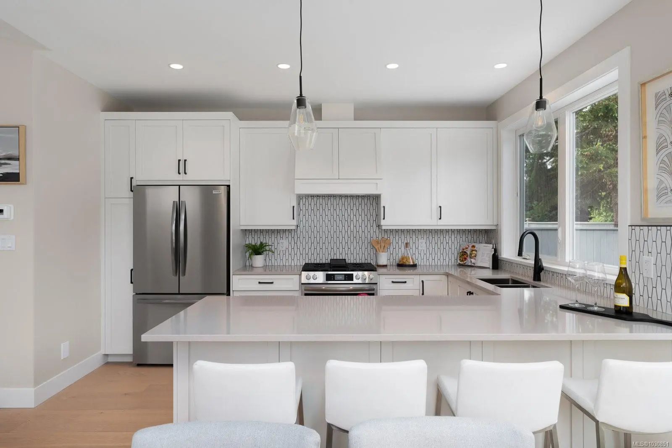
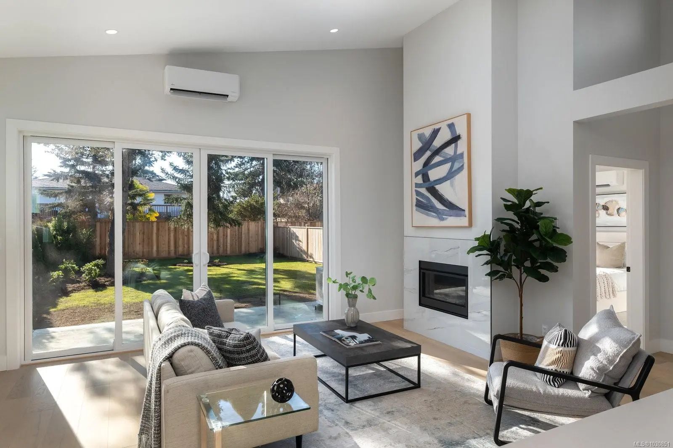
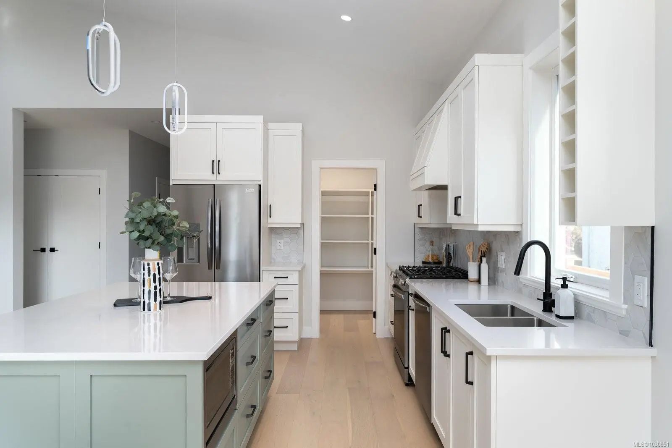
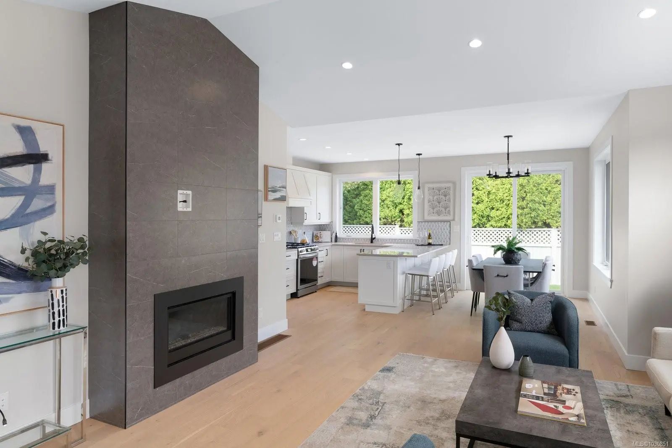
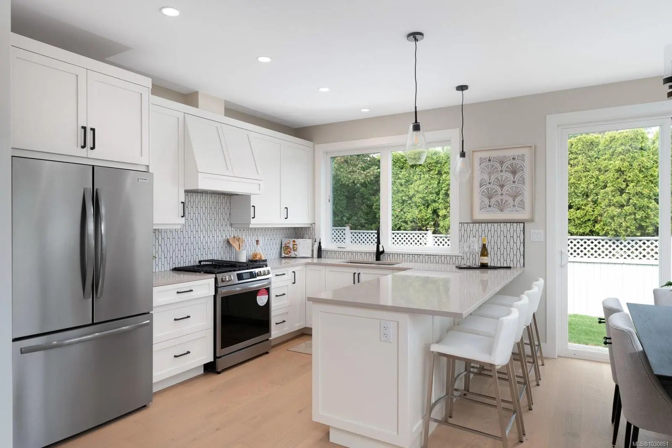
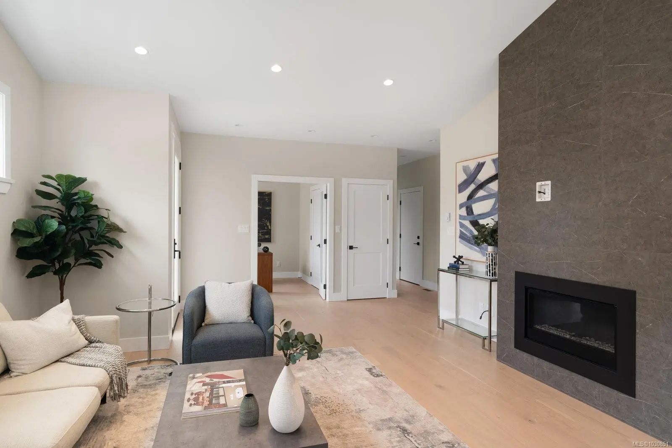
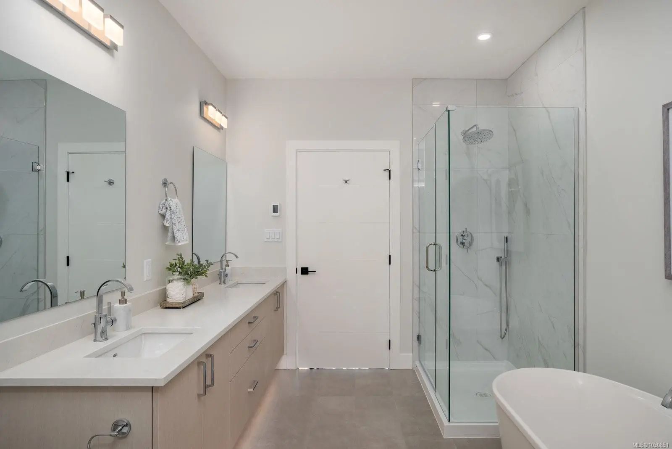
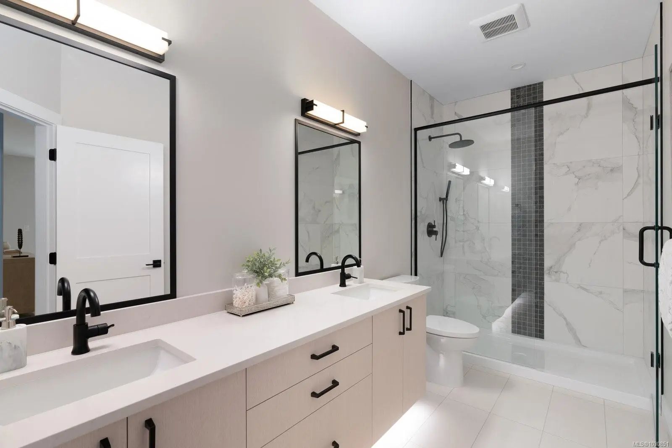
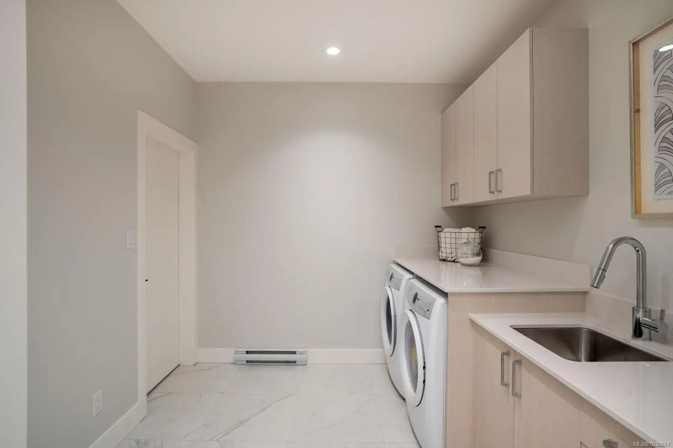
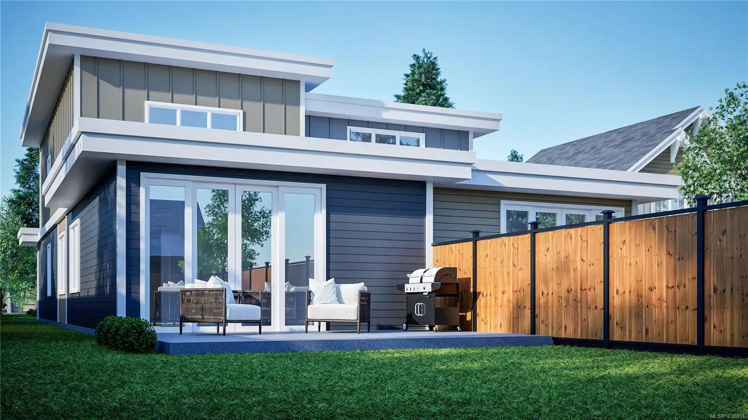
Perfectly positioned on one of Sidney’s most desirable streets, this brand-new half duplex built by Garrett Wakefield Construction offers refined main-level living with timeless design. Offering 1,876 sq ft of finished space, this 3-bedroom, 2.5-bathroom home features 9 ft ceilings, large windows, and a bright open-concept layout. The custom kitchen showcases quartz countertops, stainless steel appliances, soft-close cabinetry, and a generous pantry. The main-level primary suite includes a walk-in closet and spa-inspired ensuite. Upstairs offers two additional bedrooms and a flexible landing ideal for an office, media room or reading space. Enjoy a private patio, fully fenced back yard, gas BBQ hookup, and low-maintenance landscaping. Additional features include a single-car garage, with EV charger rough-in and a heat pump with A/C for year-round comfort. Located minutes to beaches, shops, restaurants, YYJ and BC Ferries this home offers comfort, style, and convenience.
Essential Information
- MLS® #1030851
- Price$1,299,000
- Bedrooms3
- Bathrooms3
- Square Footage1,876
- Acres0.06
- Year Built2026
- TypeResidential
- Sub-TypeHalf Duplex
- StatusActive
- Taxes$1
- Tax Year2026
Community Information
- Address2284 Malaview Ave
- AreaSi Sidney North-East
- CitySidney
- CountyCapital Regional District
- ProvinceBC
- Postal CodeV8L 2E8
Amenities
- Parking Spaces2
- # of Garages1
Parking
Attached, Driveway, EV Charger: Dedicated - Roughed In, Garage
Interior
- Interior FeaturesVaulted Ceiling(s)
- CoolingAir Conditioning, HVAC
- FireplaceYes
- # of Fireplaces1
- FireplacesGas, Living Room
- # of Stories1
Appliances
Dishwasher, Dryer, Microwave, Oven/Range Gas, Range Hood, Refrigerator, Washer
Heating
Electric, Forced Air, Heat Pump, Natural Gas
Exterior
- WindowsScreens, Vinyl Frames
- RoofAsphalt Torch On
- FoundationPoured Concrete
Exterior Features
Balcony/Patio, Fencing: Partial, Garden, Low Maintenance Yard
Construction
Cement Fibre, Frame Wood, Insulation All, Insulation: Ceiling, Insulation: Walls, Wood
Additional Information
- Listing OfficeMacdonald Realty Ltd. (Sid)
- Date ListedApril 15th, 2026
- Days on Market181
 NOTE: MLS® property information is provided under copyright© by the Victoria Real Estate Board. The information is from sources deemed reliable, but should not be relied upon without independent verification. The website must only be used by consumers for the purpose of locating and purchasing real estate.